For Sale
4 Claret Road
Courtice, Clarington, ON
$689,000
3+2Bd
3Ba
1,750+sqft
4Parking
43.7 x 110 ftlot
$394/sqft
DetachedMLS# E13845602Listed 2026-09-3048 DOM
Cooling
Central Air
Basement
Finished
On the market for 48 days — longer than average. The seller may be open to negotiation.
About this home
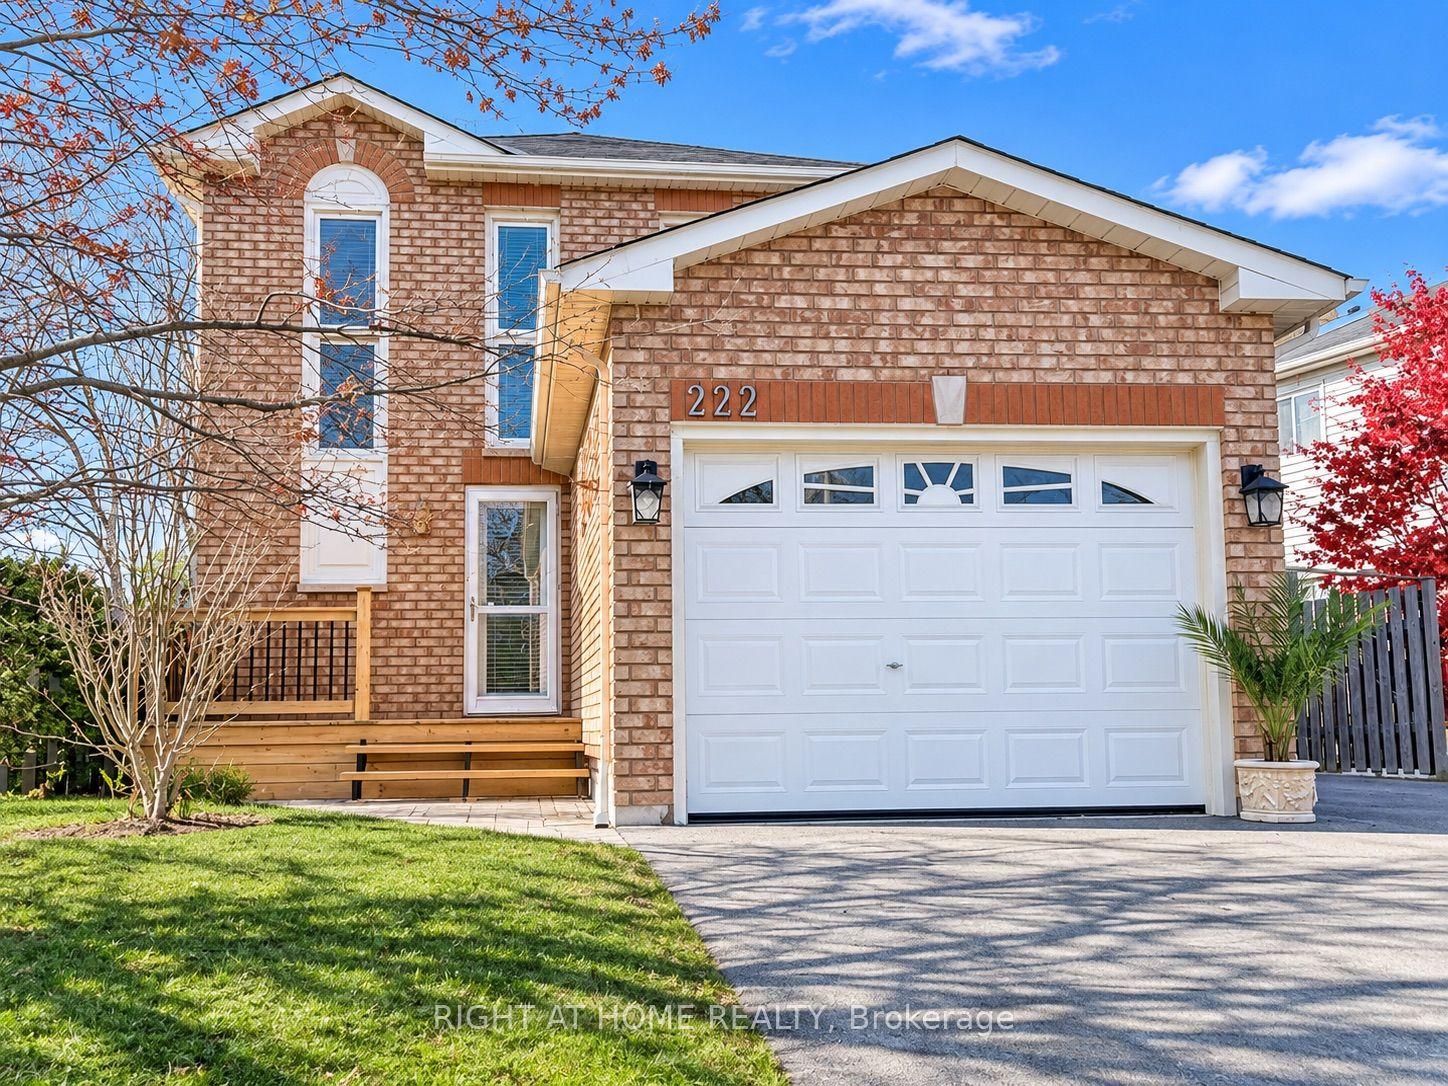
Larger than it looks, this spacious 5-bedroom, 3-bathroom backsplit offers ample living space for every stage of life. Whether you're an expanding family or looking for a home that accommodates multi-generational living, there's room for everyone. Located in one of Courtice's sought-after family-friendly neighbourhoods, this home is less than 10 minutes from bother major highways (401 and 407), just minutes from multiple public and Catholic schools, parks, shopping, and all your everyday amenities. The heart of the home is its large kitchen, featuring granite countertops and newer appliances. Overlooking the generous family room and adjoining dining room, this level offers an ideal layout for both everyday living and entertaining. Upstairs, you'll find three spacious bedrooms with generous closet space, including the primary suite with its own private 3-piece ensuite. A separate 4-piece bathroom serves the remaining bedrooms on this level. Just a few steps down are two additional bedrooms that can be used as legal bedroom, home offices, guest rooms, or hobby spaces to suit your needs. A convenient combined laundry room and 3-piece bathroom complete this level. The fully finished basement provides even more versatile living space, perfect for a recreation room, playroom, home gym, media room, or additional entertaining area. Outside, the fully fenced backyard features a metal gazebo that's perfect for relaxing or hosting on warm summer days and evenings. Raised garden beds are ready for flowers or vegetables, while the yard offers plenty of opportunity to add your own finishing touches and make it your own. Out front you will find a privacy hedge, a great porch and an attached, 1 car garage.
Garage
Rooms
Main Floor
| Living Room | 4.26 × 3.35 m | |
| Dining Room | 2.79 × 3.35 m | |
| Kitchen | 4.63 × 3.65 m |
Upper
| Primary Bedroom | 3.21 × 4.56 m | Ensuite Bath |
| Bathroom | 2.52 × 1.72 m | Ensuite Bath |
| Bathroom | 2.52 × 1.61 m | |
| Bedroom 2 | 3.24 × 4.37 m | |
| Bedroom 3 | 2.65 × 3.75 m |
Lower
| Bedroom 4 | 4.27 × 4.22 m | |
| Bathroom | 2.59 × 3.24 m | |
| Bedroom 5 | 3.21 × 4.56 m |
Features
- Auto Garage Door Remote
- Floor Drain
- Finished
- Central Air
- Backsplit 4
Financials
Annual Taxes
$5,562
Estimated Rental Income
Entire property$3,200 – $4,800/mo
Rental yield5.6% – 8.4%
*Estimates based on comparable rentals in the area. Actual income may vary.
Market Data — Clarington
Days on market48 days
Buyer's MarketSeller's Market
Based on active listings in Clarington. Data updates daily.
Getting around
How walkable, bikeable, and transit-friendly this neighbourhood is.
63
/ 100
Walk Score
Somewhat Walkable
44
/ 100
Transit Score
Some Transit
47
/ 100
Bike Score
Somewhat Bikeable
Scores are estimates based on neighbourhood data and are for informational purposes only.
MLS® data courtesy of the Toronto Regional Real Estate Board (TRREB).
The information provided herein must only be used by consumers that have a bona fide interest in the purchase, sale, or lease of real estate and may not be used for any commercial purpose or any other purpose. Listing information is deemed reliable but is not guaranteed accurate by the Toronto Regional Real Estate Board, the listing brokerage, or this website. The trademarks REALTOR®, REALTORS® and the REALTOR® logo are controlled by The Canadian Real Estate Association (CREA) and identify real estate professionals who are members of CREA. MLS®, Multiple Listing Service®, and the associated logos are owned by CREA. Not intended to solicit properties currently listed for sale or buyers under contract.
You may also like
More homes in Clarington
Hand-picked listings with a similar price range and style.

For Sale9 h ago
$679,999
Detached
est. $2,981/mo
137 Poolton Crescent, Courtice
Clarington, ON
3 bd
3 ba
1,300
3
MLS# E14188628Century 21 Titans Realty Inc.
WhatsApp Aman
For Sale7 days ago
$800,000
Detached
est. $3,507/mo
55 Robert Adams Drive, Courtice
Clarington, ON
4 bd
3 ba
2,250
4
MLS# E14167194Dan Plowman Team Realty Inc.
WhatsApp Aman