For Sale
Just Listed
Open House Sun 18–20
3 Morbank Drive
Steeles, Toronto, ON
$1,000,000
4+1Bd
4Ba
2,250+sqft
5Parking
44.29 x 109.9 ftlot
$444/sqft
DetachedMLS# E13845954Listed 2026-09-304 DOM
Heating
Water Heater Owned
Cooling
Central Air
Basement
Finished
About this home
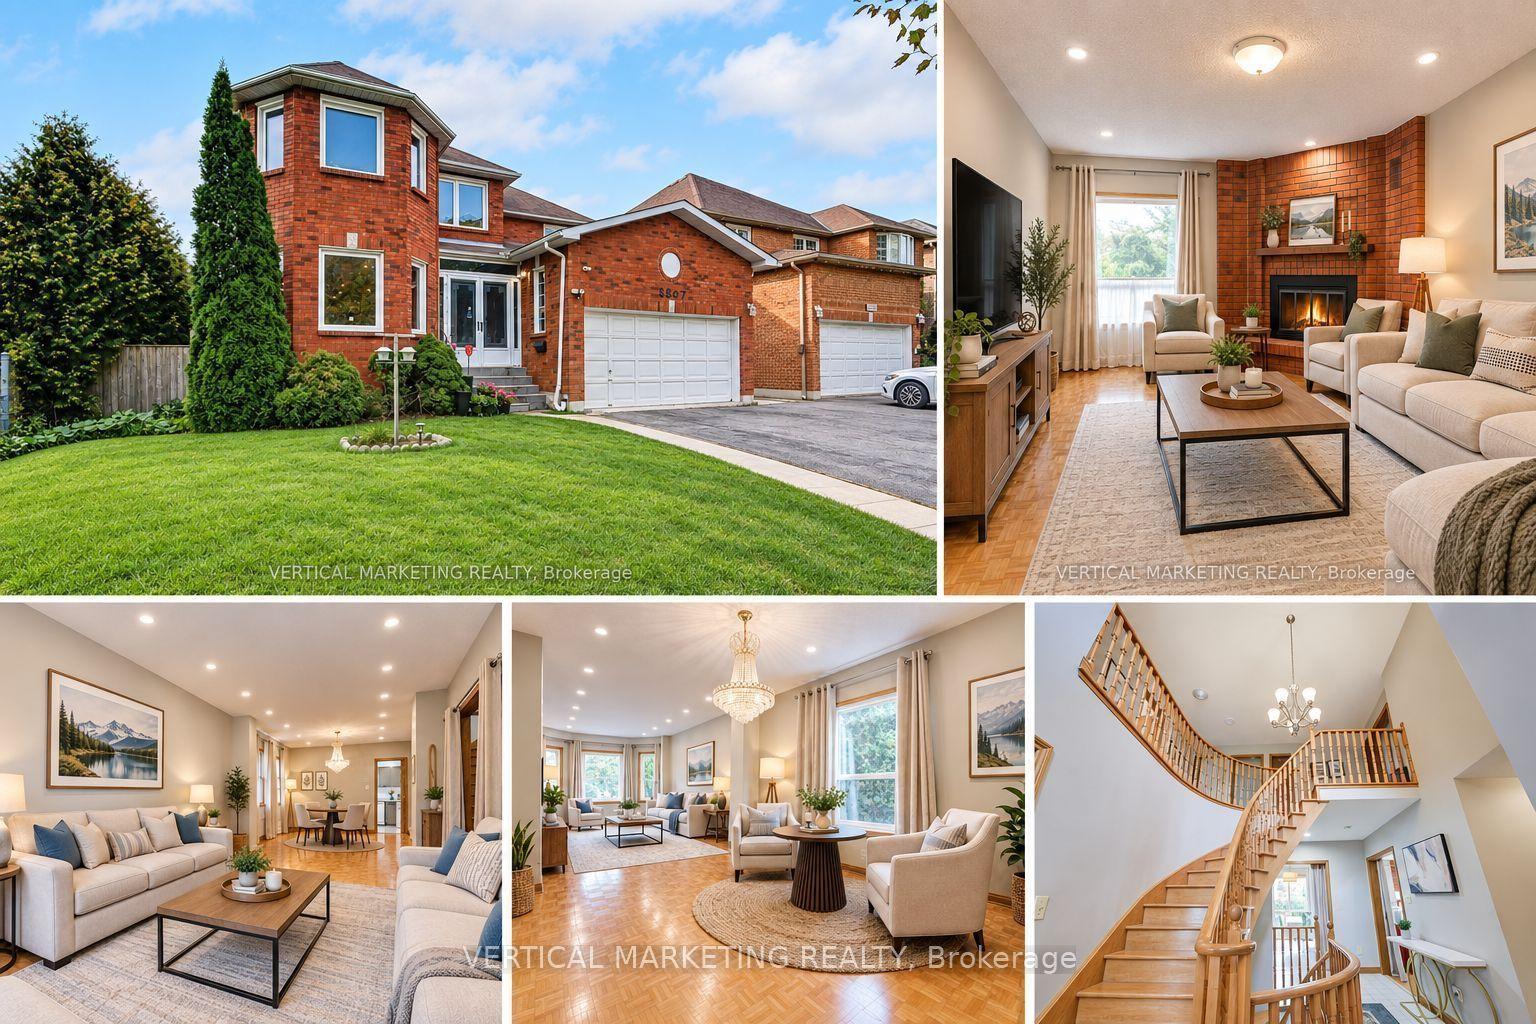
A home with substance, scale and room to evolve. Set on an approximately 44 x 110 ft lot, 3 Morbank Dr is a detached two-storey with an attached double garage and a rear outlook onto green space. Step inside to a distinctive curved staircase and a traditional main-floor layout where each room has a purpose: a generous living room, separate dining room, and an inviting family room anchored by a full-height brick fireplace. The spacious eat-in kitchen offers ample cabinetry, a breakfast area and walkout to the raised rear veranda - an easy connection to the backyard and leafy setting beyond. Hardwood flooring brings warmth through the principal living spaces and bedrooms, while main-floor laundry adds everyday practicality. Upstairs, four bedrooms include an expansive primary suite with walk-in closet and 5-piece ensuite. The finished lower level adds meaningful flexibility with a fifth bedroom, full bathroom with sauna, partial kitchen, storage and walk-up to the backyard. Two wood-burning fireplaces, updated roof, windows and doors, and a water softener add to the home's features. Close to TTC, schools, parks and the growing collection of shops and dining around Kennedy and McNicoll. A substantial Scarborough home with the space to make your next chapter your own.
GarageWalkoutHardwoodFireplace
Rooms
Main Floor
| Living Room | 5.16 × 3.38 m | Hardwood Floor Combined w/Dining Overlooks Frontyard |
| Kitchen | 3.81 × 2.74 m | Ceramic Floor Backsplash Overlooks Backyard |
| Breakfast | 2.97 × 2.74 m | Ceramic Floor Glass Doors W/O To Porch |
| Family Room | 5.41 × 3.56 m | Hardwood Floor Fireplace Overlooks Backyard |
| Dining Room | 4.17 × 3.38 m | Hardwood Floor Combined w/Living Large Window |
Second Floor
| Primary Bedroom | 5.79 × 3.48 m | Hardwood Floor 5 Pc Ensuite Walk-In Closet(s) |
| Bedroom 2 | 2.97 × 3.51 m | Hardwood Floor Closet Window |
| Bedroom 3 | 3.30 × 3.51 m | Hardwood Floor Closet Window |
| Bedroom 4 | 2.85 × 3.35 m | Hardwood Floor Closet Window |
Basement
| Recreation | 8.53 × 6.33 m | Ceramic Floor Fireplace Walk-Up |
| Cold Room/Cantina | — | |
| Bedroom | 3.66 × 3.15 m | Broadloom Window |
Other
| Room | — | |
| Room | — |
Features
- Auto Garage Door Remote
- Sauna
- Ventilation System
- Water Heater Owned
- Water Softener
- Intercom
- Storage
- Landscaped
- Porch
- Walk-Up
- Finished
- Central Air
- 2-Storey
Financials
Annual Taxes
$7,688.46
Estimated Rental Income
Entire property$4,000 – $6,500/mo
Basement apartment$1,800 – $2,500/mo
Rental yield4.8% – 7.8%
*Estimates based on comparable rentals in the area. Actual income may vary.
Market Data — Toronto
Days on market4 days
Buyer's MarketSeller's Market
Based on active listings in Toronto. Data updates daily.
Demographics — Toronto
Population
2,794,356
Avg Household Income
$102,000
Age Distribution
0-19
19%
20-34
24%
35-49
21%
50-64
19%
65+
17%
Ownership53% own · 47% rent
EnglishMandarinCantoneseTagalogTamil
Getting around
How walkable, bikeable, and transit-friendly this neighbourhood is.
67
/ 100
Walk Score
Somewhat Walkable
69
/ 100
Transit Score
Good Transit
67
/ 100
Bike Score
Bikeable
Scores are estimates based on neighbourhood data and are for informational purposes only.
MLS® data courtesy of the Toronto Regional Real Estate Board (TRREB).
The information provided herein must only be used by consumers that have a bona fide interest in the purchase, sale, or lease of real estate and may not be used for any commercial purpose or any other purpose. Listing information is deemed reliable but is not guaranteed accurate by the Toronto Regional Real Estate Board, the listing brokerage, or this website. The trademarks REALTOR®, REALTORS® and the REALTOR® logo are controlled by The Canadian Real Estate Association (CREA) and identify real estate professionals who are members of CREA. MLS®, Multiple Listing Service®, and the associated logos are owned by CREA. Not intended to solicit properties currently listed for sale or buyers under contract.
You may also like
More homes in Toronto
Hand-picked listings with a similar price range and style.
For Sale3 h ago
$1,190,000
Detached
est. $5,217/mo
20 Lisburn Crescent, Don Valley Village
Toronto, ON
4+1 bd
3 ba
1,300
7
MLS# C13859584Aimhome Realty Inc.
WhatsApp Aman
For Sale3 days ago
$1,099,900
Detached
est. $4,822/mo
1 Lesgay Crescent, Don Valley Village
Toronto, ON
3 bd
2 ba
1,300
3
MLS# C13846818Bay Street Group Inc.
WhatsApp Aman