For Sale
Open House Sat 18–20
14 Floree Street
Taunton North, Whitby, ON
$849,000
3+1Bd
4Ba
1,750+sqft
5Parking
34.45 x 114.83 ftlot
$485/sqft
DetachedMLS# E13846686Listed 2026-10-0122 DOM
Cooling
Central Air
Basement
Finished
About this home
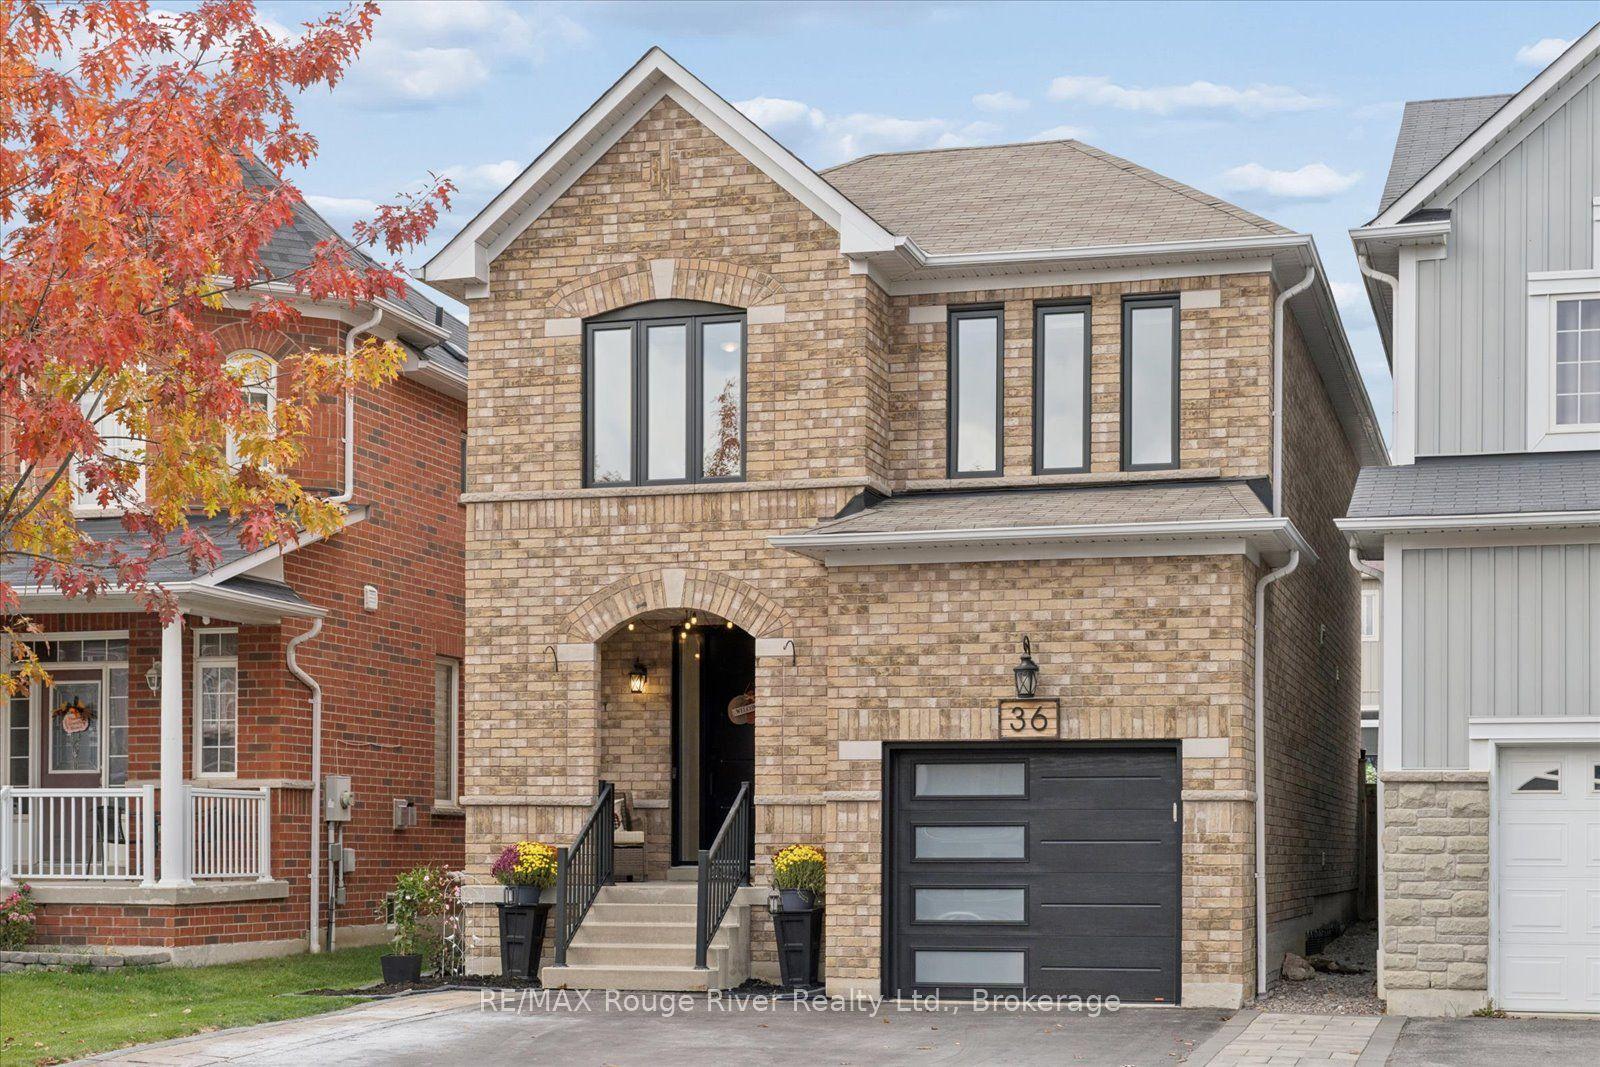
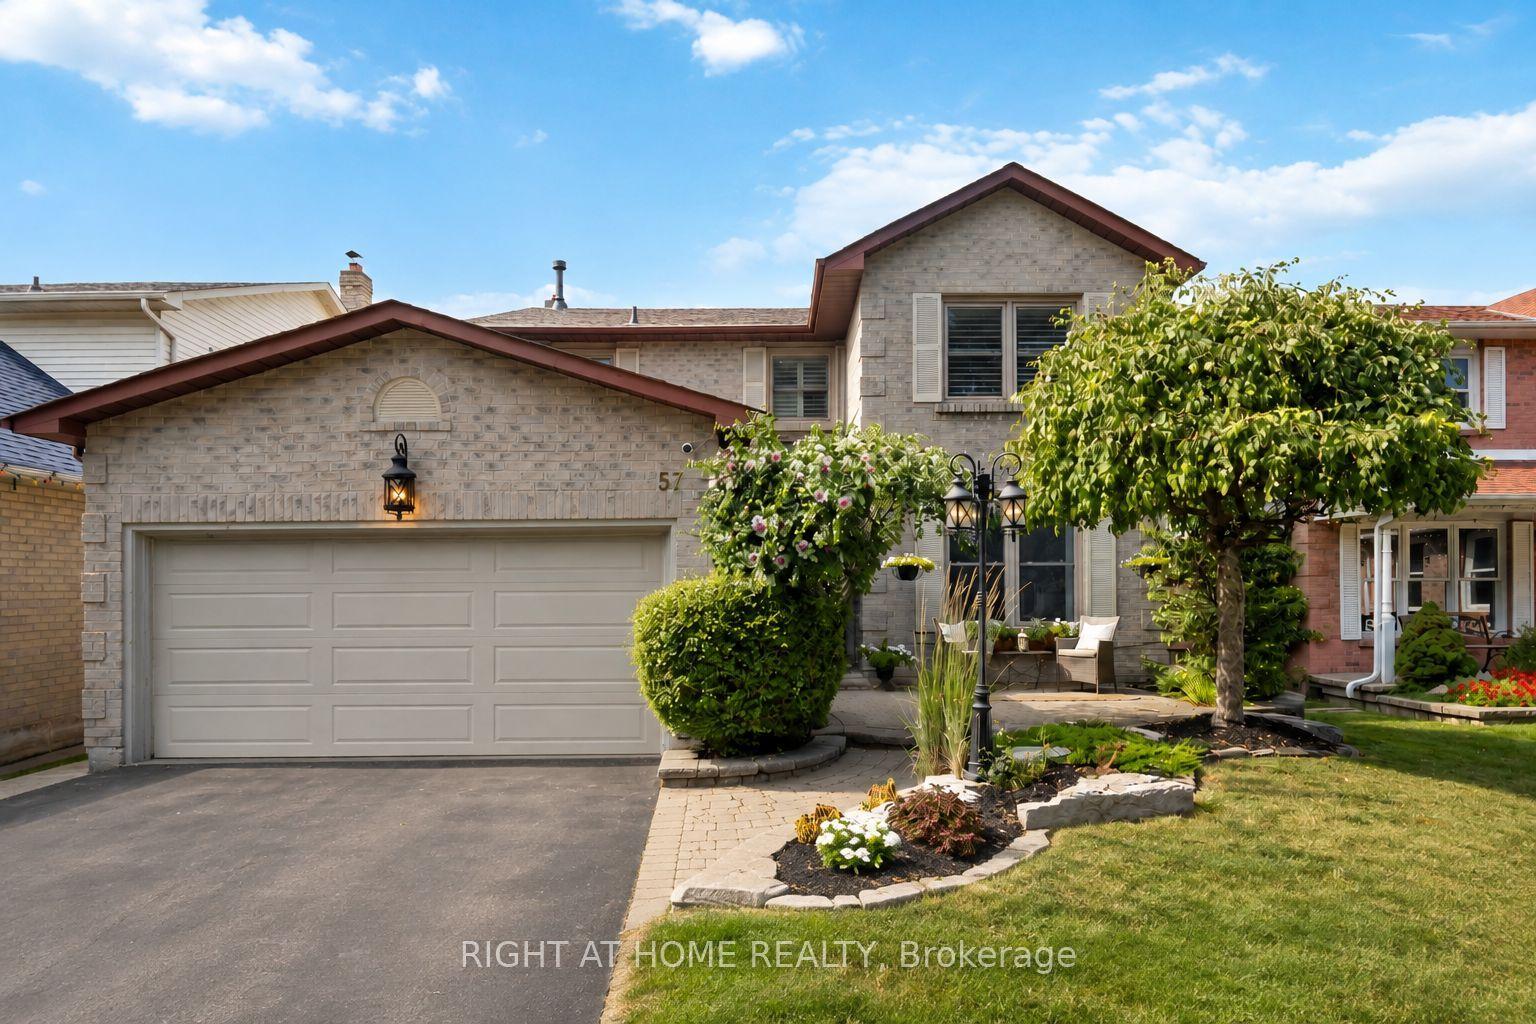
Welcome to this bright and well maintained family home nested in the highly desirable Taunton North community of Whitby. This move-in ready property is perfect for families who can enjoy the peacefulness of a quiet street and wonderful neighbours. Offering 3+1 bedrooms and 3.5 washrooms, step inside to a bright, sun-filled layout designed for contemporary living. The spacious living room invites relaxation with its cozy fireplace. The kitchen has beautiful new countertops for a modern touch to the heart of this house. The large formal dining room has a 12 ft ceiling with a palladium window for a great garden view. The hardwood floors, pot lights, freshly painted walls, and built-in interior wood shutters all offer a clean look throughout the house . The second floor hosts 3 good-sized bedrooms including a spacious primary retreat with a large walk-in closet and ensuite access with a luxury shower. The finished basement with brand new laminate flooring, a full washroom, and additional bedroom offers valuable additional space for endless potential. Create a fun playroom for children, a comfortable family retreat, a guest room, or a spacious home office. The backyard offers a perfect area for relaxation, gardening, or activities. The shed also offers ample area for all-seasons storage. The beautiful patio and deck provides the perfect spot to both enjoy your morning coffee and also host a barbecue/party with friends/family. The driveway offers space to easily fit 4 cars (no sidewalk). This home is very close to schools, and sits just behind 2 shopping plazas that hosts several stores and restaurants, with additional shopping plazas nearby. The local fire and police departments are very close, as well as 2 large community centres. Highways 407/412/401 are a quick drive away. This is a wonderful opportunity to own a spacious and well-cared home that you will keep finding more reasons to love as time goes on.
HardwoodFireplace
Rooms
Main Floor
| Dining Room | 5.08 × 2.98 m | Formal Rm Overlooks Frontyard Hardwood Floor |
| Great Room | 4.77 × 4.16 m | Gas Fireplace Pot Lights Hardwood Floor |
| Kitchen | 3.18 × 2.98 m | Breakfast Bar Backsplash Stainless Steel Appl |
| Breakfast | 3.18 × 2.77 m | W/O To Deck Open Concept Ceramic Floor |
Second Floor
| Primary Bedroom | 4.51 × 3.15 m | 4 Pc Ensuite Walk-In Closet(s) Hardwood Floor |
| Bedroom 2 | 3.18 × 3.07 m | Closet Large Window Hardwood Floor |
| Bedroom 3 | 3.21 × 2.87 m | Double Closet Large Window Hardwood Floor |
Basement
| Recreation | 4.74 × 4.13 m | Pot Lights Window Laminate |
| Bedroom | 3.18 × 2.98 m | Semi Ensuite Window Broadloom |
| Office | 2.75 × 2.47 m | 3 Pc Bath Open Concept Pot Lights |
Features
- Carpet Free
- Finished
- Central Air
- 2-Storey
Financials
Annual Taxes
$7,155.3
Estimated Rental Income
Entire property$3,200 – $4,800/mo
Basement apartment$1,800 – $2,500/mo
Rental yield4.5% – 6.8%
*Estimates based on comparable rentals in the area. Actual income may vary.
Market Data — Whitby
Days on market22 days
Buyer's MarketSeller's Market
Based on active listings in Whitby. Data updates daily.
Demographics — Whitby
Population
138,501
Avg Household Income
$120,000
Age Distribution
0-19
23%
20-34
18%
35-49
22%
50-64
21%
65+
16%
Ownership80% own · 20% rent
EnglishFrenchTagalogTamilUrdu
Getting around
How walkable, bikeable, and transit-friendly this neighbourhood is.
54
/ 100
Walk Score
Somewhat Walkable
45
/ 100
Transit Score
Some Transit
48
/ 100
Bike Score
Somewhat Bikeable
Scores are estimates based on neighbourhood data and are for informational purposes only.
MLS® data courtesy of the Toronto Regional Real Estate Board (TRREB).
The information provided herein must only be used by consumers that have a bona fide interest in the purchase, sale, or lease of real estate and may not be used for any commercial purpose or any other purpose. Listing information is deemed reliable but is not guaranteed accurate by the Toronto Regional Real Estate Board, the listing brokerage, or this website. The trademarks REALTOR®, REALTORS® and the REALTOR® logo are controlled by The Canadian Real Estate Association (CREA) and identify real estate professionals who are members of CREA. MLS®, Multiple Listing Service®, and the associated logos are owned by CREA. Not intended to solicit properties currently listed for sale or buyers under contract.
You may also like
More homes in Whitby
Hand-picked listings with a similar price range and style.
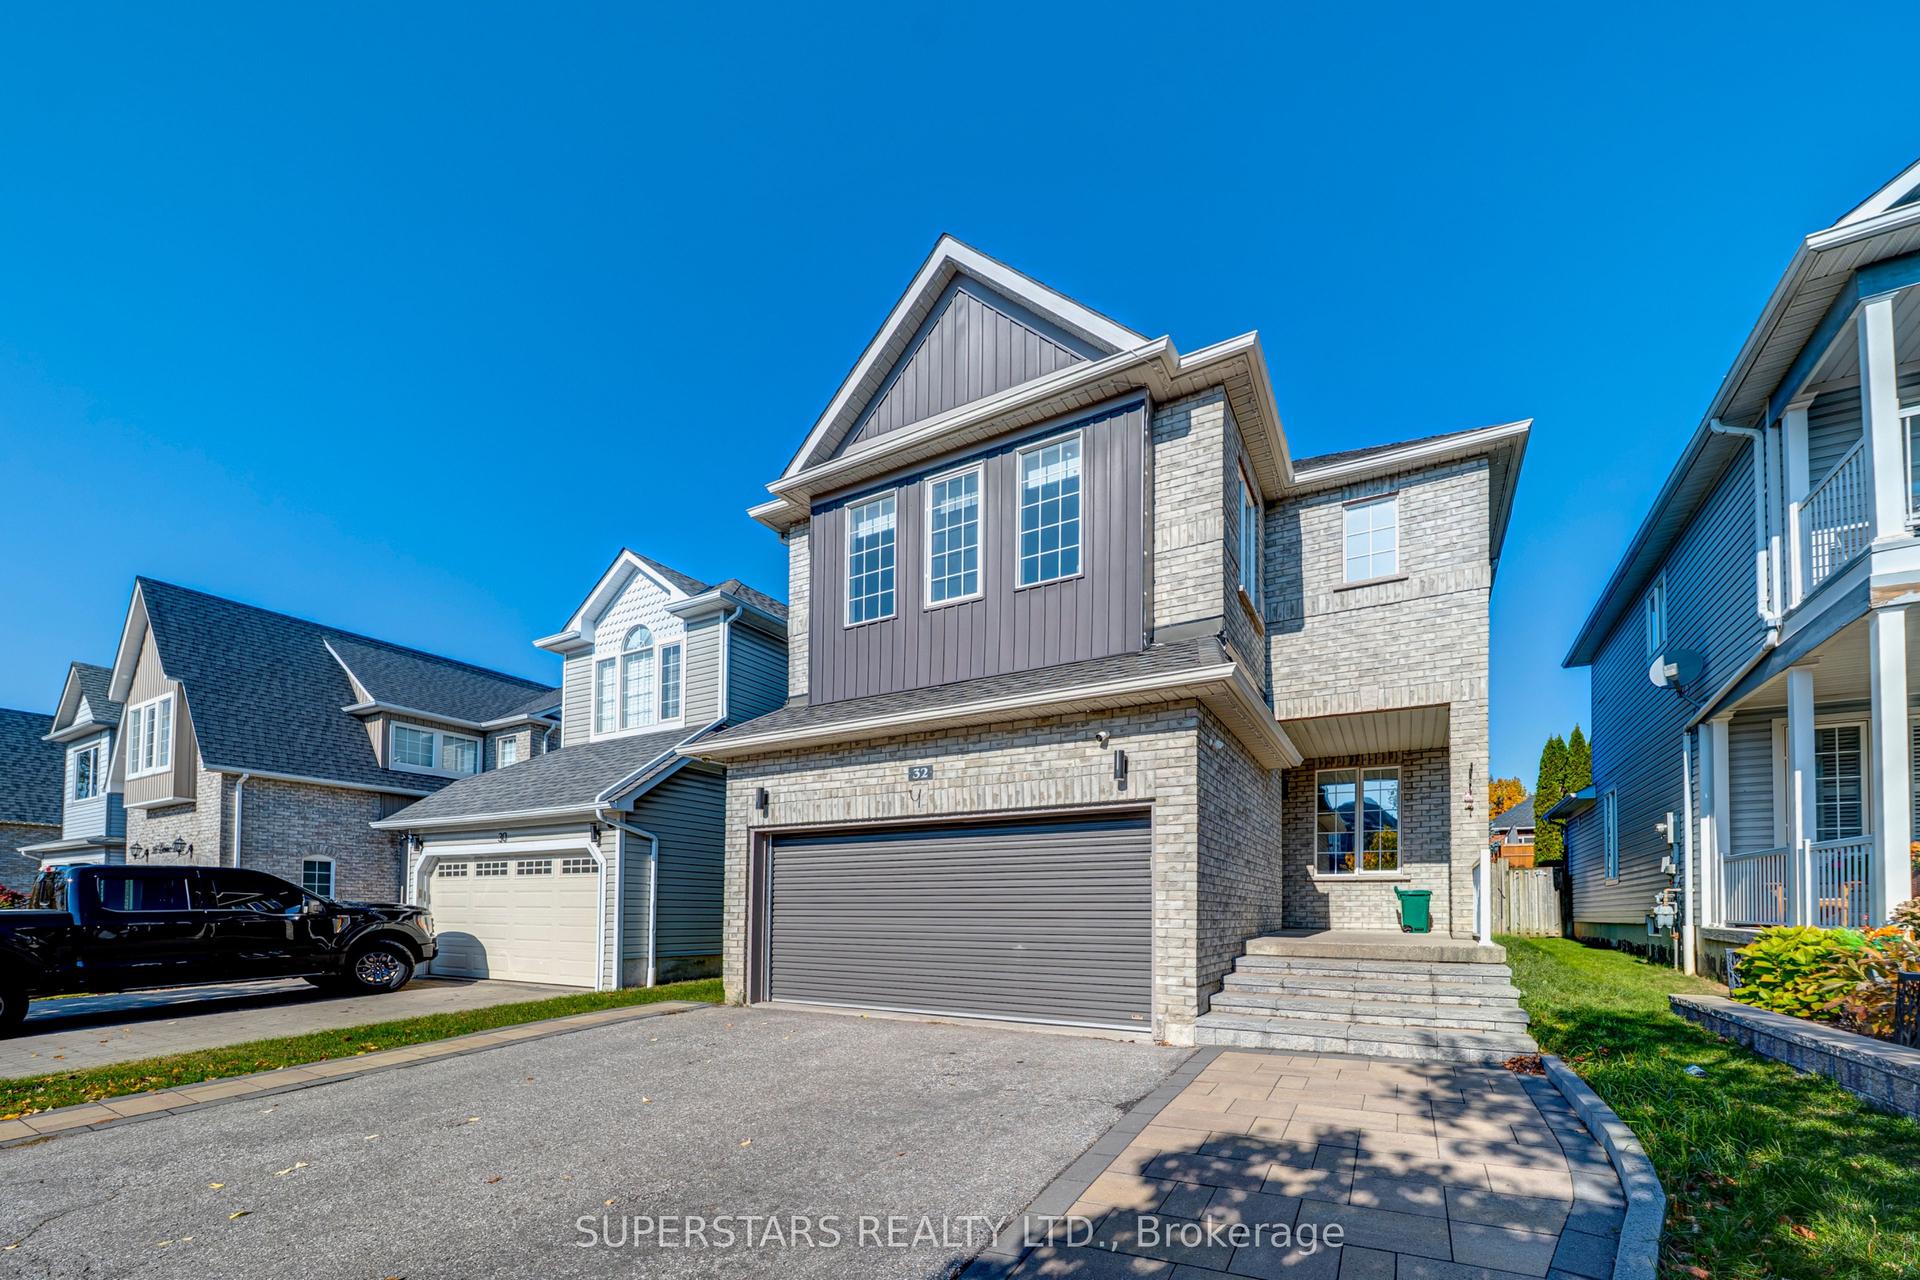
For Sale5 h ago
$899,000
Detached
est. $3,941/mo
32 Divine Drive, Rolling Acres
Whitby, ON
3 bd
3 ba
1,750
5
MLS# E14110030Superstars Realty Ltd.
WhatsApp Aman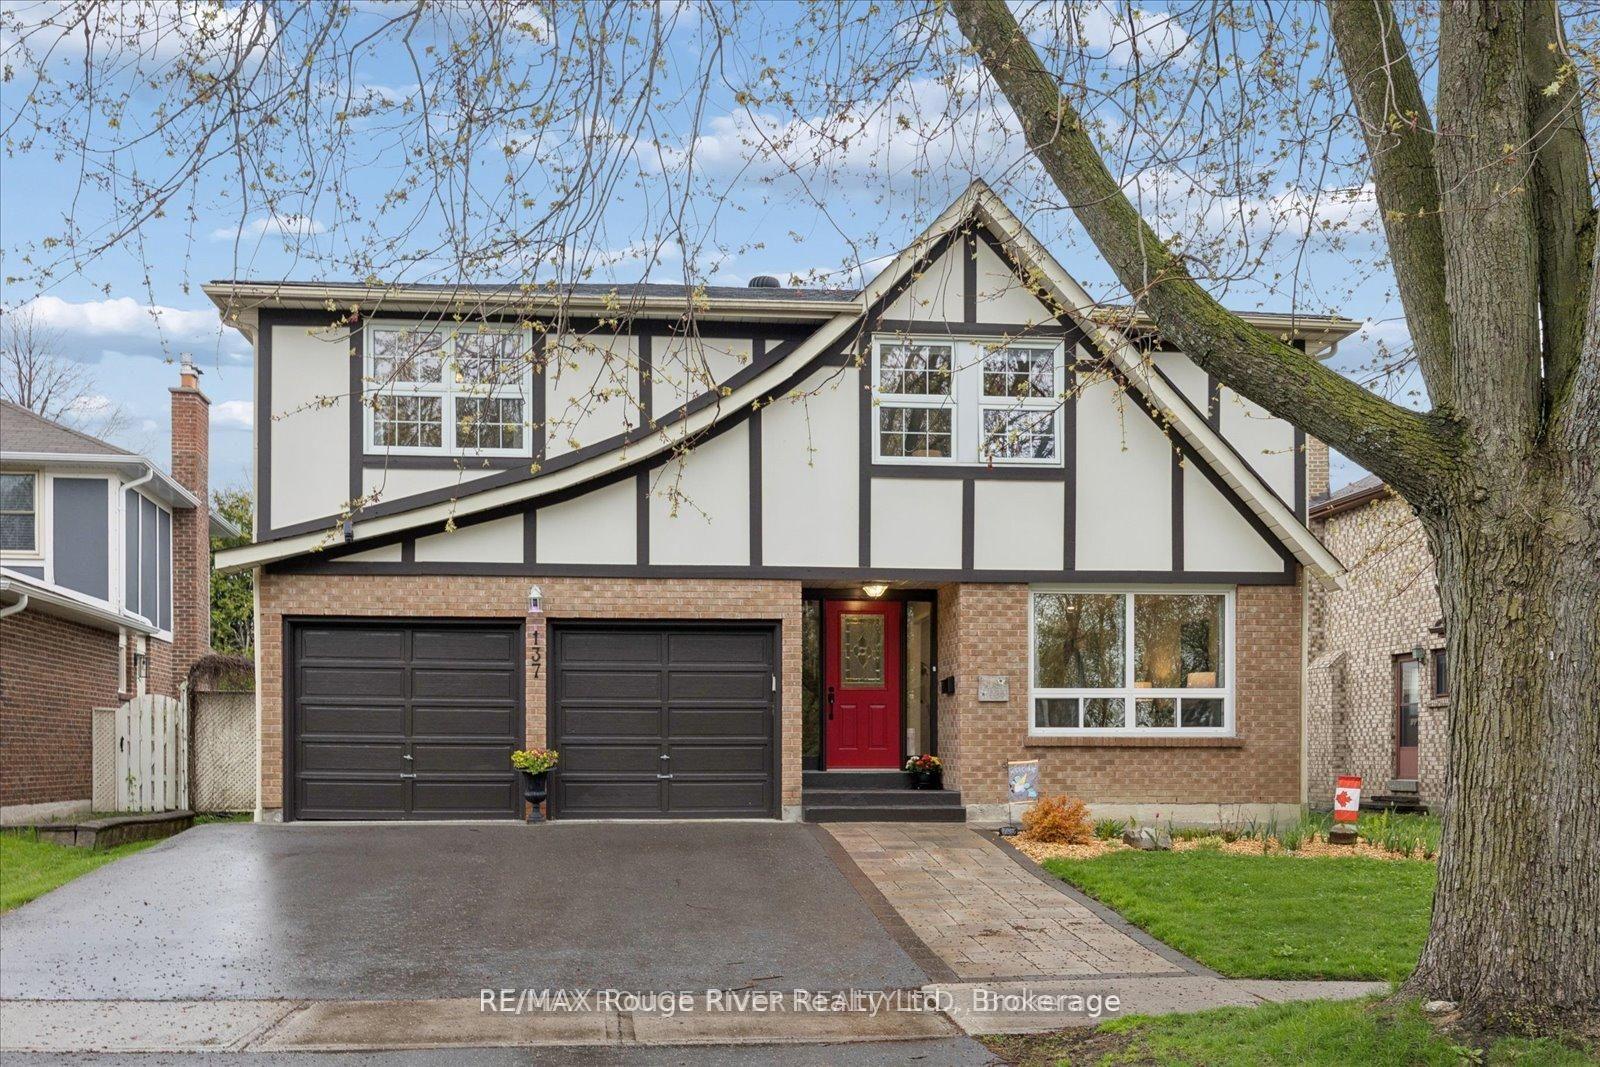
For Sale5 h ago
$999,900
Detached
est. $4,384/mo
137 Pringle Drive, Pringle Creek
Whitby, ON
4+1 bd
4 ba
2,250
4
MLS# E14111602RE/MAX Rouge River Realty Ltd.
WhatsApp Aman