For Lease
Just Listed
34 Dring Street
Northwest Ajax, Ajax, ON
$3,600
4Bd
4Ba
3,250+sqft
4Parking
40.03 x 121.39 ftlot
$1/sqft
DetachedMLS# E13846760Listed 2026-10-012 DOM
Heating
Water Heater
Cooling
Central Air
Just listed! New listings in Ajax often receive offers within the first week.
About this home
Welcome to ~3,100 sqft of luxury living at 34 Dring! Feel free to greet guests on your covered front porch! On the main level, enjoy a custom Kitchen & Breakfast w/ a central island, and top of the line appliances w/ lit cabinetry; Plus 3 auxiliary rooms to live as you please. On the 2nd level, enjoy 2 ensuites, 2 walk-in closets, 1 Jack and Jill w/ a private shower & toilet, plus a semi-vaulted Family room overlooking Dring Street which doubles as a Mezzanine open to the 17ft tall chandeliered Foyer. In the backyard, you'll enjoy a wonderful landscape, complete with: a composite deck for minimal maintenance, a built in Barbecue w/ storage compartments, 2 gas fireplaces, a hot tub, pergolas, plus a bridge suspended over a pond. This lifestyle upgrade is reserved for the most exceptional Tenant.
Rooms
Main Floor
| Foyer | 3.36 × 2.07 m | Tile Floor Sunken Room |
| Study | 5.45 × 2.90 m | Hardwood Floor |
| Dining Room | 5.05 × 3.38 m | Hardwood Floor South View |
| Kitchen | 6.60 × 4.04 m | Centre Island Breakfast Area W/O To Deck |
| Living Room | 5.05 × 3.44 m | West View Hardwood Floor |
| Laundry | 3.34 × 2.24 m | Access To Garage Tile Floor |
Second Floor
| Primary Bedroom | 5.75 × 3.64 m | 7 Pc Ensuite Walk-In Closet(s) West View |
| Bedroom 2 | 4.51 × 3.09 m | 4 Pc Ensuite Walk-In Closet(s) North View |
| Bedroom 3 | 4.15 × 3.16 m | 5 Pc Ensuite South View Hardwood Floor |
| Bedroom 4 | 4.15 × 3.16 m | 5 Pc Ensuite South View Hardwood Floor |
| Family Room | 5.95 × 5.39 m | Hardwood Floor East View Overlooks Frontyard |
Other
| Room | — | |
| Room | — |
Features
- Auto Garage Door Remote
- Countertop Range
- Ventilation System
- Water Heater
- Built-In-BBQ
- Deck
- Hot Tub
- Landscaped
- Landscape Lighting
- Porch
- Private Pond
- None
- Central Air
- 2-Storey
Financials
Estimated Rental Income
Entire property$4,000 – $6,500/mo
Rental yield1333.3% – 2166.7%
*Estimates based on comparable rentals in the area. Actual income may vary.
Market Data — Ajax
Days on market2 days
Buyer's MarketSeller's Market
Based on active listings in Ajax. Data updates daily.
Demographics — Ajax
Population
126,666
Avg Household Income
$108,000
Age Distribution
0-19
24%
20-34
20%
35-49
22%
50-64
20%
65+
14%
Ownership79% own · 21% rent
EnglishTamilUrduTagalogFrench
Other rentals like this
Similar rentals in Ajax
Same property type, similar price, similar size — currently for rent.
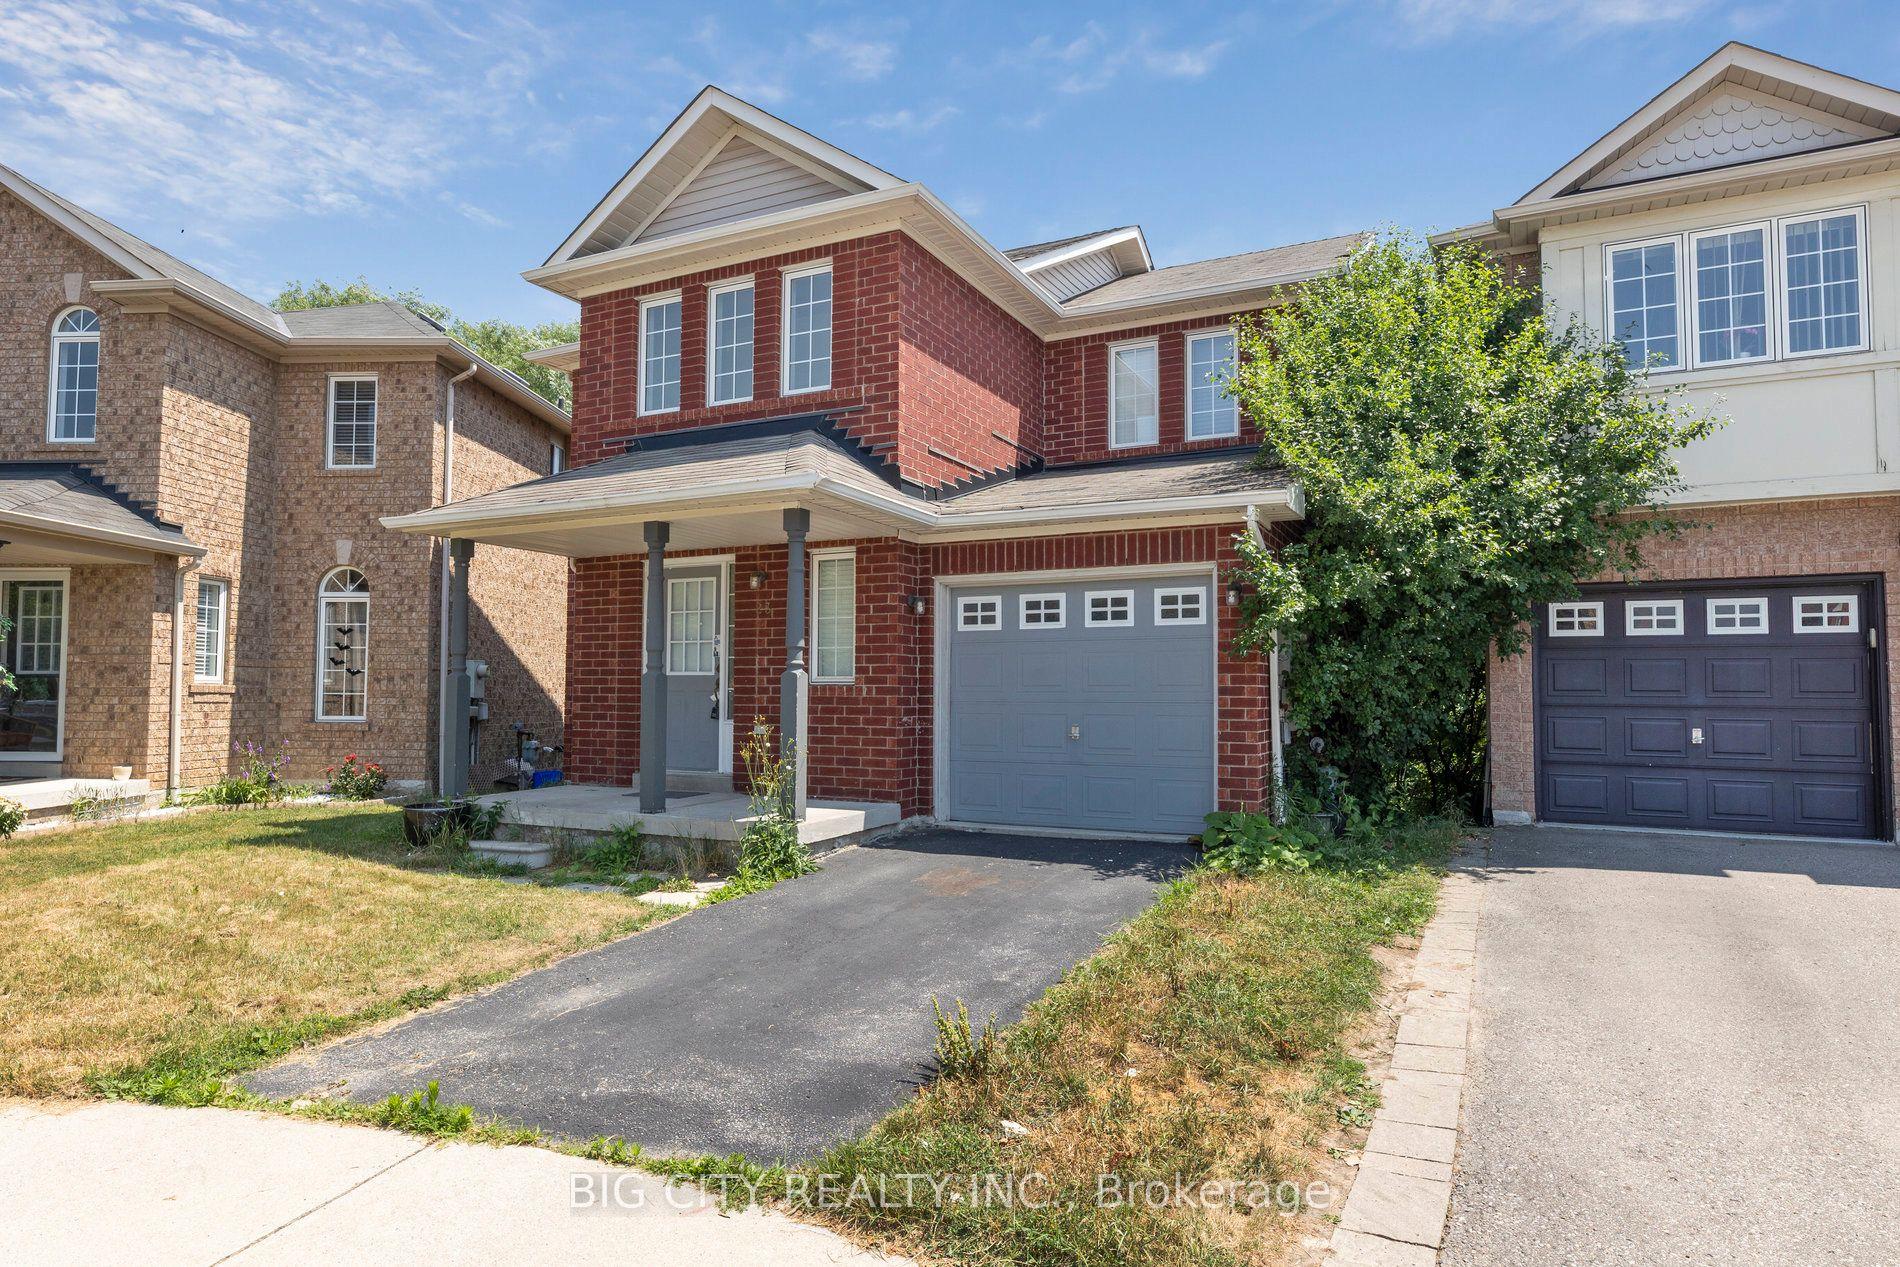
For Lease1 day ago
$2,900
Detached
23 Angier Crescent Upper #Upper, South East
Ajax, ON
3 bd
3 ba
1,750
2
MLS# E13856168Big City Realty Inc.
WhatsApp Aman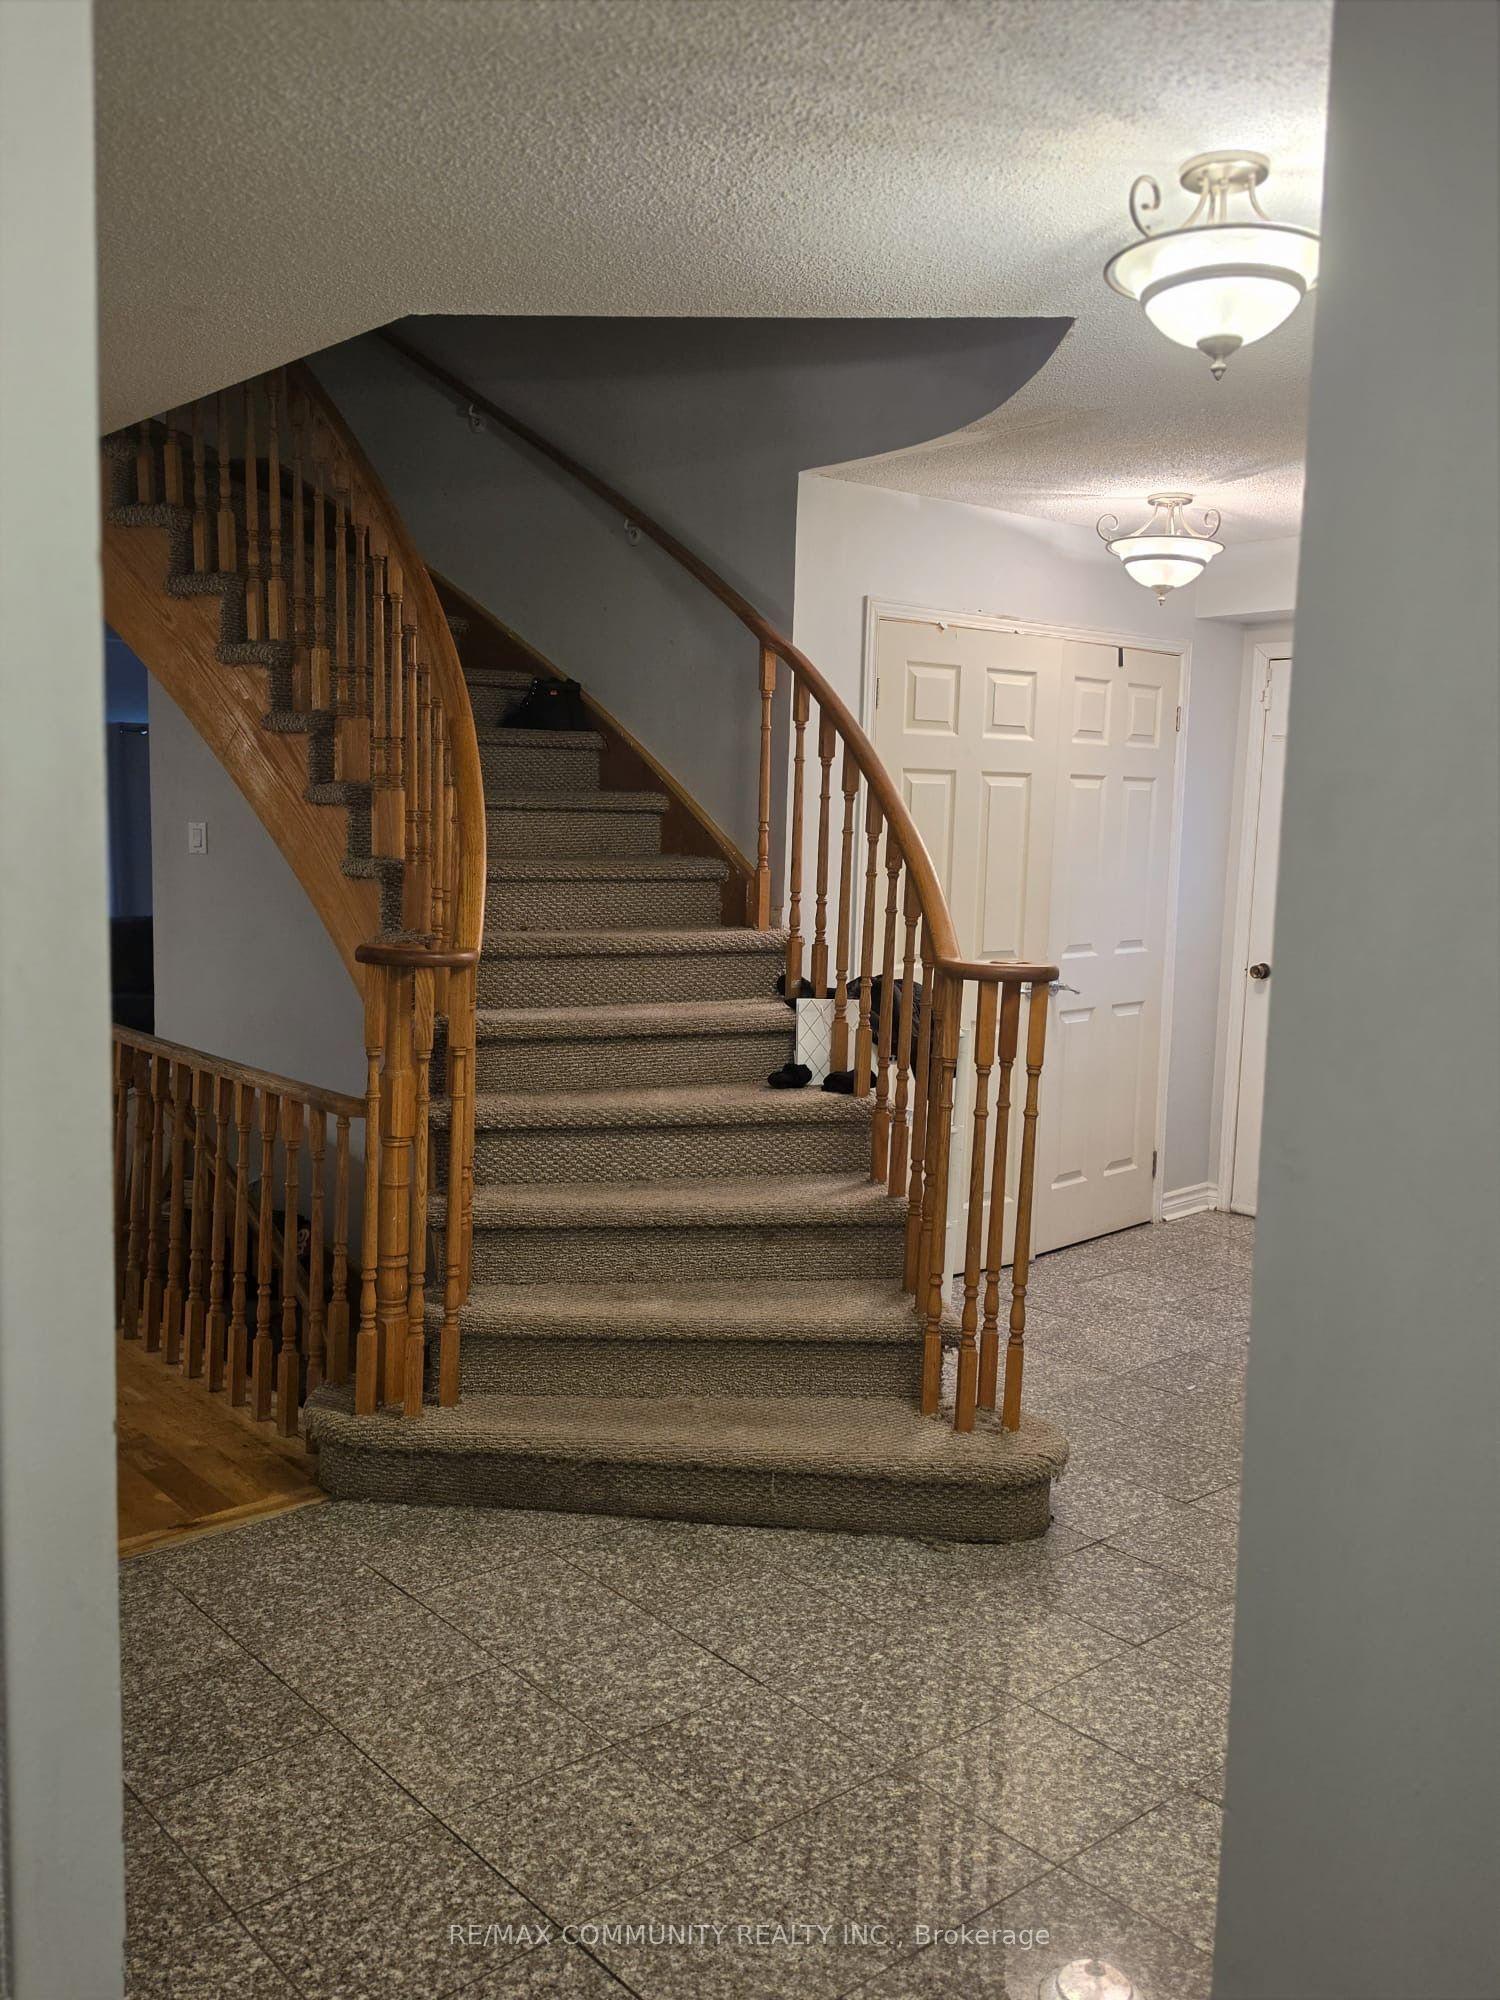
For Lease2 days ago
$3,300
Detached
36 Beaumont Drive UPPER #UPPER, Central West
Ajax, ON
4 bd
3 ba
1,750
6
MLS# E13852346Re/Max Community Realty Inc.
WhatsApp Aman
Getting around
How walkable, bikeable, and transit-friendly this neighbourhood is.
53
/ 100
Walk Score
Somewhat Walkable
44
/ 100
Transit Score
Some Transit
39
/ 100
Bike Score
Somewhat Bikeable
Scores are estimates based on neighbourhood data and are for informational purposes only.
MLS® data courtesy of the Toronto Regional Real Estate Board (TRREB).
The information provided herein must only be used by consumers that have a bona fide interest in the purchase, sale, or lease of real estate and may not be used for any commercial purpose or any other purpose. Listing information is deemed reliable but is not guaranteed accurate by the Toronto Regional Real Estate Board, the listing brokerage, or this website. The trademarks REALTOR®, REALTORS® and the REALTOR® logo are controlled by The Canadian Real Estate Association (CREA) and identify real estate professionals who are members of CREA. MLS®, Multiple Listing Service®, and the associated logos are owned by CREA. Not intended to solicit properties currently listed for sale or buyers under contract.