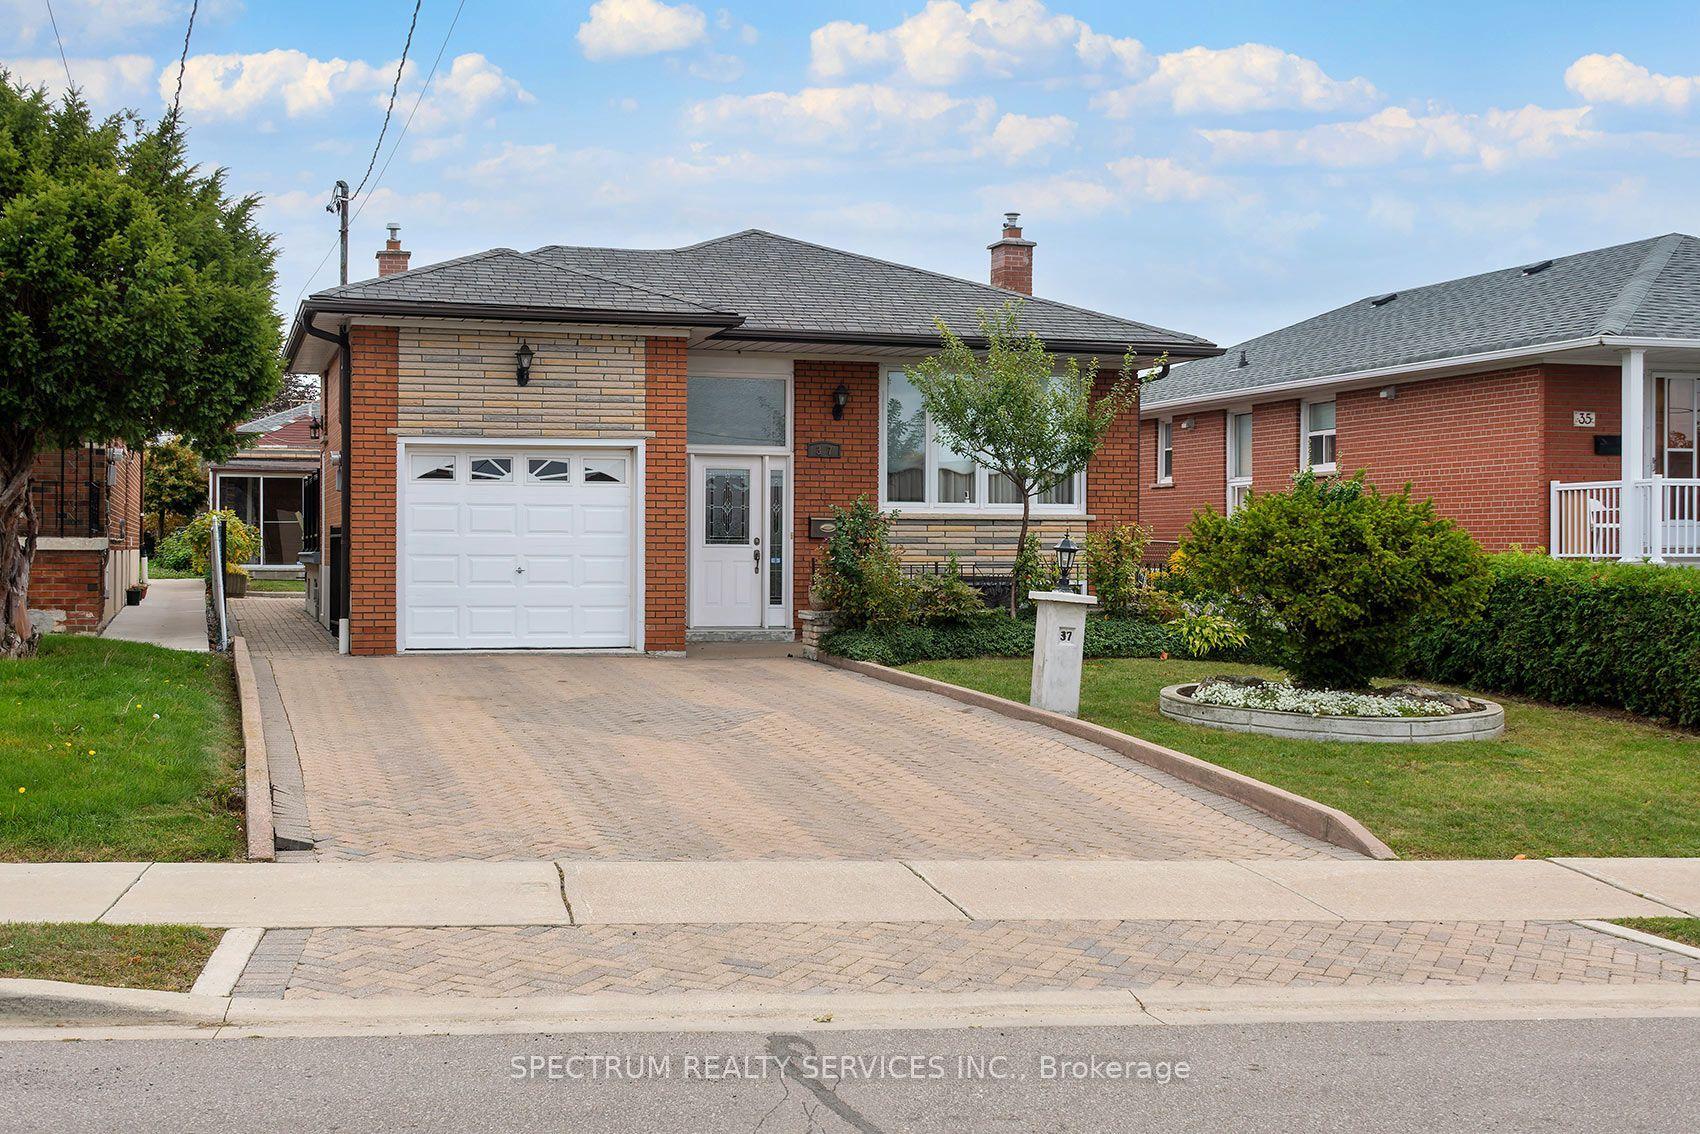
For Sale
Just Listed
Open House Sat 18–20
30 Lawlor Avenue
East End-Danforth, Toronto, ON
$999,999
4+1Bd
3Ba
1,750+sqft
6Parking
18 x 189 ftlot
$571/sqft
DetachedMLS# E13846778Listed 2026-10-010 DOM
Heating
Water Heater Owned
Cooling
Central Air
Basement
Finished
Just listed! New listings in Toronto often receive offers within the first week.
About this home
Big on space, character & possibility (and parking!? YES, 5-6 spots!) - with a seriously 189ft deep lot to match. This detached home is one of those houses that keeps surprising you, with four bedrooms upstairs, loads of natural light & a generous footprint that gives you room to live now and dream about what comes next. It has personality in all the right places: the high ceilings, the front porch, spacious foyers, and our favourite - a cozy sunken cedar family room with access straight out to the deck and private backyard. Outside, there's even more. A sweet front porch for morning coffee, an upper balcony made for soaking up the sun, an extra-deep backyard with plenty of room to play, garden or entertain, PLUS the detached two-car garage with an attic and four additional parking spaces in front - a RARE find in the city. Downstairs, the lower level offers even more possibility, with the potential to be reimagined as a separate second unit, home office, guest space or additional family living. Set in the heart of Adam Beck & Kingston Rd Village with a true community feel, where you can walk to just about everything you need, this is a big, bright and character-filled home with the space, lot and flexibility to grow with you. Packed with potential - maybe even a garden suite! Adam Beck & Malvern School. 93 Walk Score/82 for Excellent Transit.
Garage
Rooms
Main Floor
| Foyer | 3.18 × 1.22 m | W/O To Porch |
| Living Room | 3.76 × 3.10 m | Overlooks Frontyard |
| Dining Room | 3.56 × 3.35 m | 2 Pc Bath |
| Kitchen | 4.34 × 4.19 m | Eat-in Kitchen Overlooks Family |
| Breakfast | 3.33 × 2.36 m | |
| Family Room | 4.60 × 2.87 m | Sunken Room W/O To Sundeck |
Second Floor
| Primary Bedroom | 4.11 × 3.23 m | Hardwood Floor Double Closet |
| Bedroom 2 | 3.38 × 2.44 m | W/O To Terrace Closet |
| Bedroom 3 | 3.02 × 2.79 m | Closet |
| Bedroom 4 | 3.02 × 2.79 m | Closet |
Lower
| Recreation | 4.37 × 3.53 m | 4 Pc Bath |
| Laundry | 1.50 × 0.86 m | Laundry Sink B/I Shelves |
| Tandem | 3.35 × 2.16 m | Bar Sink B/I Shelves |
Other
| Room | — |
Features
- Water Heater Owned
- Finished
- Central Air
- 2-Storey
Financials
Annual Taxes
$5,985.02
Estimated Rental Income
Entire property$4,000 – $6,500/mo
Rental yield4.8% – 7.8%
*Estimates based on comparable rentals in the area. Actual income may vary.
Market Data — Toronto
Days on market0 days
Buyer's MarketSeller's Market
Based on active listings in Toronto. Data updates daily.
Demographics — Toronto
Population
2,794,356
Avg Household Income
$102,000
Age Distribution
0-19
19%
20-34
24%
35-49
21%
50-64
19%
65+
17%
Ownership53% own · 47% rent
EnglishMandarinCantoneseTagalogTamil
Getting around
How walkable, bikeable, and transit-friendly this neighbourhood is.
76
/ 100
Walk Score
Very Walkable
70
/ 100
Transit Score
Excellent Transit
64
/ 100
Bike Score
Bikeable
Scores are estimates based on neighbourhood data and are for informational purposes only.
MLS® data courtesy of the Toronto Regional Real Estate Board (TRREB).
The information provided herein must only be used by consumers that have a bona fide interest in the purchase, sale, or lease of real estate and may not be used for any commercial purpose or any other purpose. Listing information is deemed reliable but is not guaranteed accurate by the Toronto Regional Real Estate Board, the listing brokerage, or this website. The trademarks REALTOR®, REALTORS® and the REALTOR® logo are controlled by The Canadian Real Estate Association (CREA) and identify real estate professionals who are members of CREA. MLS®, Multiple Listing Service®, and the associated logos are owned by CREA. Not intended to solicit properties currently listed for sale or buyers under contract.
You may also like
More homes in Toronto
Hand-picked listings with a similar price range and style.
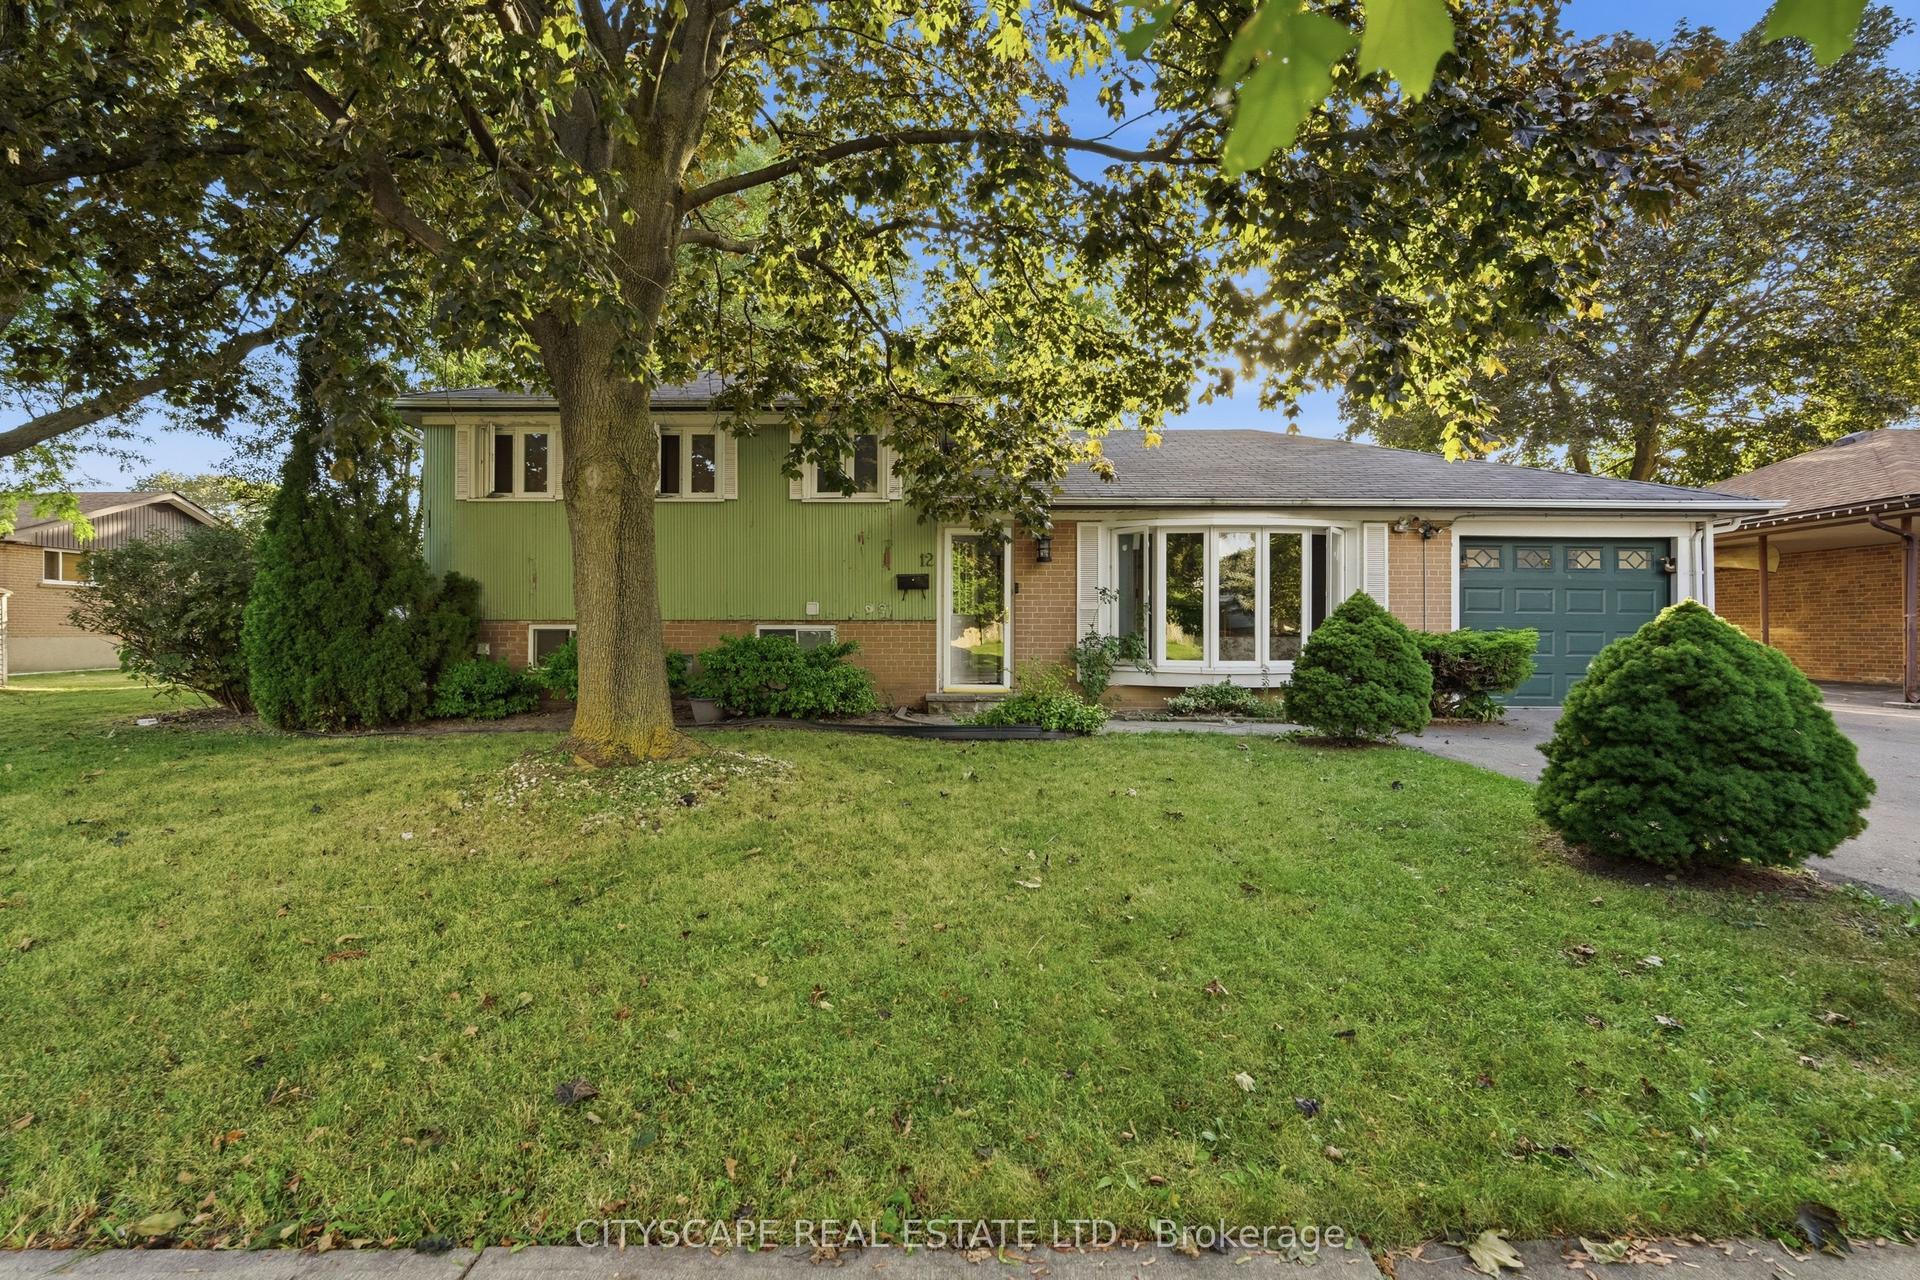
For Sale1 month ago
$999,999
Detached
est. $4,384/mo
12 Vanderbrent Crescent, Willowridge-Martingrove-Richview
Toronto, ON
4 bd
3 ba
1,750
2
MLS# W13729344Cityscape Real Estate Ltd.
WhatsApp Aman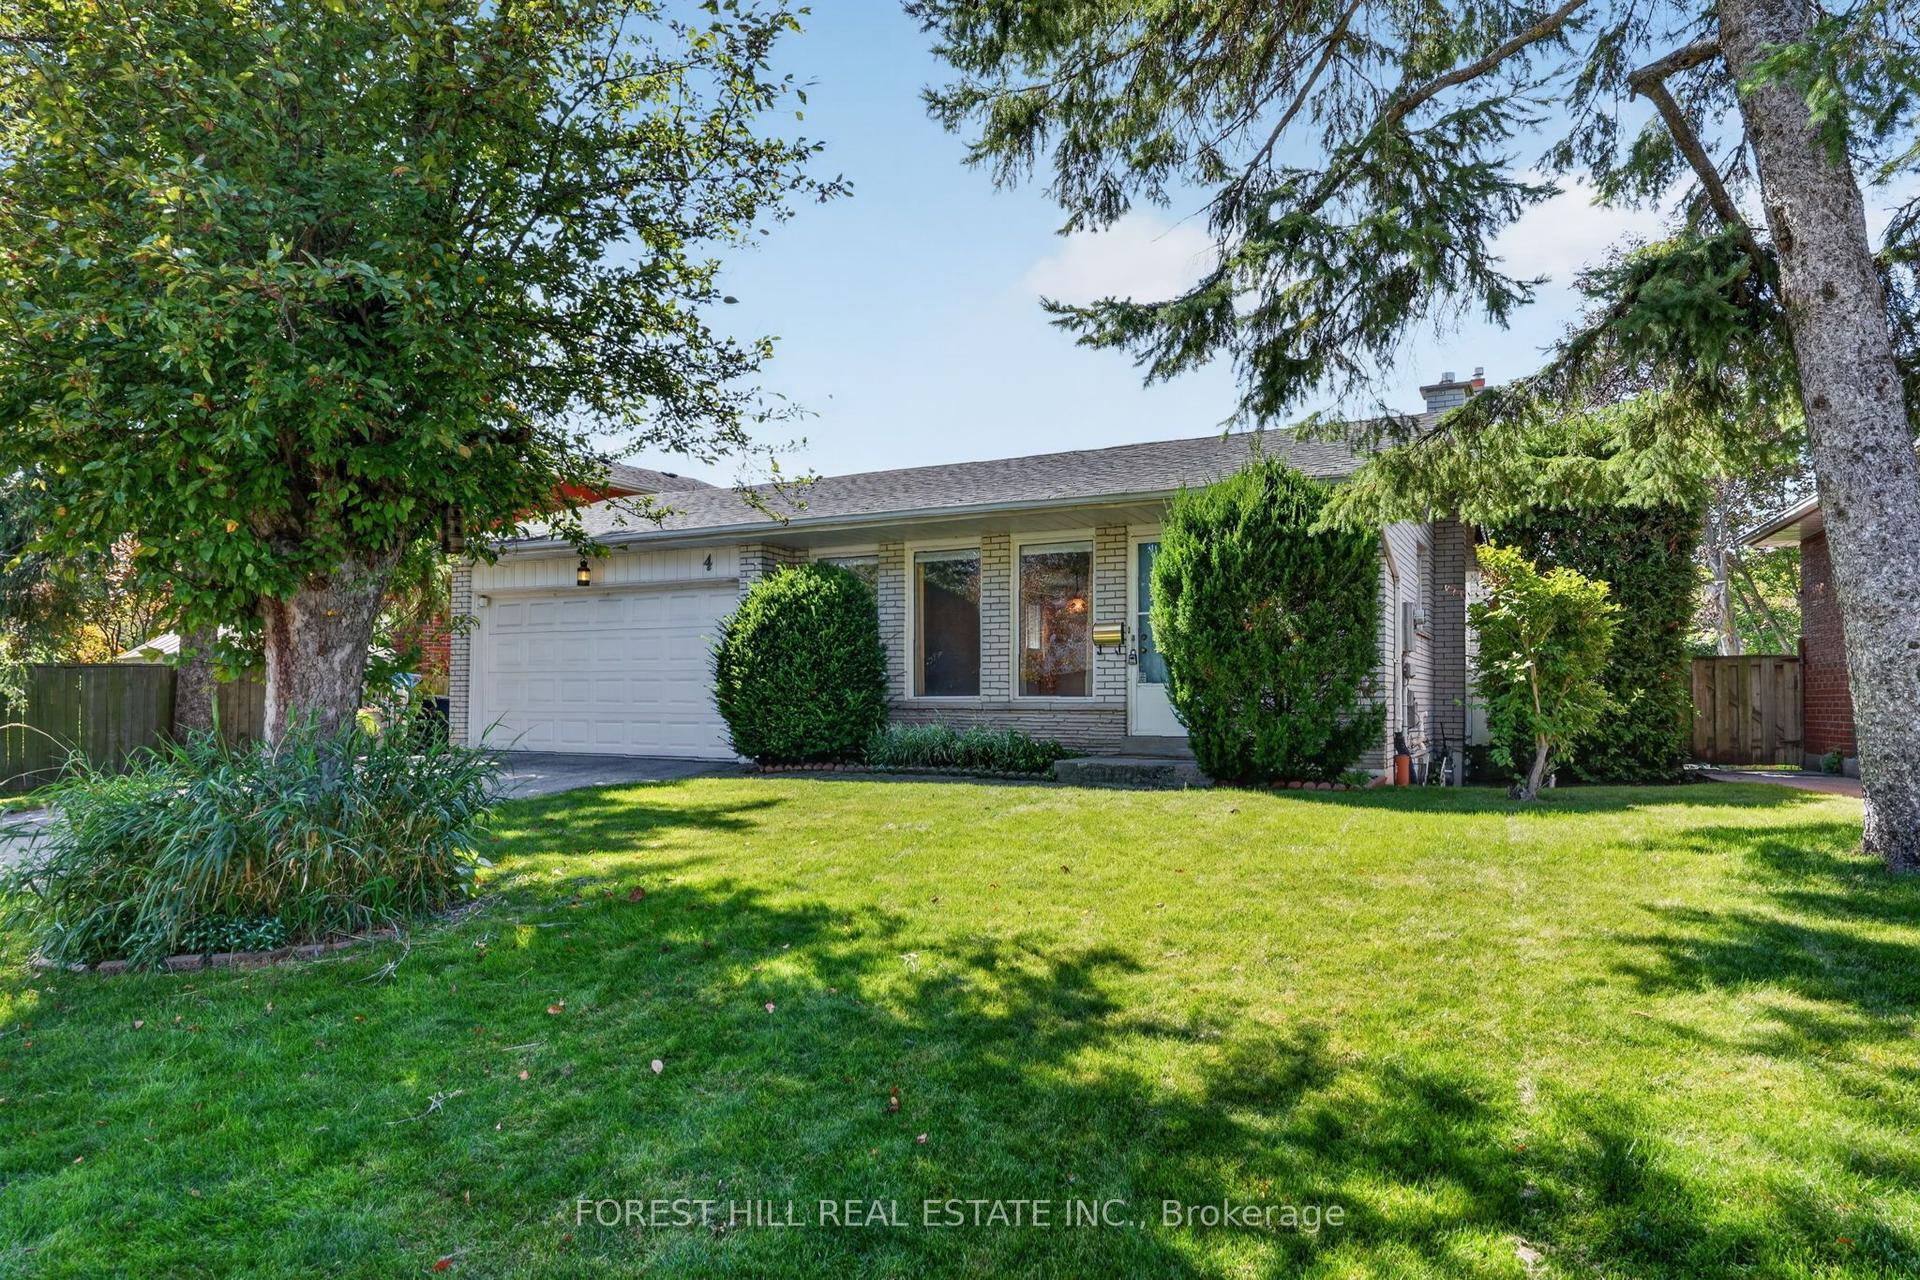
For Sale2 h ago
$849,000
Detached
est. $3,722/mo
4 Glenstroke Drive, Agincourt South-Malvern West
Toronto, ON
3 bd
2 ba
1,750
4
MLS# E13847590Forest Hill Real Estate Inc.
WhatsApp Aman