For Sale
Open House Sat 18–20
10 Delaney Drive
Central West, Ajax, ON
$899,900
4Bd
3Ba
1,750+sqft
3Parking
34.48 x 101.77 ftlot
$514/sqft
DetachedMLS# E13846826Listed 2026-10-018 DOM
Cooling
Central Air
Basement
Unfinished
About this home
Welcome to 10 Delaney Drive. Beautifully renovated and move-in ready! This lovely 4-bedroom home features extensive 2026 updates throughout the main and second floor, including new appliances, three refreshed bathrooms, lvp flooring, fresh paint, new light fixtures and updated stairs. The renovated kitchen offers quartz countertops & backsplash and stainless steel appliances, while quartz countertops continue into all three bathrooms. Enjoy the warmth of a wood-burning fireplace in the family room and a walkout from the kitchen to the backyard deck, perfect for everyday living and entertaining. Additional 2026 improvements include select windows, furnace, front door, garage door and garage door opener, parging and freshly caulked windows and fireplace cap and waterproof dome. Ideally located near McLean Community Centre, Millers Creek Park, schools, shopping, restaurants and recreation. Enjoy easy access to playgrounds, sports fields, trails, aquatics and fitness facilities, as well as easy access to highway 401 & 412, street level bus and Ajax Go Station. A wonderful opportunity in a convenient Ajax location!
GarageRenovatedWalkoutFireplace
Rooms
Main Floor
| Kitchen | 5.24 × 2.75 m | Vinyl Floor Quartz Counter Stainless Steel Appl |
| Family Room | 4.52 × 3.33 m | Vinyl Floor Fireplace Window |
| Living Room | 4.08 × 3.18 m | Vinyl Floor Pot Lights Window |
| Dining Room | 2.48 × 3.18 m | Vinyl Floor Pot Lights Window |
Upper
| Primary Bedroom | 3.96 × 4.13 m | Vinyl Floor Double Closet Window |
| Bedroom 2 | 3.37 × 2.75 m | Vinyl Floor Double Closet Window |
| Bedroom 3 | 3.18 × 3.66 m | Vinyl Floor Closet Window |
| Bedroom 4 | 2.49 × 2.98 m | Vinyl Floor Closet Window |
Features
- Auto Garage Door Remote
- Deck
- Landscaped
- Full
- Unfinished
- Central Air
- 2-Storey
Financials
Annual Taxes
$5,579.78
Estimated Rental Income
Entire property$4,000 – $6,500/mo
Rental yield5.3% – 8.7%
*Estimates based on comparable rentals in the area. Actual income may vary.
Market Data — Ajax
Days on market8 days
Buyer's MarketSeller's Market
Based on active listings in Ajax. Data updates daily.
Demographics — Ajax
Population
126,666
Avg Household Income
$108,000
Age Distribution
0-19
24%
20-34
20%
35-49
22%
50-64
20%
65+
14%
Ownership79% own · 21% rent
EnglishTamilUrduTagalogFrench
Getting around
How walkable, bikeable, and transit-friendly this neighbourhood is.
54
/ 100
Walk Score
Somewhat Walkable
45
/ 100
Transit Score
Some Transit
50
/ 100
Bike Score
Bikeable
Scores are estimates based on neighbourhood data and are for informational purposes only.
MLS® data courtesy of the Toronto Regional Real Estate Board (TRREB).
The information provided herein must only be used by consumers that have a bona fide interest in the purchase, sale, or lease of real estate and may not be used for any commercial purpose or any other purpose. Listing information is deemed reliable but is not guaranteed accurate by the Toronto Regional Real Estate Board, the listing brokerage, or this website. The trademarks REALTOR®, REALTORS® and the REALTOR® logo are controlled by The Canadian Real Estate Association (CREA) and identify real estate professionals who are members of CREA. MLS®, Multiple Listing Service®, and the associated logos are owned by CREA. Not intended to solicit properties currently listed for sale or buyers under contract.
You may also like
More homes in Ajax
Hand-picked listings with a similar price range and style.
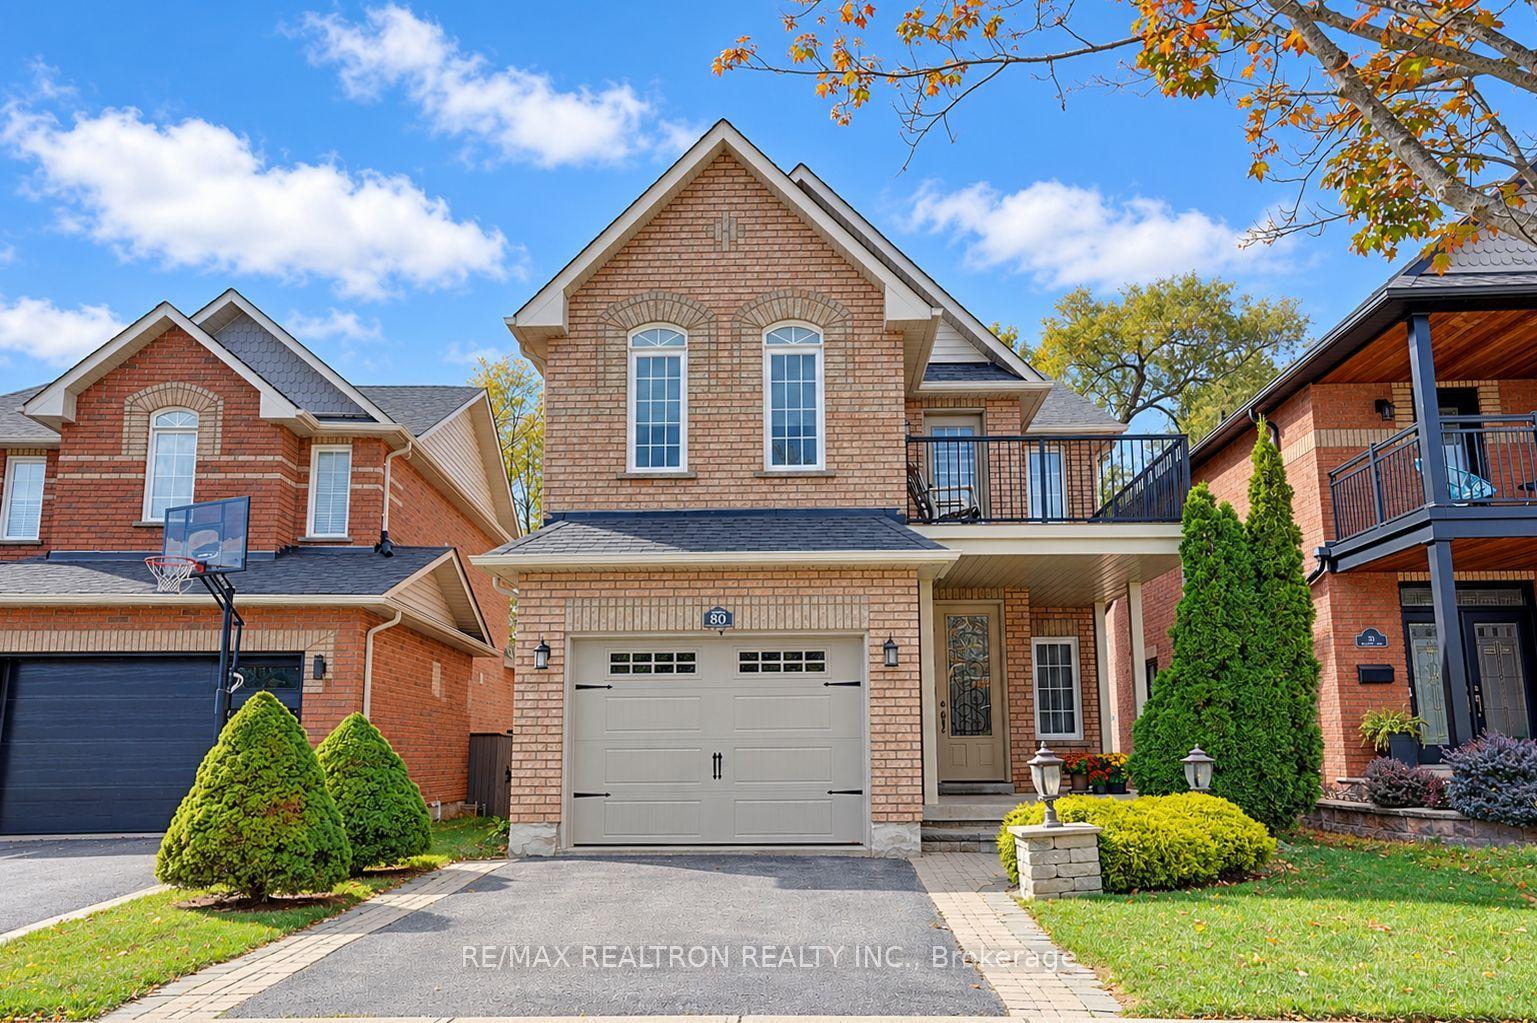
For Sale9 h ago
$899,000
Detached
est. $3,941/mo
80 Marjoram Drive, South East
Ajax, ON
3+1 bd
3 ba
2,250
3
MLS# E13879404Re/Max Realtron Realty Inc.
WhatsApp Aman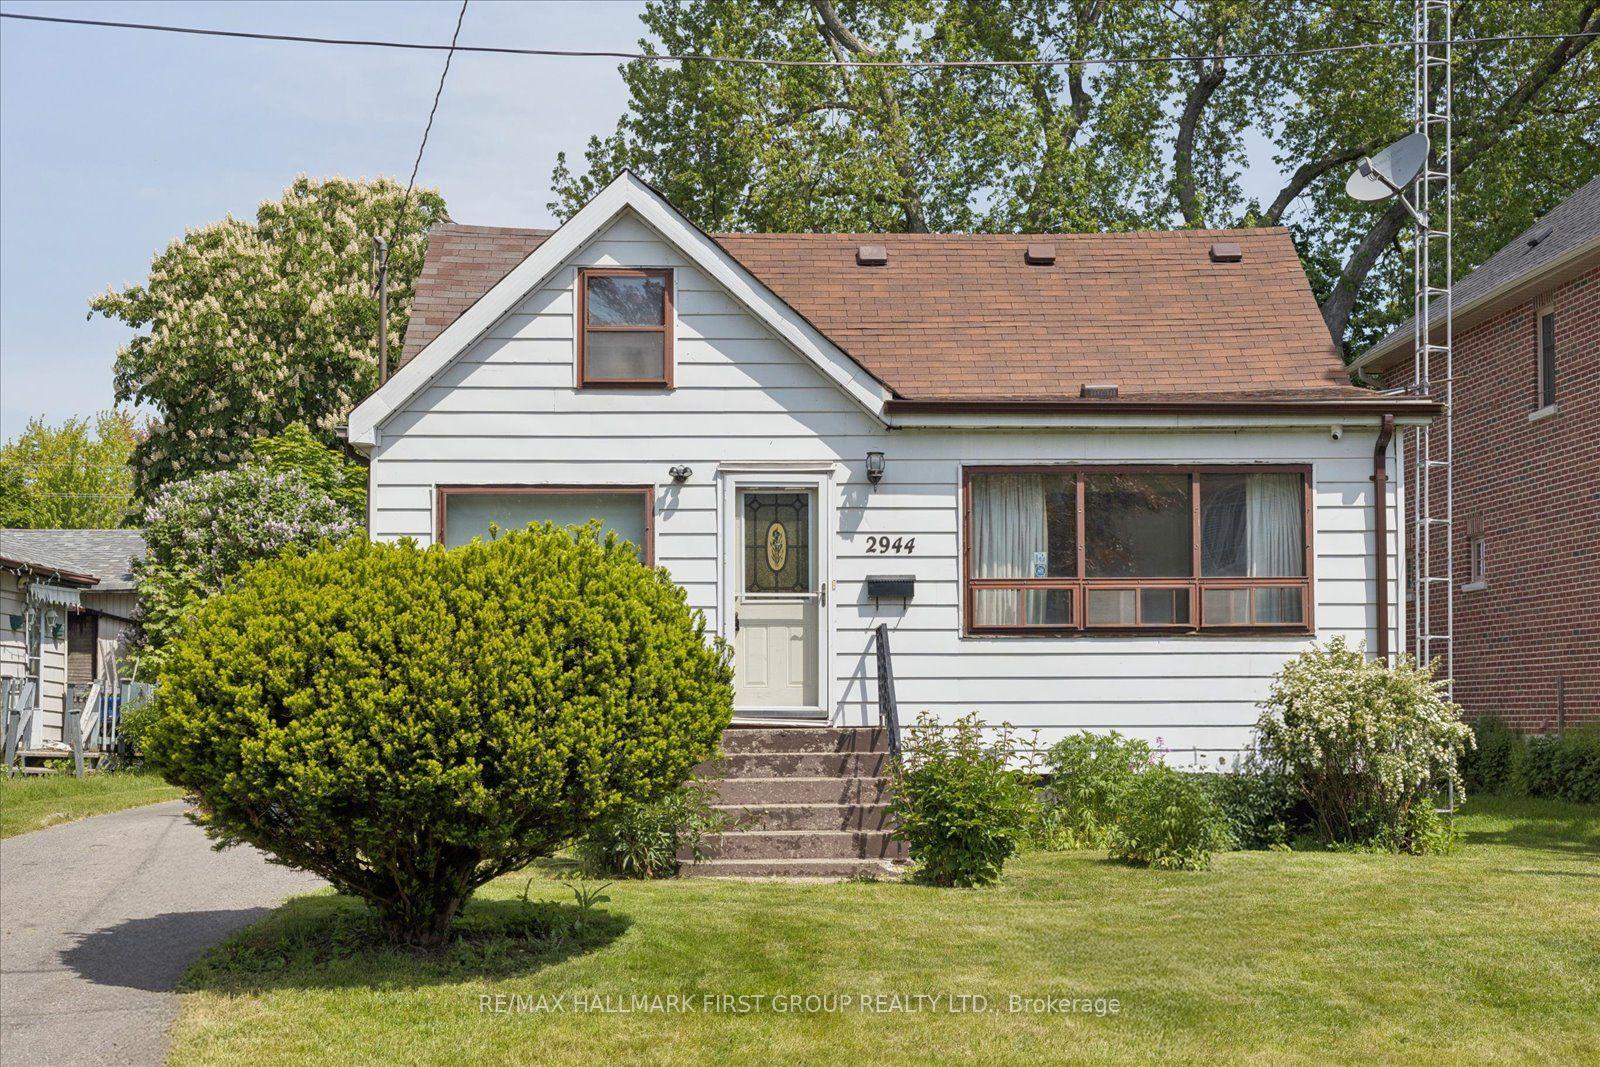
For Sale2 months ago
$999,898
Detached
est. $4,384/mo
2944 Ebony Street, South East
Ajax, ON
3 bd
1 ba
1,300
3
MLS# E13692770Re/Max Hallmark First Group Realt…
WhatsApp Aman