For Sale
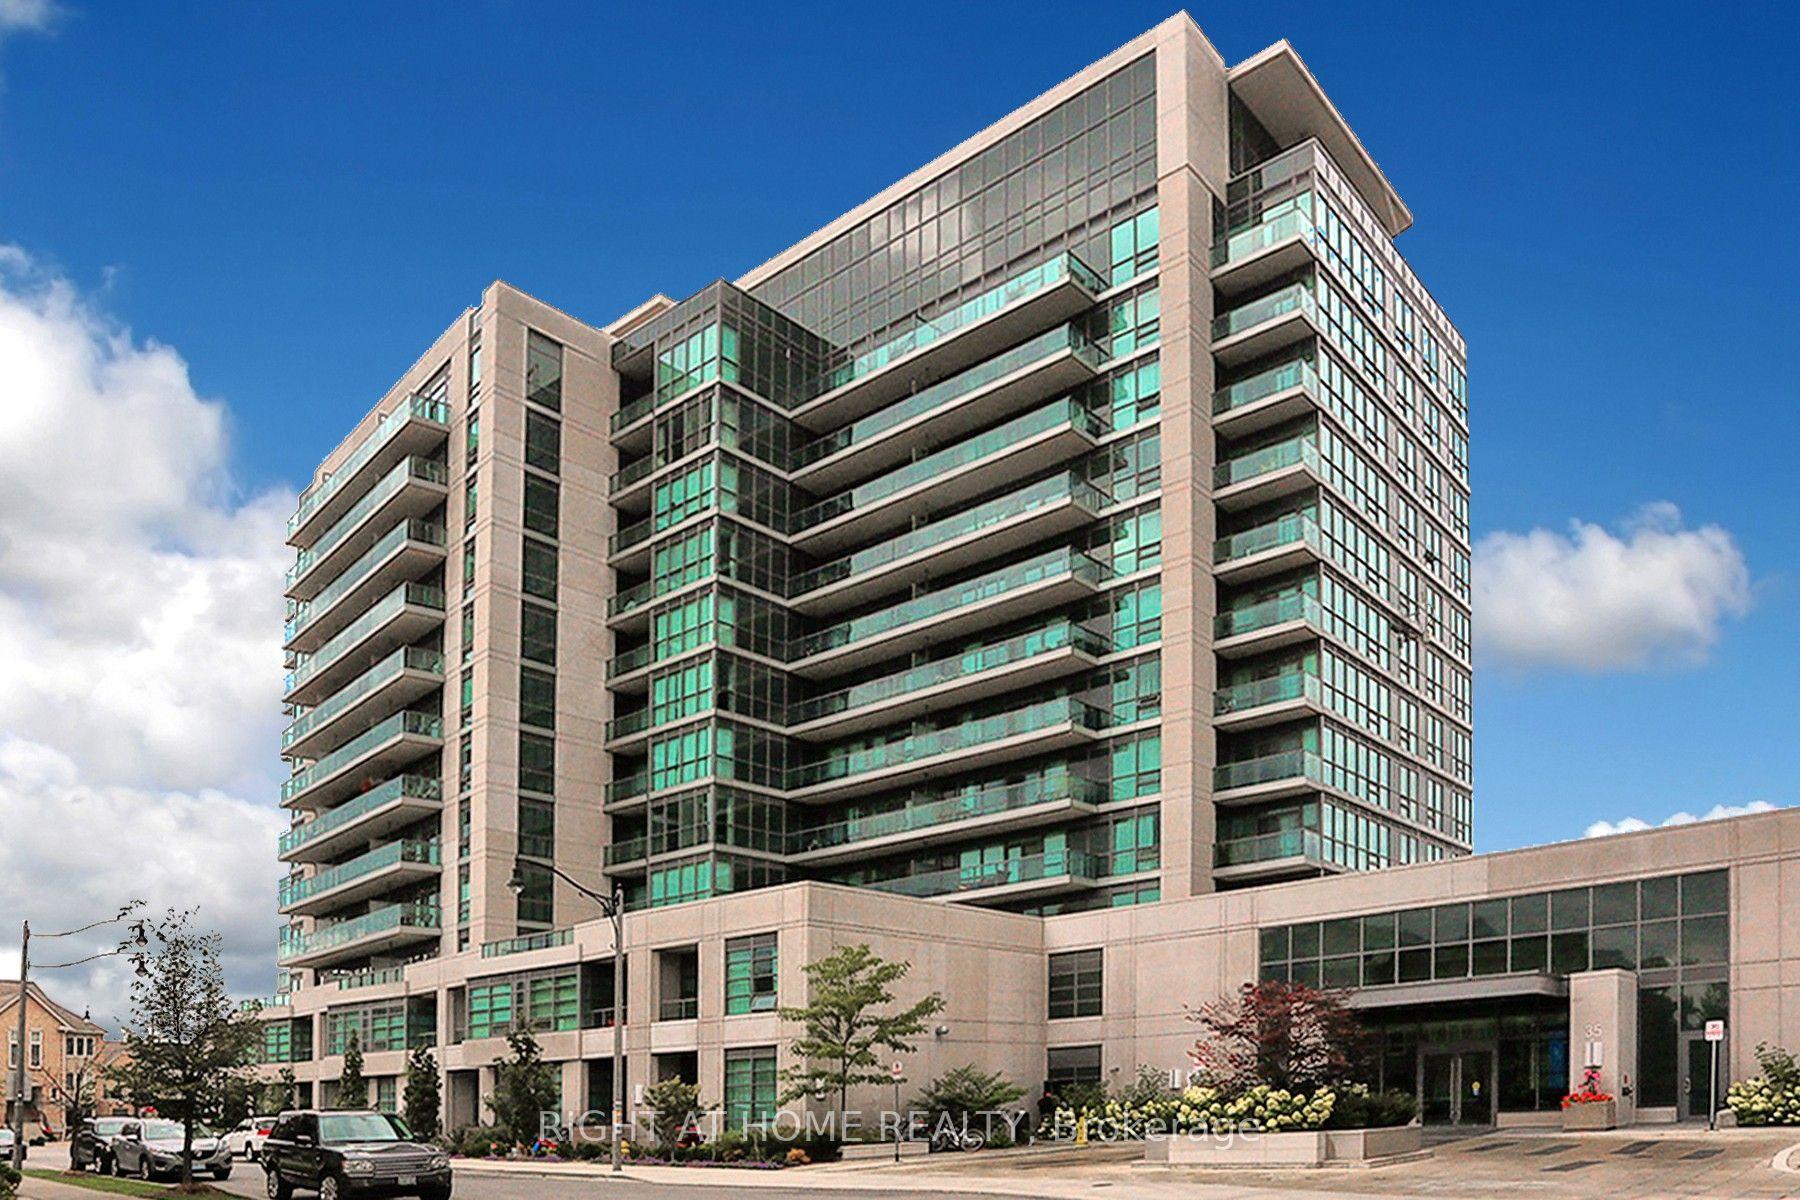
430 Mclevin Avenue 915 #915
Malvern, Toronto, ON
$490,000
2Bd
2Ba
1,100+sqft
1Parking
$445/sqft
CondoMLS# E13847642Listed 2026-10-018 DOM
Cooling
Central Air
About this home
Bright & Spacious 2 Bed + 2 Full Bath Condo at 430 McLevin Ave, Scarborough! Located in one of Scarborough's most sought-after family-friendly communities, this beautifully maintained west-facing unit offers a functional open-concept layout with updated kitchen, fresh paint, laminate flooring throughout, no carpet, extra storage, exclusive parking, and stunning unobstructed nature views filled with natural sunlight. Enjoy luxury amenities including indoor pool, gym, sauna, hot tub, squash & tennis courts, party room, visitor parking and Locker, touchless entry, and 24-hour security. Just minutes to Malvern Town Centre, TTC, schools, parks, library, recreation centre, Freshland Supermarket, No Frills, restaurants, medical centres, and Hwy 401. Perfect for first-time buyers, growing families, downsizers, or investors looking for space, comfort, and unbeatable convenience in a high-demand Scarborough location!
Pool
Rooms
Main Floor
| Living Room | 6.45 × 3.49 m | Laminate Open Concept Combined w/Dining |
| Dining Room | 6.45 × 3.49 m | Laminate Open Concept Combined w/Living |
| Kitchen | 2.84 × 2.24 m | Tile Floor Updated |
| Bedroom | 6.75 × 3.17 m | 4 Pc Ensuite Walk-In Closet(s) Laminate |
| Bedroom 2 | 4.52 × 2.90 m | Laminate Window |
| Pantry | 0.00 × 0.00 m | Tile Floor B/I Shelves |
Features
- Carpet Free
- Storage
- None
- Central Air
- Apartment
Financials
Annual Taxes
$1,418
Estimated Rental Income
Entire property$2,600 – $3,500/mo
Rental yield6.4% – 8.6%
*Estimates based on comparable rentals in the area. Actual income may vary.
Market Data — Toronto
Days on market8 days
Buyer's MarketSeller's Market
Based on active listings in Toronto. Data updates daily.
Demographics — Toronto
Population
2,794,356
Avg Household Income
$102,000
Age Distribution
0-19
19%
20-34
24%
35-49
21%
50-64
19%
65+
17%
Ownership53% own · 47% rent
EnglishMandarinCantoneseTagalogTamil
Getting around
How walkable, bikeable, and transit-friendly this neighbourhood is.
80
/ 100
Walk Score
Very Walkable
86
/ 100
Transit Score
Excellent Transit
67
/ 100
Bike Score
Bikeable
Scores are estimates based on neighbourhood data and are for informational purposes only.
MLS® data courtesy of the Toronto Regional Real Estate Board (TRREB).
The information provided herein must only be used by consumers that have a bona fide interest in the purchase, sale, or lease of real estate and may not be used for any commercial purpose or any other purpose. Listing information is deemed reliable but is not guaranteed accurate by the Toronto Regional Real Estate Board, the listing brokerage, or this website. The trademarks REALTOR®, REALTORS® and the REALTOR® logo are controlled by The Canadian Real Estate Association (CREA) and identify real estate professionals who are members of CREA. MLS®, Multiple Listing Service®, and the associated logos are owned by CREA. Not intended to solicit properties currently listed for sale or buyers under contract.
You may also like
More homes in Toronto
Hand-picked listings with a similar price range and style.
For Sale3 months ago
$519,000
Condo
est. $2,275/mo
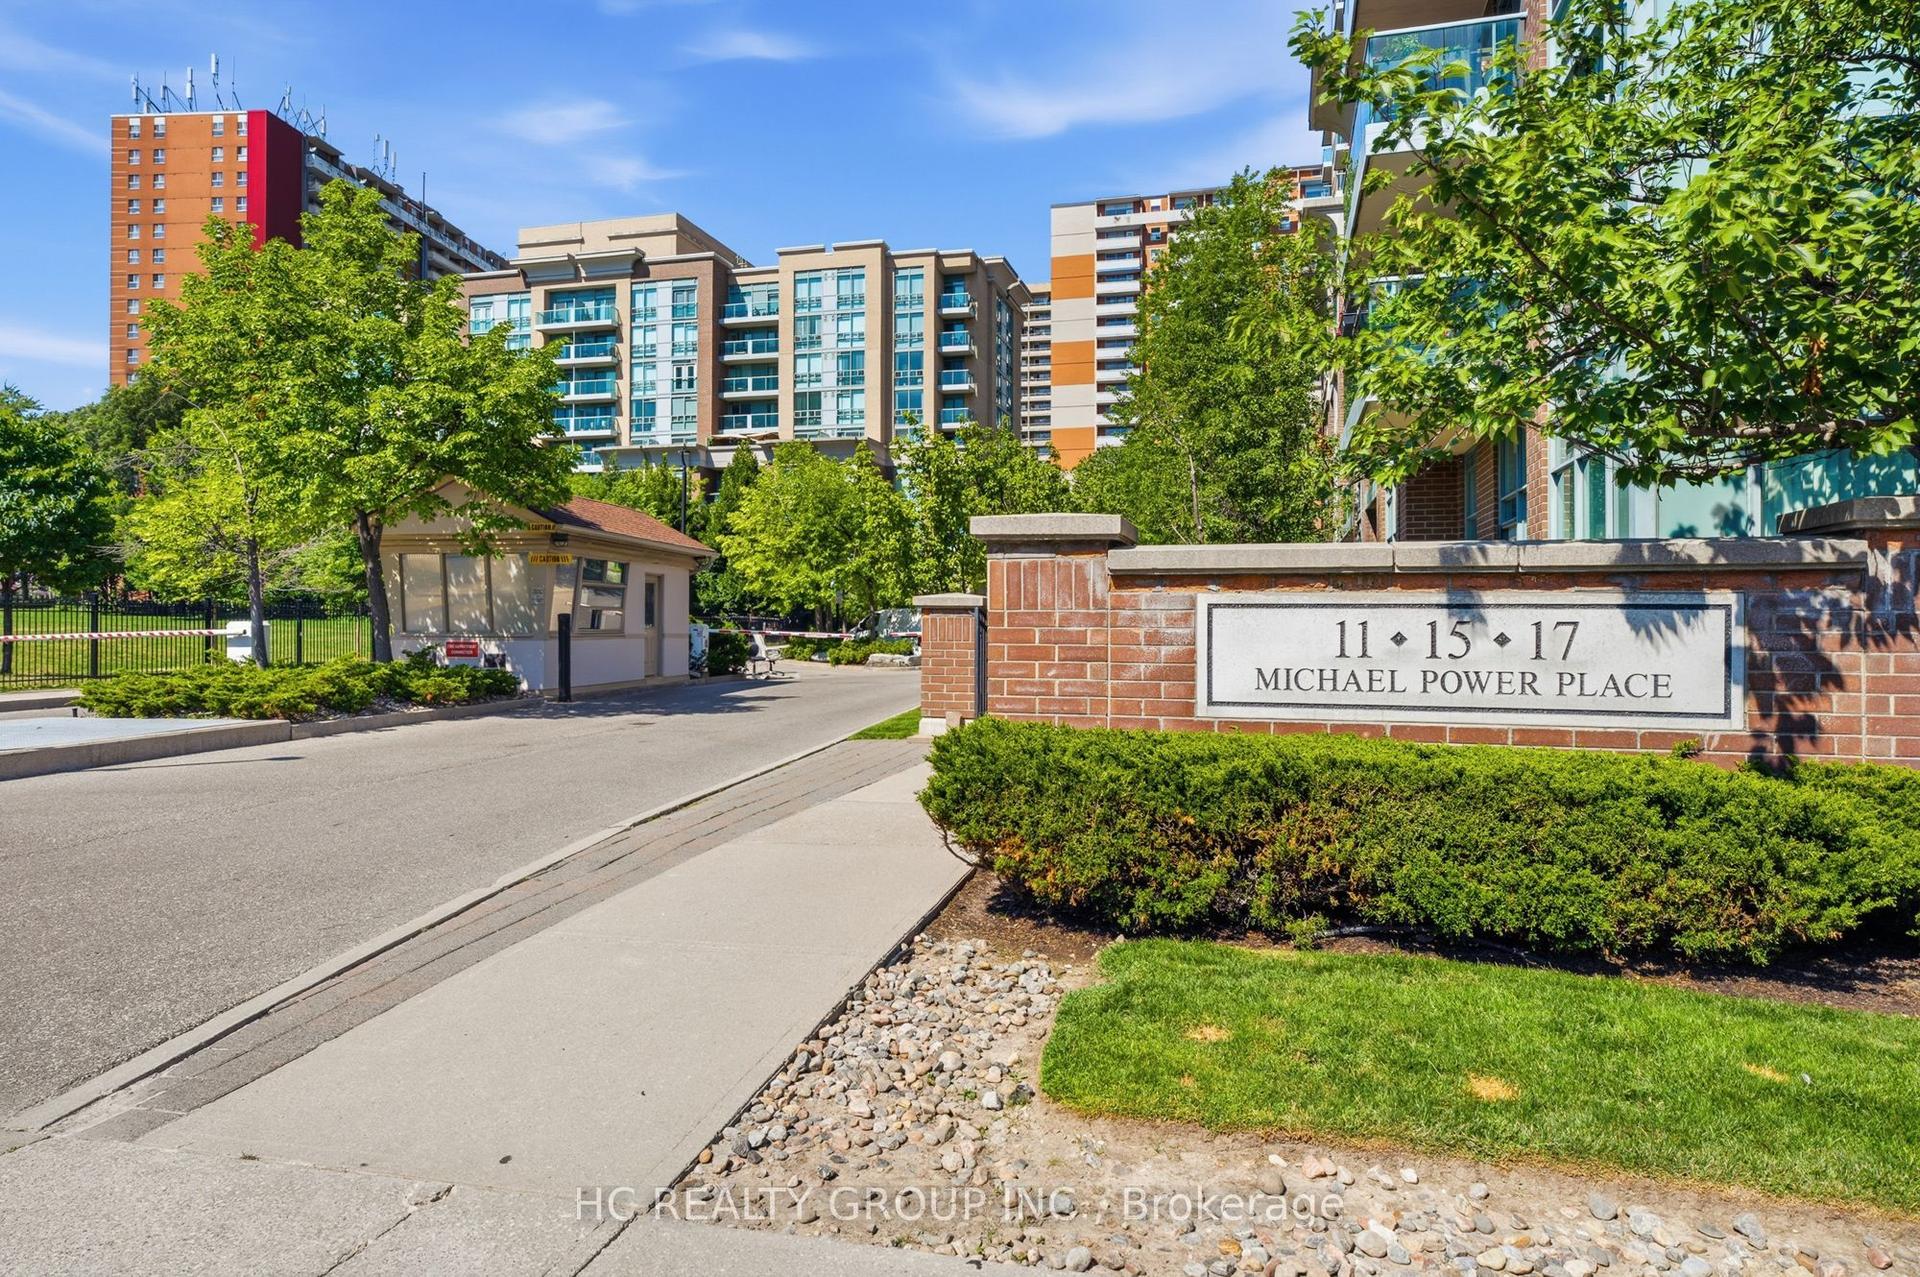
17 Michael Power Place 713 #713, Islington-City Centre West
Toronto, ON
2 bd
2 ba
850
1
MLS# W13569946Hc Realty Group Inc.
WhatsApp Aman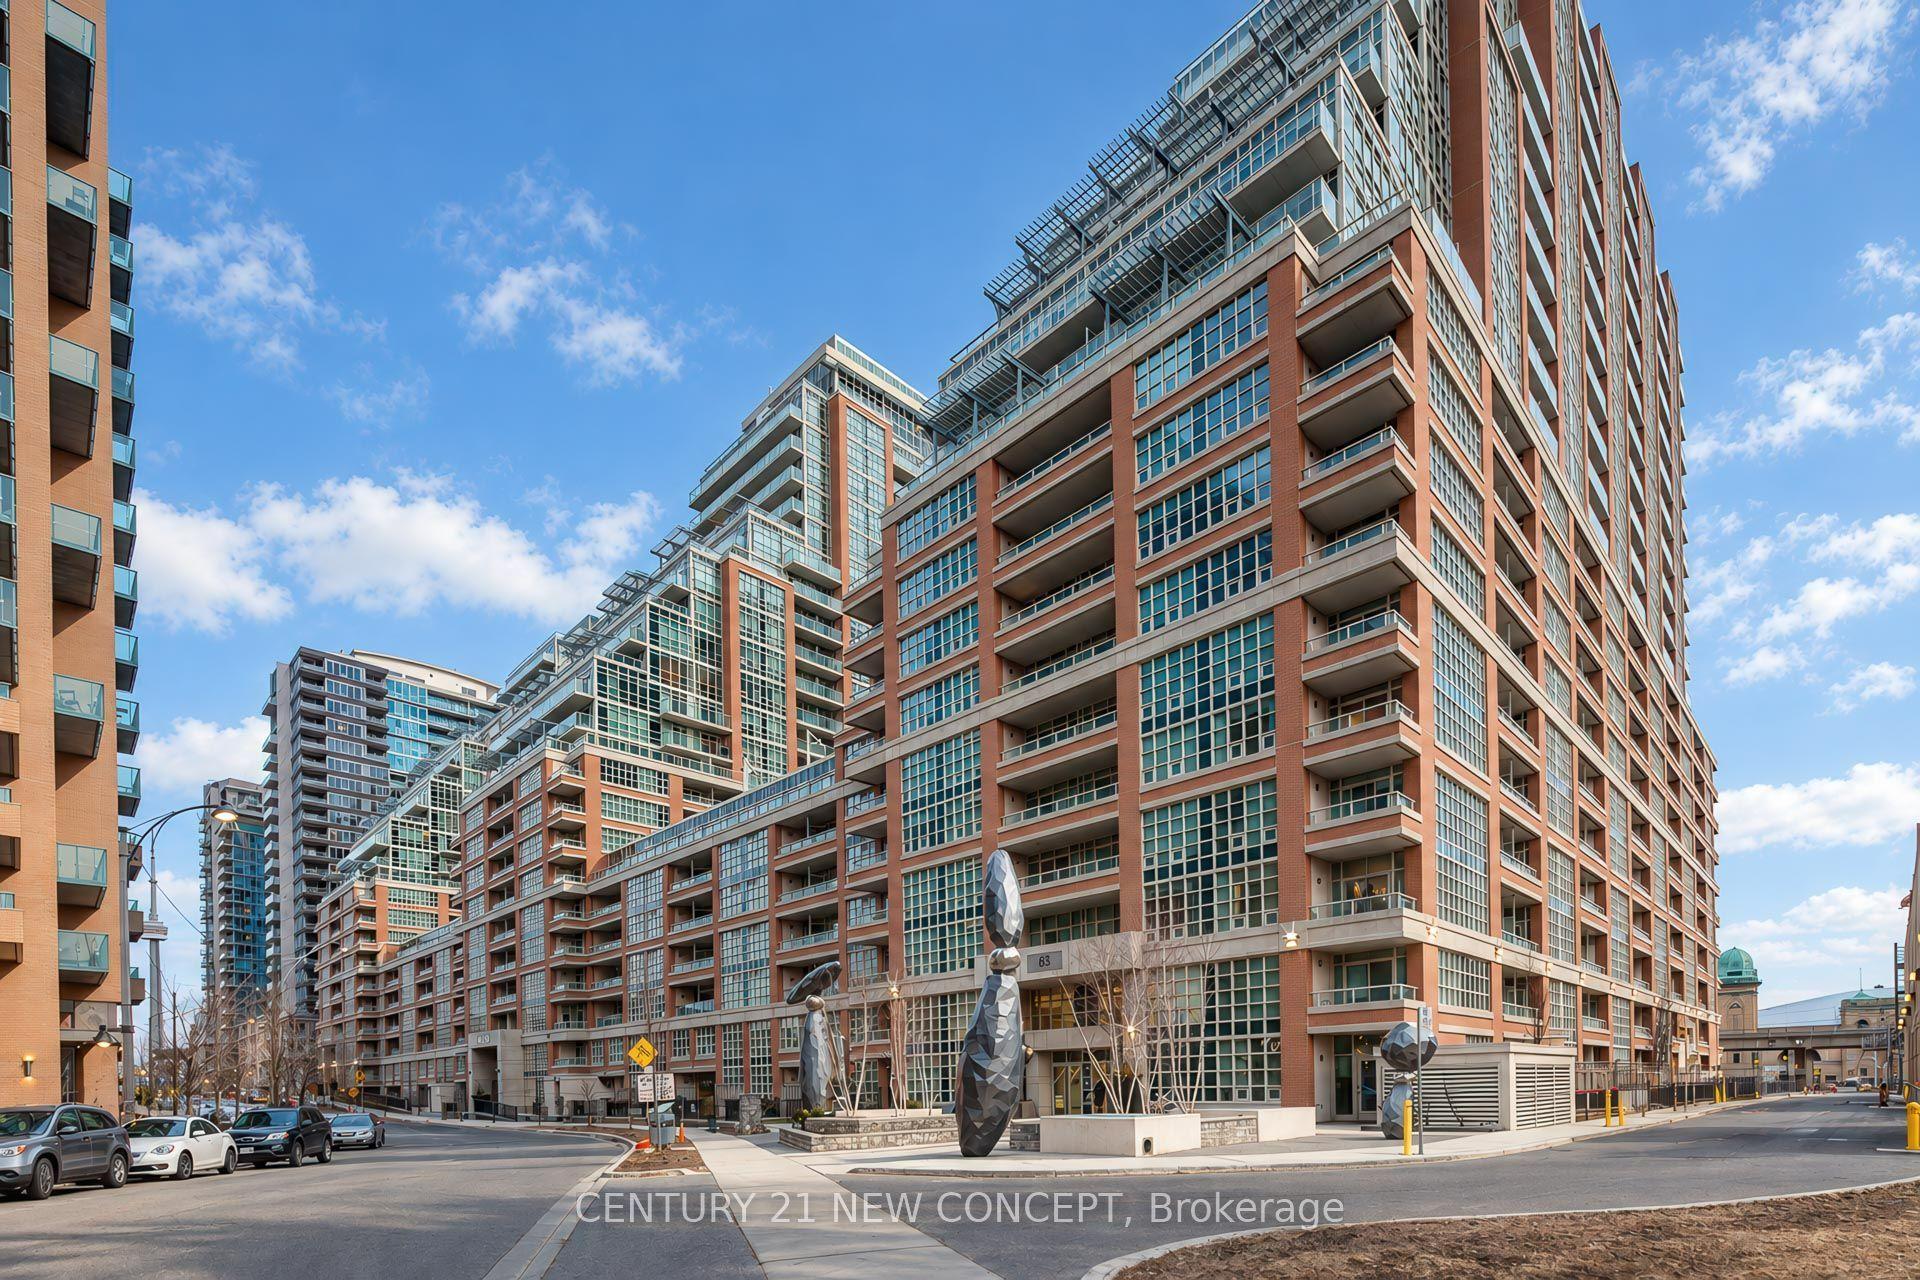
For Sale15 h ago
$568,000
Condo
est. $2,490/mo
65 East Liberty Street 1609 #1609, Niagara
Toronto, ON
1+1 bd
1 ba
650
1
MLS# C13881158Century 21 New Concept
WhatsApp Aman