For Sale
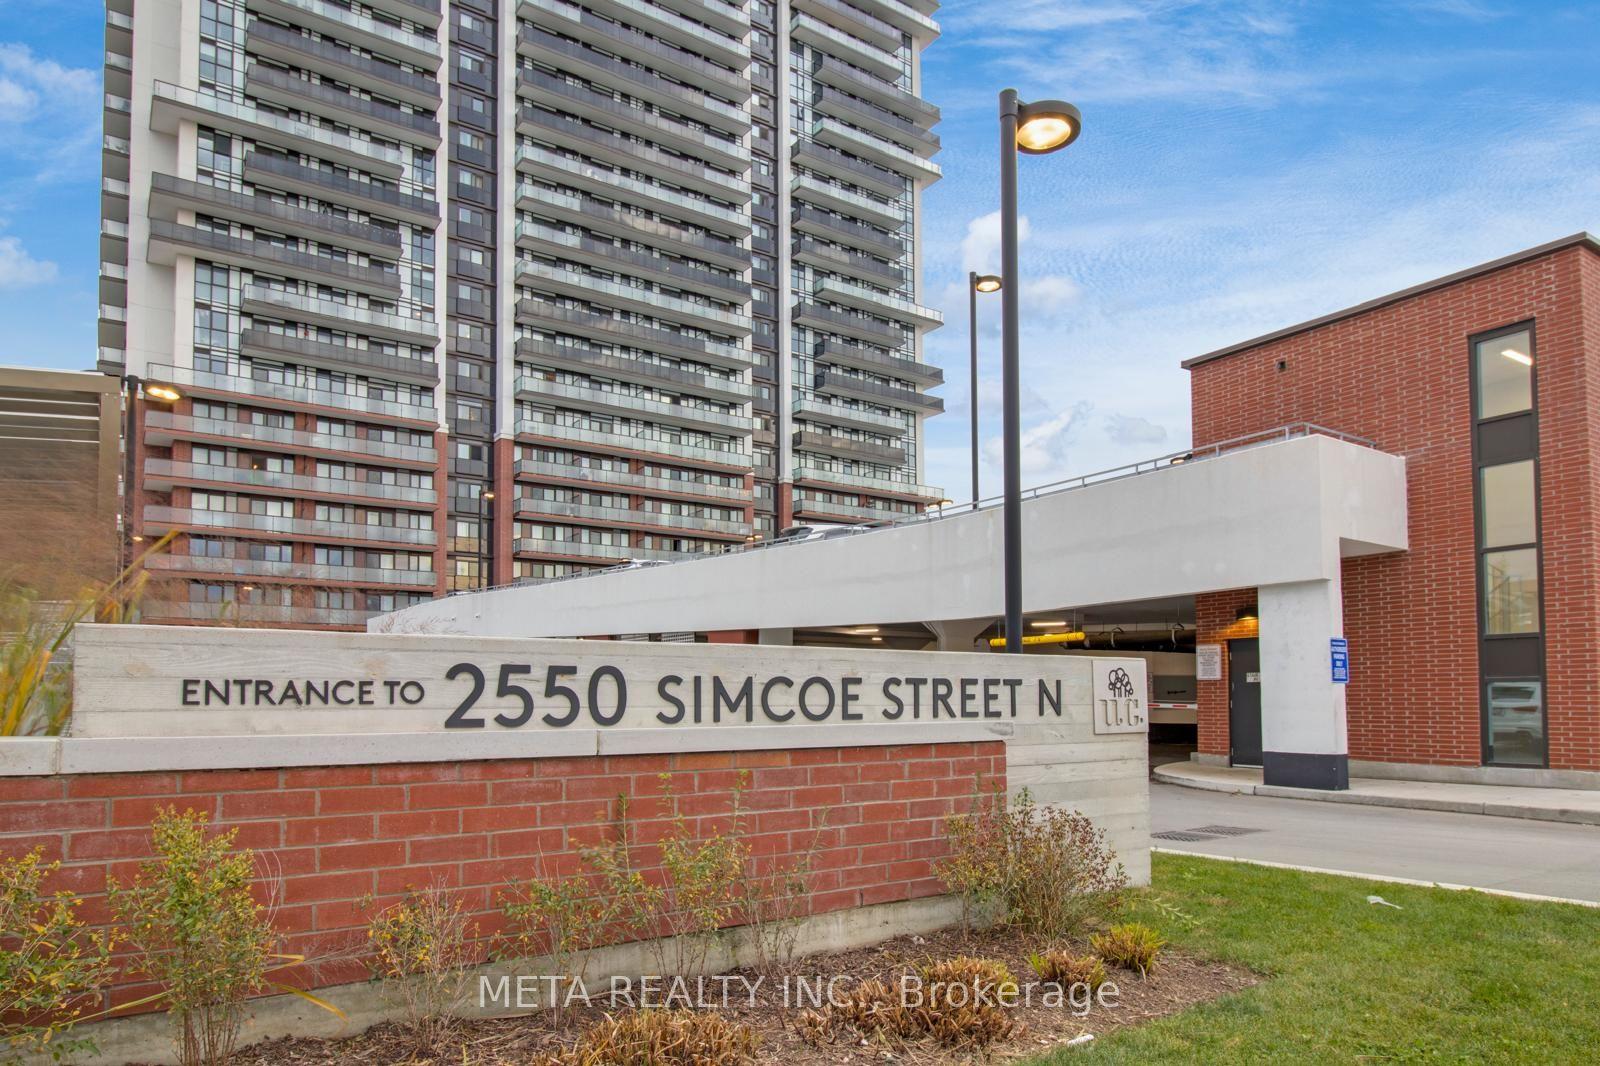
2550 Simcoe Street N 318 #318
Windfields, Oshawa, ON
$385,000
2Bd
2Ba
650+sqft
1Parking
$592/sqft
CondoMLS# E13847678Listed 2026-10-0110 DOM
Cooling
Central Air
About this home
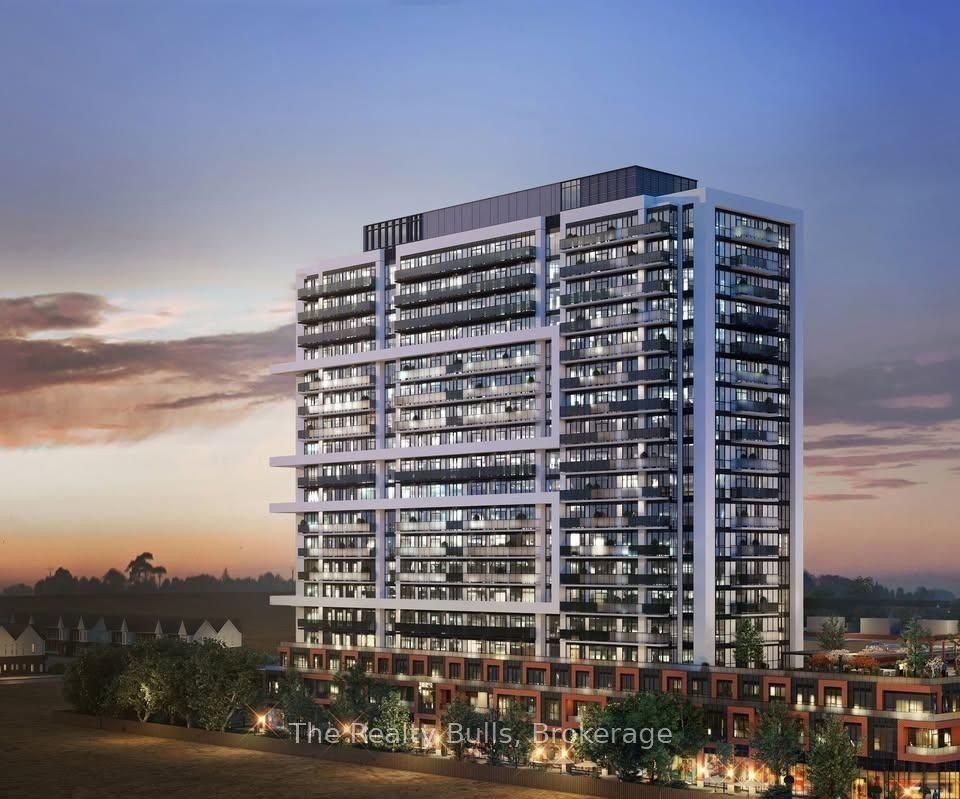
PRICED TO SELL!! OFFERS ANYTIME!! Welcome to UC Tower 1 - A Very Recent Building With Multiple Upgrades. 2 Bedrooms, 2 Bathrooms, Large Balcony & 1 Parking Spot - This Very Spacious Unit With Open Concept Living Areas has been upgraded Throughout. The Primary Bedroom includes a Custom Bed with Custom Closets/Cabinets & Storage Surround and Pull out Night Table, Which Can Also Convert to an Office Desk. Extra Custom Cabinets & Storage In The Kitchen, Built-in Shoe Rack & Storage In The Foyer Plus A Double Closet. The Kitchen Also Has An Additional Row of Custom Cabinets & Other Built-ins.This Beautiful Condo is in a prime location with convenient amenities close to Grocery, Shopping, Costco plus Transit in front. Very close to the University and College. Short hop to Hwy 407. Amazing opportunity With Parking included. Unit Offers Custom Storage Throughout. Don't miss your chance to live in Urban Paradise! Set up a viewing today. Building Amenities Includes Spin Studio, Gym, Business Centre And Much More. Shows Very Well, Move-In Ready. (If Buyer Prefers, The Seller Is Willing To Remove The Murphy Bed & Any Cabinets Surrounding It & Fix & Repaint Any Holes In The Wall Behind It).
Rooms
Other
| Living Room | 6.11 × 3.11 m | Open Concept Laminate W/O To Balcony |
| Dining Room | 6.11 × 3.11 m | Combined w/Living Laminate B/I Shelves |
| Kitchen | 6.11 × 3.11 m | Combined w/Dining B/I Appliances Stainless Steel Appl |
| Primary Bedroom | 2.90 × 2.80 m | Double Closet Laminate 3 Pc Ensuite |
| Bedroom 2 | 2.56 × 2.45 m | Double Closet Laminate 4 Pc Bath |
| Foyer | 2.50 × 1.23 m | Double Closet Laminate B/I Shelves |
| Other | 8.10 × 1.44 m | Balcony West View |
Features
- Carpet Free
- Storage
- None
- Central Air
- Apartment
Financials
Annual Taxes
$4,757.53
Estimated Rental Income
Entire property$2,600 – $3,500/mo
Rental yield8.1% – 10.9%
*Estimates based on comparable rentals in the area. Actual income may vary.
Market Data — Oshawa
Days on market10 days
Buyer's MarketSeller's Market
Based on active listings in Oshawa. Data updates daily.
Demographics — Oshawa
Population
175,383
Avg Household Income
$87,000
Age Distribution
0-19
22%
20-34
22%
35-49
19%
50-64
20%
65+
17%
Ownership63% own · 37% rent
EnglishFrenchArabicUrduTagalog
Getting around
How walkable, bikeable, and transit-friendly this neighbourhood is.
67
/ 100
Walk Score
Somewhat Walkable
58
/ 100
Transit Score
Good Transit
46
/ 100
Bike Score
Somewhat Bikeable
Scores are estimates based on neighbourhood data and are for informational purposes only.
MLS® data courtesy of the Toronto Regional Real Estate Board (TRREB).
The information provided herein must only be used by consumers that have a bona fide interest in the purchase, sale, or lease of real estate and may not be used for any commercial purpose or any other purpose. Listing information is deemed reliable but is not guaranteed accurate by the Toronto Regional Real Estate Board, the listing brokerage, or this website. The trademarks REALTOR®, REALTORS® and the REALTOR® logo are controlled by The Canadian Real Estate Association (CREA) and identify real estate professionals who are members of CREA. MLS®, Multiple Listing Service®, and the associated logos are owned by CREA. Not intended to solicit properties currently listed for sale or buyers under contract.
You may also like
More homes in Oshawa
Hand-picked listings with a similar price range and style.
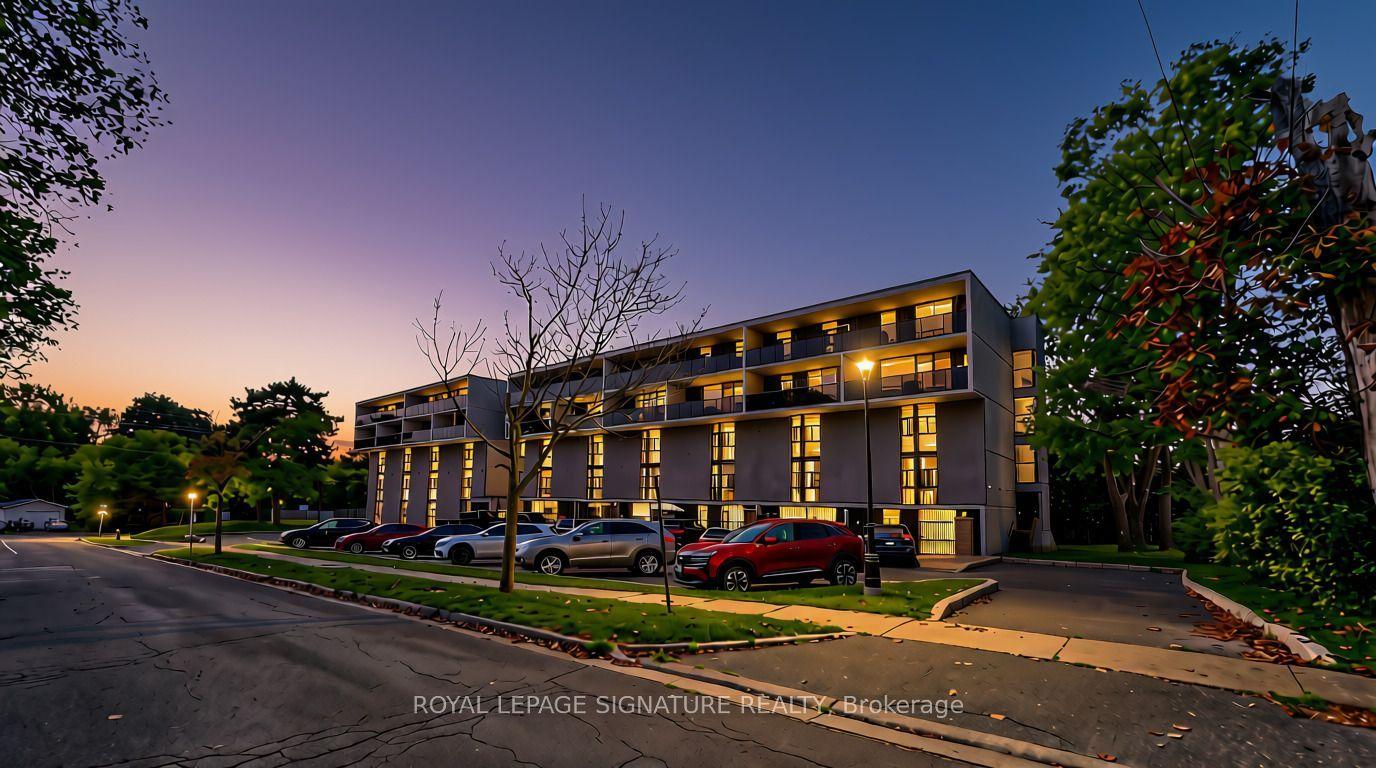
For Sale5 days ago
$318,000
Condo
est. $1,394/mo
454 Centre Street S 402 #402, Central
Oshawa, ON
2 bd
1 ba
950
1
MLS# E13873876Royal Lepage Signature Realty
WhatsApp Aman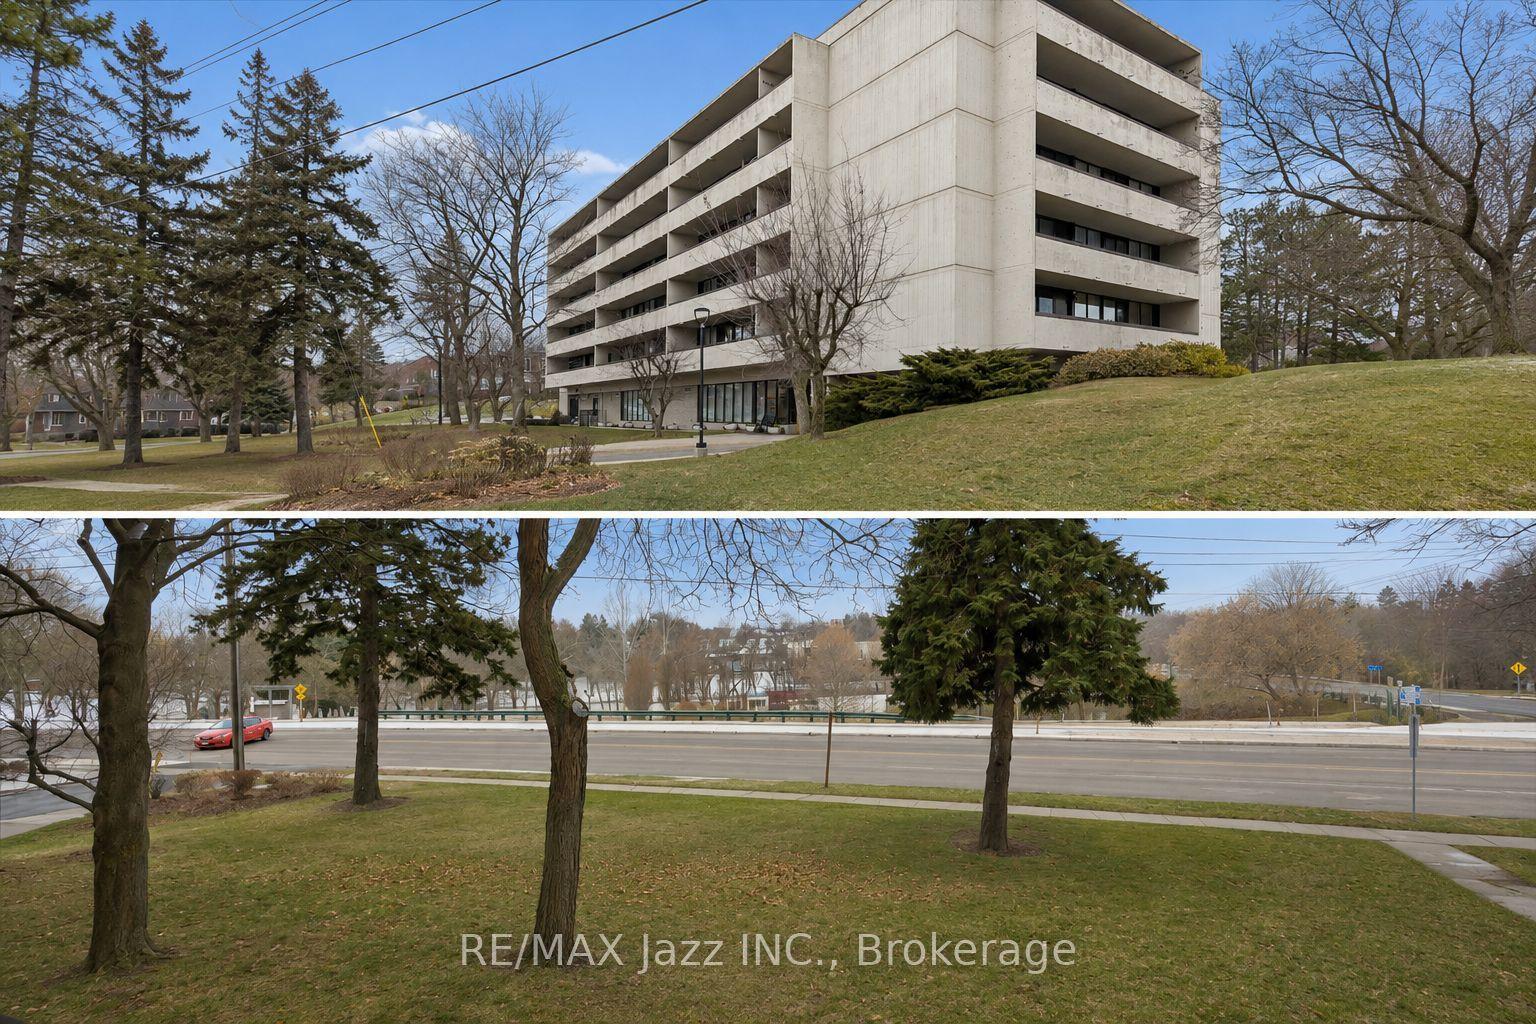
For Sale10 days ago
$399,999
Condo
est. $1,754/mo
120 Elgin Street W 102 #102, O'Neill
Oshawa, ON
2 bd
1 ba
1,100
1
MLS# E13855842Re/Max Jazz Inc.
WhatsApp Aman