For Sale
Just Listed
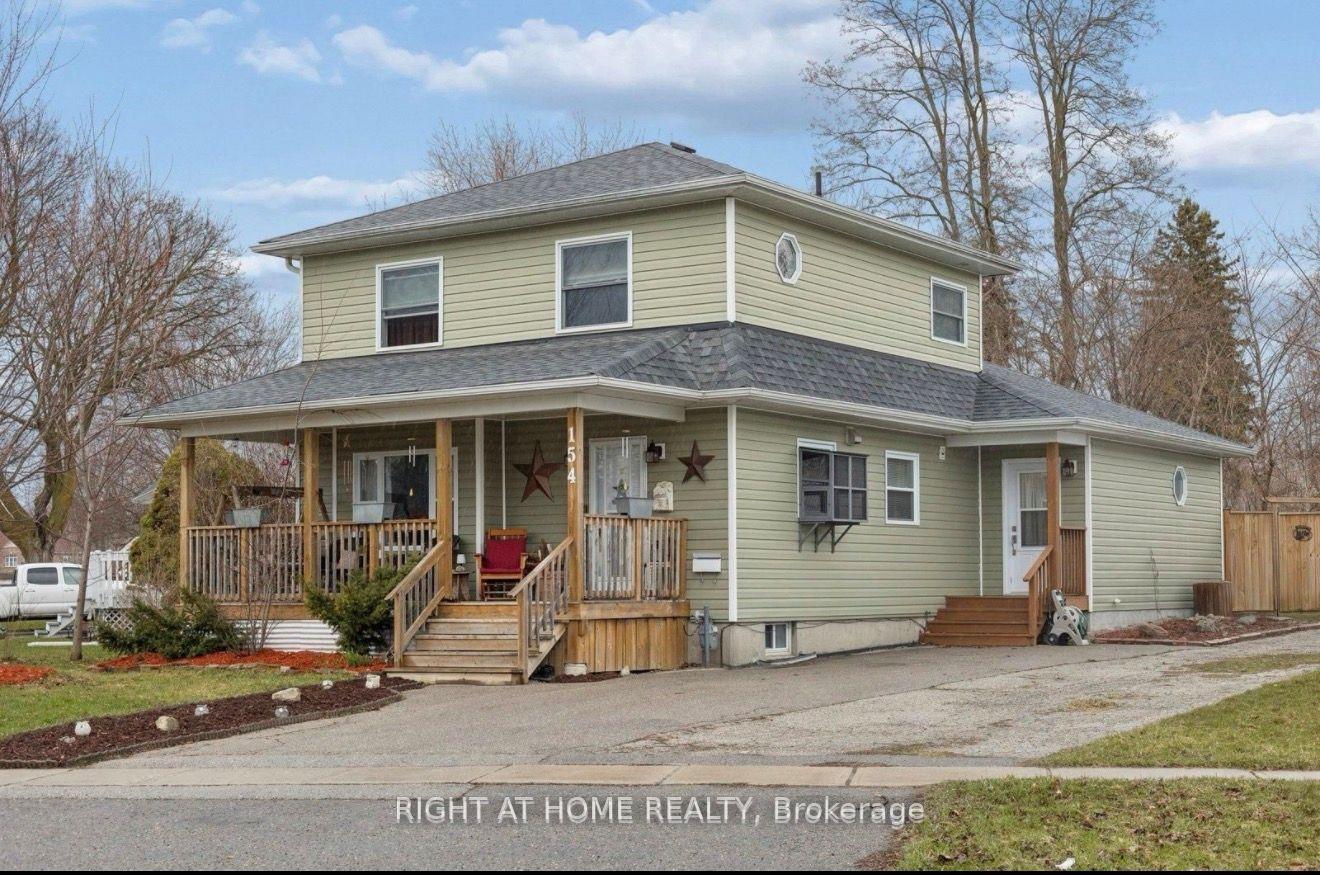
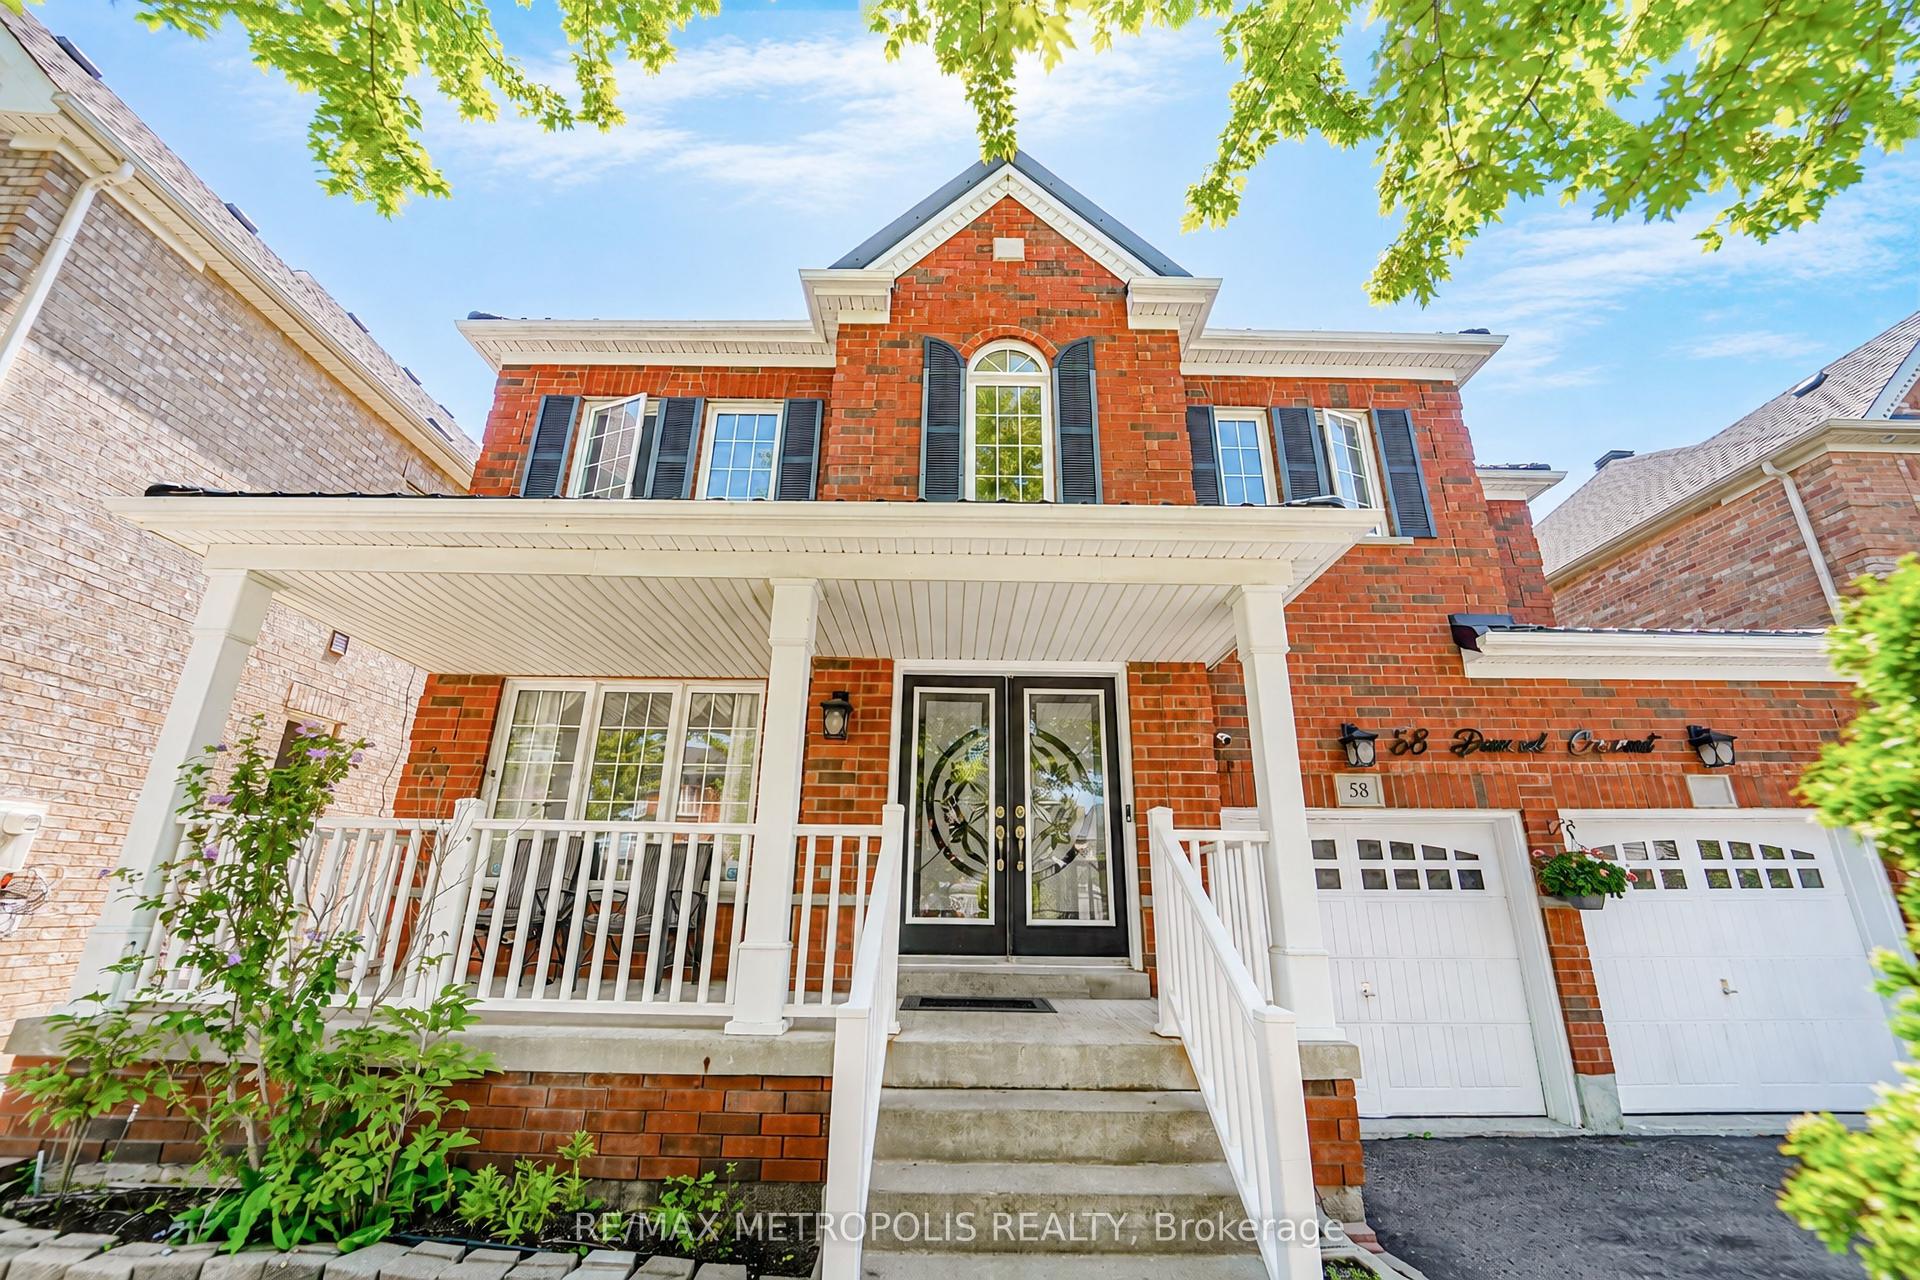
8 Holliman Lane
South East, Ajax, ON
$999,000
4+2Bd
4Ba
2,250+sqft
6Parking
39.1 x 109.93 ftlot
$444/sqft
DetachedMLS# E13848090Listed 2026-10-016 DOM
Cooling
Central Air
Basement
Finished
About this home
Welcome to this exceptional 4+2 bedroom, 4-bathroom home in desirable East Ajax, thoughtfully upgraded from top to bottom! From the moment you enter, you'll appreciate the spacious layout, beautiful finishes and attention to detail throughout. The main floor offers impressive principal rooms designed for both everyday family living and entertaining. The elegant dining room and family room are enhanced by a stunning two-way stone fireplace, creating a warm and inviting focal point between the spaces. The spacious living room features a cathedral ceiling, striking feature wall and substantial wood beam, adding character and architectural appeal.The large, beautifully upgraded kitchen is the heart of the home, offering an abundance of cabinetry, excellent storage and granite countertops. The convenient walkout provides easy access to the patio and backyard, making outdoor entertaining and summer gatherings a breeze. Four generously sized bedrooms are located upstairs, including a spacious primary retreat with plenty of closet space and a luxurious ensuite that offers a private, spa-like escape.The fully finished basement adds exceptional versatility and living space, complete with broadloom, pot lights, two additional bedrooms and a semi-ensuite bathroom - ideal for teenagers, guests, a home office or extended family. With four bathrooms, six bedrooms in total, generous living spaces and extensive upgrades throughout, this home offers the perfect combination of comfort, style and functionality. Truly move-in ready and designed for modern family living - a must-see in East Ajax! Extras: Roof 2014, HWT (owned) 2015, Windows 2017, Furnace 2022, All Bathrooms Updated 2023, Garage Door 2024, Basement flooring 2026, AC 2026, Smooth Ceilings Throughout Home
GarageWalkoutFireplace
Rooms
Main Floor
| Living Room | 4.00 × 3.33 m | Hardwood Floor Pot Lights Large Window |
| Dining Room | 3.46 × 4.14 m | Hardwood Floor 2 Way Fireplace Large Window |
| Family Room | 4.76 × 5.05 m | Hardwood Floor Pot Lights 2 Way Fireplace |
| Kitchen | 3.90 × 4.81 m | Granite Counters W/O To Patio Eat-in Kitchen |
Second Floor
| Primary Bedroom | 3.67 × 5.25 m | Laminate 5 Pc Ensuite Walk-In Closet(s) |
| Bedroom 2 | 3.39 × 3.92 m | Laminate Large Closet Large Window |
| Bedroom 3 | 3.05 × 3.95 m | Laminate Large Closet Large Window |
| Bedroom 4 | 3.62 × 3.30 m | Laminate Large Closet Large Window |
Basement
| Recreation | 4.91 × 3.54 m | Broadloom Pot Lights |
| Other | 4.30 × 3.22 m | Broadloom Pot Lights |
| Bedroom 5 | 3.70 × 3.00 m | Laminate Window Closet |
| Bedroom | 4.27 × 3.38 m | Laminate Window Semi Ensuite |
Features
- Other
- Finished
- Central Air
- 2-Storey
Financials
Annual Taxes
$7,894
Estimated Rental Income
Entire property$4,000 – $6,500/mo
Basement apartment$1,800 – $2,500/mo
Rental yield4.8% – 7.8%
*Estimates based on comparable rentals in the area. Actual income may vary.
Market Data — Ajax
Days on market6 days
Buyer's MarketSeller's Market
Based on active listings in Ajax. Data updates daily.
Demographics — Ajax
Population
126,666
Avg Household Income
$108,000
Age Distribution
0-19
24%
20-34
20%
35-49
22%
50-64
20%
65+
14%
Ownership79% own · 21% rent
EnglishTamilUrduTagalogFrench
Getting around
How walkable, bikeable, and transit-friendly this neighbourhood is.
51
/ 100
Walk Score
Somewhat Walkable
42
/ 100
Transit Score
Some Transit
41
/ 100
Bike Score
Somewhat Bikeable
Scores are estimates based on neighbourhood data and are for informational purposes only.
MLS® data courtesy of the Toronto Regional Real Estate Board (TRREB).
The information provided herein must only be used by consumers that have a bona fide interest in the purchase, sale, or lease of real estate and may not be used for any commercial purpose or any other purpose. Listing information is deemed reliable but is not guaranteed accurate by the Toronto Regional Real Estate Board, the listing brokerage, or this website. The trademarks REALTOR®, REALTORS® and the REALTOR® logo are controlled by The Canadian Real Estate Association (CREA) and identify real estate professionals who are members of CREA. MLS®, Multiple Listing Service®, and the associated logos are owned by CREA. Not intended to solicit properties currently listed for sale or buyers under contract.
You may also like
More homes in Ajax
Hand-picked listings with a similar price range and style.
For Sale6 days ago
$888,000
Detached
est. $3,893/mo
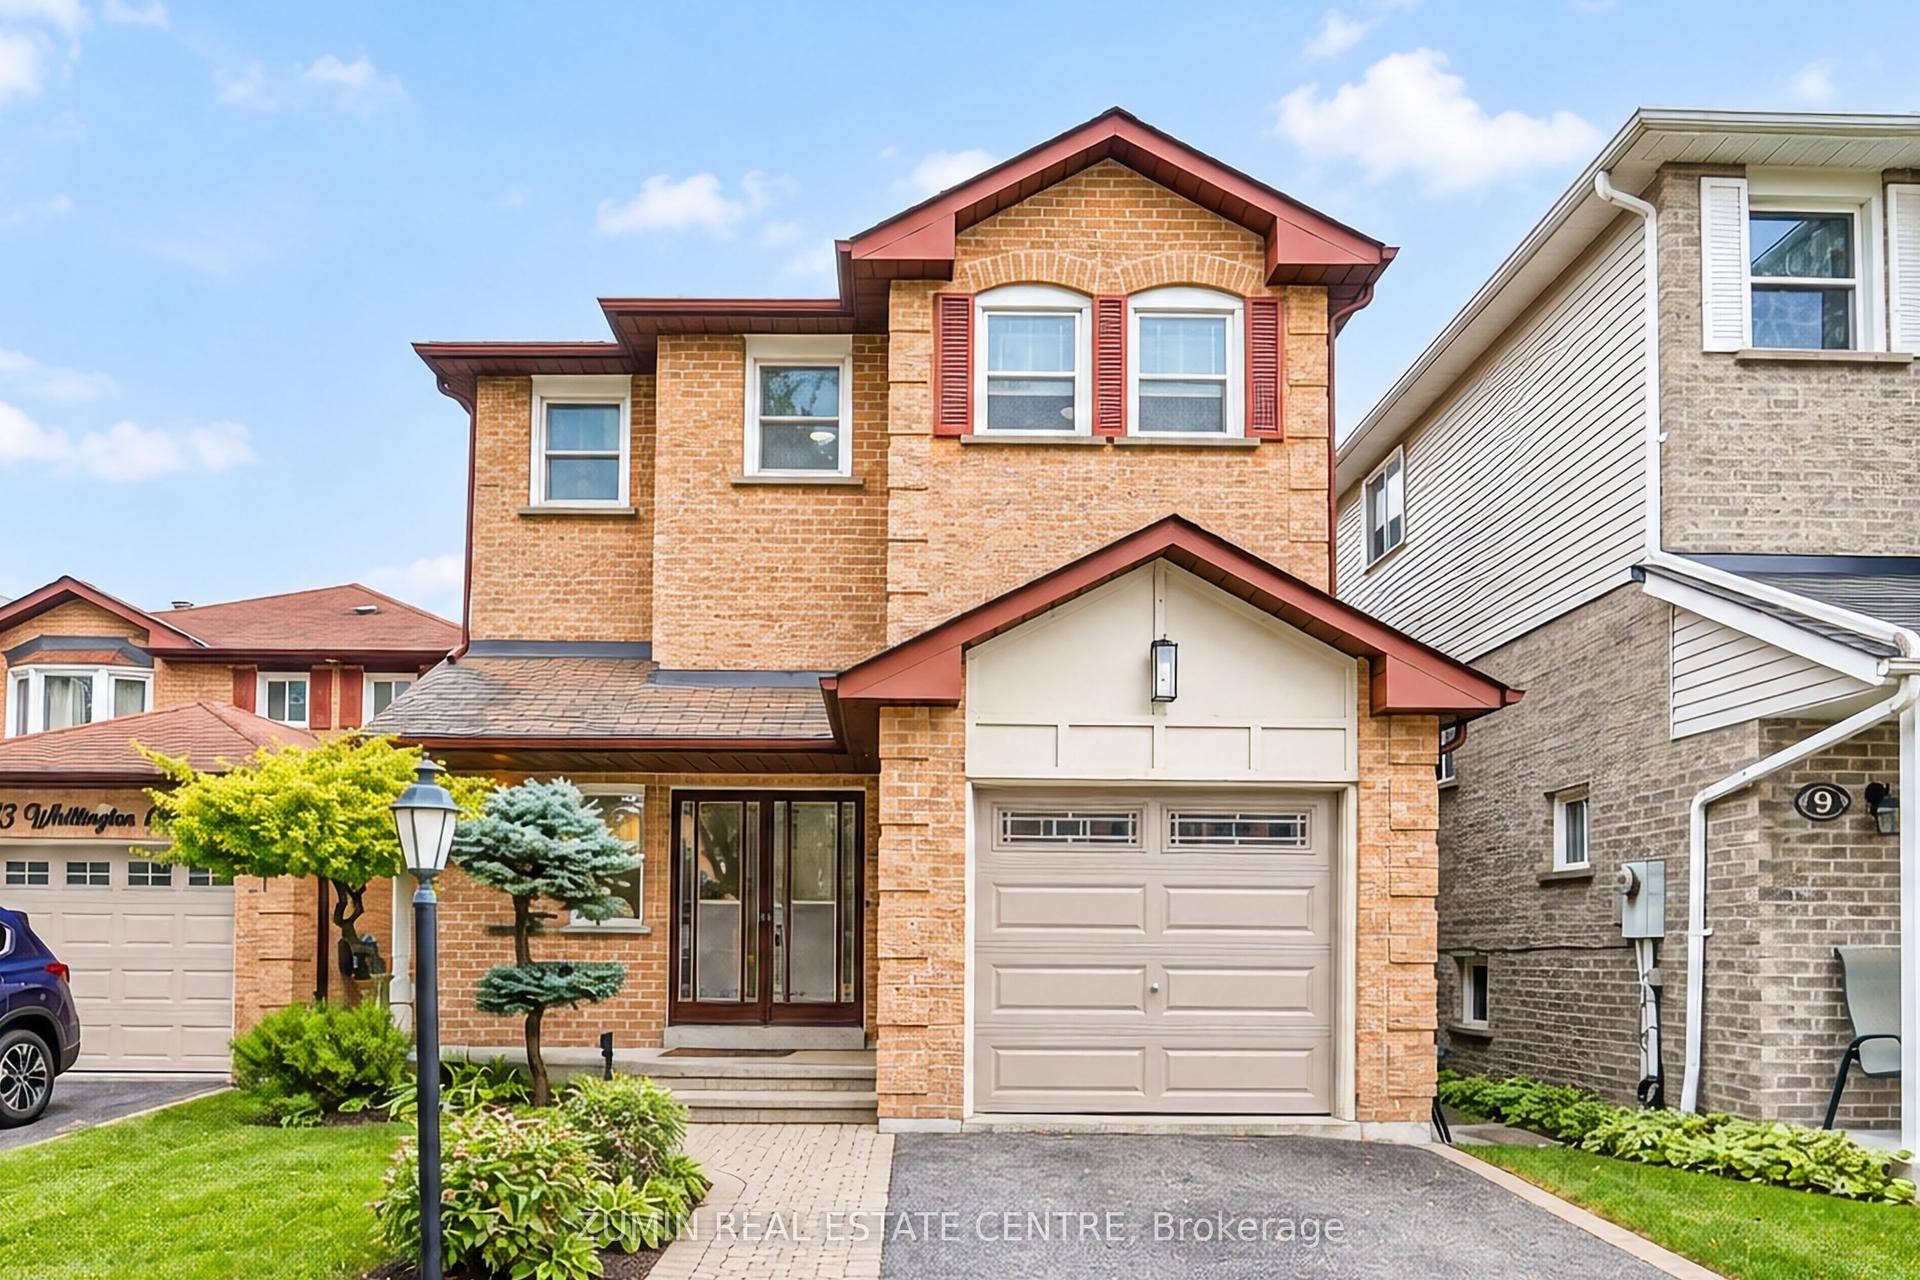
11 Whittington Court, South West
Ajax, ON
4 bd
4 ba
1,750
2
MLS# E13846722Zumin Real Estate Centre
WhatsApp Aman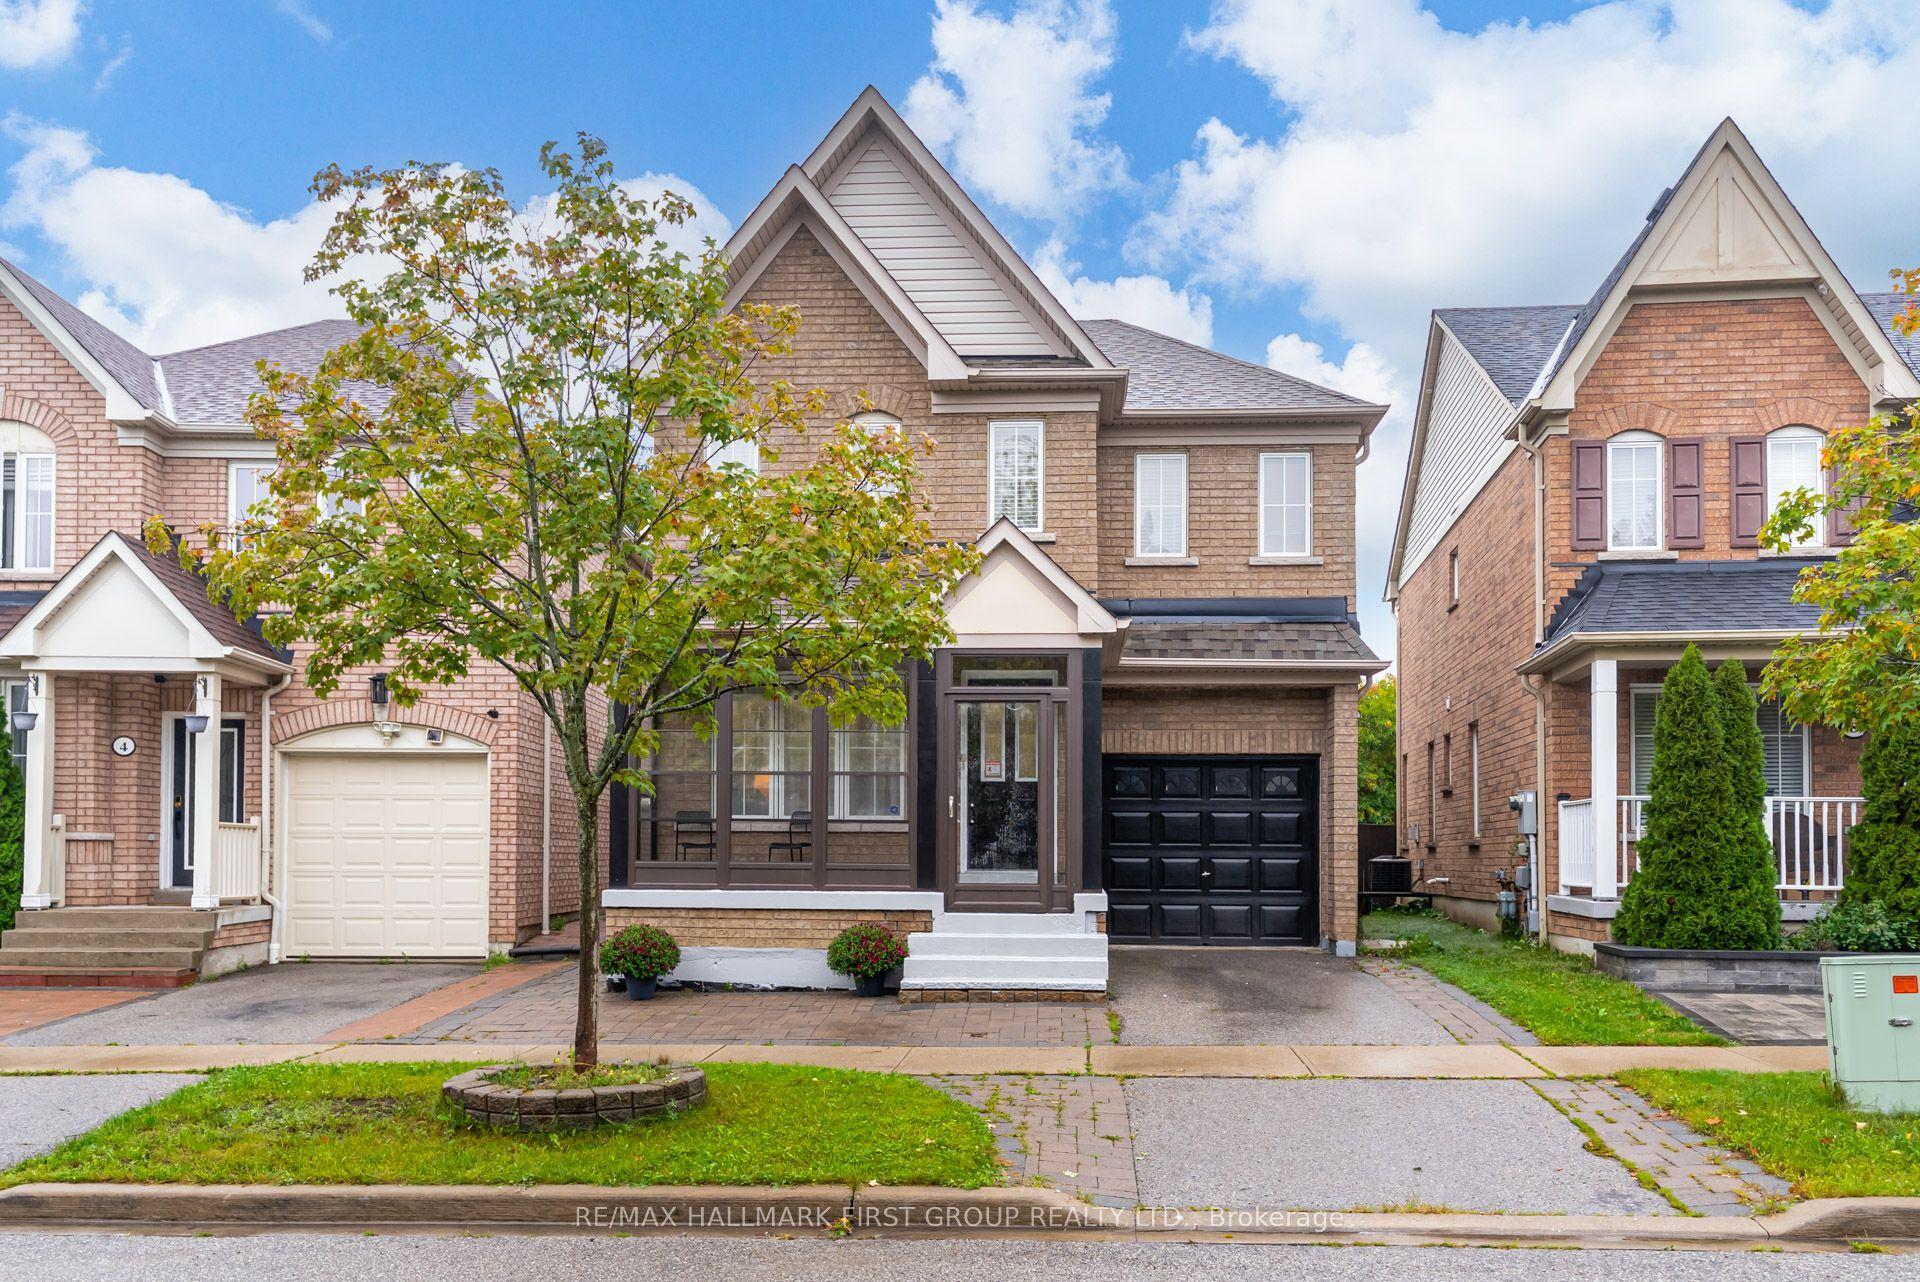
For Sale2 days ago
$860,000
Detached
est. $3,770/mo
6 Tansley Crescent, Northeast Ajax
Ajax, ON
3 bd
3 ba
1,750
2
MLS# E13860854Re/Max Hallmark First Group Realt…
WhatsApp Aman