For Sale
Open House Sun 18–20
1585 Townline Road N
Rural Clarington, Clarington, ON
$850,000
4Bd
2Ba
1,300+sqft
13Parking
132.12 x 654.44 ftlot
$654/sqft
DetachedMLS# E13848894Listed 2026-10-0114 DOM
Cooling
Central Air
Basement
Partially Finished
About this home
Looking for room to spread out, pursue your hobbies, or finally have the workshop you've always wanted? This 1.99-acre property offers plenty of space and endless possibilities. Set on an impressive 132 ft x 655 ft lot, this property features a 1 1/2-storey, 4-bedroom, 2-bath home with plenty of potential for those looking to renovate, update, or create something truly their own. The property also offers two detached outbuildings, including a detached garage/man cave and an additional detached shop-ideal for the hobbyist, collector, backyard mechanic, or anyone needing extra workspace and storage. With town water and septic, you get the convenience of municipal water while still enjoying the privacy and space of a large country-sized lot. Whether you're looking to renovate the existing home, enjoy the expansive yard, or take advantage of the generous outbuildings, this property offers a rare opportunity to own nearly two acres with incredible flexibility. Bring your ideas, your tools, and your vision-there's room here to make it your own!
Garage
Rooms
Basement
| Recreation | 6.49 × 3.23 m | |
| Other | 4.39 × 3.44 m | |
| Other | 2.44 × 2.16 m |
Other
| Kitchen | 3.54 × 2.62 m | |
| Dining Room | 4.66 × 3.51 m | Laminate |
| Living Room | 3.51 × 3.48 m | Laminate |
| Primary Bedroom | 3.38 × 3.14 m | Laminate |
| Bedroom 2 | 3.11 × 2.44 m | Laminate |
| Bedroom 3 | 3.51 × 3.72 m | Laminate |
| Bedroom 4 | 3.72 × 3.72 m | Laminate |
Features
- Sump Pump
- Partially Finished
- Central Air
- 1 1/2 Storey
Financials
Annual Taxes
$5,605.91
Estimated Rental Income
Entire property$4,000 – $6,500/mo
Basement apartment$1,800 – $2,500/mo
Rental yield5.6% – 9.2%
*Estimates based on comparable rentals in the area. Actual income may vary.
Market Data — Clarington
Days on market14 days
Buyer's MarketSeller's Market
Based on active listings in Clarington. Data updates daily.
Getting around
How walkable, bikeable, and transit-friendly this neighbourhood is.
59
/ 100
Walk Score
Somewhat Walkable
36
/ 100
Transit Score
Some Transit
55
/ 100
Bike Score
Bikeable
Scores are estimates based on neighbourhood data and are for informational purposes only.
MLS® data courtesy of the Toronto Regional Real Estate Board (TRREB).
The information provided herein must only be used by consumers that have a bona fide interest in the purchase, sale, or lease of real estate and may not be used for any commercial purpose or any other purpose. Listing information is deemed reliable but is not guaranteed accurate by the Toronto Regional Real Estate Board, the listing brokerage, or this website. The trademarks REALTOR®, REALTORS® and the REALTOR® logo are controlled by The Canadian Real Estate Association (CREA) and identify real estate professionals who are members of CREA. MLS®, Multiple Listing Service®, and the associated logos are owned by CREA. Not intended to solicit properties currently listed for sale or buyers under contract.
You may also like
More homes in Clarington
Hand-picked listings with a similar price range and style.
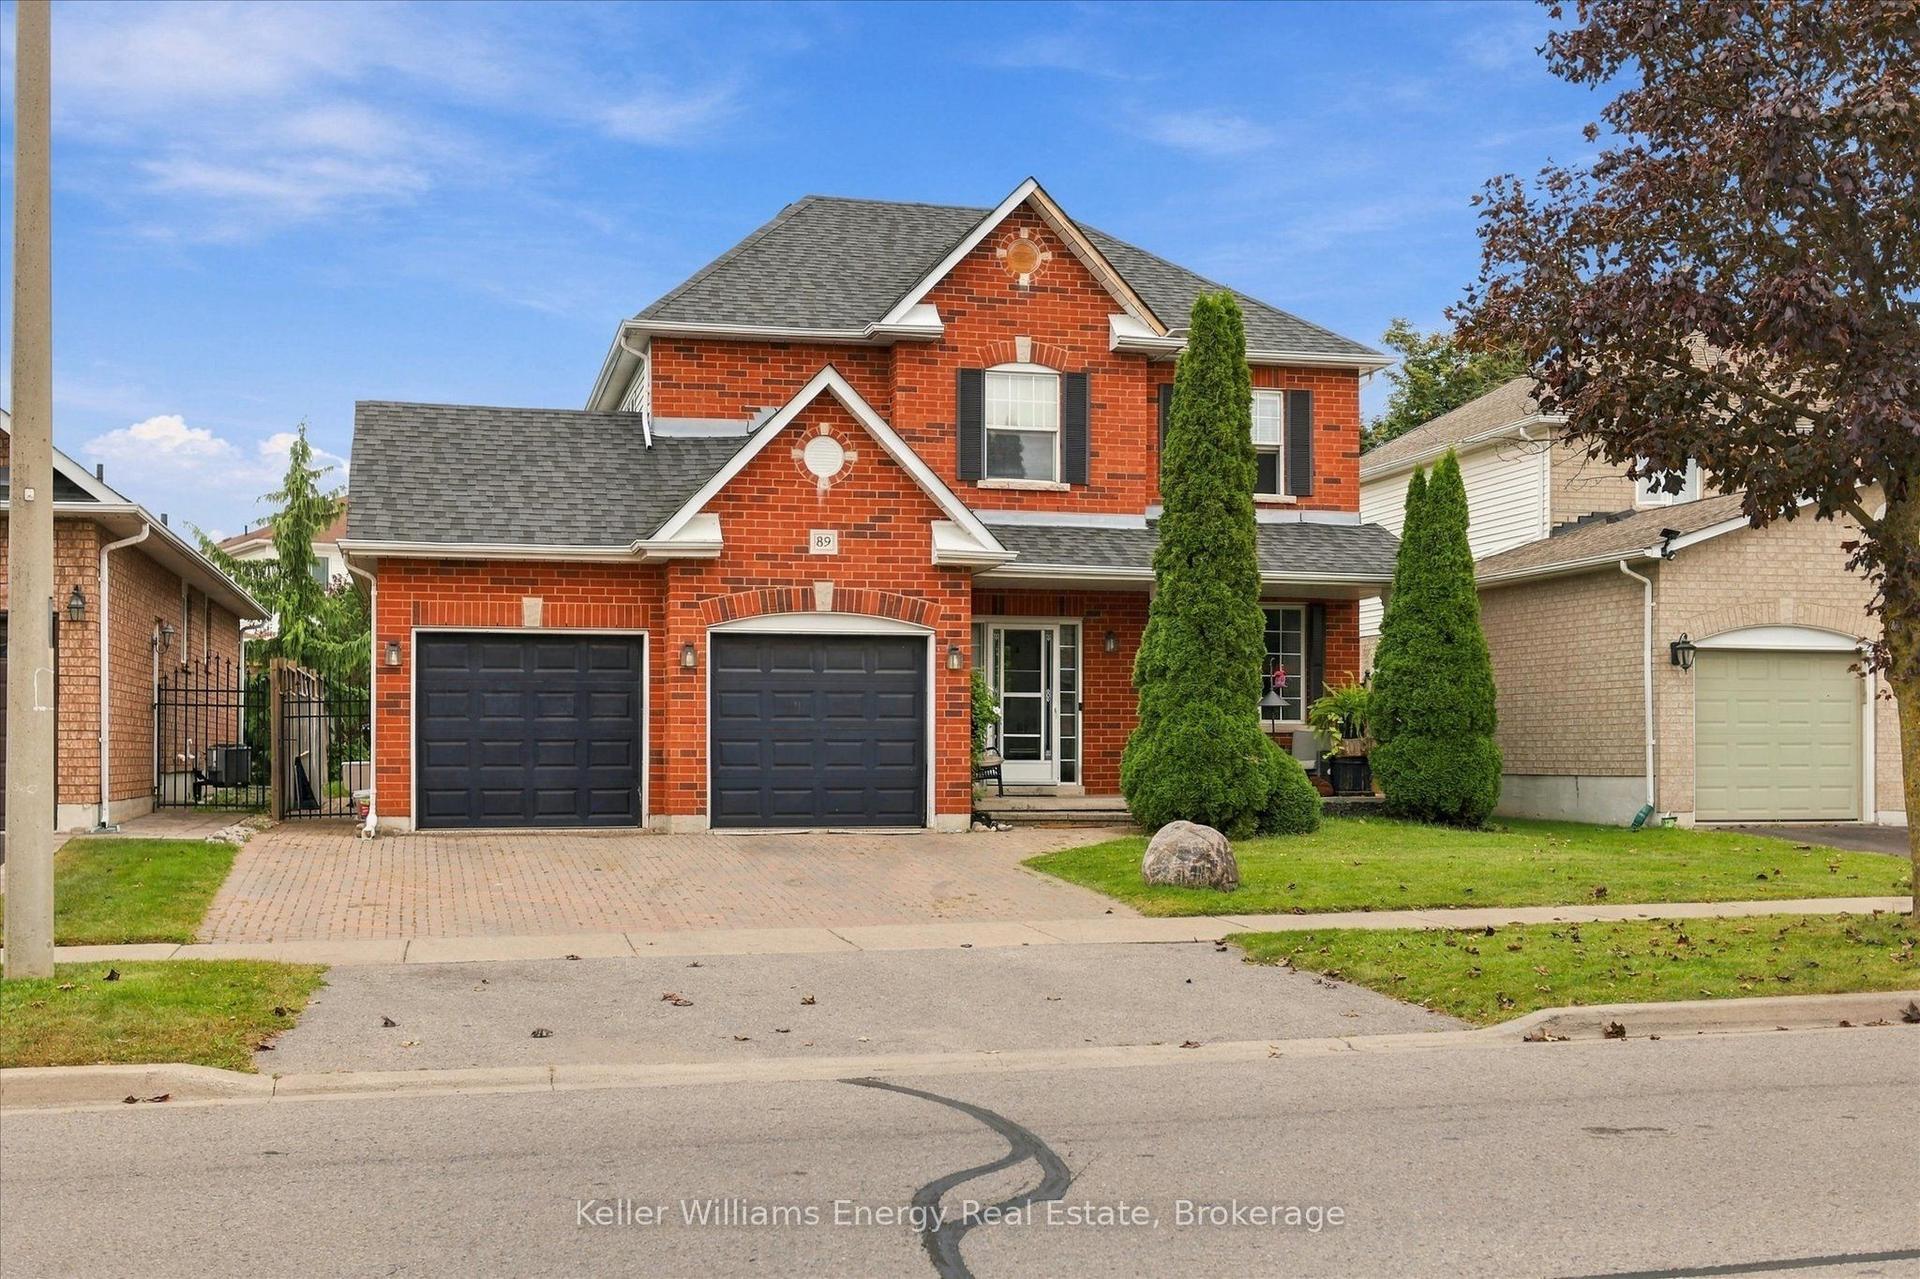
For Sale3 days ago
$849,999
Detached
est. $3,726/mo
89 Robert Adams Drive, Courtice
Clarington, ON
3 bd
4 ba
1,750
4
MLS# E14008328Keller Williams Energy Real Estate
WhatsApp Aman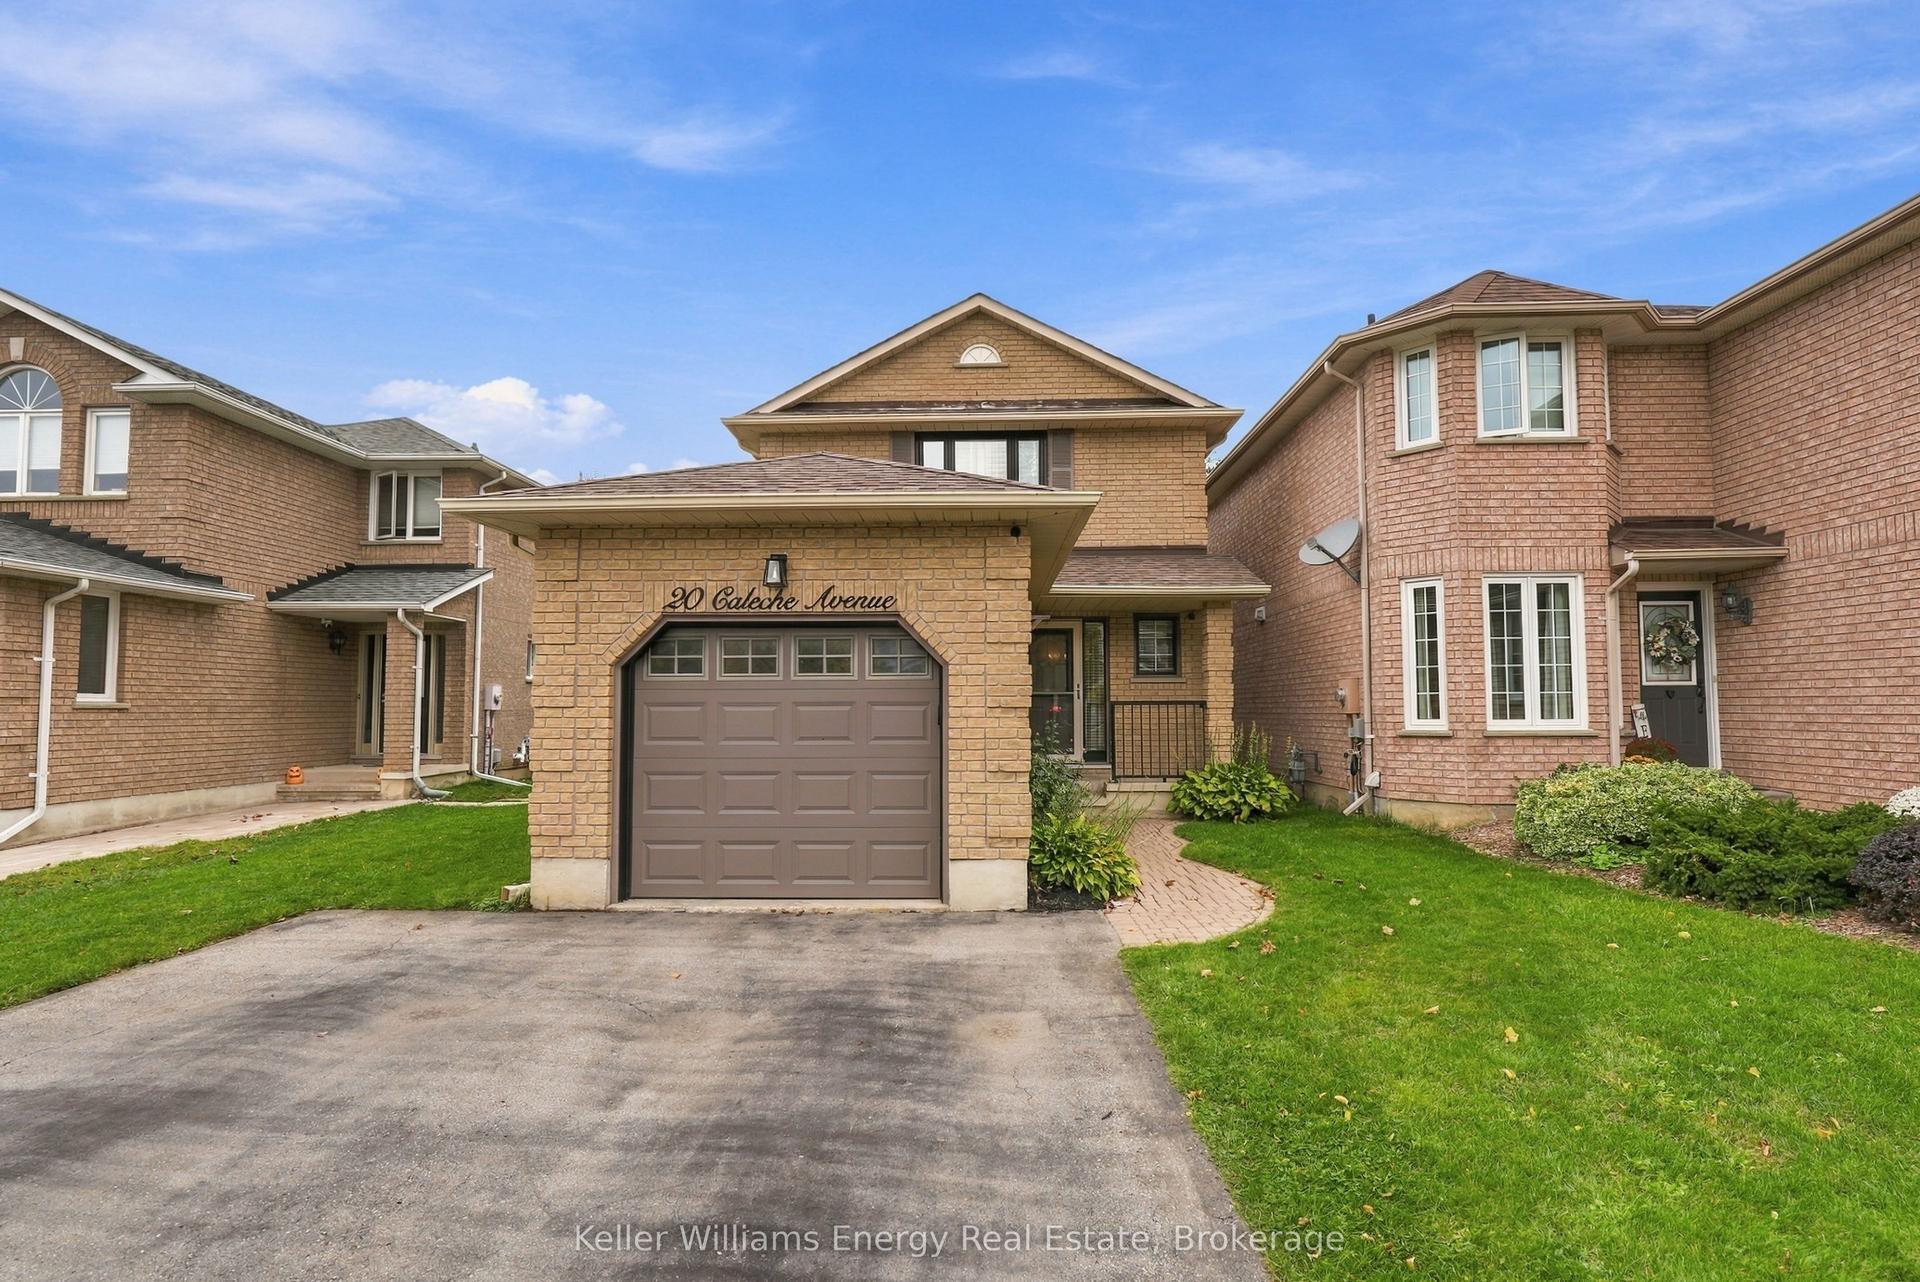
For Sale14 h ago
$699,900
Detached
est. $3,068/mo
20 Caleche Avenue, Courtice
Clarington, ON
3 bd
2 ba
1,300
3
MLS# E14081922Keller Williams Energy Real Estate
WhatsApp Aman