For Sale
Just Listed
33 Mosely Crescent
Central East, Ajax, ON
$1,349,900
5+1Bd
5Ba
2,750+sqft
4Parking
40.03 x 105.6 ftlot
$491/sqft
DetachedMLS# E13849598Listed 2026-10-010 DOM
Cooling
Central Air
Basement
Finished with Walk-Out
Just listed! New listings in Ajax often receive offers within the first week.
About this home
Welcome to 33 Mosely Crescent, a rare executive home offering approx 3,900 sq. ft. of finished living space, with 5 + 1 Bedrms, 5 Baths, fully finished WALK-OUT basement nestled on a 40-ft RAVINE lot backing onto the Carruthers Creek Trail in sought-after Northeast Ajax.The main level is thoughtfully designed for both everyday living & entertaining, beginning with a formal living space & flowing into a bright, open-concept layout. At the heart of the home is a large kitchen featuring a centre island, granite countertop, stainless steel appliances, servery & Walk-In pantry, along with a breakfast area filled with natural light & a walkout to the deck. The spacious family rm with lots of natural light makes this space the perfect place to unwind & relax as well as providing a great space to entertain. Upstairs, the generous primary retreat features a private ensuite & separate his & hers W/I closets. The remaining 4 bedrms are all excellent in size & offer convenient access to bathrms, while the second-flr laundry rm adds practical everyday convenience.The fully finished walkout basement provides an exceptional extension of the living space, featuring a large recreation & living area, bedrm, full 3-piece bathrm, separate laundry & ample storage. With direct access to the backyard & a highly functional layout, this level offers excellent potential to be converted into a separate apartment or income-generating rental suite. Set against a peaceful ravine backdrop with the Carruthers Creek Trail directly behind the property, the home is surrounded by parks, green space & an extensive network of walking & cycling trails. Enjoy close proximity to great schools, restaurants, Costco, Walmart & lots of other shopping & the Audley Recreation Centre, and convenient access to Highways 407, 412 & 401. This home has been well loved & taken care of & offers a combination of unique features that is hard to find. Upgrades include: Wainscotting, Crown Moulding, 200 AMP Panel
RavineWalkout
Rooms
Main Floor
| Living Room | 2.74 × 3.66 m | Hardwood Floor California Shutters |
| Dining Room | 4.06 × 3.66 m | Hardwood Floor California Shutters |
| Kitchen | 4.11 × 2.44 m | Stainless Steel Appl Granite Counters Pantry |
| Breakfast | 4.11 × 3.05 m | W/O To Deck Large Window Overlooks Ravine |
| Family Room | 5.49 × 3.35 m | Hardwood Floor Window California Shutters |
| Bedroom 2 | 4.06 × 4.27 m | Hardwood Floor 4 Pc Ensuite California Shutters |
Second Floor
| Primary Bedroom | 5.33 × 5.24 m | 5 Pc Ensuite His and Hers Closets Hardwood Floor |
| Bedroom 3 | 3.81 × 4.27 m | 4 Pc Ensuite Hardwood Floor California Shutters |
| Bedroom 4 | 3.25 × 3.96 m | 4 Pc Ensuite Hardwood Floor California Shutters |
| Bedroom 5 | 3.66 × 3.35 m | 4 Pc Ensuite Hardwood Floor California Shutters |
| Laundry | 0.00 × 0.00 m | Tile Floor |
Basement
| Recreation | 0.00 × 0.00 m | Above Grade Window Laminate |
| Kitchen | 0.00 × 0.00 m | Stainless Steel Appl |
| Bedroom | 0.00 × 0.00 m | Laminate Walk-In Closet(s) |
Features
- ERV/HRV
- In-Law Suite
- Auto Garage Door Remote
- Carpet Free
- Finished with Walk-Out
- Walk-Out
- Apartment
- Central Air
- 2-Storey
Financials
Annual Taxes
$9,555
Estimated Rental Income
Entire property$4,500 – $7,000/mo
Basement apartment$1,800 – $2,500/mo
Rental yield4.0% – 6.2%
*Estimates based on comparable rentals in the area. Actual income may vary.
Market Data — Ajax
Days on market0 days
Buyer's MarketSeller's Market
Based on active listings in Ajax. Data updates daily.
Demographics — Ajax
Population
126,666
Avg Household Income
$108,000
Age Distribution
0-19
24%
20-34
20%
35-49
22%
50-64
20%
65+
14%
Ownership79% own · 21% rent
EnglishTamilUrduTagalogFrench
Getting around
How walkable, bikeable, and transit-friendly this neighbourhood is.
63
/ 100
Walk Score
Somewhat Walkable
46
/ 100
Transit Score
Some Transit
45
/ 100
Bike Score
Somewhat Bikeable
Scores are estimates based on neighbourhood data and are for informational purposes only.
MLS® data courtesy of the Toronto Regional Real Estate Board (TRREB).
The information provided herein must only be used by consumers that have a bona fide interest in the purchase, sale, or lease of real estate and may not be used for any commercial purpose or any other purpose. Listing information is deemed reliable but is not guaranteed accurate by the Toronto Regional Real Estate Board, the listing brokerage, or this website. The trademarks REALTOR®, REALTORS® and the REALTOR® logo are controlled by The Canadian Real Estate Association (CREA) and identify real estate professionals who are members of CREA. MLS®, Multiple Listing Service®, and the associated logos are owned by CREA. Not intended to solicit properties currently listed for sale or buyers under contract.
You may also like
More homes in Ajax
Hand-picked listings with a similar price range and style.
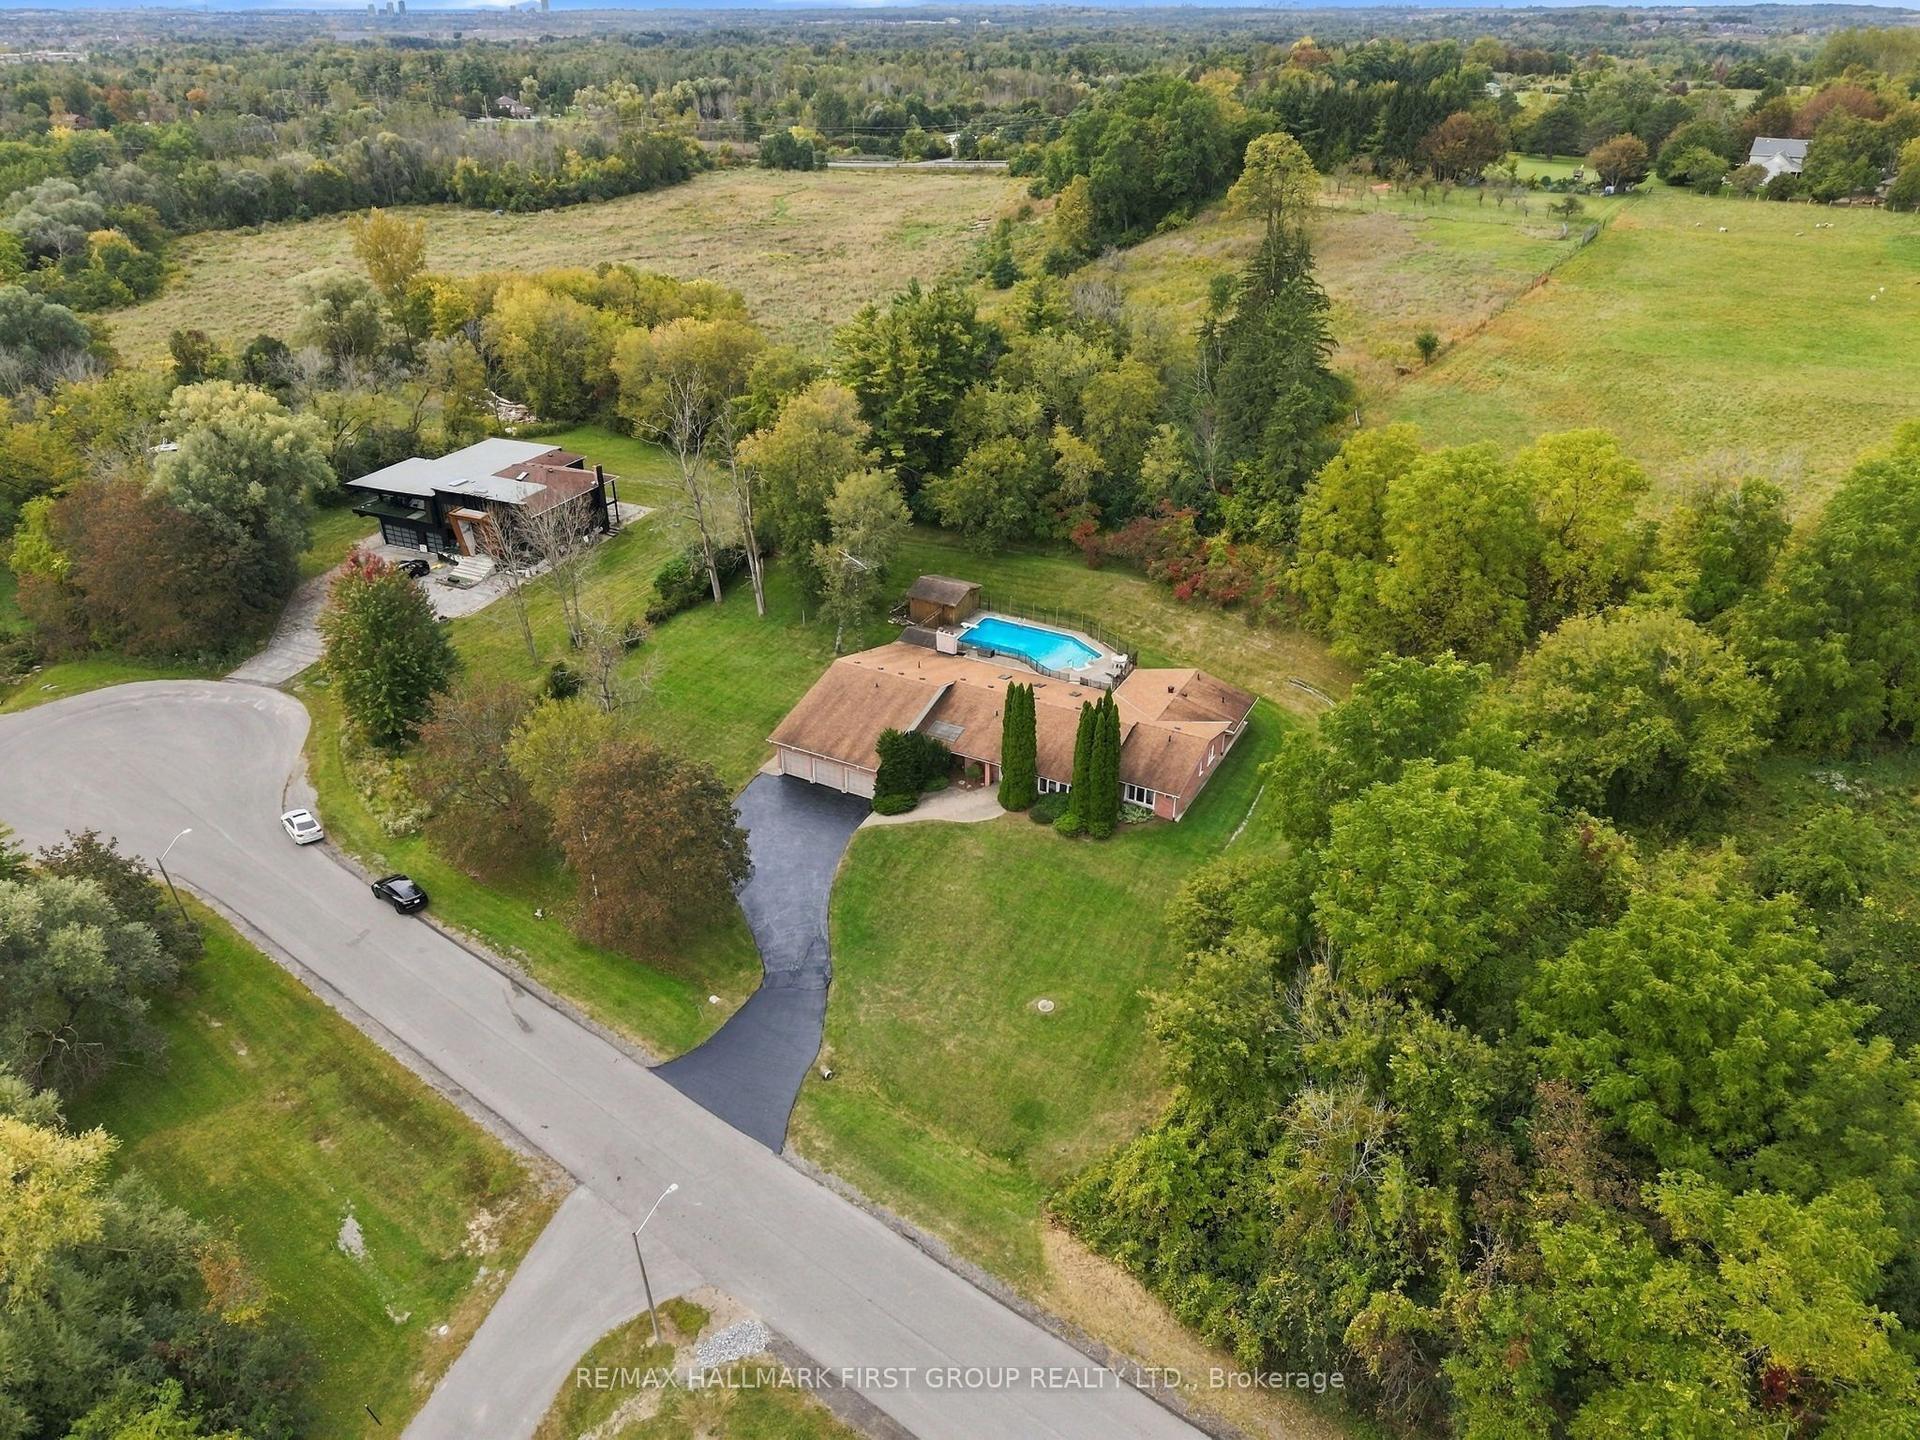
For Sale2 days ago
$1,649,000
Detached
est. $7,229/mo
4 Mcnamara Court, Northwest Ajax
Ajax, ON
4 bd
5 ba
4,250
13
MLS# E13843288Re/Max Hallmark First Group Realt…
WhatsApp Aman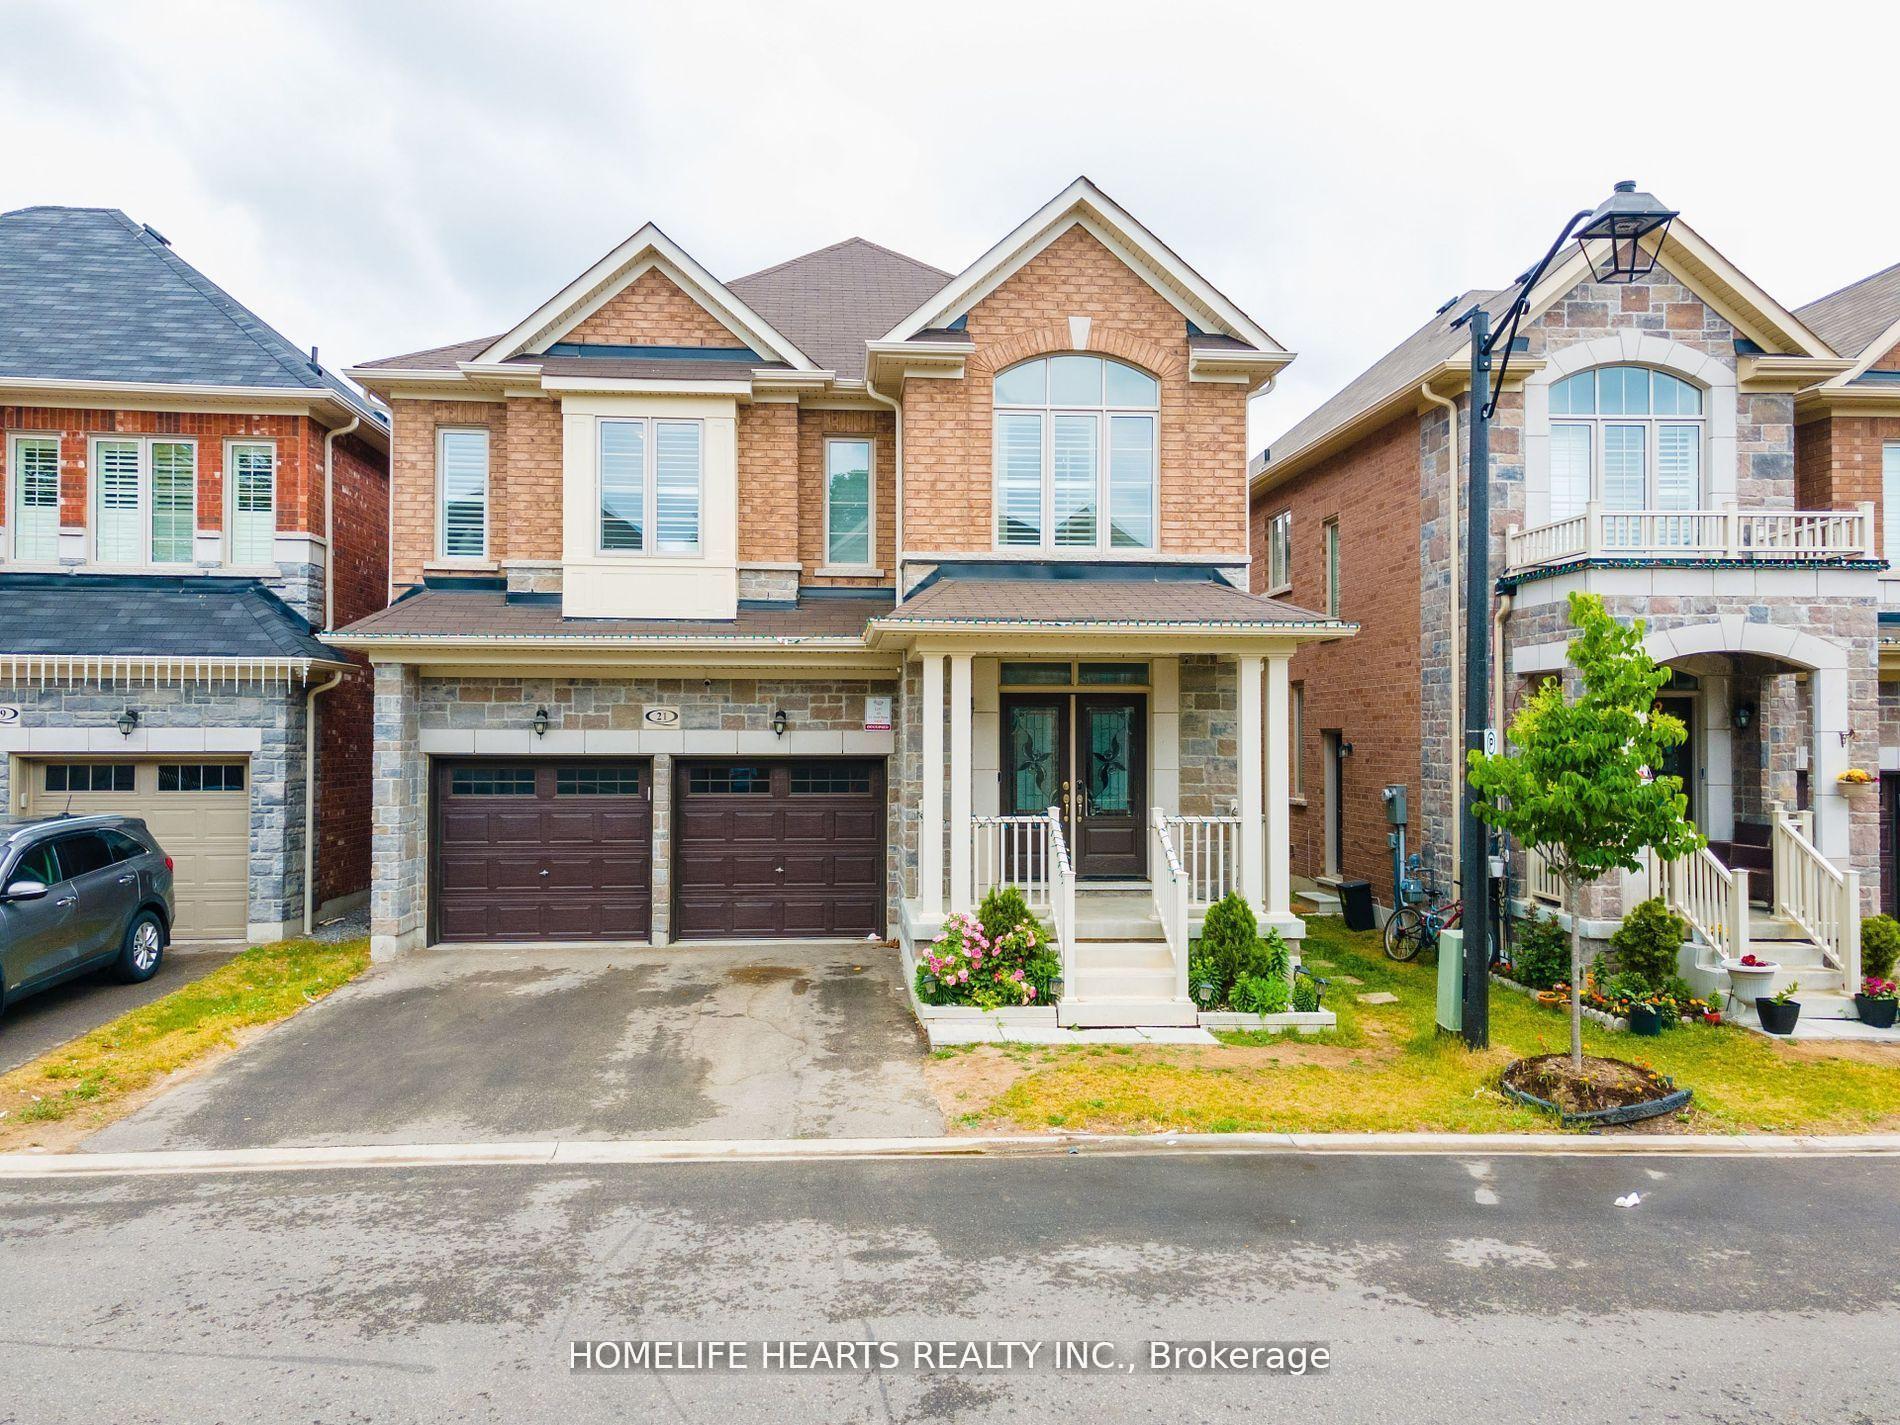
For Sale20 h ago
$1,099,000
Detached
est. $4,818/mo
21 Hassard Short Lane, South East
Ajax, ON
5+2 bd
5 ba
2,750
4
MLS# E13852120Homelife Hearts Realty Inc.
WhatsApp Aman
