For Sale
Open House Sat 18–20
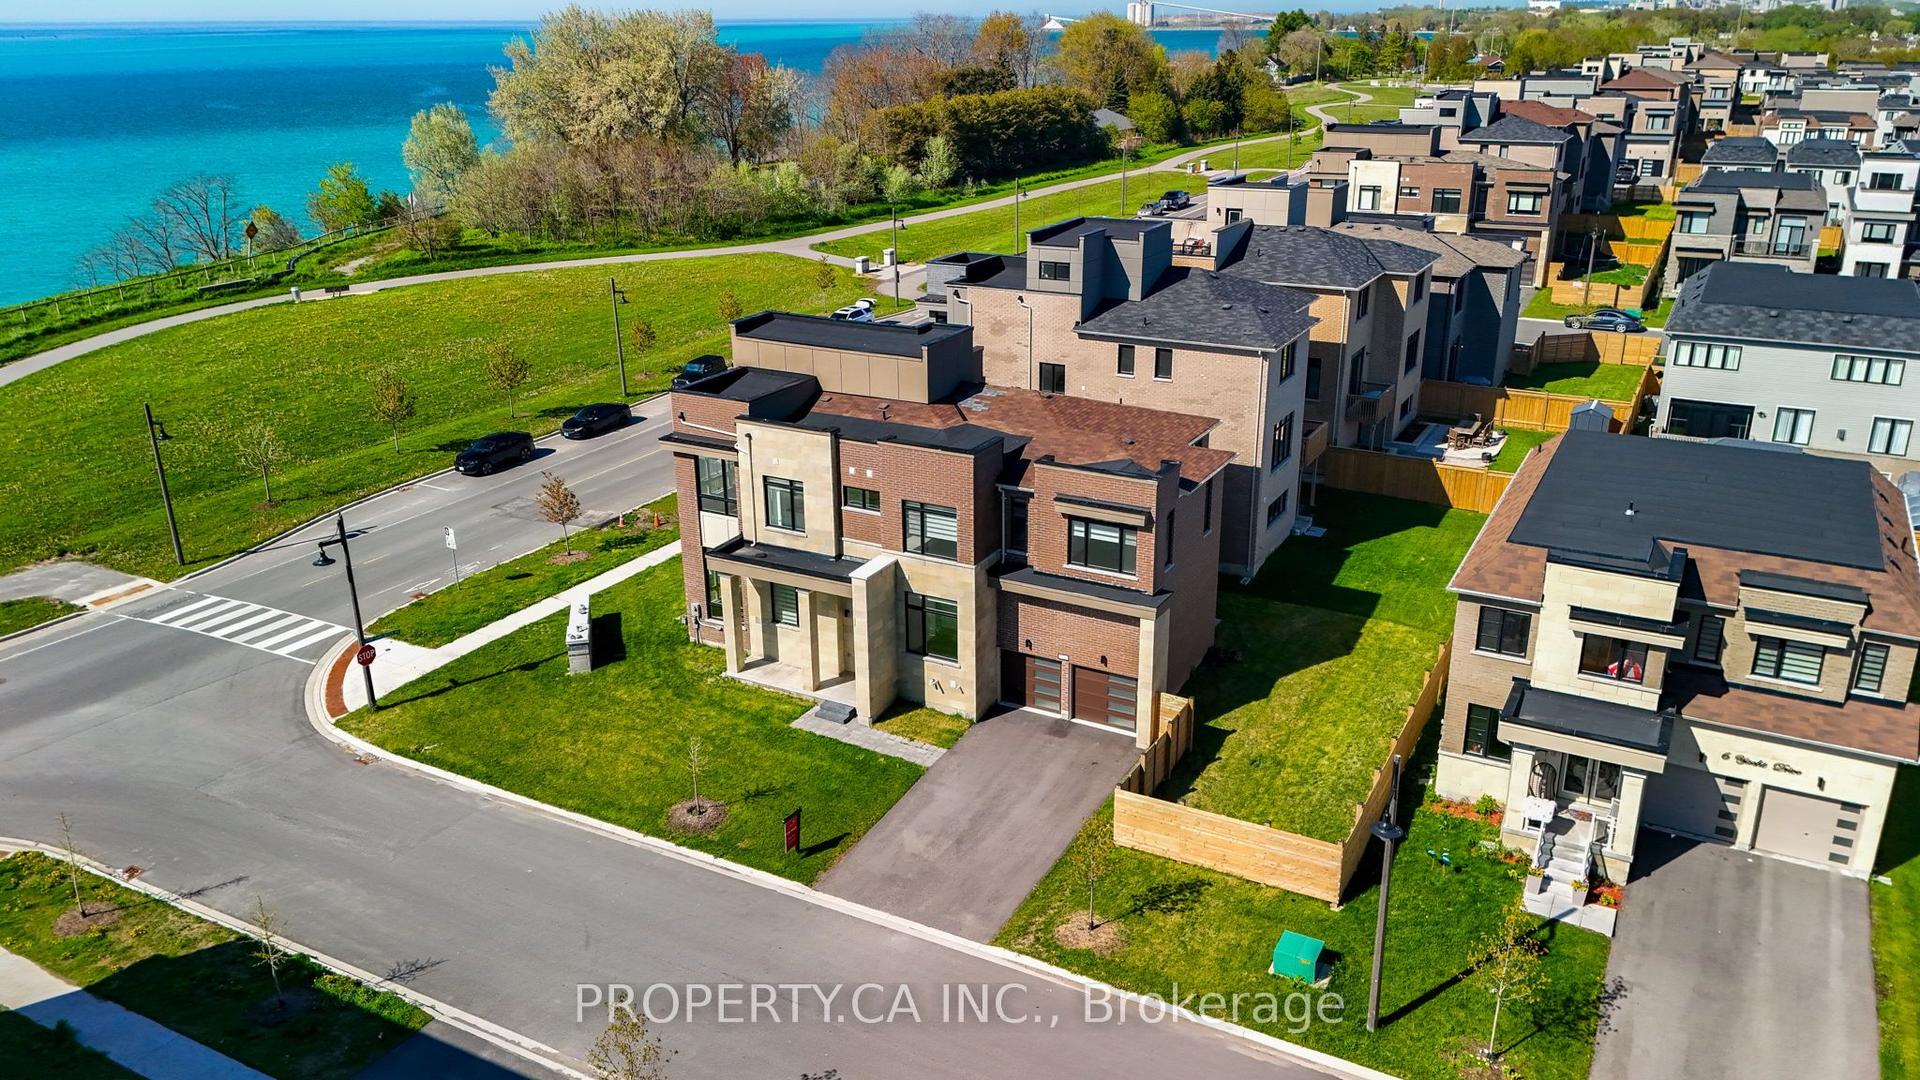
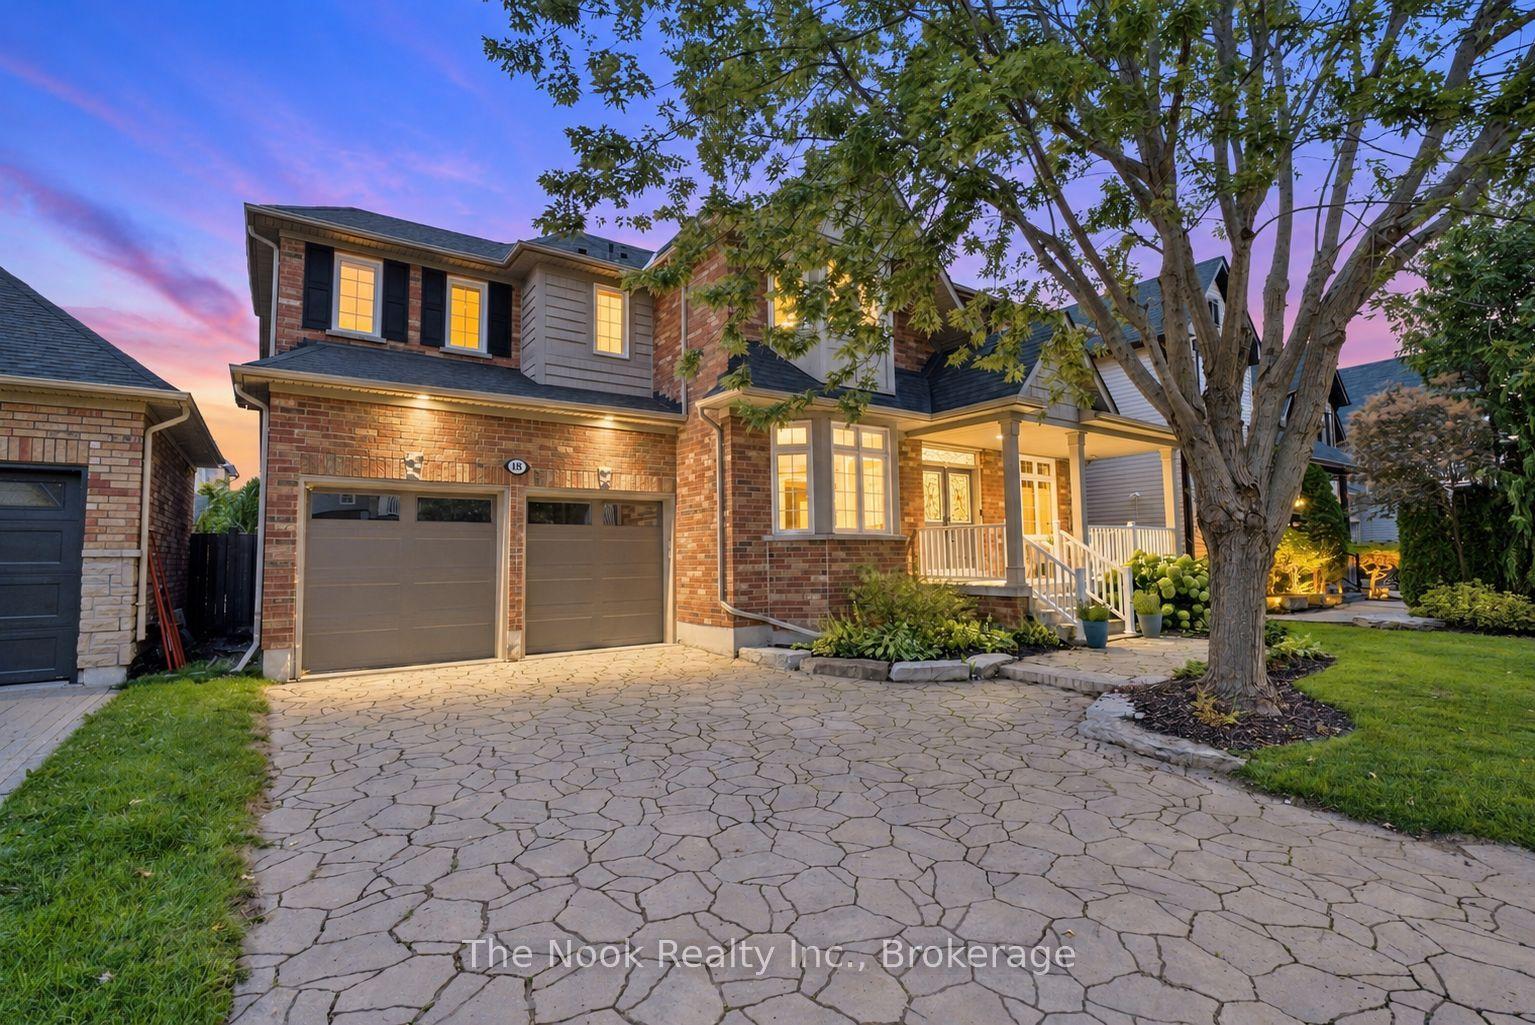
158 Jennings Drive
Bowmanville, Clarington, ON
$1,299,999
4+1Bd
4Ba
4,250+sqft
4Parking
48.79 x 109.91 ftlot
$306/sqft
DetachedMLS# E13849636Listed 2026-10-0113 DOM
Cooling
Central Vacuum
Basement
Finished with Walk-Out
About this home
RARE LEGAL IN-LAW/RENTAL SUITE & BACKYARD PARADISE! An exceptional opportunity in Bowmanville for multi-generational families, investors, or homeowners seeking significant rental income to offset housing costs. This sprawling residence offers approximately 3,840 sq. ft. of finished living space across 4 thoughtfully designed levels. The BASEMENT UNIT is a fully registered, self-contained legal apartment featuring its own private walkout entrance with security lighting, independent laundry, full kitchen and pantry, basement with heated floors, and bright living space. Ideal for extended family, aging parents, or generating substantial monthly income. The HOME: Generous main floor featuring a convenient main-floor laundry/pantry combo and a stylish kitchen equipped with premium 2023 Samsung BeSpoke appliances. Bedrooms & Loft: 4 upper bedrooms fitted with fresh 2026 carpeting, plus a massive 3rd-floor open-concept loft-perfect for a home office, executive lounge, or teen retreat. Modern Upgrades & Efficiency: Energy-efficient 2023 heat pump system, integrated EV charger in the garage, and high-end finishes throughout. THE OUTDOOR OASIS: Step out to your private backyard sanctuary featuring a heated, in-ground saltwater pool, expansive deck with gazebo, and a direct natural gas BBQ hookup-built for summer entertaining! Move-in ready with mechanical peace of mind and unmatched flexibility. Properties with fully permitted, turn-key legal suites in this neighborhood rarely hit the market-book your private showing today!
PoolGarageWalkoutEV Charger
Rooms
Main Floor
| Bathroom | 0.89 × 1.86 m | 2 Pc Bath |
| Dining Room | 5.38 × 3.61 m | Carpet Free |
| Family Room | 4.98 × 4.27 m | Stone Fireplace Carpet Free Built-in Speakers |
| Foyer | 2.31 × 3.07 m | Double Doors |
| Kitchen | 6.81 × 3.78 m | B/I Oven Centre Island B/I Ctr-Top Stove |
| Laundry | 4.39 × 3.61 m | Ceramic Sink Granite Counters |
| Living Room | 3.78 × 3.84 m | Carpet Free |
| Mud Room | 2.64 × 2.51 m | Access To Garage B/I Shelves Ceramic Floor |
Second Floor
| Bathroom | 2.82 × 2.90 m | 4 Pc Bath |
| Bathroom | 5.33 × 4.39 m | 5 Pc Ensuite Ceramic Floor |
| Bedroom 2 | 4.47 × 3.61 m | |
| Bedroom 3 | 5.05 × 3.58 m | |
| Bedroom 4 | 5.56 × 3.61 m | |
| Primary Bedroom | 6.73 × 5.92 m |
Third Floor
| Loft | 12.06 × 3.58 m | Open Concept |
Basement
| Bathroom | 3.15 × 3.15 m | 5 Pc Bath Heated Floor |
| Bedroom | 3.68 × 4.47 m | Above Grade Window |
| Kitchen | 3.73 × 3.38 m | Pantry |
| Recreation | 7.44 × 4.85 m | W/O To Deck |
| Workshop | 5.84 × 3.84 m | |
| Utility Room | 1.91 × 2.67 m |
Features
- Accessory Apartment
- Auto Garage Door Remote
- Built-In Oven
- Central Vacuum
- Deck
- Porch
- Patio
- Apartment
- Finished with Walk-Out
- Central Air
- 2 1/2 Storey
Financials
Annual Taxes
$9,522.95
Estimated Rental Income
Entire property$4,000 – $6,500/mo
Basement apartment$1,800 – $2,500/mo
Rental yield3.7% – 6.0%
*Estimates based on comparable rentals in the area. Actual income may vary.
Market Data — Clarington
Days on market13 days
Buyer's MarketSeller's Market
Based on active listings in Clarington. Data updates daily.
Getting around
How walkable, bikeable, and transit-friendly this neighbourhood is.
58
/ 100
Walk Score
Somewhat Walkable
35
/ 100
Transit Score
Some Transit
48
/ 100
Bike Score
Somewhat Bikeable
Scores are estimates based on neighbourhood data and are for informational purposes only.
MLS® data courtesy of the Toronto Regional Real Estate Board (TRREB).
The information provided herein must only be used by consumers that have a bona fide interest in the purchase, sale, or lease of real estate and may not be used for any commercial purpose or any other purpose. Listing information is deemed reliable but is not guaranteed accurate by the Toronto Regional Real Estate Board, the listing brokerage, or this website. The trademarks REALTOR®, REALTORS® and the REALTOR® logo are controlled by The Canadian Real Estate Association (CREA) and identify real estate professionals who are members of CREA. MLS®, Multiple Listing Service®, and the associated logos are owned by CREA. Not intended to solicit properties currently listed for sale or buyers under contract.
You may also like
More homes in Clarington
Hand-picked listings with a similar price range and style.
For Sale14 h ago
$1,549,900
Detached
est. $6,795/mo
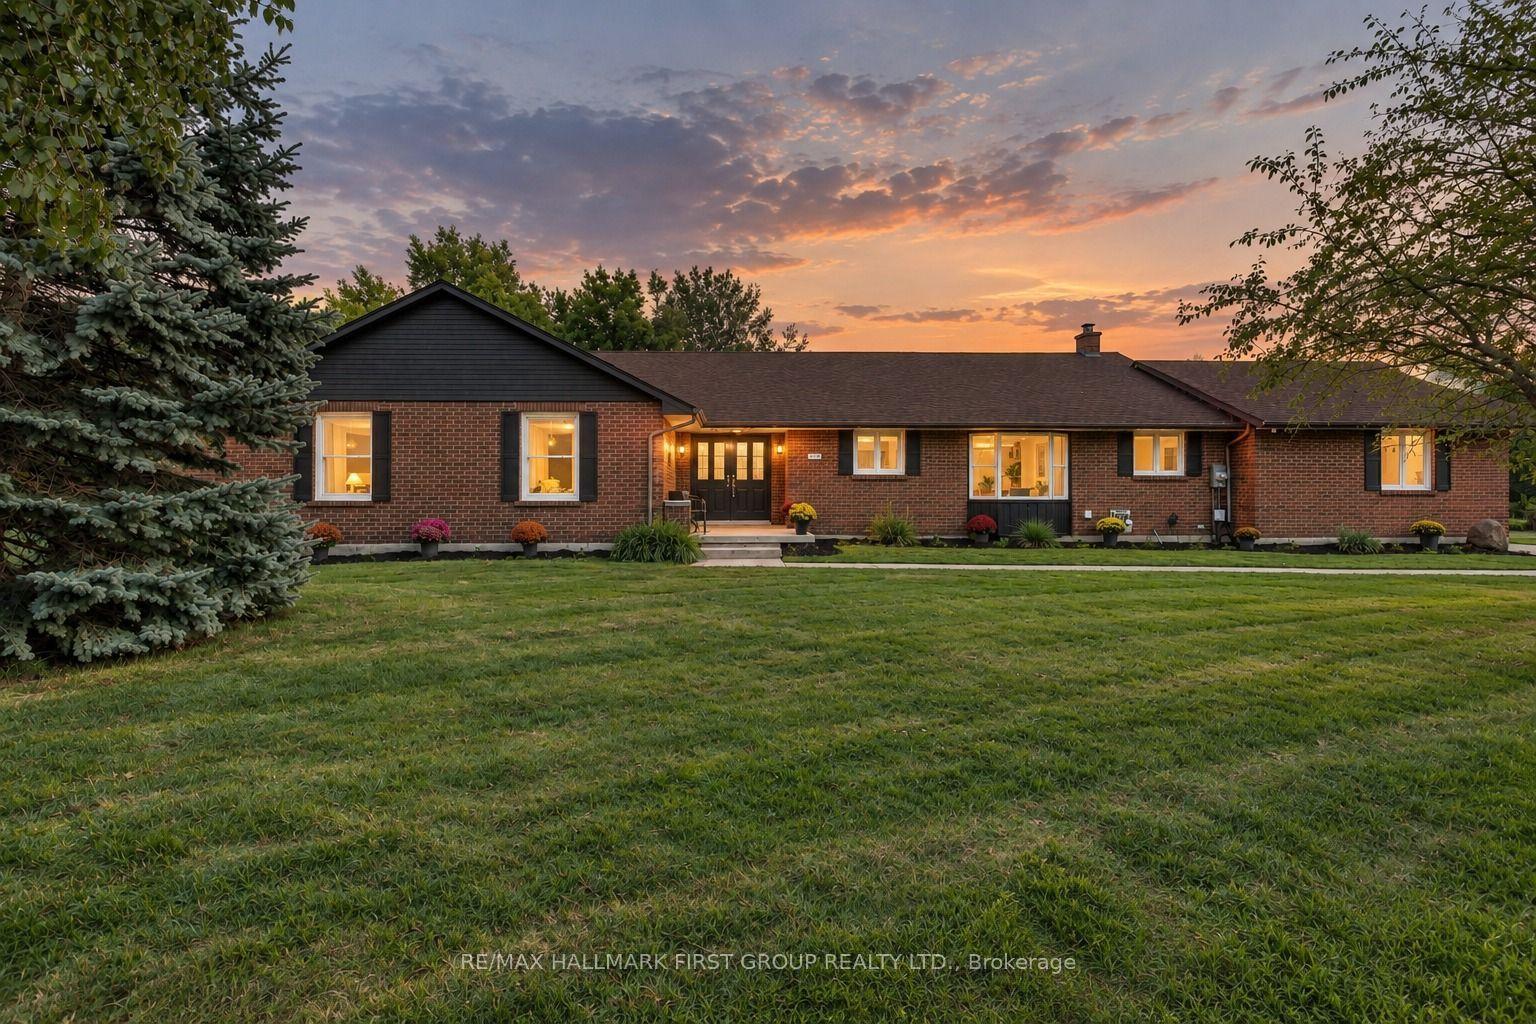
4275 Tooley Road, Rural Clarington
Clarington, ON
4+1 bd
4 ba
2,750
16
MLS# E14034250Re/Max Hallmark First Group Realt…
WhatsApp Aman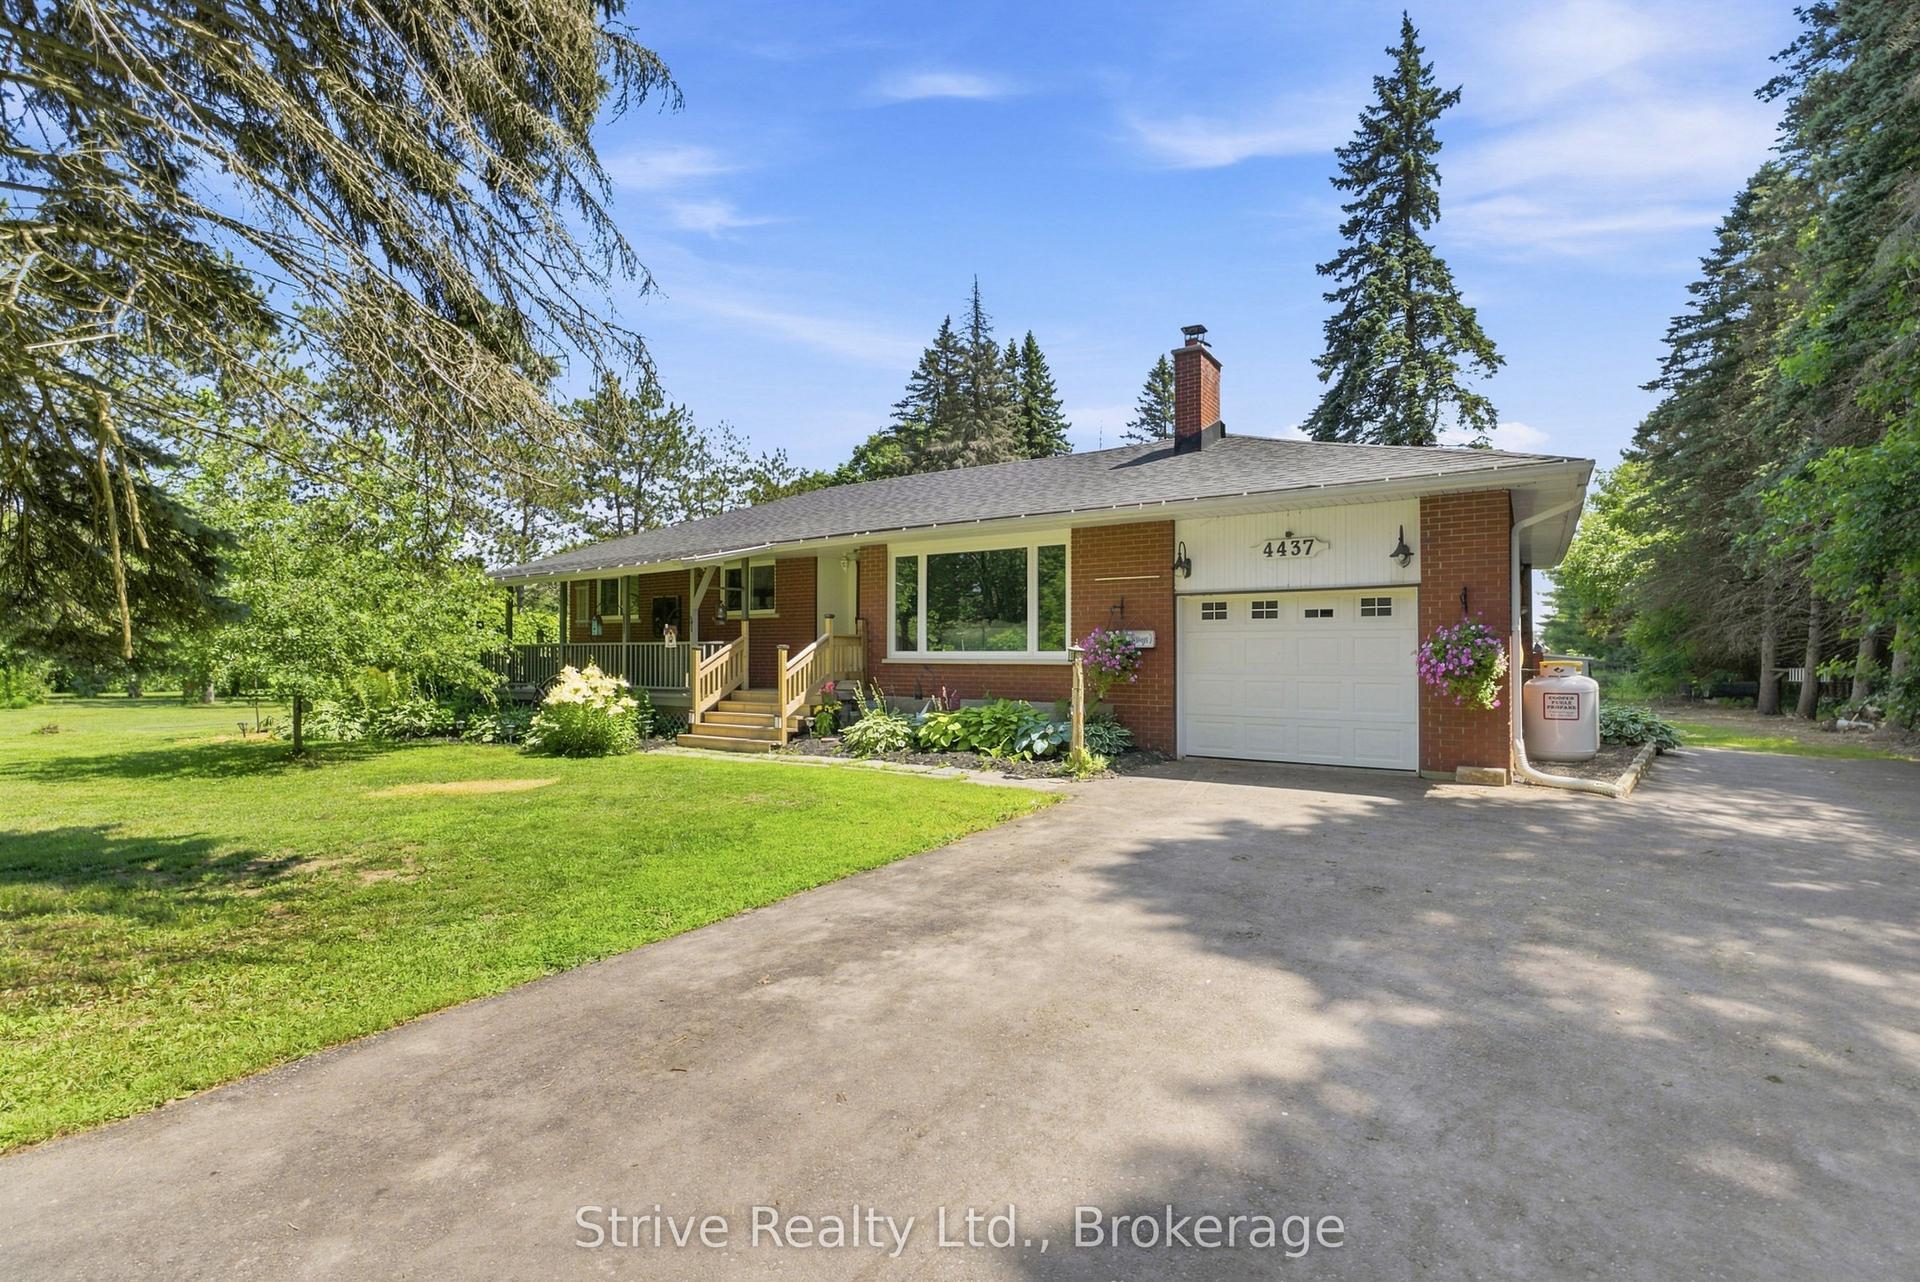
For Sale1 month ago
$1,164,000
Detached
est. $5,103/mo
4437 Concession Rd 4 Road, Rural Clarington
Clarington, ON
3+1 bd
2 ba
1,300
7
MLS# E13752216Strive Realty Ltd.
WhatsApp Aman