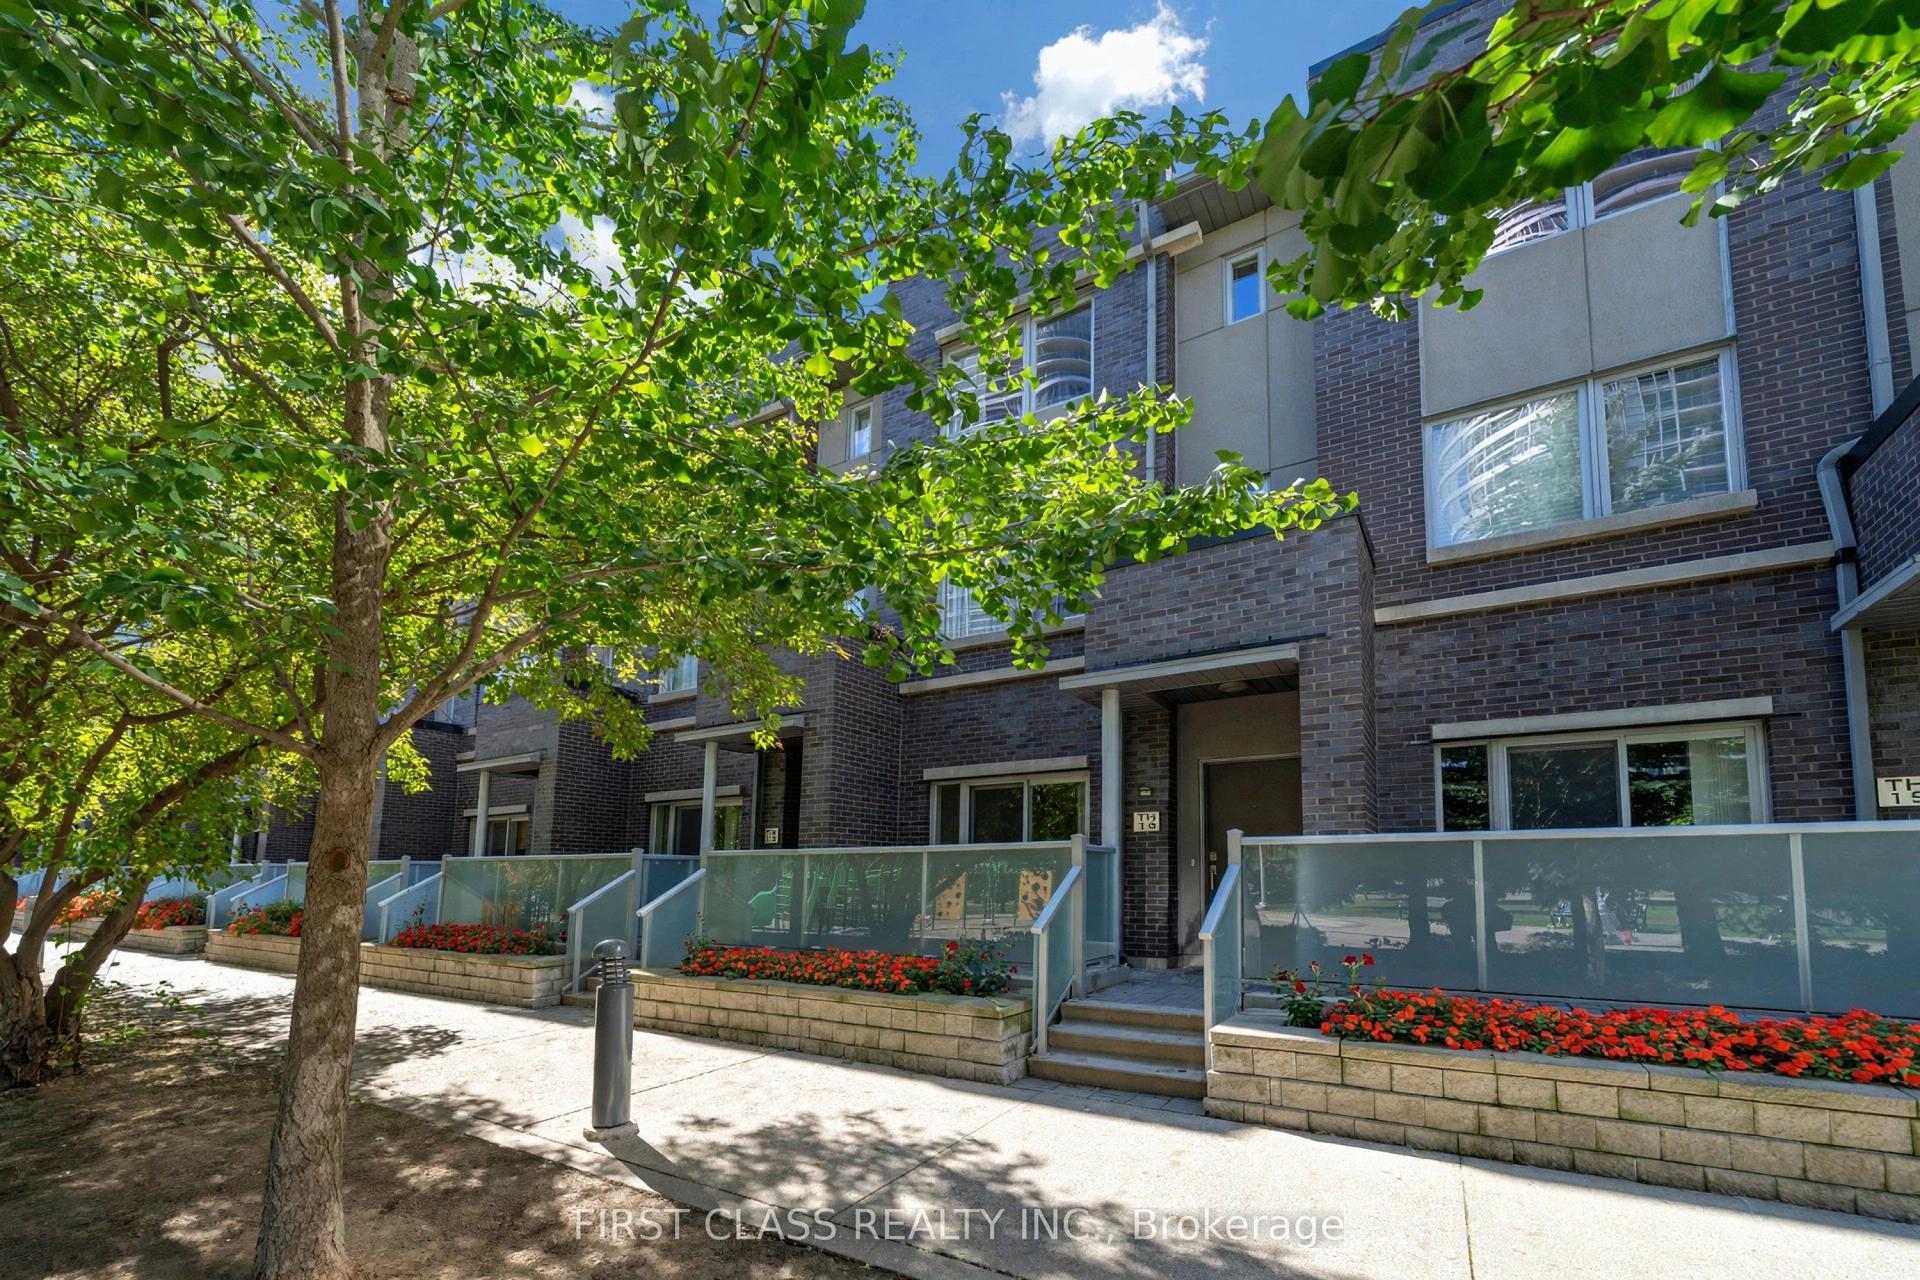
For Sale
1 Eaton Park Lane E 23 #23
L'Amoreaux, Toronto, ON
$699,900
2+1Bd
3Ba
1,300+sqft
1Parking
$538/sqft
Condo TownMLS# E13850272Listed 2026-10-0112 DOM
About this home
*** DO NOT MISS *** This Beautiful Well Kept Home in relatively new Townhome development *** Spacious 2 Levels Layout with 9 feet ceiling on Main *** Open Concept at the Great Room & Kitchen, Walk out to Balcony, Powder Room with Deep Utility Sink *** New Kitchen Counter & Sink *** 2nd Level contains 2 Bedrooms plus Den that can be used as 3rd BR or Office, plus 2 good size Baths *** Total 2.5 Baths ***2nd Br features W/O Balcony *** Excellent Location : Walking Distance to Warden/Finch, TTC bus to Finch or Warden Subway Station *** Upcoming Bridletowne Neighbourhood Centre, vibrant area with shops, restaurants, grocery stores, schools, parks and more ... *** Eaton on the Park represents growing community with strong potential for future demand & investment ***
Rooms
Main Floor
| Great Room | 6.00 × 3.84 m | Laminate Open Concept W/O To Balcony |
| Kitchen | 3.10 × 2.75 m | Ceramic Floor Quartz Counter Ceramic Backsplash |
Upper
| Primary Bedroom | 2.90 × 3.50 m | Broadloom B/I Closet 3 Pc Ensuite |
| Bedroom 2 | 3.25 × 4.70 m | Broadloom B/I Closet W/O To Balcony |
| Den | 2.50 × 3.10 m | Broadloom |
| Bathroom | 1.80 × 2.60 m | Ceramic Floor |
| Bathroom | 2.20 × 1.80 m | 4 Pc Ensuite Ceramic Floor |
Features
- Auto Garage Door Remote
- None
- Other
- Stacked Townhouse
Financials
Annual Taxes
$3,184.34
Estimated Rental Income
Entire property$2,600 – $3,500/mo
Rental yield4.5% – 6.0%
*Estimates based on comparable rentals in the area. Actual income may vary.
Market Data — Toronto
Days on market12 days
Buyer's MarketSeller's Market
Based on active listings in Toronto. Data updates daily.
Demographics — Toronto
Population
2,794,356
Avg Household Income
$102,000
Age Distribution
0-19
19%
20-34
24%
35-49
21%
50-64
19%
65+
17%
Ownership53% own · 47% rent
EnglishMandarinCantoneseTagalogTamil
Getting around
How walkable, bikeable, and transit-friendly this neighbourhood is.
93
/ 100
Walk Score
Walker's Paradise
73
/ 100
Transit Score
Excellent Transit
64
/ 100
Bike Score
Bikeable
Scores are estimates based on neighbourhood data and are for informational purposes only.
MLS® data courtesy of the Toronto Regional Real Estate Board (TRREB).
The information provided herein must only be used by consumers that have a bona fide interest in the purchase, sale, or lease of real estate and may not be used for any commercial purpose or any other purpose. Listing information is deemed reliable but is not guaranteed accurate by the Toronto Regional Real Estate Board, the listing brokerage, or this website. The trademarks REALTOR®, REALTORS® and the REALTOR® logo are controlled by The Canadian Real Estate Association (CREA) and identify real estate professionals who are members of CREA. MLS®, Multiple Listing Service®, and the associated logos are owned by CREA. Not intended to solicit properties currently listed for sale or buyers under contract.
You may also like
More homes in Toronto
Hand-picked listings with a similar price range and style.
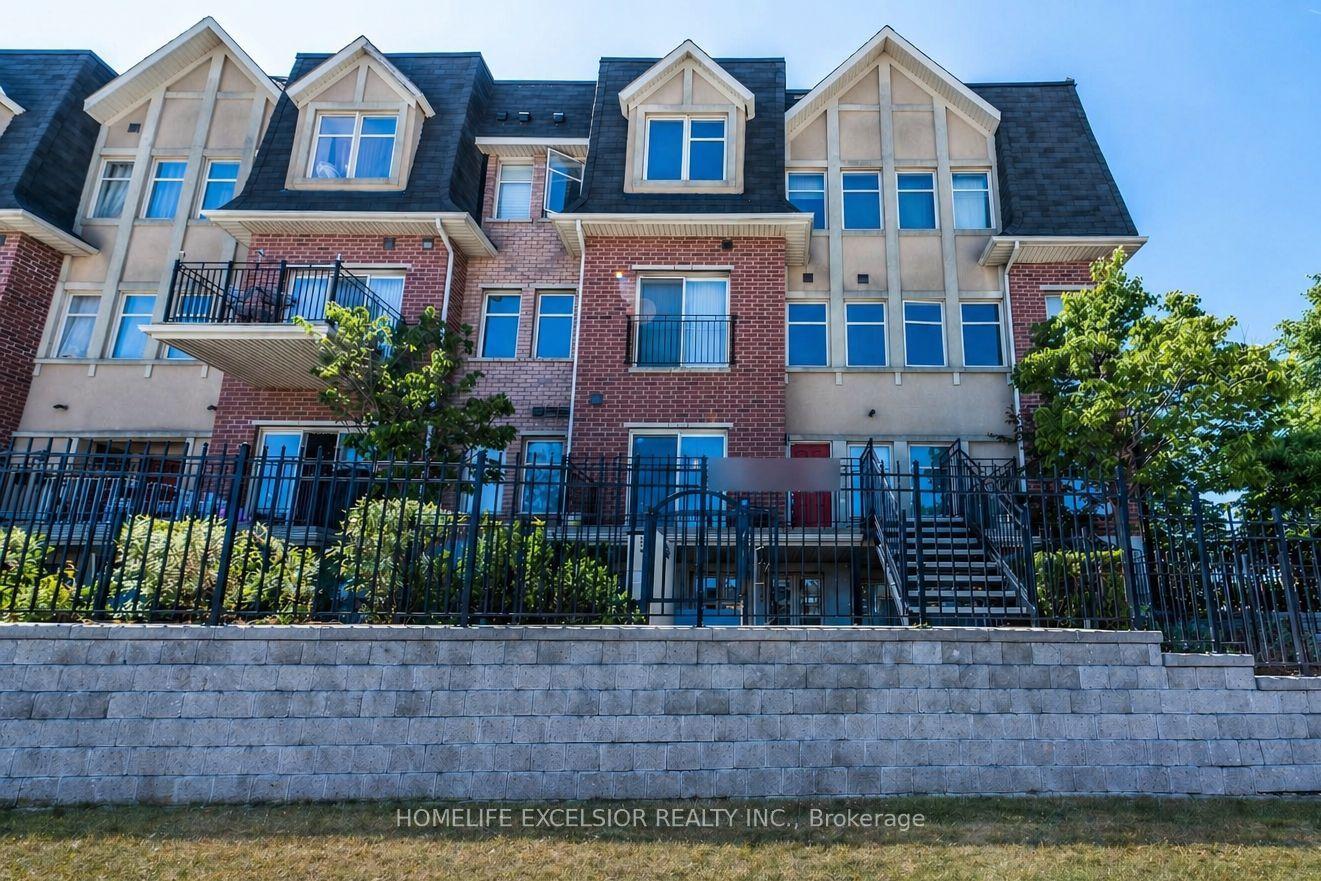
For Sale4 days ago
$560,000
Condo Town
est. $2,455/mo
1837 S Eglinton Avenue E 226 #226, Victoria Village
Toronto, ON
2 bd
1 ba
850
1
MLS# C13879564Homelife Excelsior Realty Inc.
WhatsApp Aman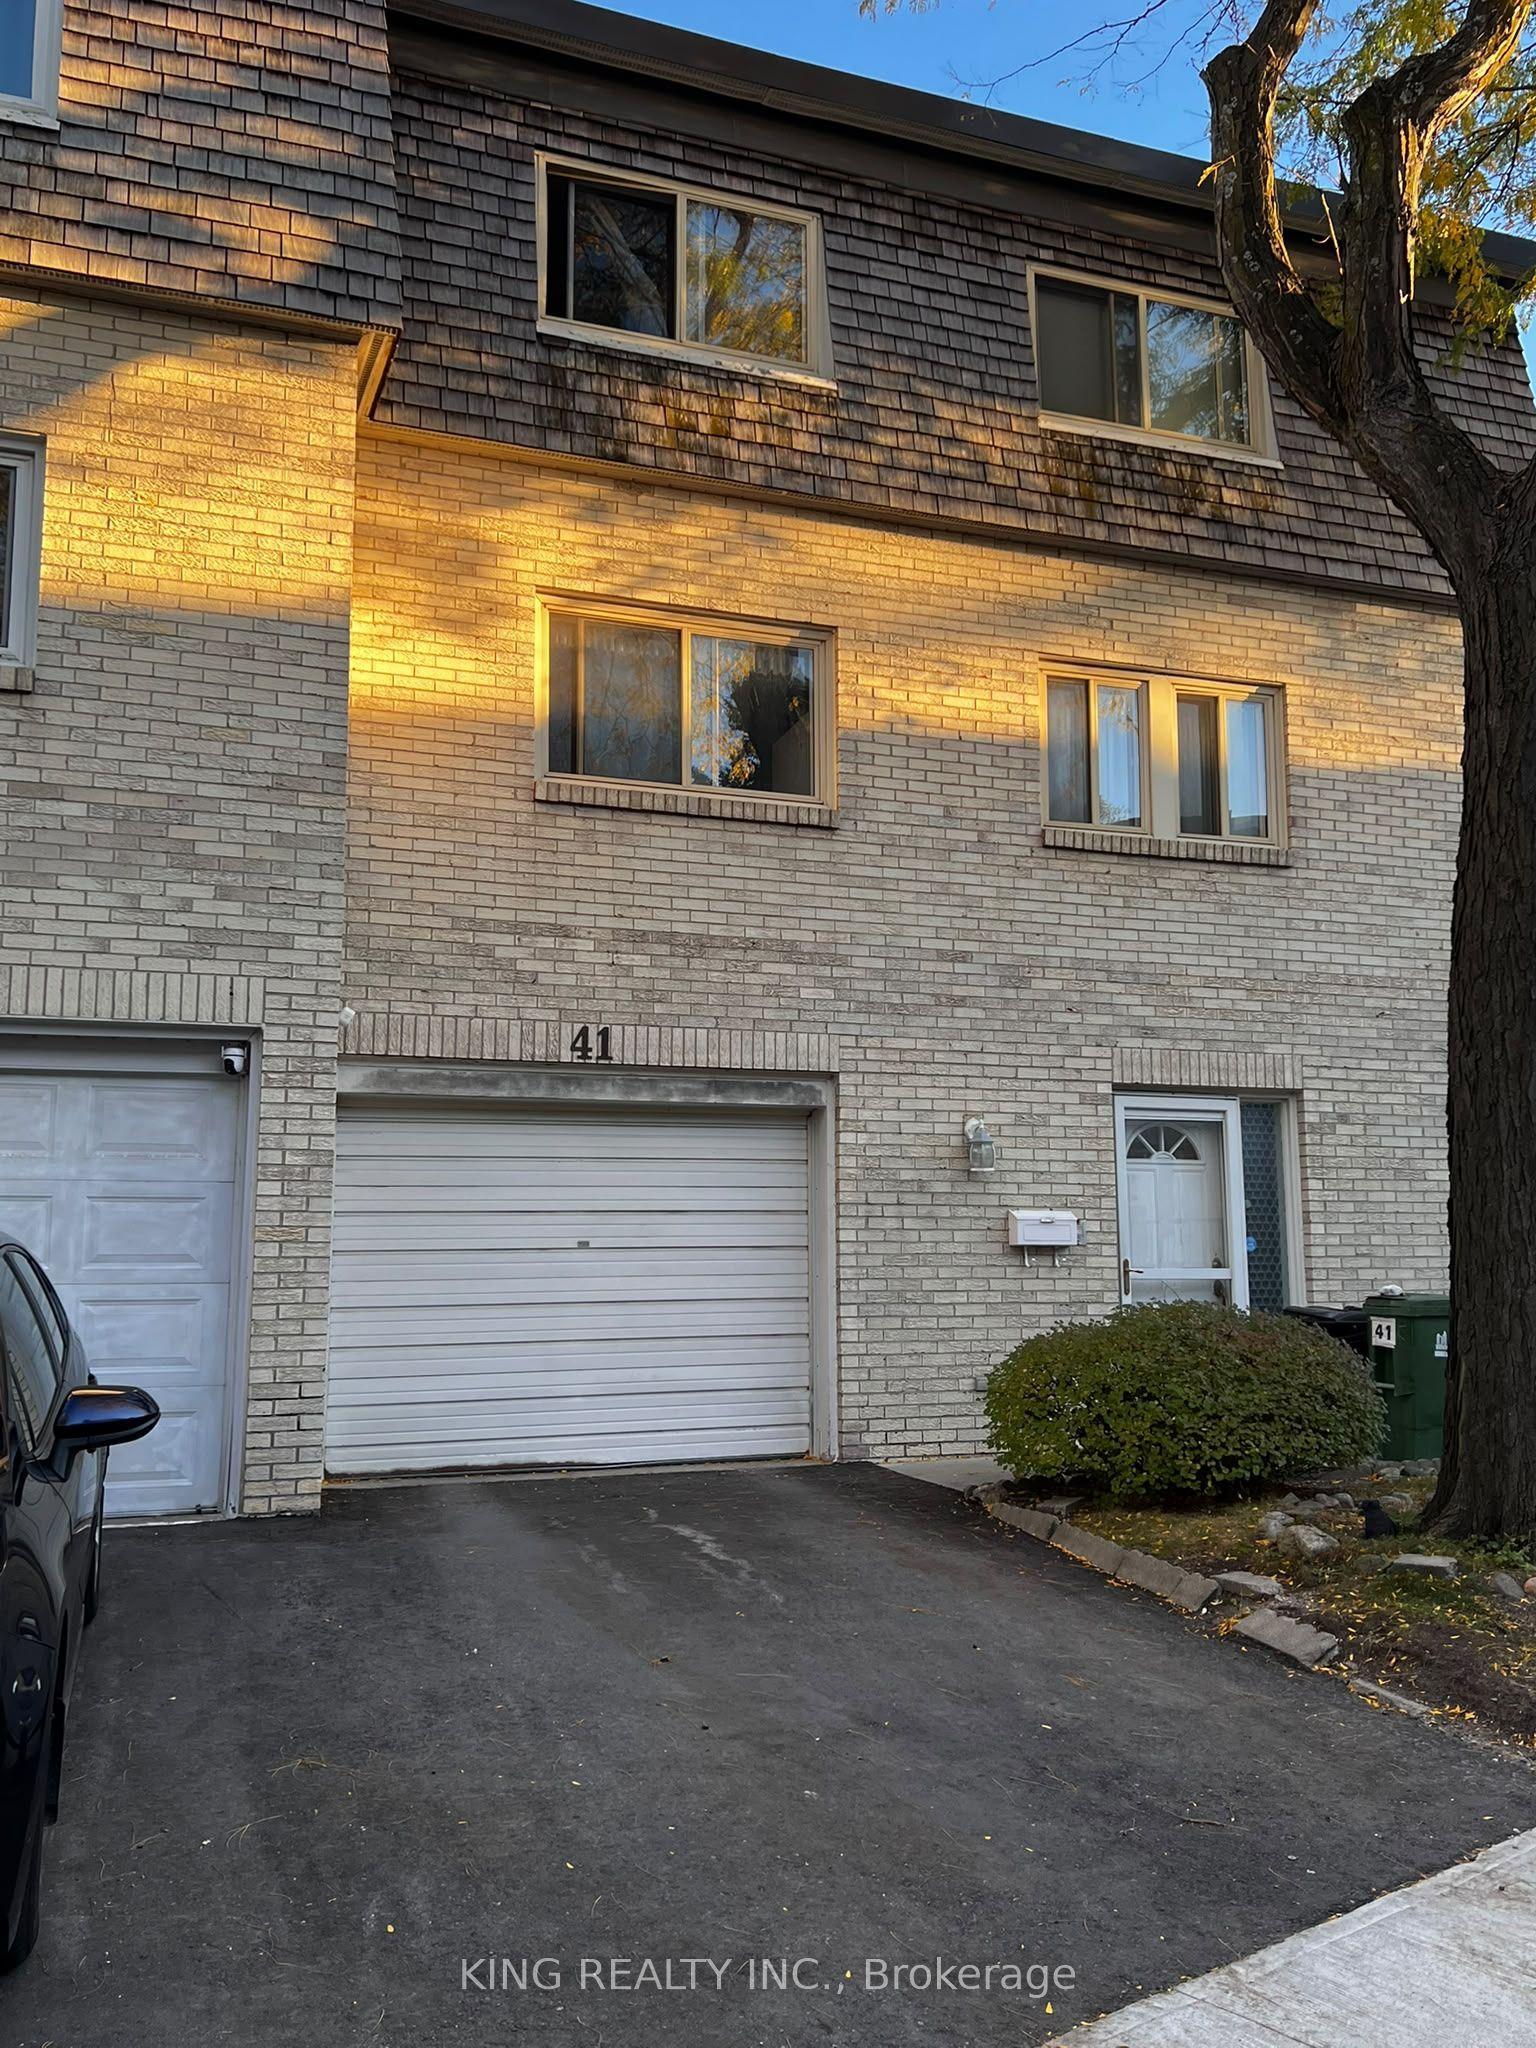
For Sale1 day ago
$599,900
Condo Town
est. $2,630/mo
41 Courville Coachway, Pleasant View
Toronto, ON
6 bd
3 ba
1,700
2
MLS# C13886638King Realty Inc.
WhatsApp Aman