For Sale
Just Listed
Open House Sun 17–20
833 Krosno Boulevard
Bay Ridges, Pickering, ON
$825,000
2+2Bd
2Ba
1,300+sqft
4Parking
49 x 105 ftlot
$635/sqft
DetachedMLS# E13851058Listed 2026-10-013 DOM
Cooling
Central Air
Basement
Finished
Just listed! New listings in Pickering often receive offers within the first week.
About this home
Welcome to 833 Krosno Blvd. This beautiful 2+2 bedroom bungalow, lovingly cared for by its owners, is nestled in Bay Ridges, one of Pickering's most sought after waterfront communities! Freshly painted throughout, the main floor features a bright living and dining room, open to the kitchen with a skylight and loads of counter and cupboard space. Originally 3 bedrooms on the main, easily converted back. The finished basement with separate entrance offers two additional bedrooms, a large rec room, an additional living space and a 3 pc bath, great potential for extended family or guests. Step outside to your private backyard oasis, framed by a quiet tree line with an inground pool, hot tub and lush landscaped gardens. Perfect for summer entertaining and relaxing in the hot tub year round! Enjoy peace of mind with a brand new metal roof! Parking for four with a three car driveway plus a single car garage, so winter mornings are easy with no scraping snow off the car. Ample storage throughout. Live the lakeside lifestyle at Frenchman's Bay with the waterfront beach park, new boardwalks, hiking and biking trails, the marina, shops and restaurants just a short walk away. Commuters will appreciate quick access to Hwy 401, the GO Train and Pickering Town Centre. Comfort, convenience and your own private oasis. Everything you're looking for in a home is right here!
PoolGarageWaterfront
Rooms
Main Floor
| Kitchen | 5.79 × 2.70 m | Breakfast Area Open Concept Skylight |
| Living Room | 6.68 × 3.97 m | Large Window California Shutters Open Concept |
| Dining Room | 2.90 × 2.75 m | South View Window Open Concept |
| Primary Bedroom | 4.77 × 2.92 m | East View Overlooks Backyard Hardwood Floor |
| Bedroom 2 | 4.77 × 2.92 m | East View Overlooks Backyard Hardwood Floor |
Lower
| Recreation | 7.09 × 3.38 m | Open Concept Concrete Floor |
| Office | 3.35 × 2.43 m | Vinyl Floor Combined w/Living Vinyl Floor |
| Living Room | 4.92 × 3.36 m | South View Combined w/Office Vinyl Floor |
| Bedroom 3 | 3.37 × 2.70 m | South View Laminate |
| Bedroom 4 | 3.86 × 3.30 m | East View Vinyl Floor |
| Laundry | 3.17 × 2.40 m | 3 Pc Bath Separate Room Vinyl Floor |
Features
- Auto Garage Door Remote
- Carpet Free
- Primary Bedroom - Main Floor
- Hot Tub
- Patio
- Separate Entrance
- Finished
- Central Air
- Bungalow
Financials
Annual Taxes
$5,750.34
Estimated Rental Income
Entire property$2,600 – $3,800/mo
Rental yield3.8% – 5.5%
*Estimates based on comparable rentals in the area. Actual income may vary.
Market Data — Pickering
Days on market3 days
Buyer's MarketSeller's Market
Based on active listings in Pickering. Data updates daily.
Demographics — Pickering
Population
99,186
Avg Household Income
$116,000
Age Distribution
0-19
22%
20-34
19%
35-49
22%
50-64
21%
65+
16%
Ownership78% own · 22% rent
EnglishTamilTagalogUrduFrench
Getting around
How walkable, bikeable, and transit-friendly this neighbourhood is.
57
/ 100
Walk Score
Somewhat Walkable
36
/ 100
Transit Score
Some Transit
41
/ 100
Bike Score
Somewhat Bikeable
Scores are estimates based on neighbourhood data and are for informational purposes only.
MLS® data courtesy of the Toronto Regional Real Estate Board (TRREB).
The information provided herein must only be used by consumers that have a bona fide interest in the purchase, sale, or lease of real estate and may not be used for any commercial purpose or any other purpose. Listing information is deemed reliable but is not guaranteed accurate by the Toronto Regional Real Estate Board, the listing brokerage, or this website. The trademarks REALTOR®, REALTORS® and the REALTOR® logo are controlled by The Canadian Real Estate Association (CREA) and identify real estate professionals who are members of CREA. MLS®, Multiple Listing Service®, and the associated logos are owned by CREA. Not intended to solicit properties currently listed for sale or buyers under contract.
You may also like
More homes in Pickering
Hand-picked listings with a similar price range and style.
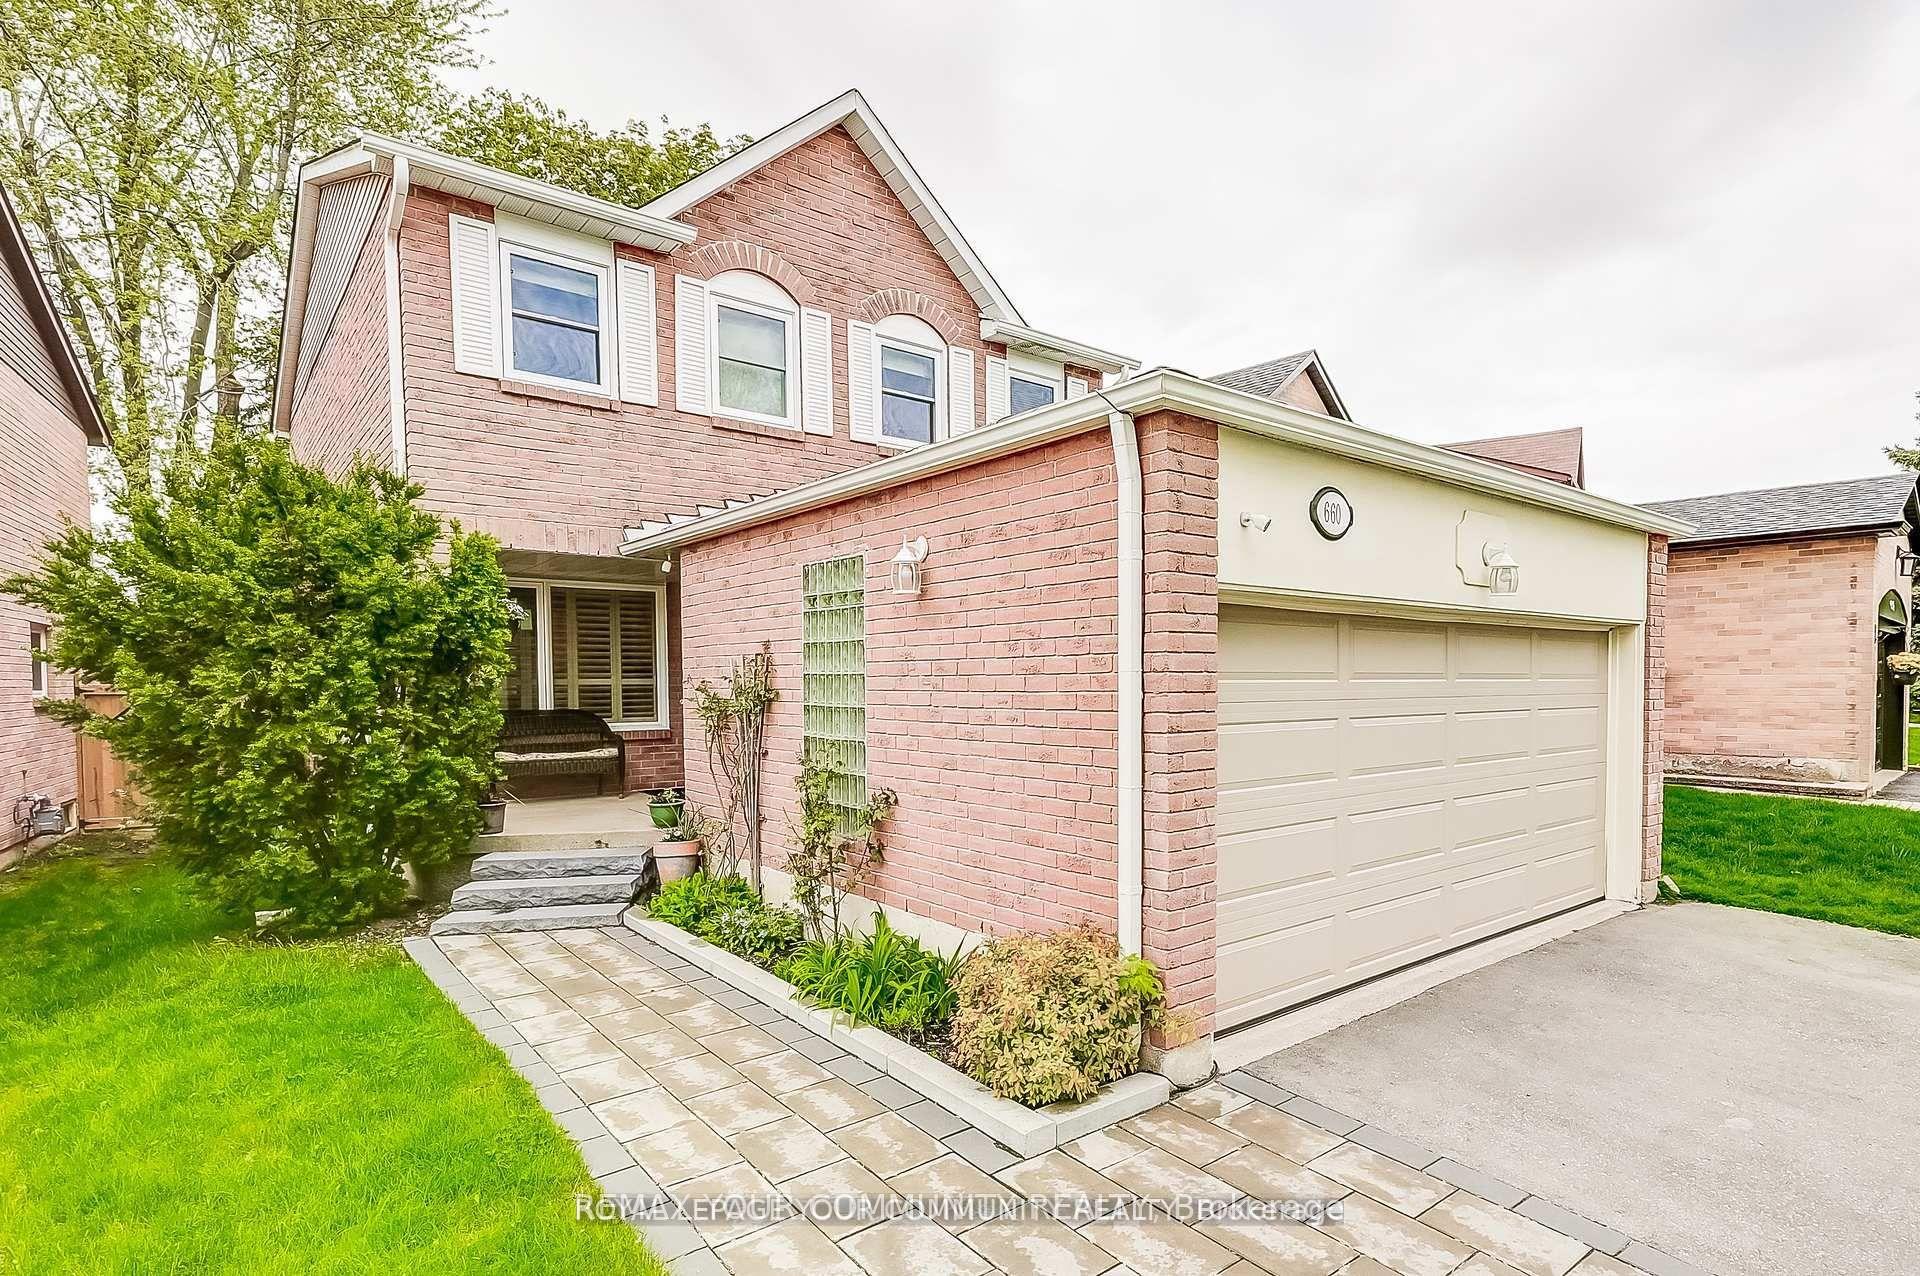
For Sale1 day ago
$980,000
Detached
est. $4,296/mo
660 Foxwood Trail, Amberlea
Pickering, ON
3+1 bd
4 ba
1,750
4
MLS# E13859096Remax Your Community Realty
WhatsApp Aman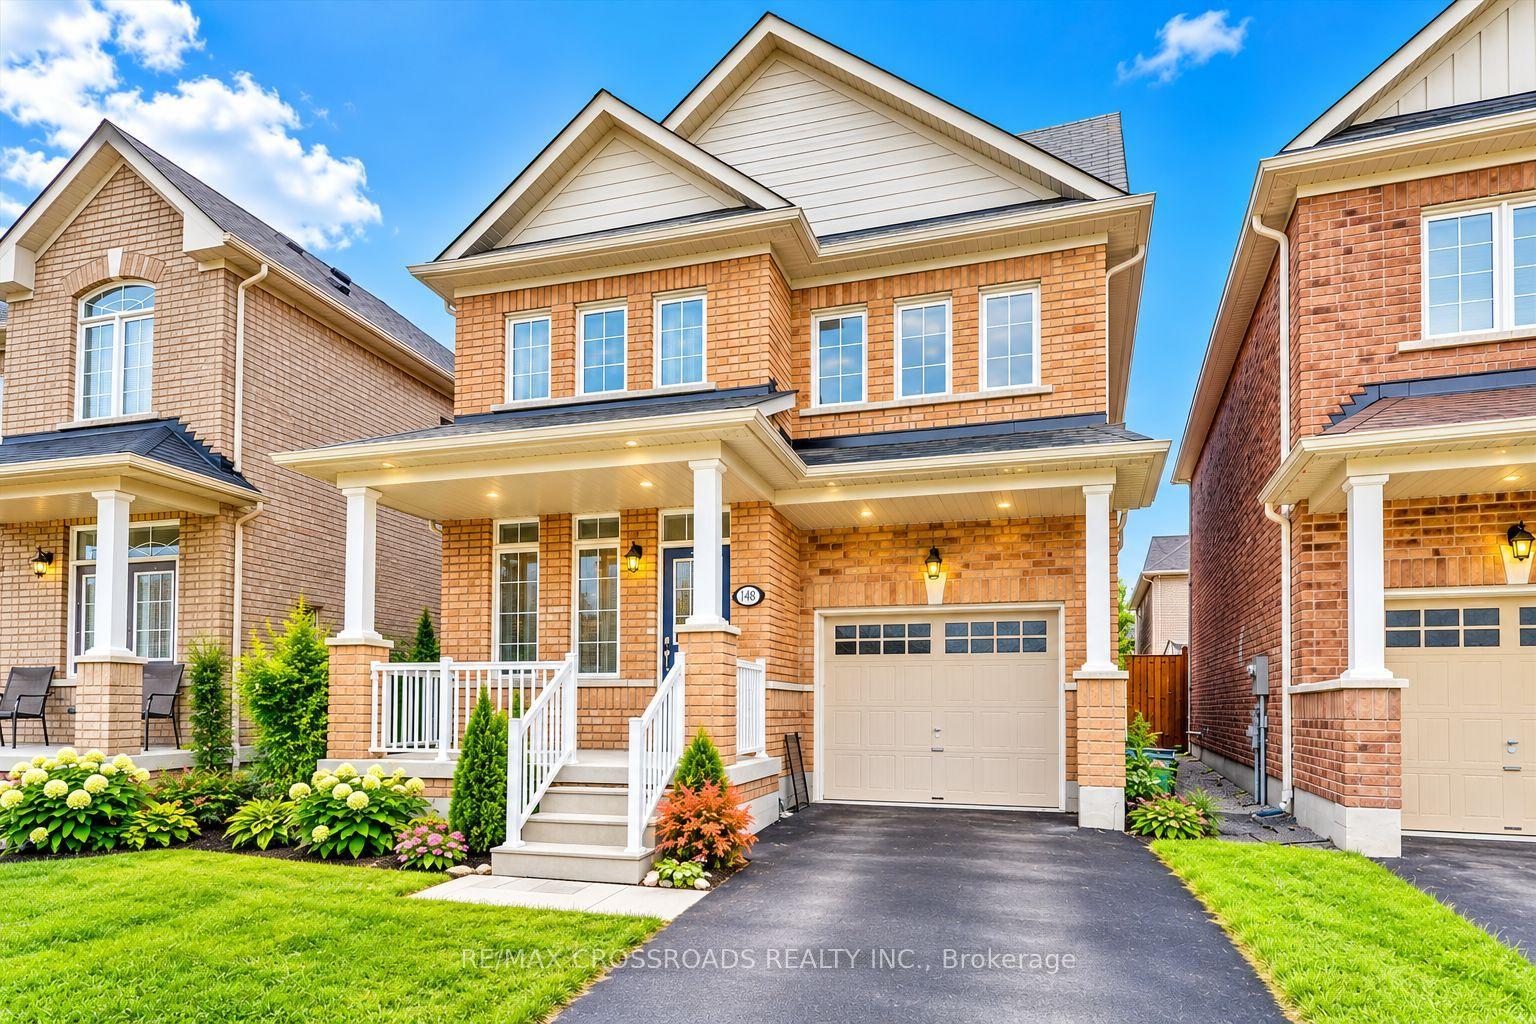
For Sale3 days ago
$999,000
Detached
est. $4,380/mo
1583 Brandy Court, Duffin Heights
Pickering, ON
4+2 bd
4 ba
1,750
3
MLS# E13851590Re/Max Crossroads Realty Inc.
WhatsApp Aman