For Sale
Open House Sat 18–20
3 Brisby Mews 57 #57
Dorset Park, Toronto, ON
$699,000
3+1Bd
4Ba
1,900+sqft
2Parking
$368/sqft
Condo TownMLS# E13851248Listed 2026-10-0120 DOM
Cooling
Central Air
Basement
Finished with Walk-Out
About this home
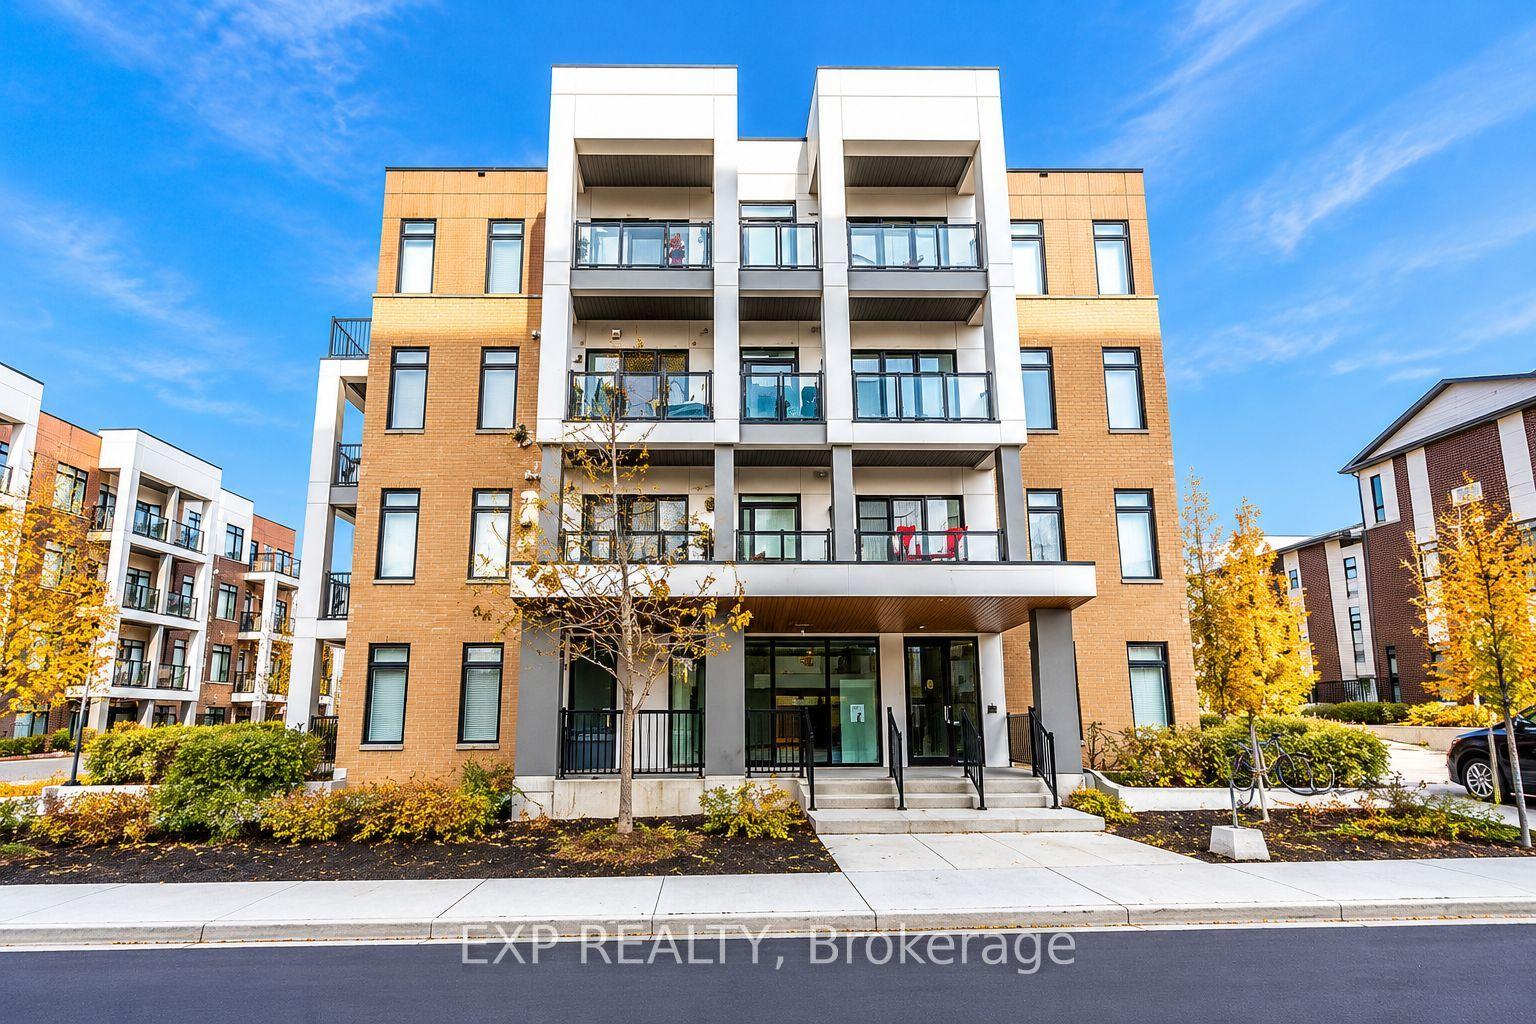
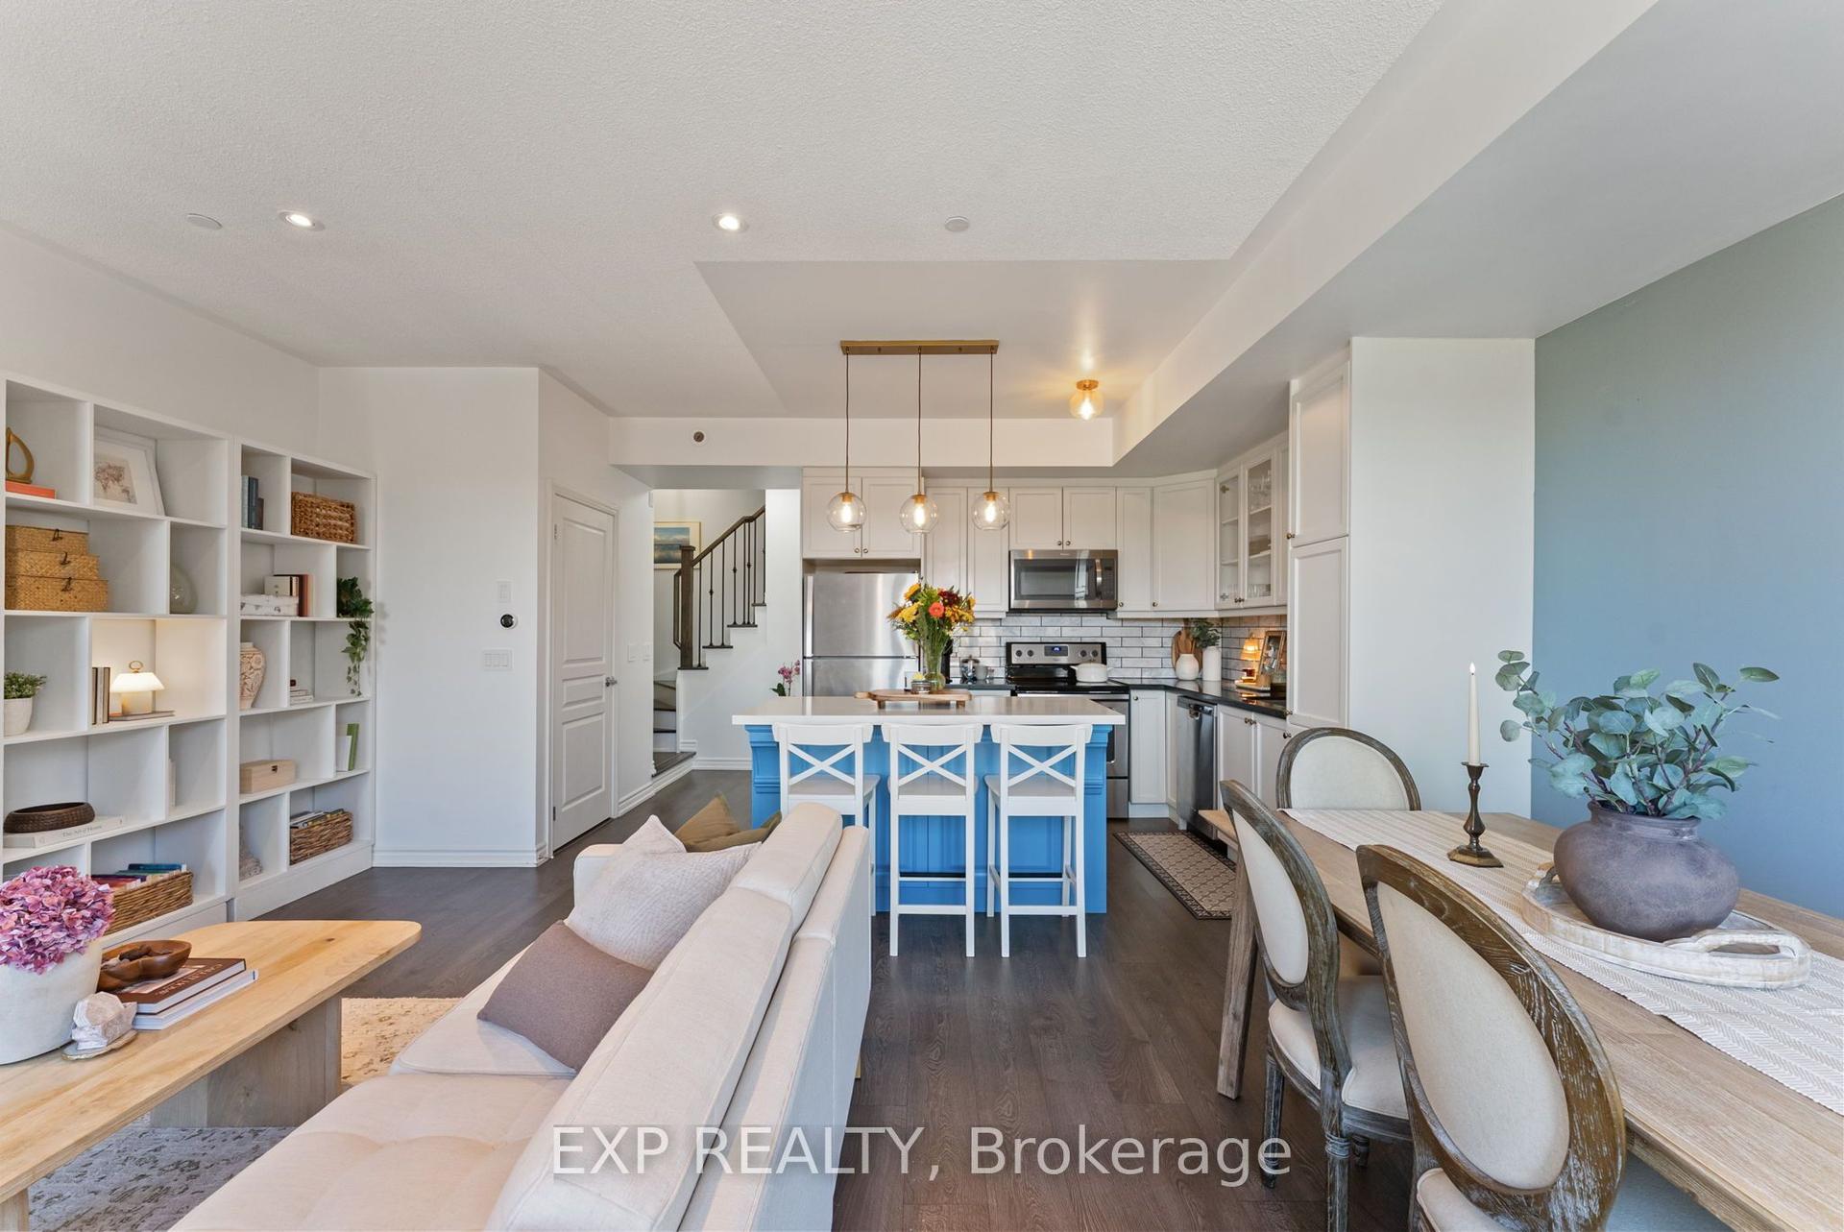
Welcome to 3 Brisby Mews, a beautifully renovated 4-bedroom, 4-bathroom home offering a bright, spacious and functional layout ideal for families and professionals alike. This move-in-ready home has been extensively updated throughout, featuring newly installed hardwood flooring, fresh paint, new light fixtures, and numerous modern upgrades. The open-concept main floor offers a bright and inviting living space with plenty of natural sunlight, seamlessly connecting to the modern kitchen. The upgraded kitchen features stainless steel appliances, ample cabinetry and a functional layout perfect for everyday living and entertaining.The home offers four spacious bedrooms, including two bedrooms with their own 4-piece ensuite bathrooms, providing comfort and privacy for family members or guests. All bathrooms have been tastefully updated with new vanities, mirrors, toilets, fixtures and modern finishes. Additional upgrades include updated flooring, lighting and fresh paint throughout, creating a clean, contemporary and move-in-ready home.Enjoy the convenience of a walk-out to the deck, perfect for outdoor relaxation and summer entertaining. An excellent floor plan with generous living spaces and plenty of natural light throughout.Ideally located just a 3-minute walk to the Scarborough Busway, providing convenient transit access, and approximately 40 minutes to Union Station. Within a 10-minute walk to pharmacy, grocery stores, high school and numerous other amenities. Low maintenance fees include building insurance, periodic roof replacement and other exterior maintenance.A fantastic opportunity to own a thoughtfully renovated 4-bedroom, 4-bathroom home in a convenient Scarborough location, offering modern updates, functional living space and excellent access to transit and everyday amenities. Just move in and enjoy!
RenovatedHardwood
Rooms
Main Floor
| Living Room | 5.20 × 4.90 m | Hardwood Floor Large Window Open Concept |
| Dining Room | 4.90 × 3.60 m | Tile Floor Large Window Open Concept |
| Kitchen | 3.10 × 2.70 m | Modern Kitchen Breakfast Bar Stainless Steel Appl |
Second Floor
| Primary Bedroom | 4.50 × 4.30 m | Ensuite Bath Large Closet Hardwood Floor |
| Bedroom 2 | 5.50 × 2.50 m | Large Window B/I Closet Hardwood Floor |
| Bedroom 3 | 4.30 × 2.60 m | Large Window B/I Closet Hardwood Floor |
Other
| Bedroom 4 | 4.30 × 3.40 m | Ensuite Bath W/O To Deck Hardwood Floor |
Features
- Carpet Free
- Finished with Walk-Out
- Central Air
- 3-Storey
Financials
Annual Taxes
$3,906
Estimated Rental Income
Entire property$3,200 – $4,200/mo
Rental yield5.5% – 7.2%
*Estimates based on comparable rentals in the area. Actual income may vary.
Market Data — Toronto
Days on market20 days
Buyer's MarketSeller's Market
Based on active listings in Toronto. Data updates daily.
Demographics — Toronto
Population
2,794,356
Avg Household Income
$102,000
Age Distribution
0-19
19%
20-34
24%
35-49
21%
50-64
19%
65+
17%
Ownership53% own · 47% rent
EnglishMandarinCantoneseTagalogTamil
Getting around
How walkable, bikeable, and transit-friendly this neighbourhood is.
87
/ 100
Walk Score
Very Walkable
81
/ 100
Transit Score
Excellent Transit
72
/ 100
Bike Score
Very Bikeable
Scores are estimates based on neighbourhood data and are for informational purposes only.
MLS® data courtesy of the Toronto Regional Real Estate Board (TRREB).
The information provided herein must only be used by consumers that have a bona fide interest in the purchase, sale, or lease of real estate and may not be used for any commercial purpose or any other purpose. Listing information is deemed reliable but is not guaranteed accurate by the Toronto Regional Real Estate Board, the listing brokerage, or this website. The trademarks REALTOR®, REALTORS® and the REALTOR® logo are controlled by The Canadian Real Estate Association (CREA) and identify real estate professionals who are members of CREA. MLS®, Multiple Listing Service®, and the associated logos are owned by CREA. Not intended to solicit properties currently listed for sale or buyers under contract.
You may also like
More homes in Toronto
Hand-picked listings with a similar price range and style.
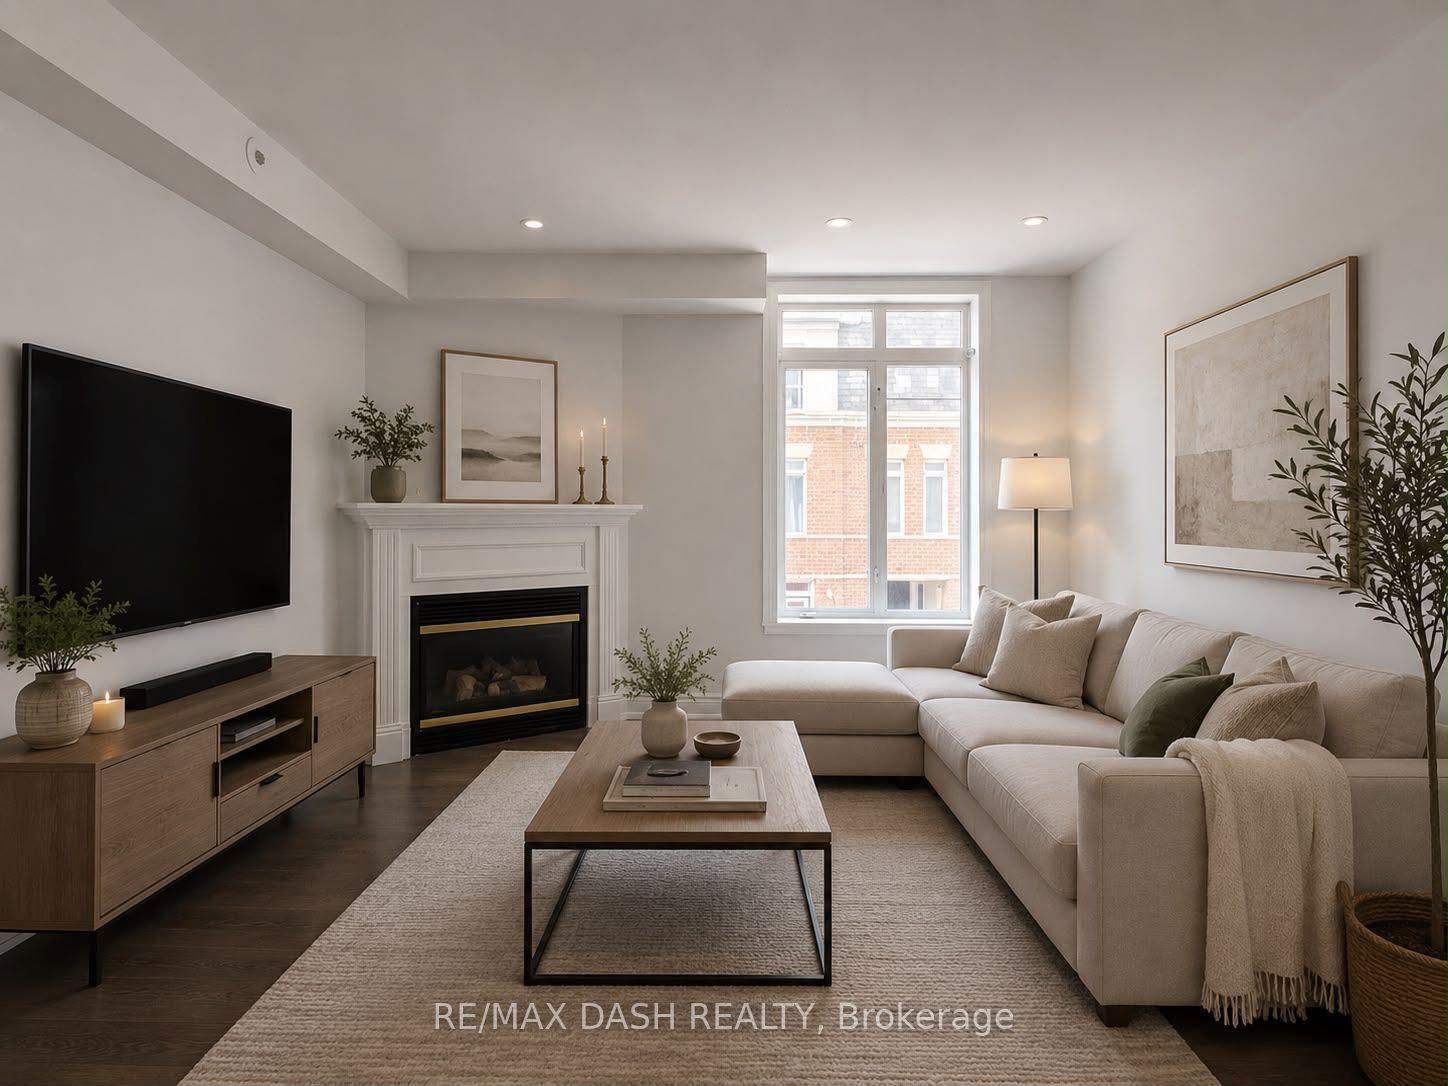
For SaleJust listed
$595,000
Condo Town
est. $2,608/mo
415 Jarvis Street 342 #342, Cabbagetown-South St. James Town
Toronto, ON
2 bd
1 ba
850
1
MLS# C14105386Re/Max Dash Realty
WhatsApp Aman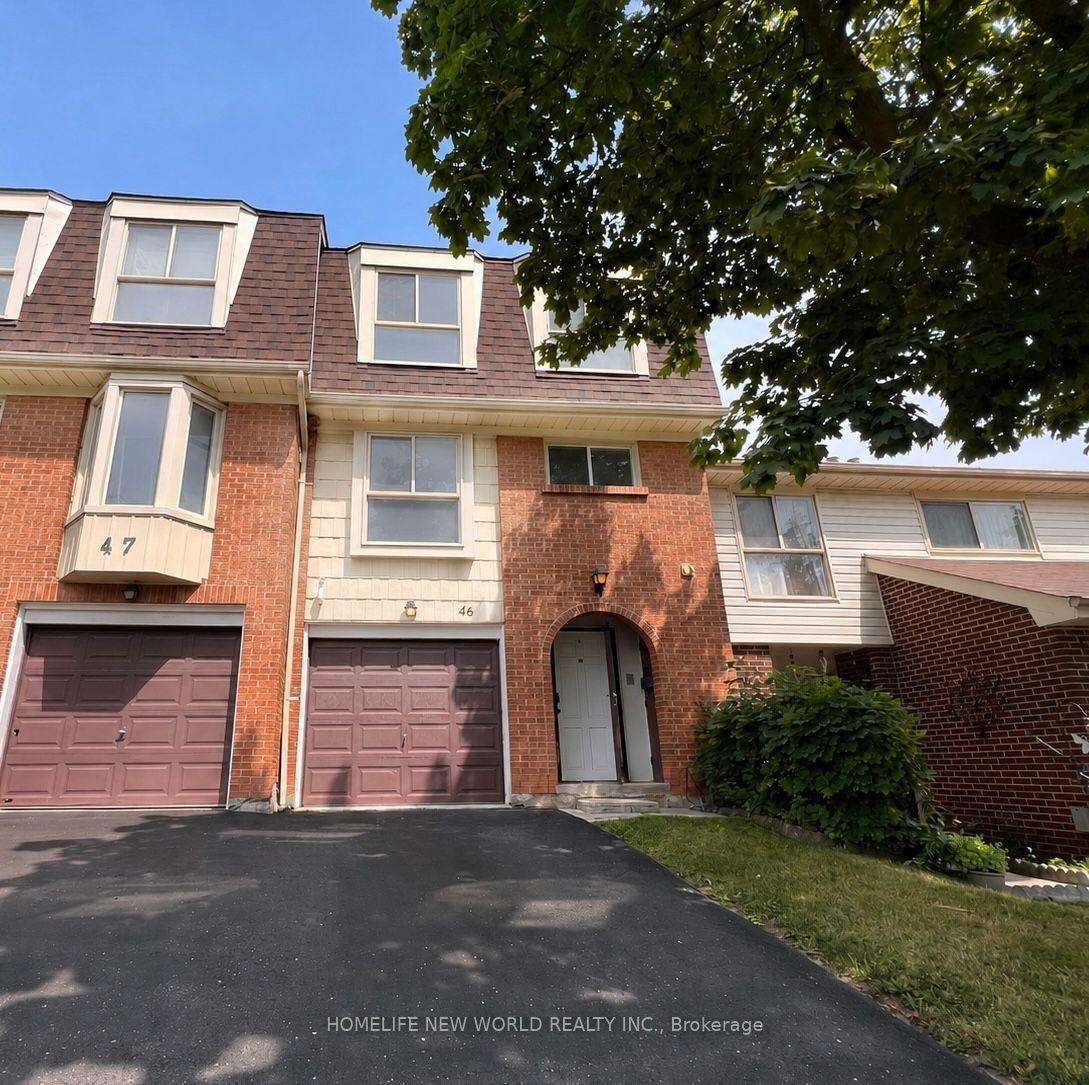
For Sale1 month ago
$769,000
Condo Town
est. $3,371/mo
40 Dundalk Drive 46 #46, Dorset Park
Toronto, ON
4+1 bd
2 ba
1,300
2
MLS# E13773130Homelife New World Realty Inc.
WhatsApp Aman