For Sale
Just Listed
Open House Sun 18–20
48 Purcell Square
Steeles, Toronto, ON
$1,799,900
5+2Bd
6Ba
2,750+sqft
5Parking
49.96 x 133.01 ftlot
$655/sqft
DetachedMLS# E13852724Listed 2026-10-020 DOM
Cooling
Central Air
Basement
Finished with Walk-Out
Just listed! New listings in Toronto often receive offers within the first week.
About this home
Rare opportunity to own a coveted pie-shaped lot on a quiet court! Welcome to 48 Purcell Square, a spacious 2-storey detached home offering nearly 3,000 sq. ft. of above-grade living space plus approximately 1,300 sq. ft. of finished basement space, featuring 5+2 bedrooms and 6 full bathrooms in Scarborough's sought-after Steeles community. The main floor offers exceptional versatility, featuring a convenient bedroom with a full bathroom-ideal for seniors, in-laws, or guests-along with spacious living, family, and dining rooms. The well-appointed kitchen features stainless steel appliances, while a skylight floods the home with abundant natural light throughout the day. Upstairs features four generously sized bedrooms, including a spacious primary suite with a private retreat/sitting area and walk-in closet. Two beautifully renovated primary ensuites, completed in 2025, add a modern touch, complemented by a well-appointed common bathroom. The finished basement offers excellent multi-generational living or rental income potential, featuring a separate 2-bedroom walkout unit, 2 full bathrooms, a spacious living area with a kitchen rough-in concealed behind the wall, and a versatile workout/recreation area. Ideally located just steps from Kennedy Public School and Dr. Norman Bethune Collegiate Institute, with easy access to Pacific Mall, Milliken GO Station, TTC, Hwy 401, parks, shopping, and everyday amenities. A rare combination of generous living space, versatility, abundant natural light, and an exceptional court location-this one is truly a must-see!
RenovatedWalkout
Rooms
Second Floor
| Bedroom | 6.59 × 5.68 m | Hardwood Floor Walk-In Closet(s) 3 Pc Ensuite |
| Bedroom 2 | 4.47 × 3.50 m | Hardwood Floor 3 Pc Ensuite |
| Bedroom 3 | 4.75 × 3.64 m | Hardwood Floor Large Closet |
| Bedroom 4 | 3.64 × 3.55 m | Hardwood Floor Large Closet |
Basement
| Recreation | 6.49 × 5.99 m | Laminate |
| Office | 3.73 × 3.47 m | Laminate |
| Bedroom | 3.46 × 3.03 m | Laminate |
| Bedroom | 3.12 × 2.38 m | |
| Exercise Room | 7.58 × 5.53 m | Laminate W/O To Yard |
| Laundry | 4.20 × 3.43 m | Laminate |
Other
| Living Room | 3.59 × 3.49 m | Hardwood Floor Bay Window |
| Dining Room | 3.59 × 3.49 m | Hardwood Floor Large Window Combined w/Living |
| Kitchen | 3.38 × 2.66 m | Stainless Steel Appl Ceramic Floor Quartz Counter |
| Breakfast | 5.33 × 3.76 m | Hardwood Floor W/O To Yard Large Window |
| Family Room | 5.38 × 3.58 m | Hardwood Floor Fireplace |
| Bedroom 5 | 3.58 × 2.69 m | Hardwood Floor 4 Pc Bath |
Features
- Carpet Free
- Auto Garage Door Remote
- Finished with Walk-Out
- Separate Entrance
- Central Air
- 2-Storey
Financials
Annual Taxes
$8,448.1
Estimated Rental Income
Entire property$4,500 – $7,000/mo
Basement apartment$1,800 – $2,500/mo
Rental yield3.0% – 4.7%
*Estimates based on comparable rentals in the area. Actual income may vary.
Market Data — Toronto
Days on market0 days
Buyer's MarketSeller's Market
Based on active listings in Toronto. Data updates daily.
Demographics — Toronto
Population
2,794,356
Avg Household Income
$102,000
Age Distribution
0-19
19%
20-34
24%
35-49
21%
50-64
19%
65+
17%
Ownership53% own · 47% rent
EnglishMandarinCantoneseTagalogTamil
Getting around
How walkable, bikeable, and transit-friendly this neighbourhood is.
72
/ 100
Walk Score
Very Walkable
58
/ 100
Transit Score
Good Transit
68
/ 100
Bike Score
Bikeable
Scores are estimates based on neighbourhood data and are for informational purposes only.
MLS® data courtesy of the Toronto Regional Real Estate Board (TRREB).
The information provided herein must only be used by consumers that have a bona fide interest in the purchase, sale, or lease of real estate and may not be used for any commercial purpose or any other purpose. Listing information is deemed reliable but is not guaranteed accurate by the Toronto Regional Real Estate Board, the listing brokerage, or this website. The trademarks REALTOR®, REALTORS® and the REALTOR® logo are controlled by The Canadian Real Estate Association (CREA) and identify real estate professionals who are members of CREA. MLS®, Multiple Listing Service®, and the associated logos are owned by CREA. Not intended to solicit properties currently listed for sale or buyers under contract.
You may also like
More homes in Toronto
Hand-picked listings with a similar price range and style.
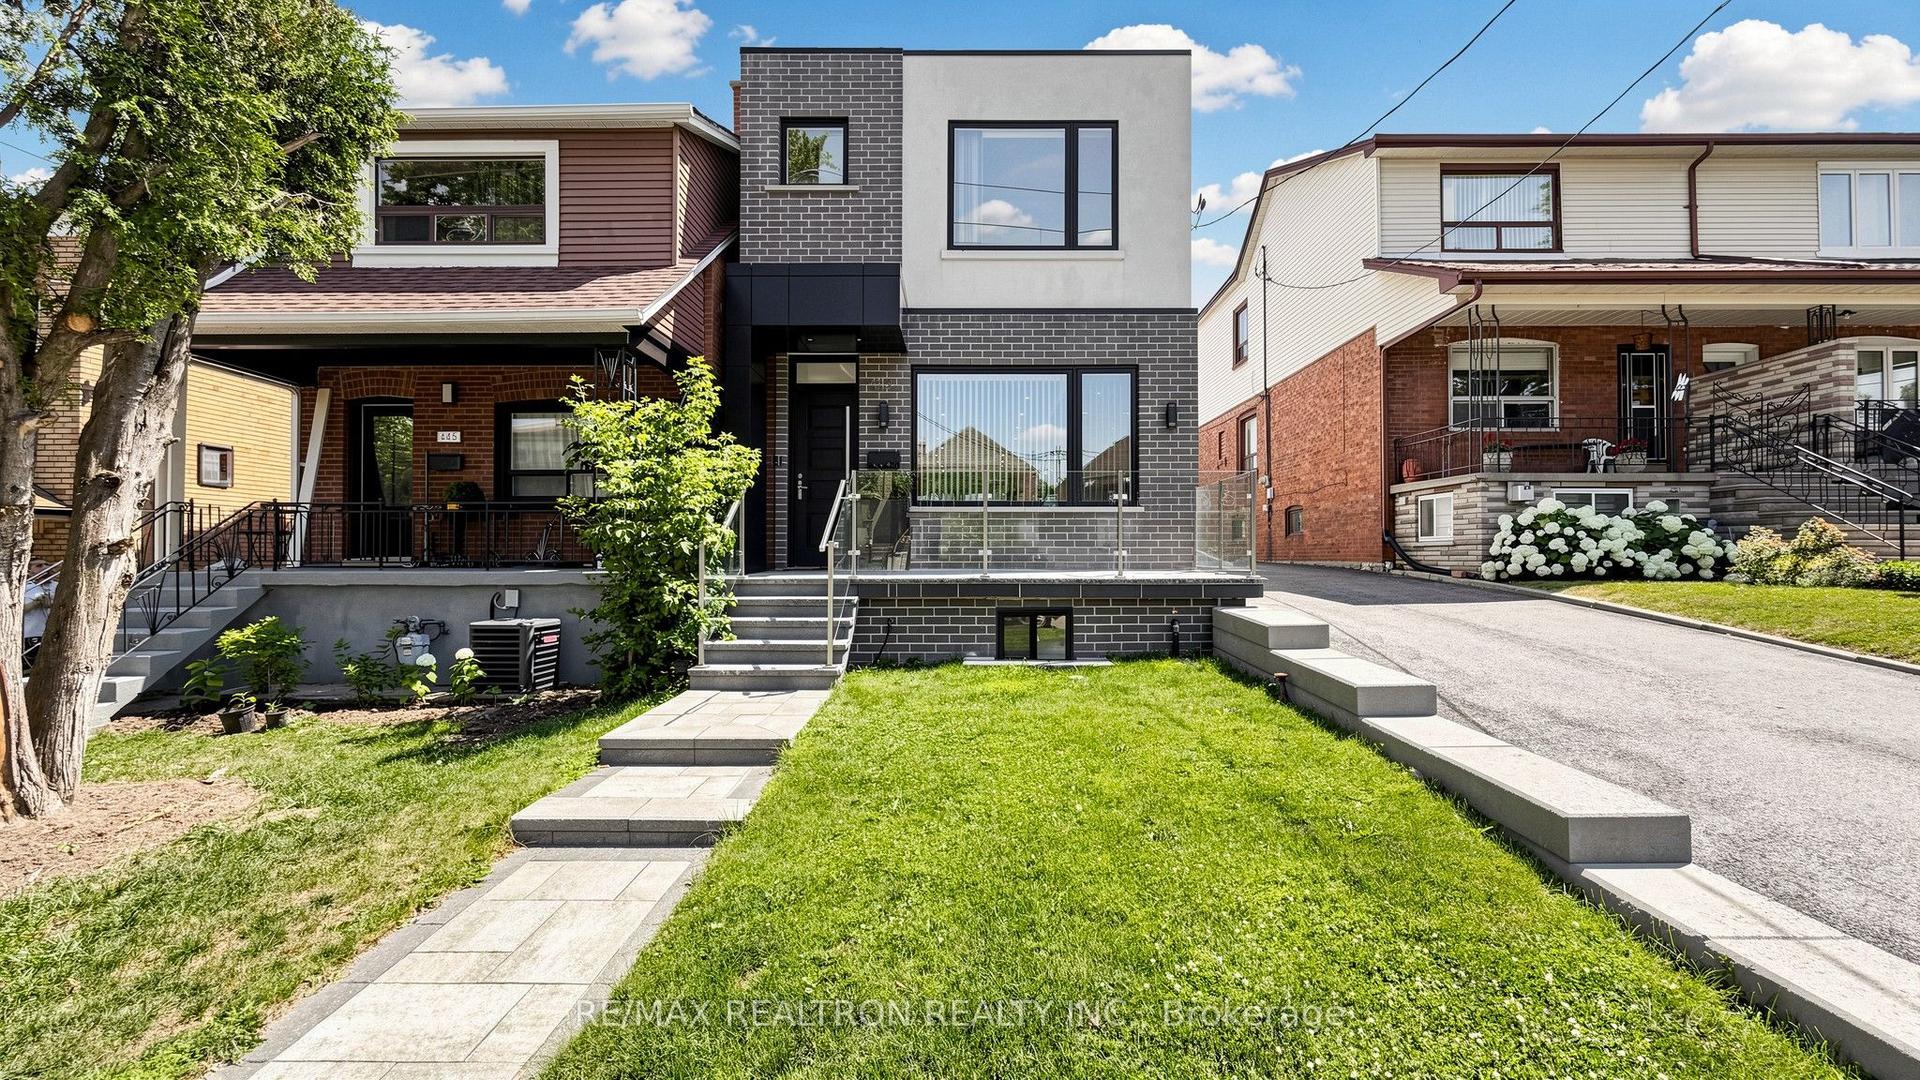
For Sale2 months ago
$2,145,000
Detached
est. $9,404/mo
443 Northcliffe Boulevard, Oakwood Village
Toronto, ON
4+1 bd
5 ba
2,250
3
MLS# C13684642Re/Max Realtron Realty Inc.
WhatsApp Aman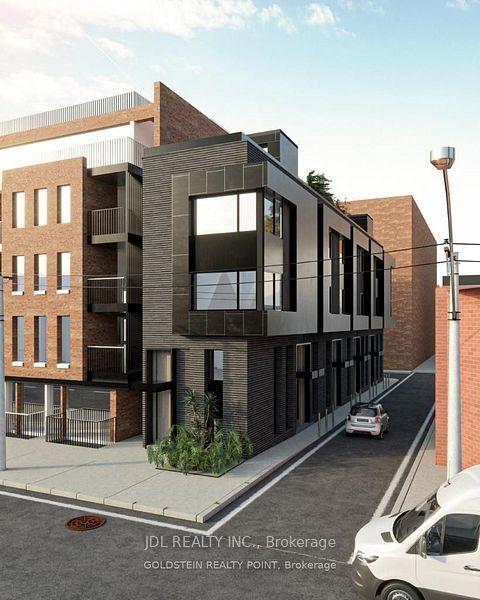
For SaleJust listed
$2,150,000
Detached
est. $9,426/mo
39 River Street, Regent Park
Toronto, ON
3+1 bd
2 ba
4,250
0
MLS# C13852832Jdl Realty Inc.
WhatsApp Aman