For Sale
Just Listed
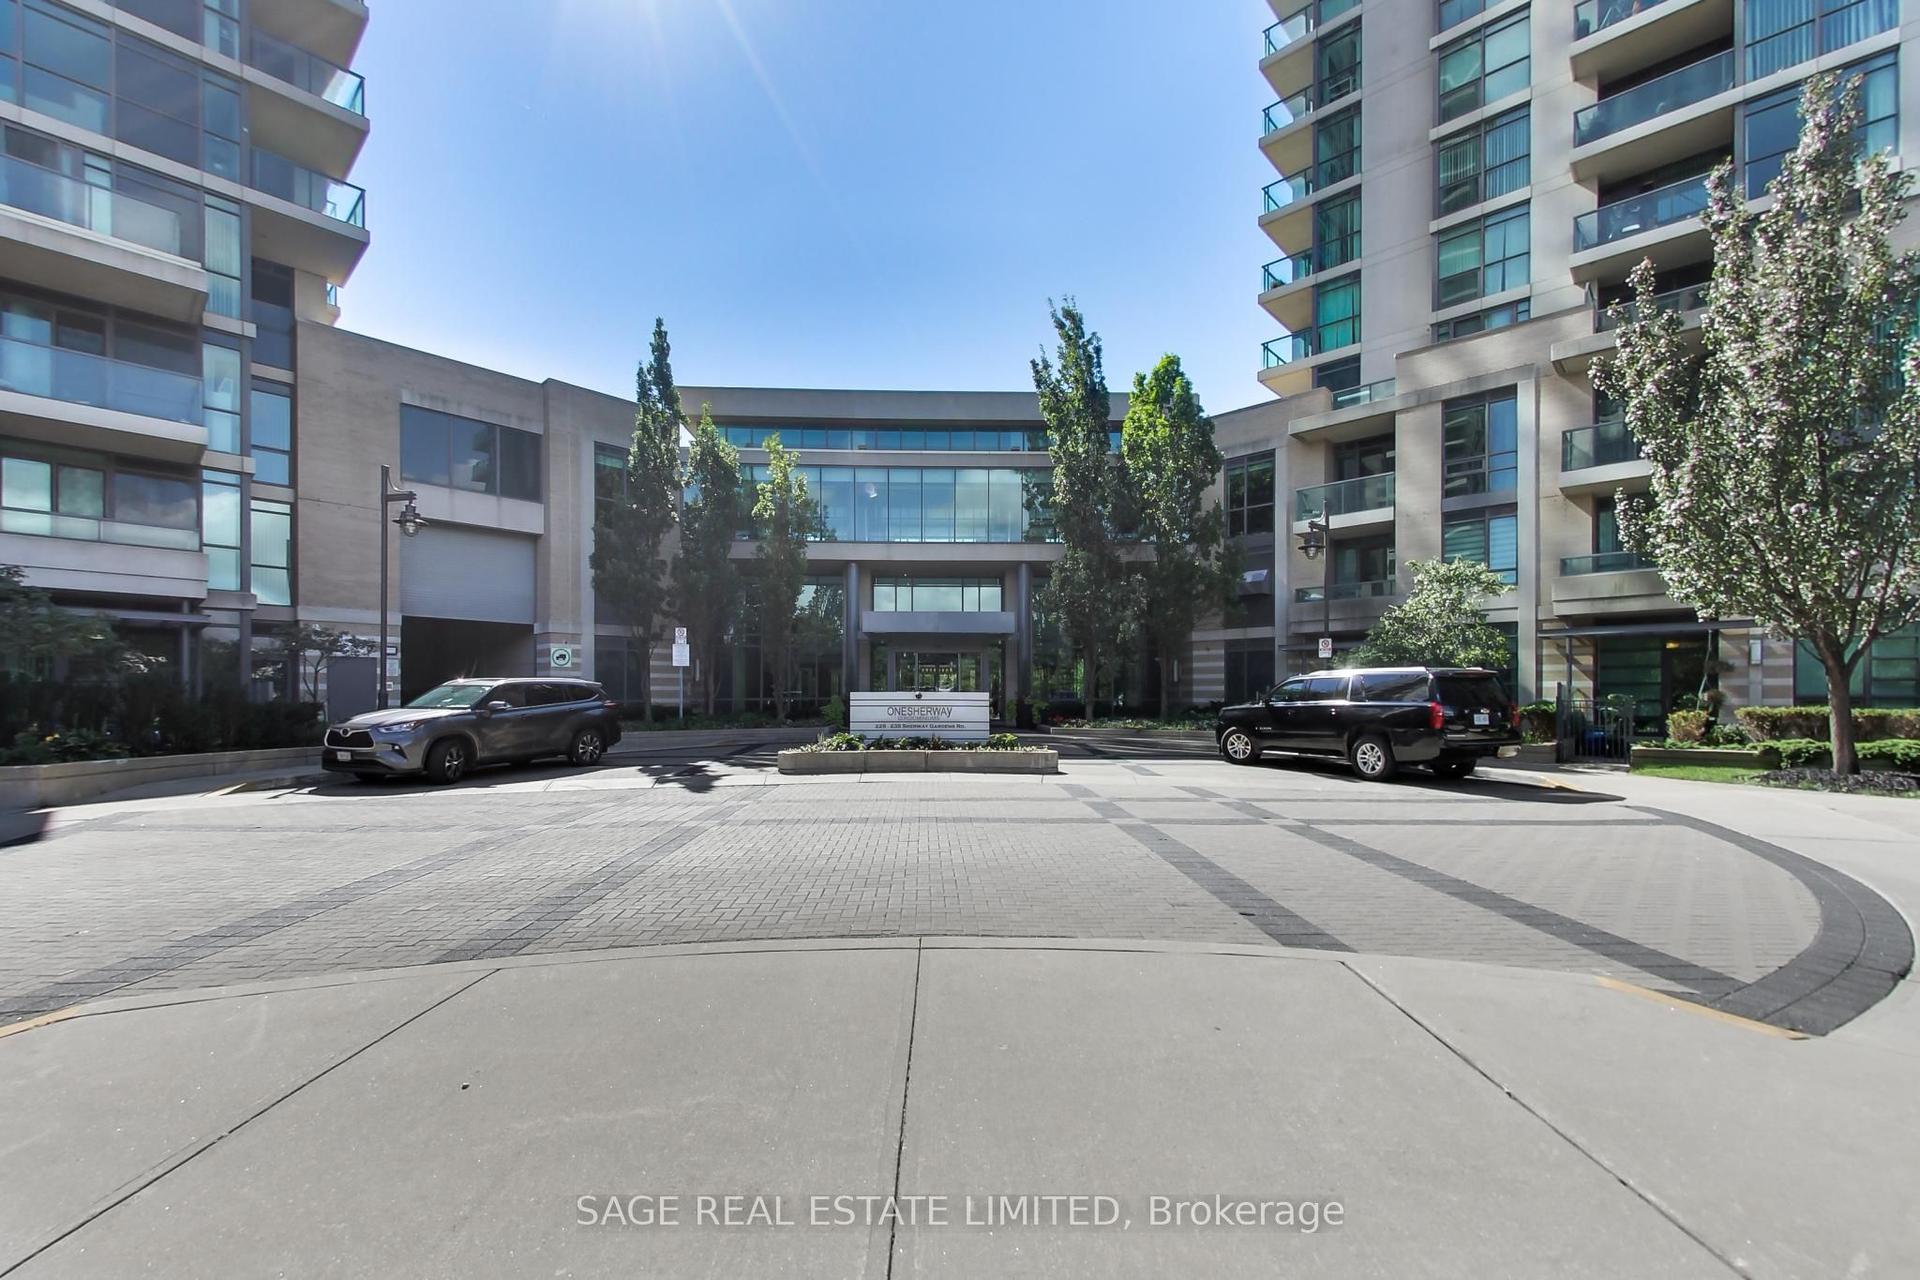
25 Bamburgh Circle 1133 #1133
Steeles, Toronto, ON
$679,900
3+1Bd
2Ba
1,300+sqft
2Parking
$523/sqft
CondoMLS# E13853436Listed 2026-10-022 DOM
Cooling
Central Air
Just listed! New listings in Toronto often receive offers within the first week.
About this home
Welcome to 25 Bamburgh Circ #1133, a bright and spacious Tridel-built condominium offering a thoughtfully designed layout with generous living spaces and abundant natural light. This well-maintained suite features three spacious bedrooms plus a versatile solarium / Den, ideal for a home office, a fourth bedroom, reading area, or additional living space. The upgraded kitchen offers stylish cabinetry and ample workspace, while laminate flooring throughout creates a clean and contemporary feel. Enjoy the convenience of two side-by-side parking spaces and access to a common EV charging station. The maintenance fee includes hydro, heat, water, CAC, building insurance, parking, and common elements, providing added convenience and value. Ideally situated close to TTC, steps away from top-rated schools (The area is within the boundary of Dr. Norman Bethune Collegiate Institute, ranked in the top 13% of all Ontario Schools.), shopping, restaurants, and everyday amenities, with 24-hour security for added peace of mind. Close to highways 404, 407, and 401, making commuting throughout the Greater Toronto Area (GTA) effortless. A wonderful opportunity to enjoy spacious condo living in a convenient Toronto location.
EV Charger
Rooms
Other
| Living Room | 5.00 × 3.20 m | Combined w/Dining Laminate |
| Dining Room | 4.00 × 3.10 m | Combined w/Living Laminate |
| Kitchen | 3.00 × 2.20 m | Tile Floor |
| Primary Bedroom | 4.10 × 3.40 m | Closet 4 Pc Ensuite Laminate |
| Bedroom 2 | 2.80 × 2.60 m | Closet Laminate |
| Bedroom 3 | 2.60 × 4.40 m | Walk-In Closet(s) Laminate |
| Solarium | 3.10 × 2.20 m | Laminate |
Features
- Other
- None
- Central Air
- Apartment
Financials
Annual Taxes
$2,684.55
Estimated Rental Income
Entire property$3,200 – $4,200/mo
Rental yield5.6% – 7.4%
*Estimates based on comparable rentals in the area. Actual income may vary.
Market Data — Toronto
Days on market2 days
Buyer's MarketSeller's Market
Based on active listings in Toronto. Data updates daily.
Demographics — Toronto
Population
2,794,356
Avg Household Income
$102,000
Age Distribution
0-19
19%
20-34
24%
35-49
21%
50-64
19%
65+
17%
Ownership53% own · 47% rent
EnglishMandarinCantoneseTagalogTamil
Getting around
How walkable, bikeable, and transit-friendly this neighbourhood is.
84
/ 100
Walk Score
Very Walkable
74
/ 100
Transit Score
Excellent Transit
63
/ 100
Bike Score
Bikeable
Scores are estimates based on neighbourhood data and are for informational purposes only.
MLS® data courtesy of the Toronto Regional Real Estate Board (TRREB).
The information provided herein must only be used by consumers that have a bona fide interest in the purchase, sale, or lease of real estate and may not be used for any commercial purpose or any other purpose. Listing information is deemed reliable but is not guaranteed accurate by the Toronto Regional Real Estate Board, the listing brokerage, or this website. The trademarks REALTOR®, REALTORS® and the REALTOR® logo are controlled by The Canadian Real Estate Association (CREA) and identify real estate professionals who are members of CREA. MLS®, Multiple Listing Service®, and the associated logos are owned by CREA. Not intended to solicit properties currently listed for sale or buyers under contract.
You may also like
More homes in Toronto
Hand-picked listings with a similar price range and style.
For Sale6 h ago
$779,900
Condo
est. $3,419/mo
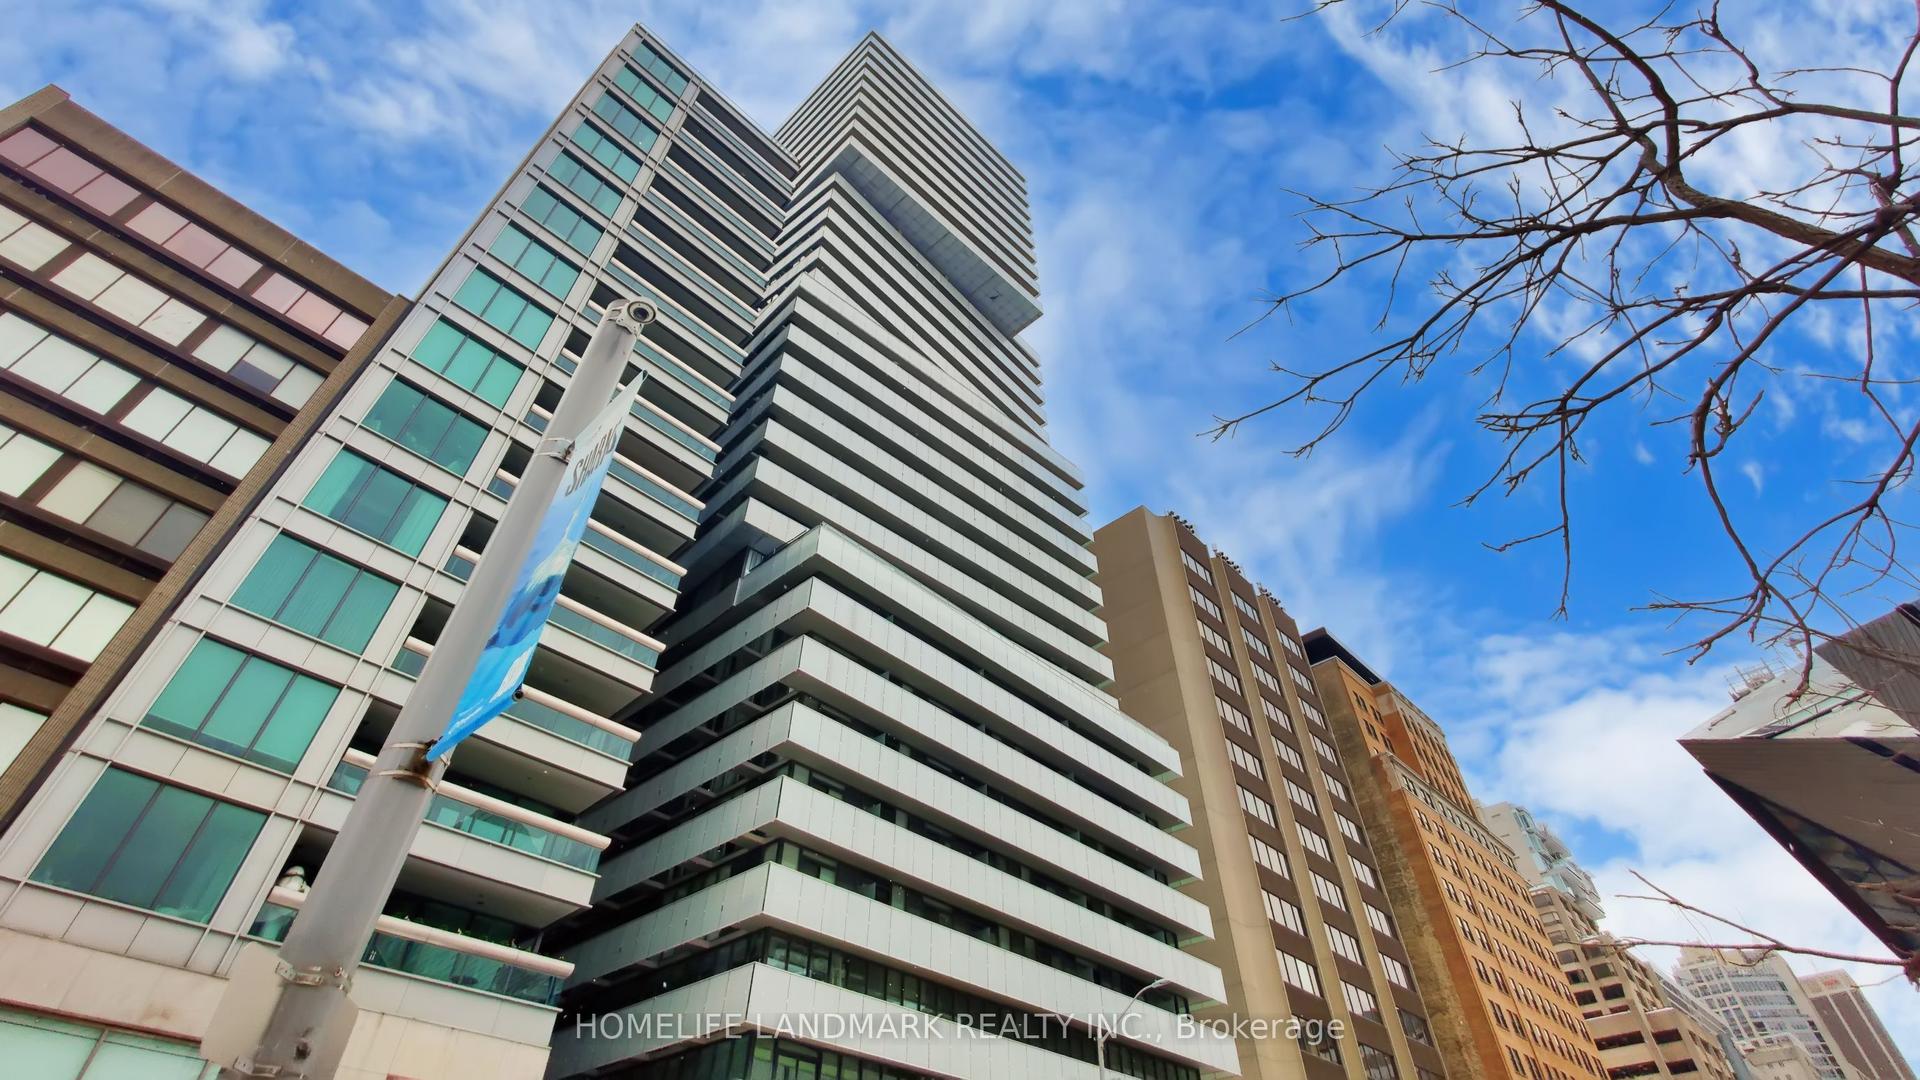
200 Bloor Street W 2305 #2305, Annex
Toronto, ON
1+1 bd
2 ba
750
1
MLS# C13859474Homelife Landmark Realty Inc.
WhatsApp Aman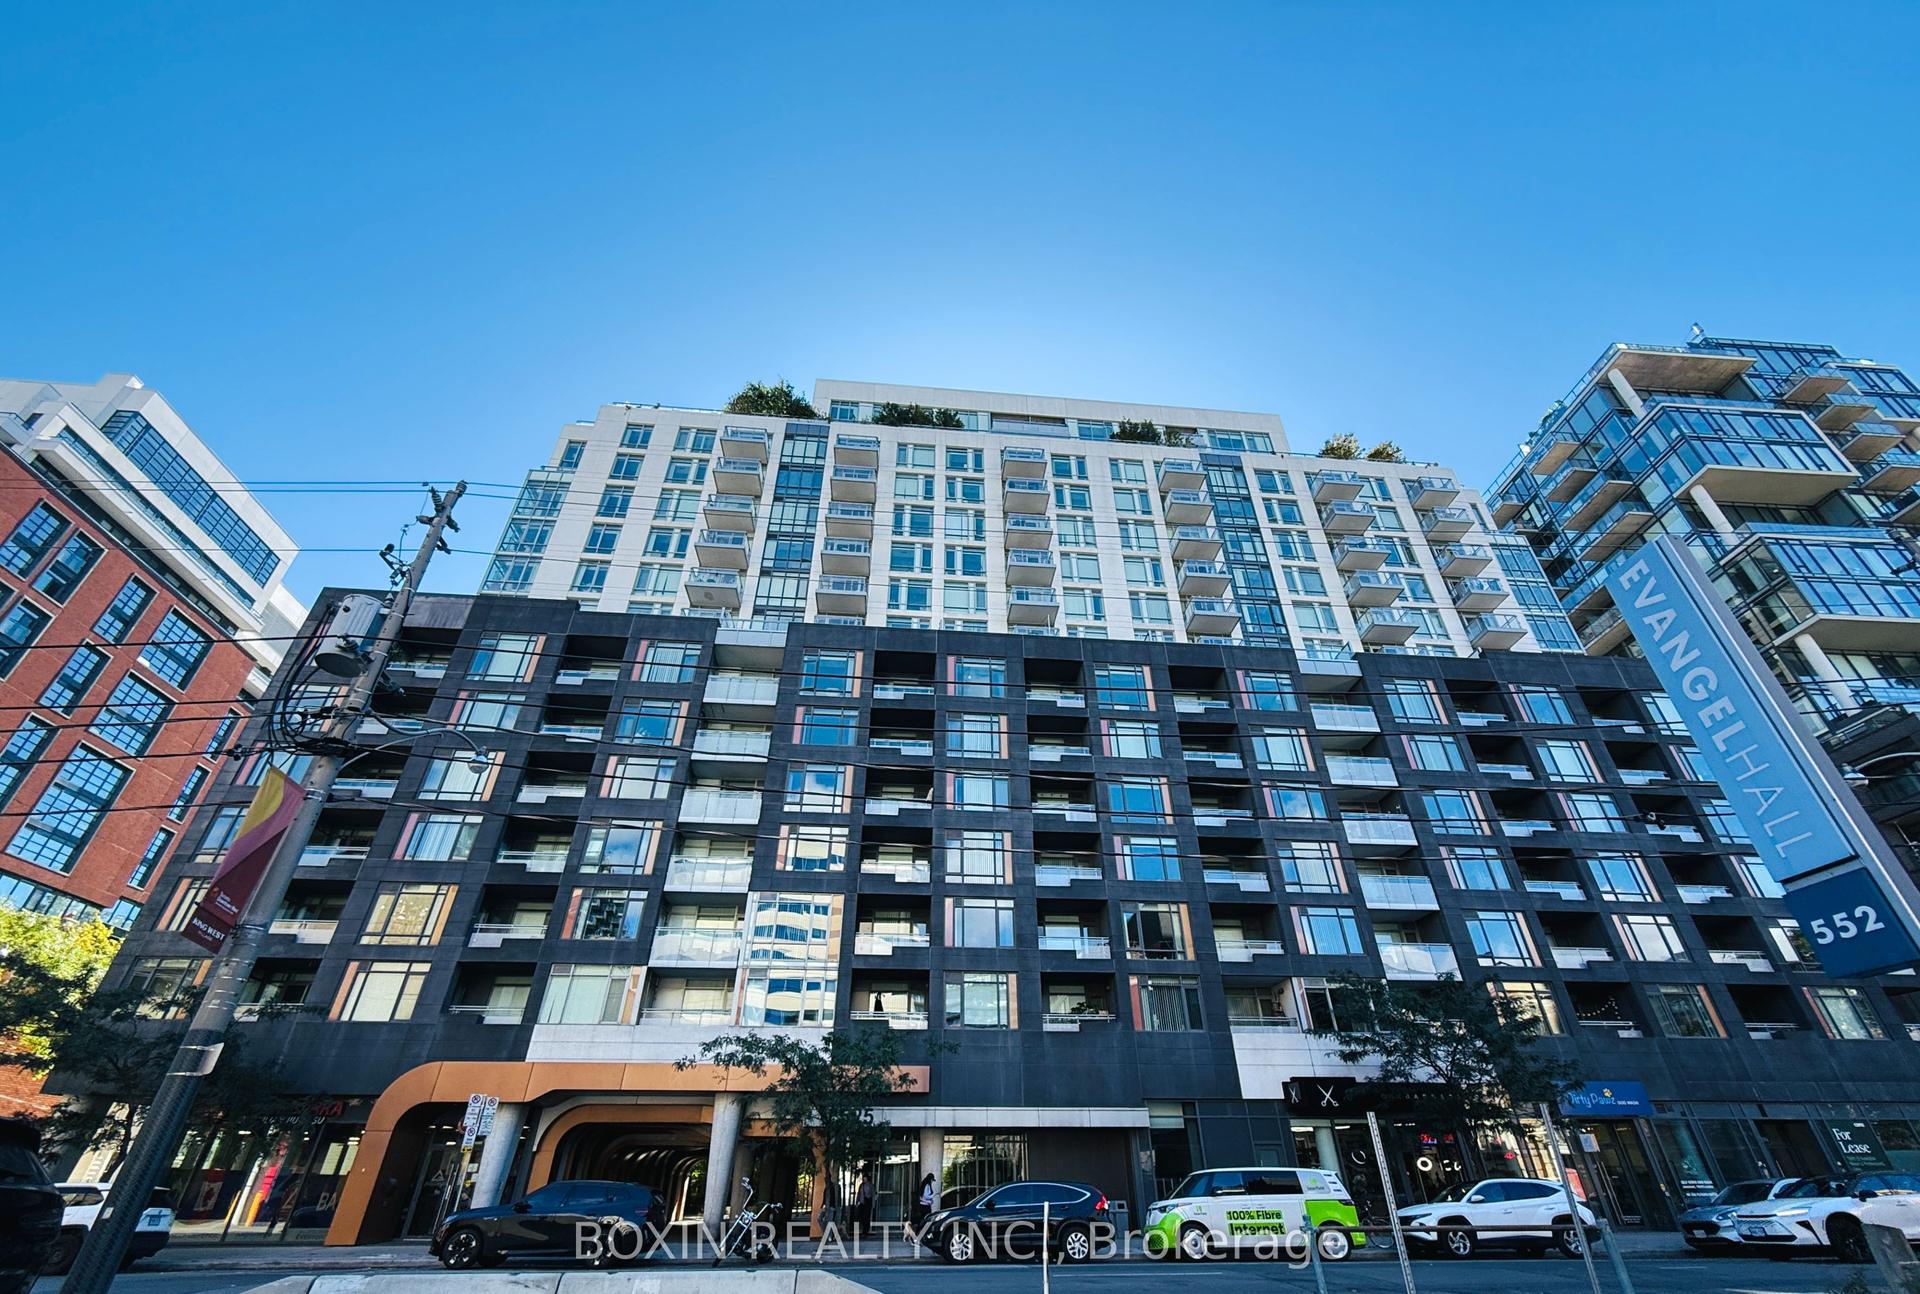
For Sale1 day ago
$646,000
Condo
est. $2,832/mo
525 Adelaide Street W 716 #716, Waterfront Communities C1
Toronto, ON
1+1 bd
2 ba
650
1
MLS# C13857930Boxin Realty Inc.
WhatsApp Aman