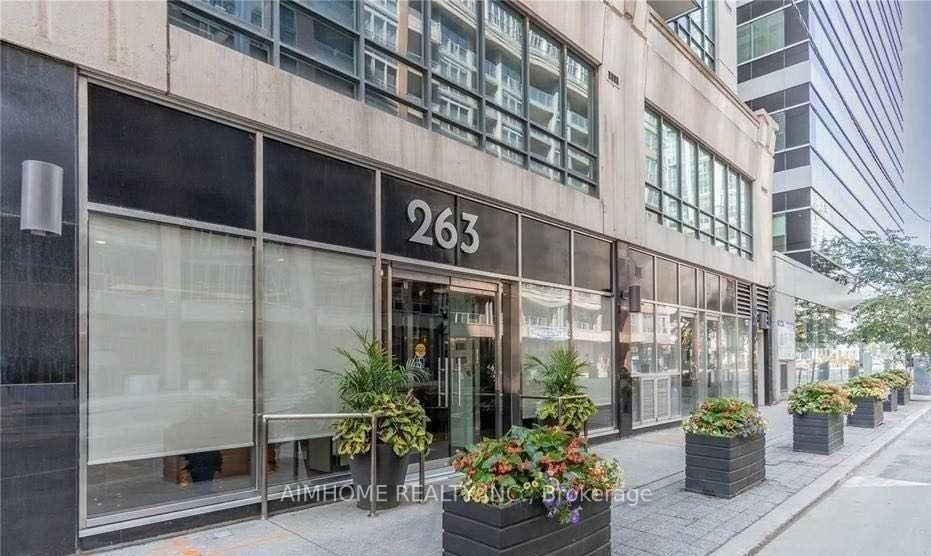
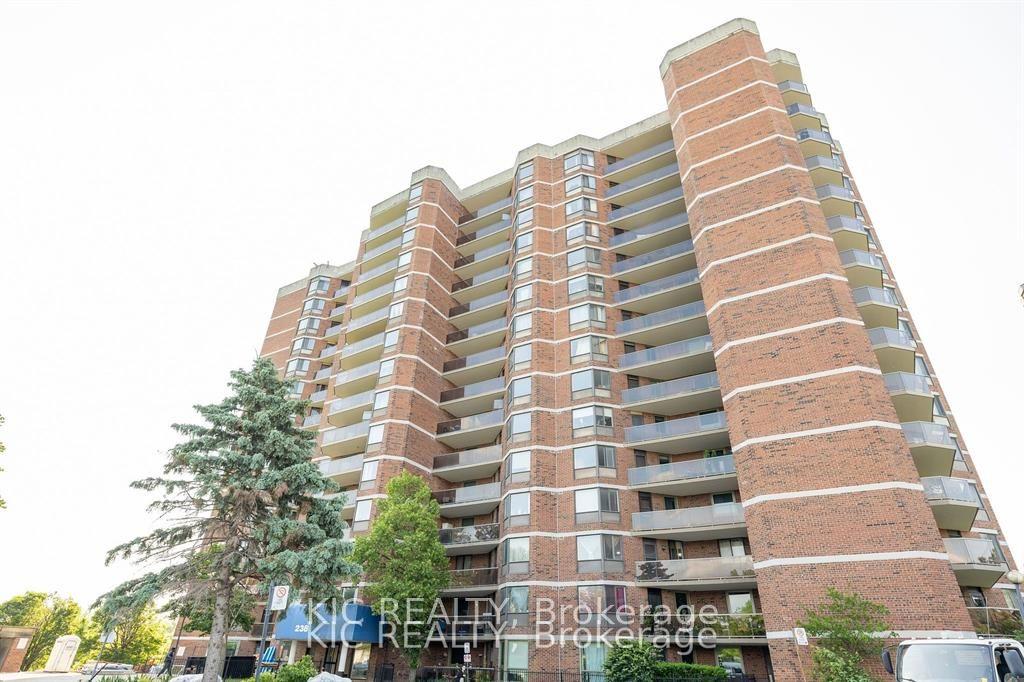
For Sale
100 Wingarden Court 1215 #1215
Malvern, Toronto, ON
$368,000
2Bd
2Ba
1,100+sqft
1Parking
$335/sqft
CondoMLS# E13853498Listed 2026-10-0213 DOM
About this home
Whether you're a contractor or an investor searching for your next property , this spacious 2-bedroom, 2-bathroom condo, offering an excellent opportunity to renovate and make it your own! This unrenovated unit features a bright, open-concept layout with generous living and dining areas, ideal for everyday living and entertaining. The functional kitchen provides plenty of potential for your future updates. The primary bedroom offers ensuite washrooms and walk in closet space,, while the second bedroom includes a generous double closet space.4 Pcs full bathroom spaces, all rough in. A picture window brings natural light into living area ensuite laundry, and ample storage add everyday convenience. Newly replaced balcony sliding doors and windows New Gym Coming Soon. Enjoy outdoor relaxation on your private balcony with city views. Condo fees include all utilities for added peace of mind. Conveniently located close to shopping, parks, public transit, Highway 401, restaurants, and schools. A fantastic opportunity for buyers looking to personalize their home and add value in a well-connected location! seller provide VTB, company transfer available, virtual staging..
Rooms
Other
| Living Room | 5.20 × 3.48 m | Breakfast Area W/O To Balcony |
| Kitchen | 3.50 × 4.10 m | Open Concept |
| Primary Bedroom | 4.10 × 3.48 m | Picture Window |
| Bedroom 2 | 0.33 × 4.04 m | Laminate |
| Room | 2.48 × 3.38 m | Picture Window Laminate |
| Laundry | 1.77 × 1.67 m | |
| Room | — |
Features
- None
- Apartment
Financials
Annual Taxes
$952.47
Estimated Rental Income
Entire property$2,600 – $3,500/mo
Rental yield8.5% – 11.4%
*Estimates based on comparable rentals in the area. Actual income may vary.
Market Data — Toronto
Days on market13 days
Buyer's MarketSeller's Market
Based on active listings in Toronto. Data updates daily.
Demographics — Toronto
Population
2,794,356
Avg Household Income
$102,000
Age Distribution
0-19
19%
20-34
24%
35-49
21%
50-64
19%
65+
17%
Ownership53% own · 47% rent
EnglishMandarinCantoneseTagalogTamil
Getting around
How walkable, bikeable, and transit-friendly this neighbourhood is.
80
/ 100
Walk Score
Very Walkable
84
/ 100
Transit Score
Excellent Transit
67
/ 100
Bike Score
Bikeable
Scores are estimates based on neighbourhood data and are for informational purposes only.
MLS® data courtesy of the Toronto Regional Real Estate Board (TRREB).
The information provided herein must only be used by consumers that have a bona fide interest in the purchase, sale, or lease of real estate and may not be used for any commercial purpose or any other purpose. Listing information is deemed reliable but is not guaranteed accurate by the Toronto Regional Real Estate Board, the listing brokerage, or this website. The trademarks REALTOR®, REALTORS® and the REALTOR® logo are controlled by The Canadian Real Estate Association (CREA) and identify real estate professionals who are members of CREA. MLS®, Multiple Listing Service®, and the associated logos are owned by CREA. Not intended to solicit properties currently listed for sale or buyers under contract.
You may also like
More homes in Toronto
Hand-picked listings with a similar price range and style.
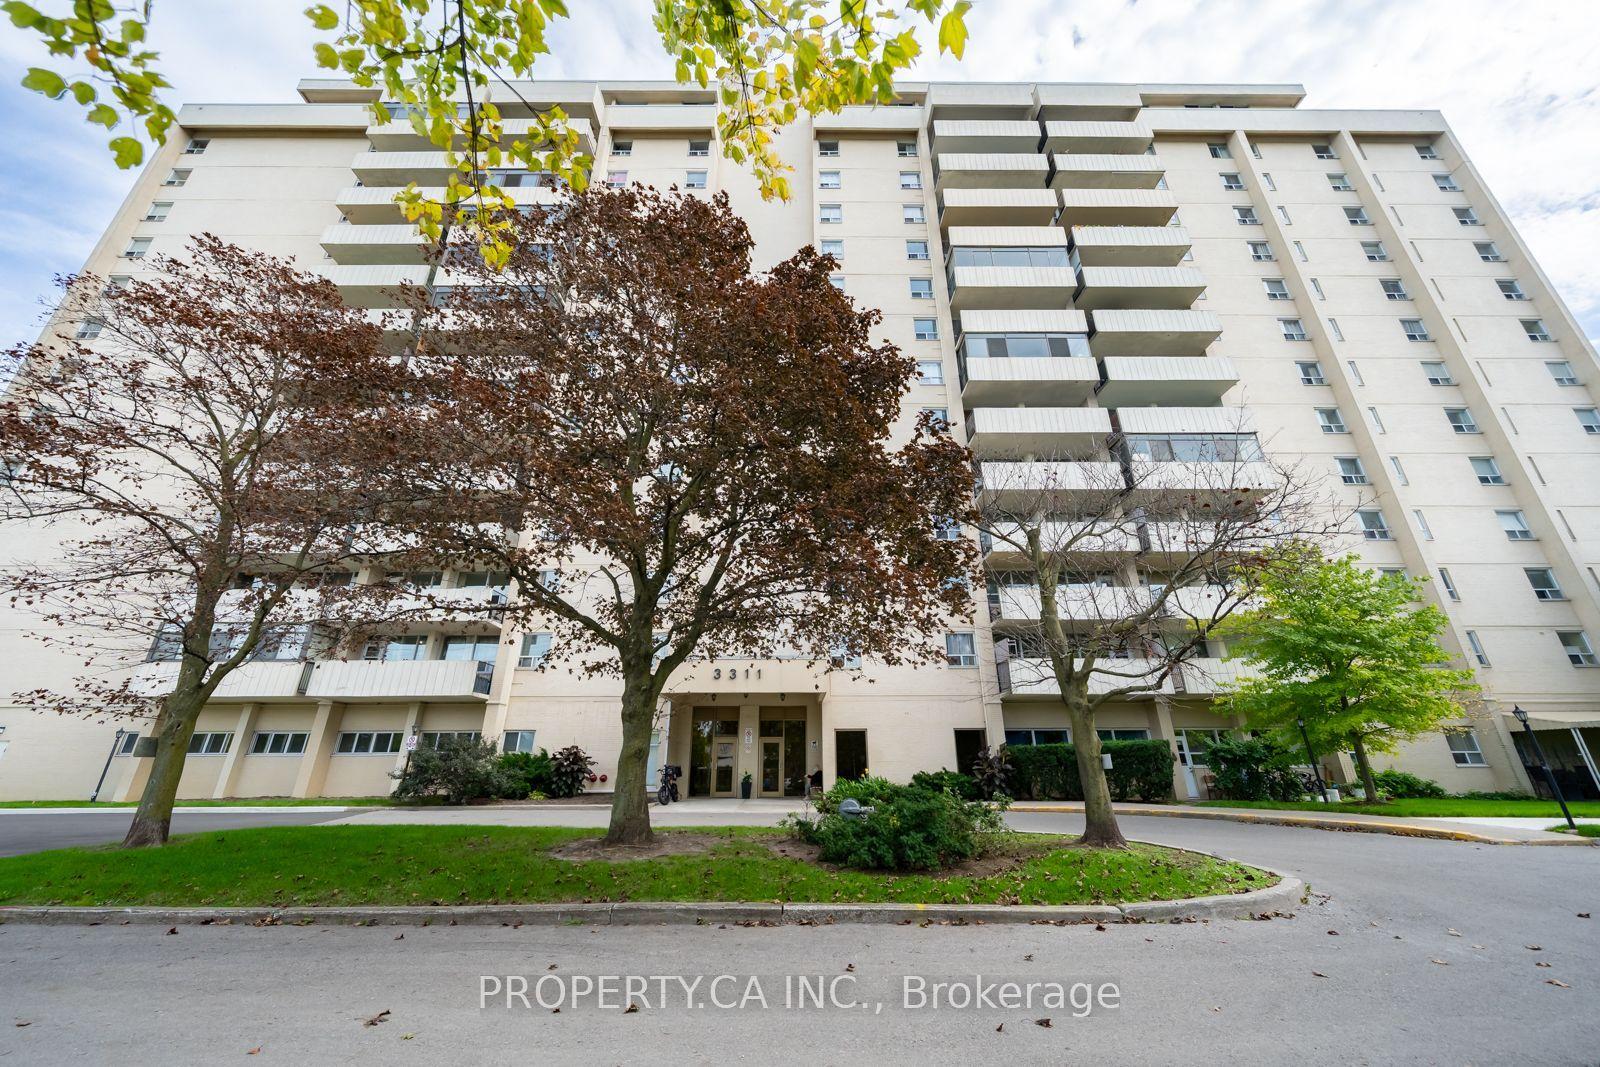
For Sale2 days ago
$398,000
Condo
est. $1,745/mo
3311 Kingston Road 1111 #1111, Scarborough Village
Toronto, ON
2 bd
1 ba
750
1
MLS# E14030768Property.Ca Inc.
WhatsApp Aman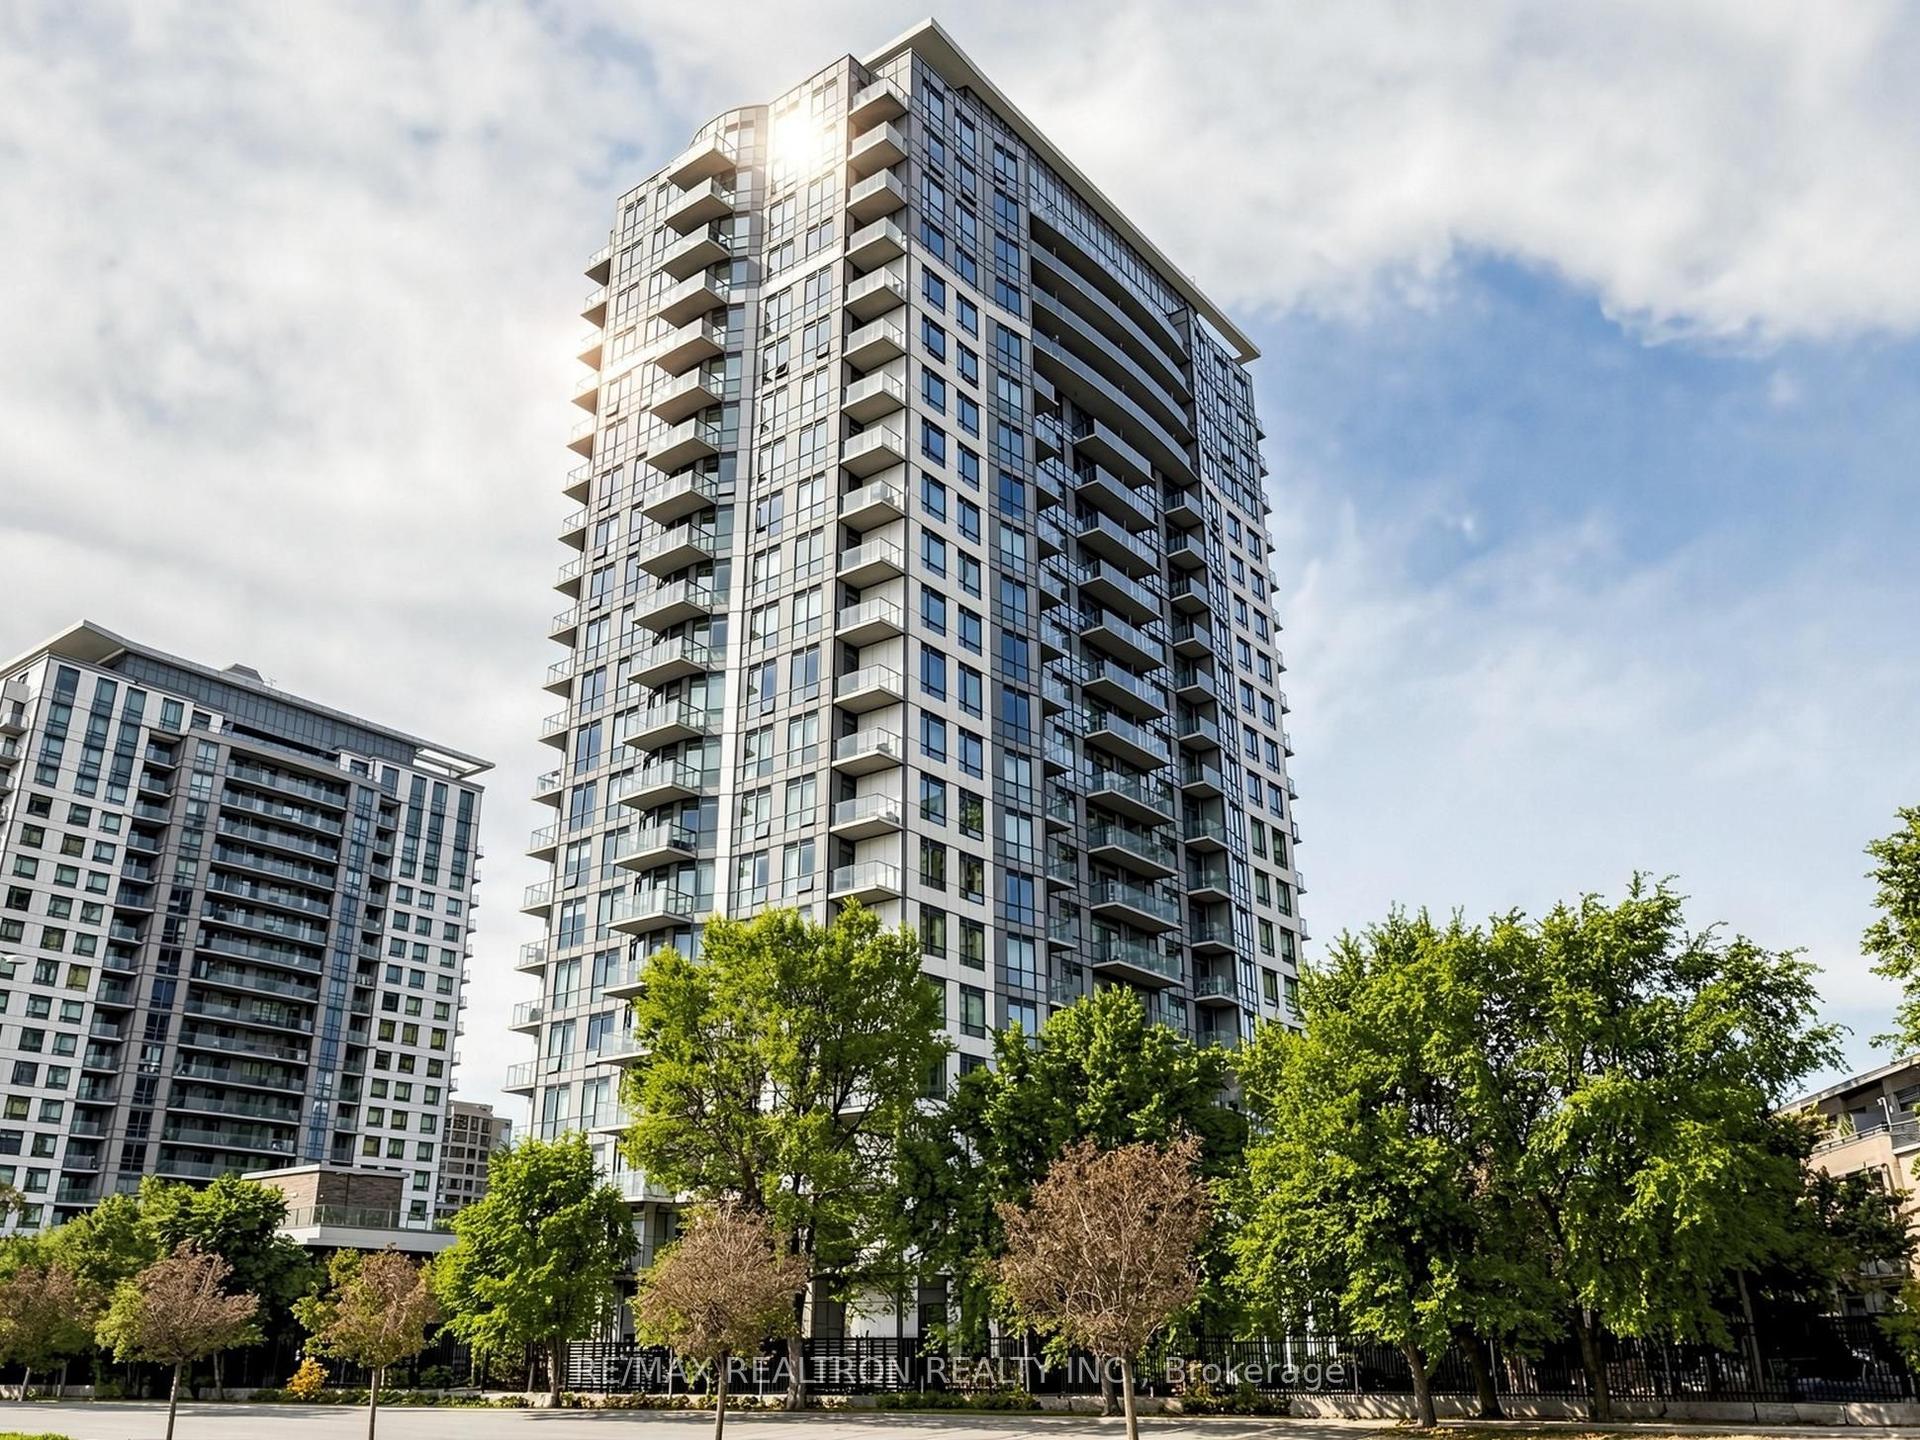
For Sale16 days ago
$399,000
Condo
est. $1,749/mo
195 Bonis Avenue 304 #304, Tam O'Shanter-Sullivan
Toronto, ON
2 bd
2 ba
650
1
MLS# E13845832Re/Max Realtron Realty Inc.
WhatsApp Aman