For Sale
Just Listed
Open House Sun 18–20
249 Queensdale Avenue
Danforth Village-East York, Toronto, ON
$999,000
3Bd
2Ba
1,300+sqft
1Parking
19.08 x 100 ftlot
$768/sqft
Semi-DetachedMLS# E13853860Listed 2026-10-021 DOM
Cooling
Central Air
Basement
Partially Finished
Just listed! New listings in Toronto often receive offers within the first week.
About this home
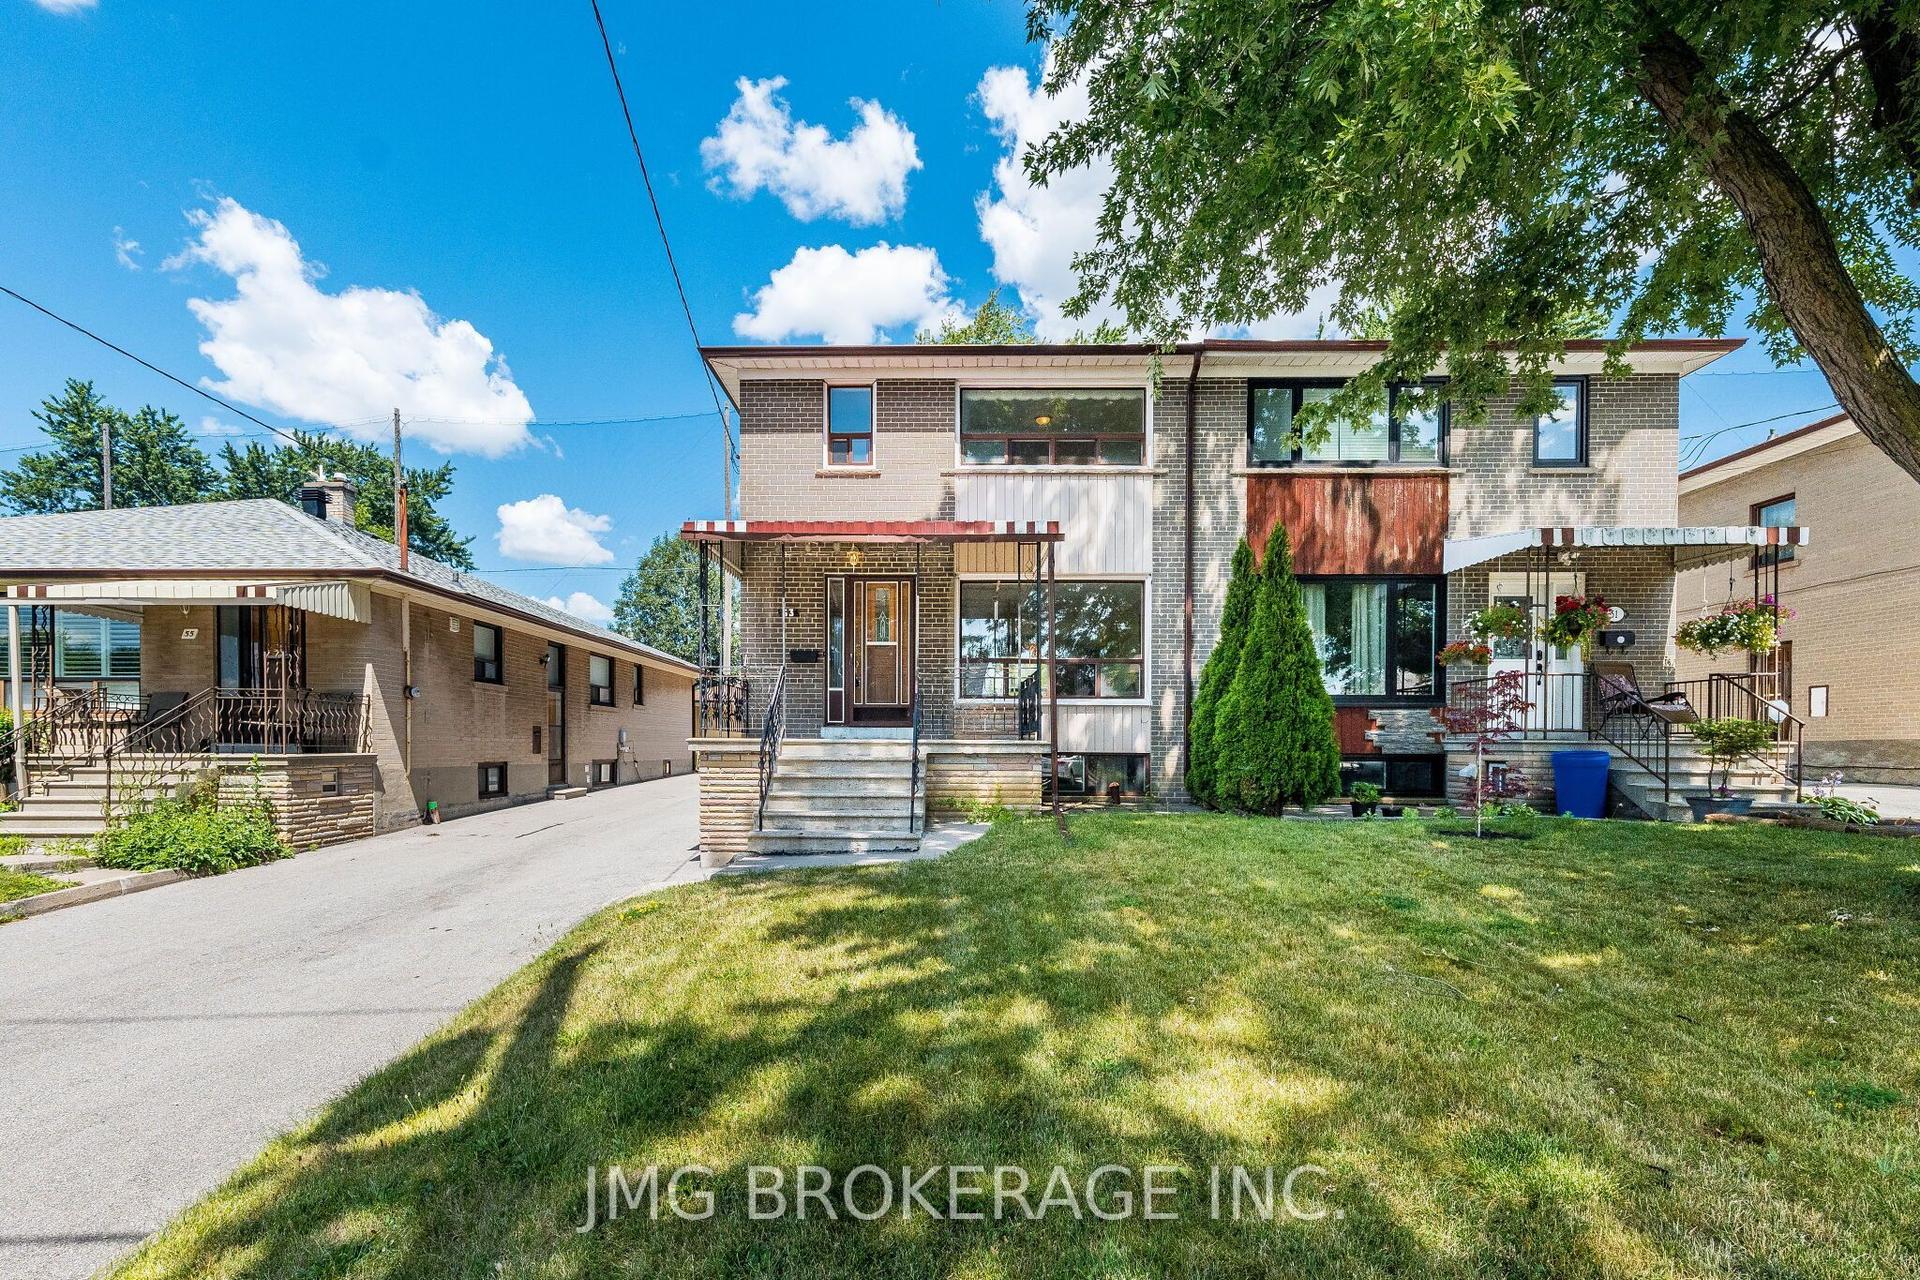
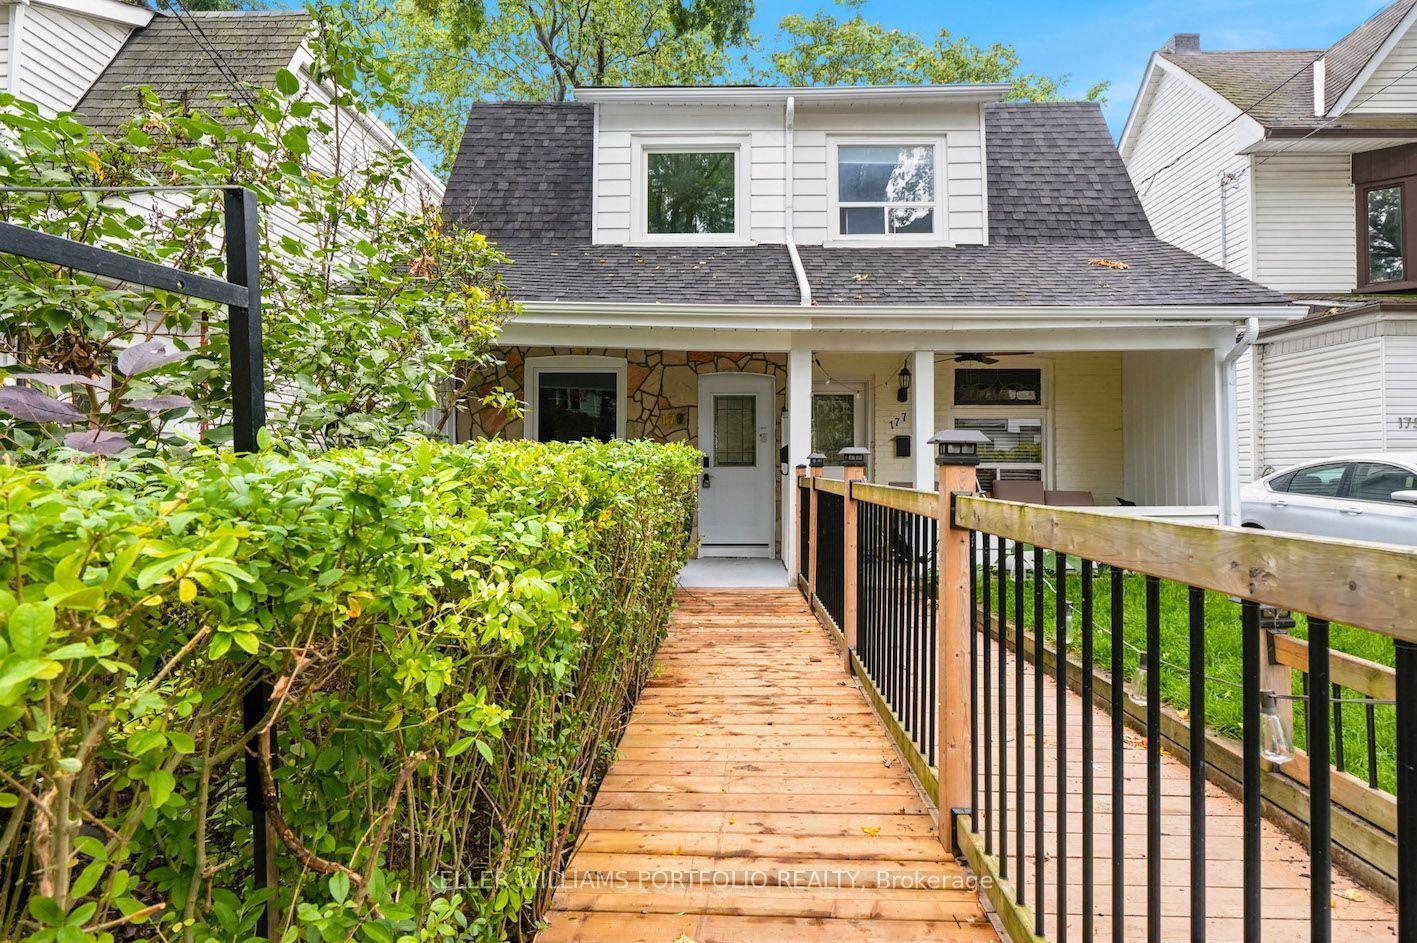
Classic Danforth Living! A Solid 3 Bed 2 Bath Semi Detached on Queensdale, nestled in a Family Friendly School District. Step inside through the Enclosed Veranda, into the Main floor Living Room and Dining Room, through to the Eat In Kitchen. The highly functional Mud Room, at the back of the House, is the ultimate drop zone for coats and boots, with 2 Closets! The Wide Mutual Drive offers easy access to the backyard where you can effortlessly park a large SUV. The Back Deck off the Mud Room, is made for Summer BBQ's and Entertaining! And Garden Shed can hold all your Lawn Equipment. Best of all, you are just an easy walk to the Danforth and Coxwell Subway for an easy commute to downtown. The Lower Level has been Waterproofed along the Mutual Drive Wall, giving you peace of mind. The partially finished basement, is waiting for your personal touch! Think of a plush media room, or a Kids Play Room with a 2 piece powder room already in place. The Laundry room, is spacious plus a Storage Room/Cantina offers space for storage or preserves. Situated in a sought after School District for both Public and Catholic Schools, Michael Garron Hospital & Everyday Amenities. The Furnace is new Oct. (2025) The AC (2021) and Hot Water Tank (2021) Rentals are with Enercare as a worry free fully covered benefit. After 35 Years of Ownership, 249 Queensdale is Now Ready for You!
Rooms
Main Floor
| Living Room | 4.57 × 3.91 m | Vinyl Floor Open Concept Stained Glass |
| Dining Room | 3.45 × 3.05 m | Vinyl Floor Open Concept Large Window |
| Kitchen | 2.90 × 3.78 m | Eat-in Kitchen Pot Lights Pass Through |
| Mud Room | 1.78 × 3.00 m | Double Closet B/I Closet Vinyl Floor |
| Other | 1.55 × 3.76 m | Enclosed |
Second Floor
| Primary Bedroom | 4.60 × 3.25 m | Vinyl Floor Ceiling Fan(s) Closet |
| Bedroom 2 | 3.61 × 2.49 m | Casement Windows Ceiling Fan(s) Closet |
| Bedroom 3 | 3.68 × 2.46 m | Casement Windows Closet Vinyl Floor |
Basement
| Recreation | 7.95 × 3.66 m | Concrete Floor Unfinished Dropped Ceiling |
| Laundry | 2.84 × 3.86 m | LED Lighting Laundry Sink |
| Cold Room/Cantina | 1.63 × 2.29 m | LED Lighting B/I Shelves |
Features
- None
- Partially Finished
- Central Air
- 2-Storey
Financials
Annual Taxes
$4,964.05
Estimated Rental Income
Entire property$3,200 – $4,800/mo
Basement apartment$1,800 – $2,500/mo
Rental yield3.8% – 5.8%
*Estimates based on comparable rentals in the area. Actual income may vary.
Market Data — Toronto
Days on market1 days
Buyer's MarketSeller's Market
Based on active listings in Toronto. Data updates daily.
Demographics — Toronto
Population
2,794,356
Avg Household Income
$102,000
Age Distribution
0-19
19%
20-34
24%
35-49
21%
50-64
19%
65+
17%
Ownership53% own · 47% rent
EnglishMandarinCantoneseTagalogTamil
Getting around
How walkable, bikeable, and transit-friendly this neighbourhood is.
74
/ 100
Walk Score
Very Walkable
60
/ 100
Transit Score
Good Transit
74
/ 100
Bike Score
Very Bikeable
Scores are estimates based on neighbourhood data and are for informational purposes only.
MLS® data courtesy of the Toronto Regional Real Estate Board (TRREB).
The information provided herein must only be used by consumers that have a bona fide interest in the purchase, sale, or lease of real estate and may not be used for any commercial purpose or any other purpose. Listing information is deemed reliable but is not guaranteed accurate by the Toronto Regional Real Estate Board, the listing brokerage, or this website. The trademarks REALTOR®, REALTORS® and the REALTOR® logo are controlled by The Canadian Real Estate Association (CREA) and identify real estate professionals who are members of CREA. MLS®, Multiple Listing Service®, and the associated logos are owned by CREA. Not intended to solicit properties currently listed for sale or buyers under contract.
You may also like
More homes in Toronto
Hand-picked listings with a similar price range and style.
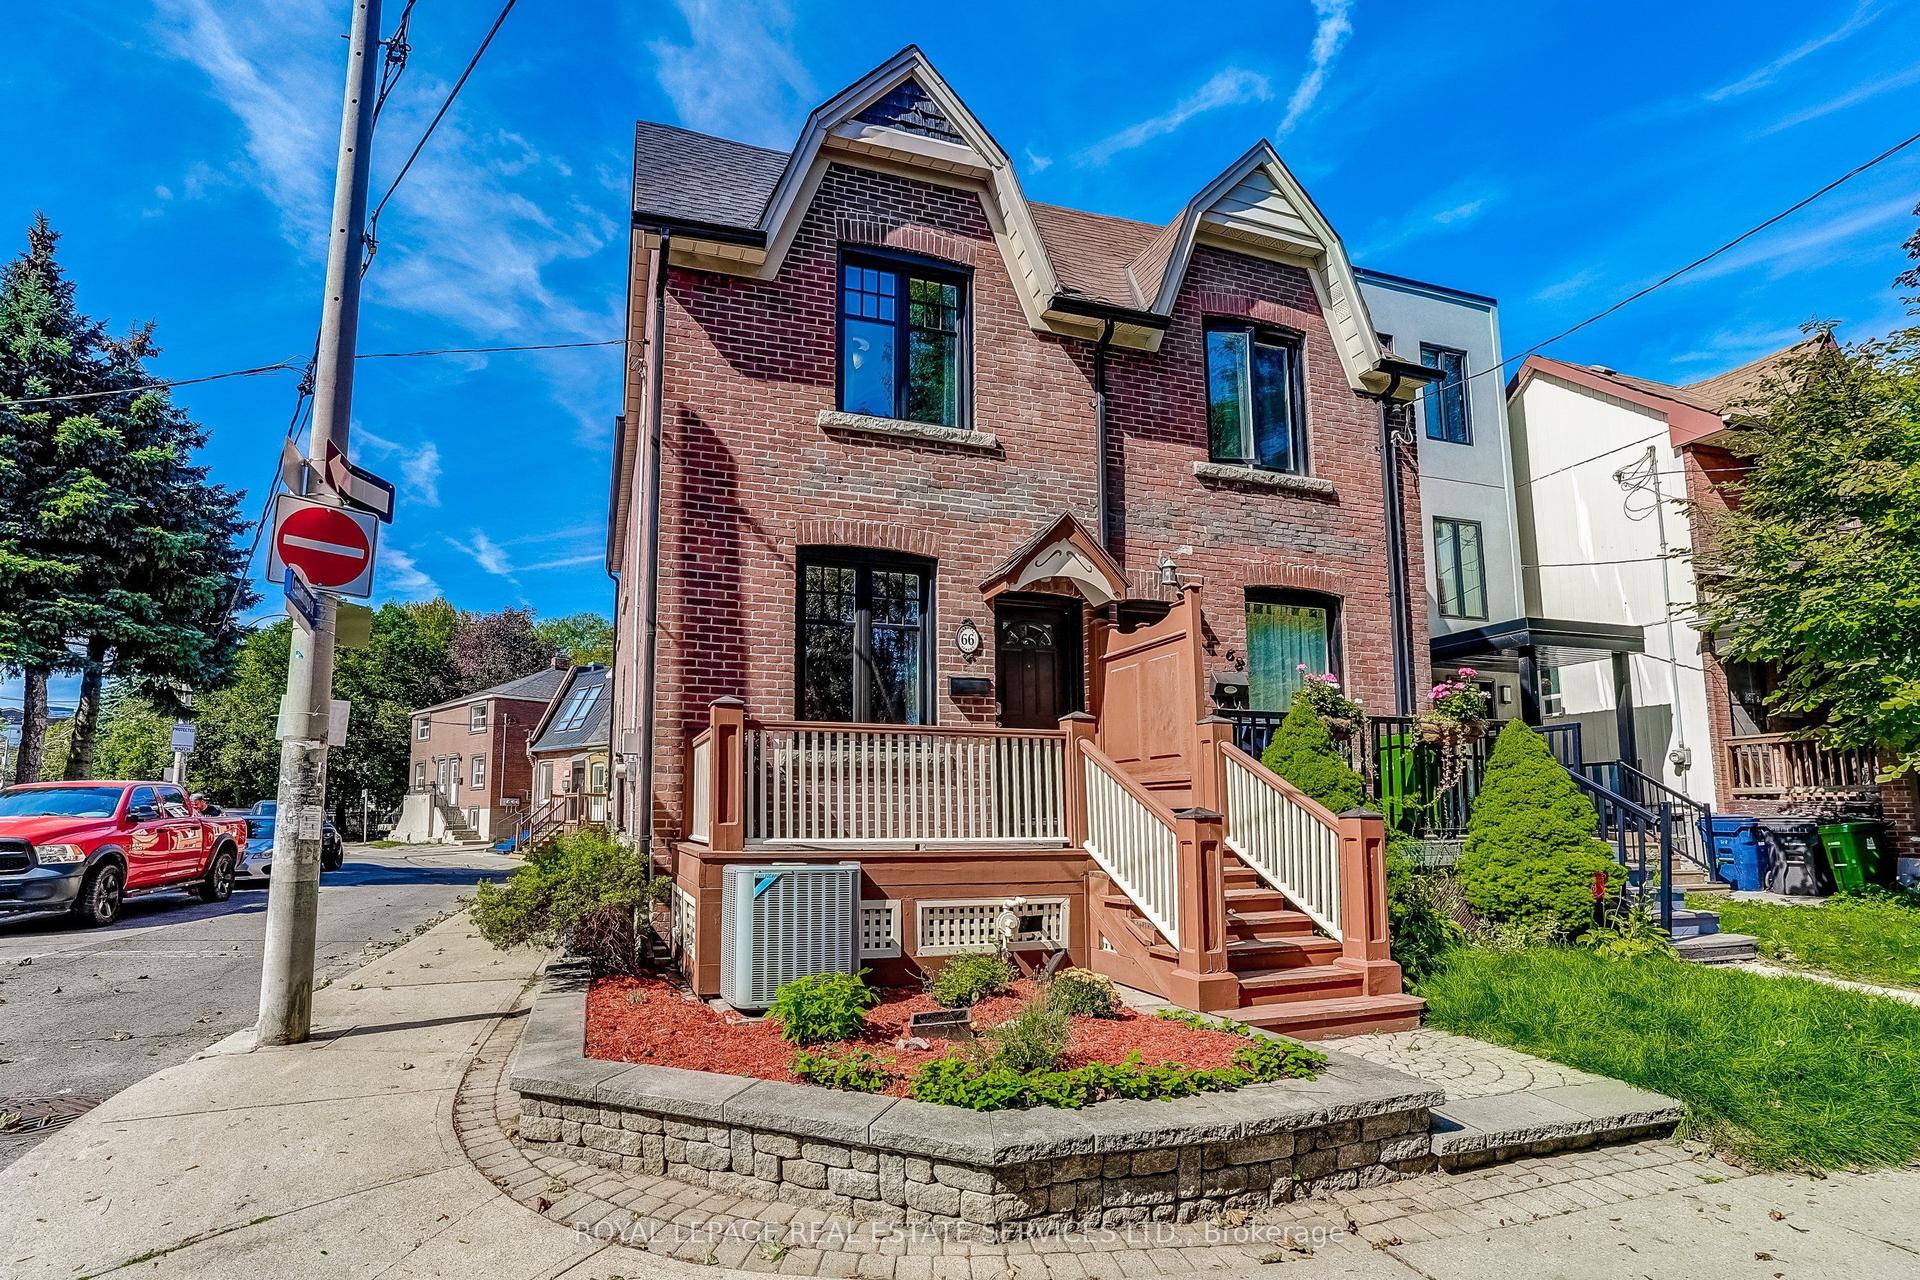
For Sale8 days ago
$1,049,000
Semi-Detached
est. $4,599/mo
66 Wardell Street, South Riverdale
Toronto, ON
3 bd
2 ba
1,300
0
MLS# E13827930Royal Lepage Real Estate Services…
WhatsApp Aman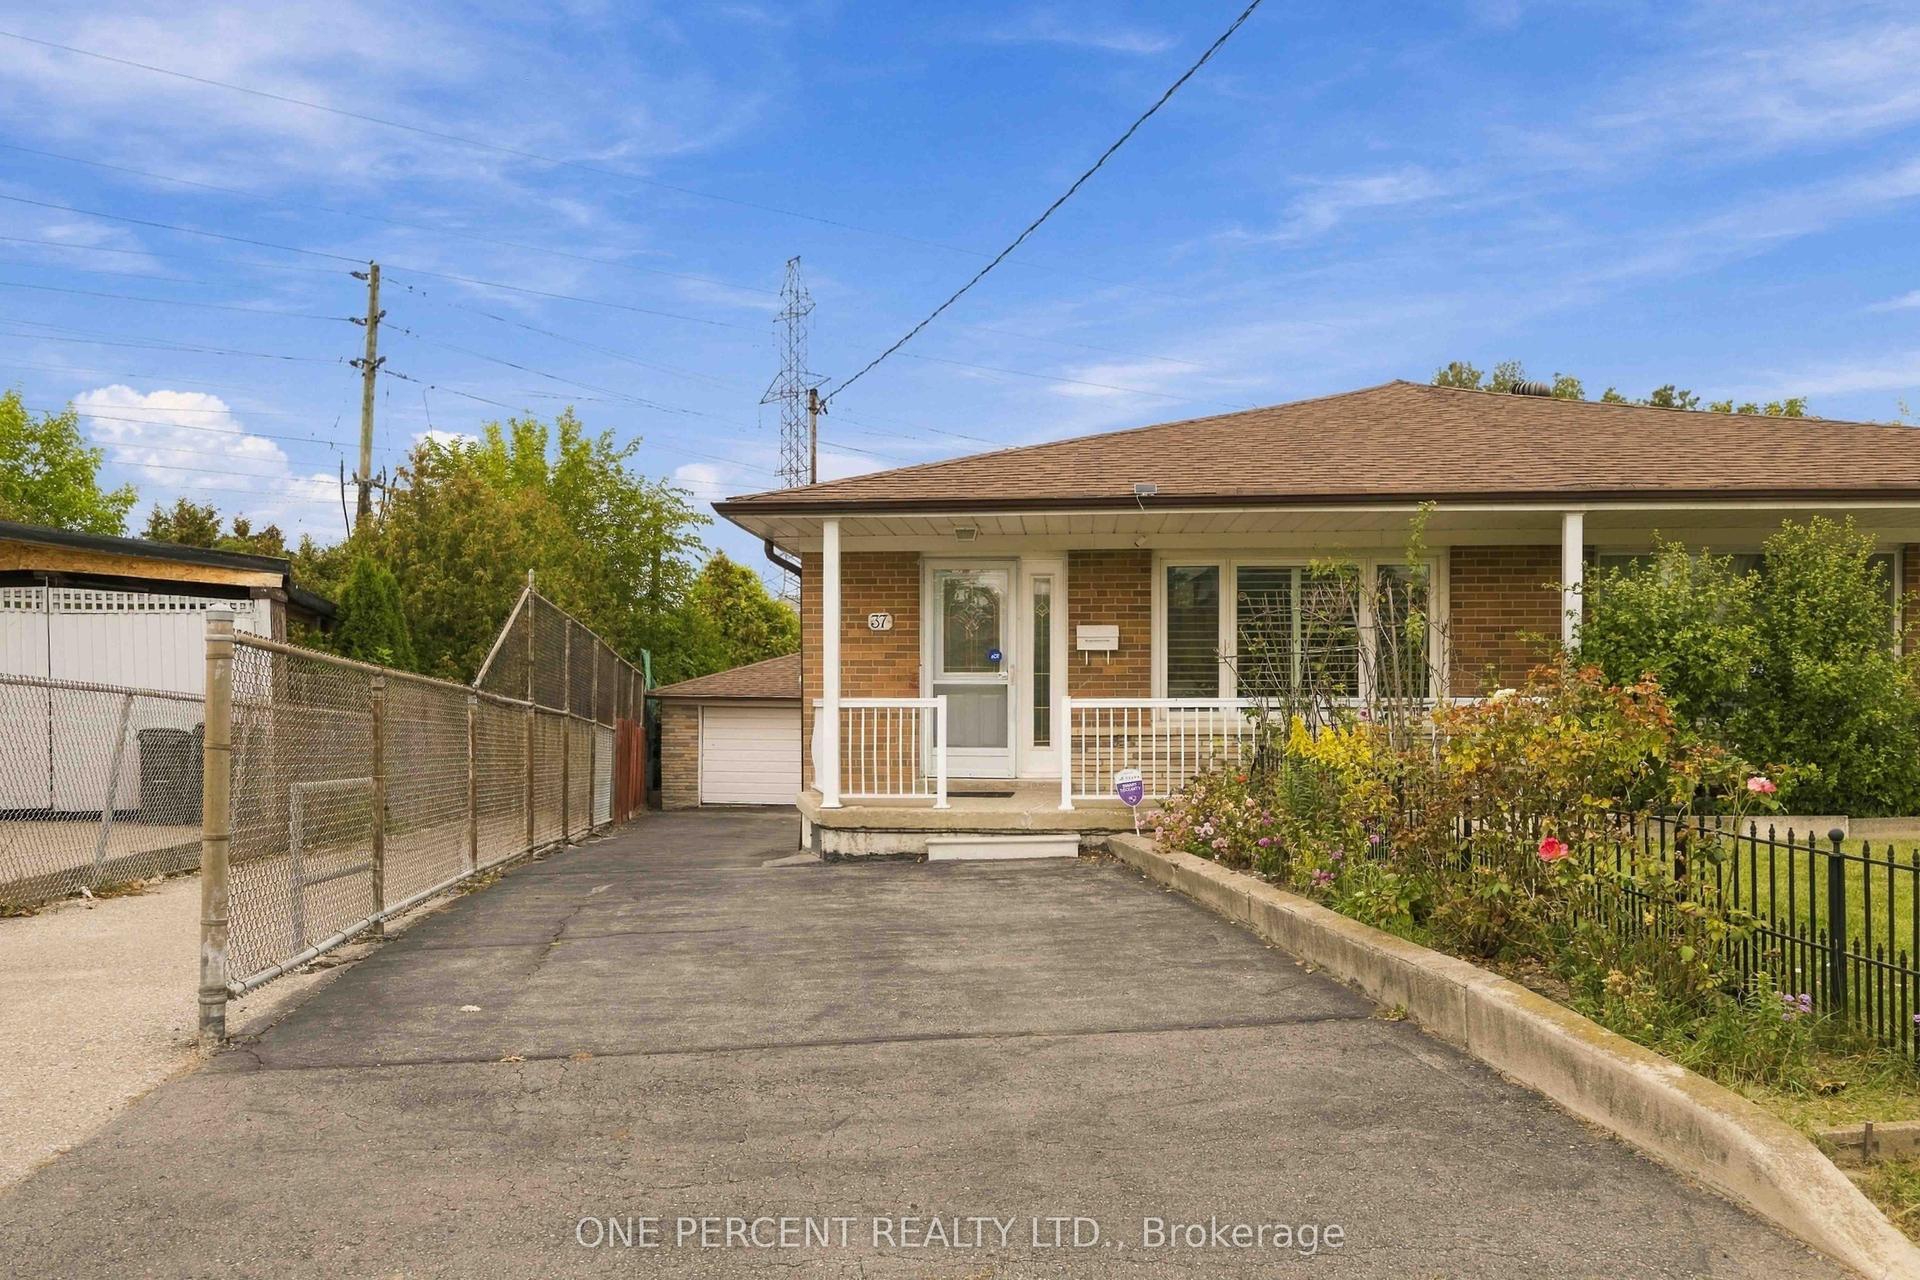
For Sale1 day ago
$849,000
Semi-Detached
est. $3,722/mo
37 Wilmont Drive, Black Creek
Toronto, ON
3+2 bd
2 ba
1,750
5
MLS# W13857256One Percent Realty Ltd.
WhatsApp Aman