For Sale
Just Listed
Open House Sat 18–20
90 Orchid Place Drive 304 #304
Malvern, Toronto, ON
$574,999
2Bd
2Ba
1,100+sqft
1Parking
$523/sqft
Condo TownMLS# E13854392Listed 2026-10-024 DOM
Cooling
Central Air
About this home
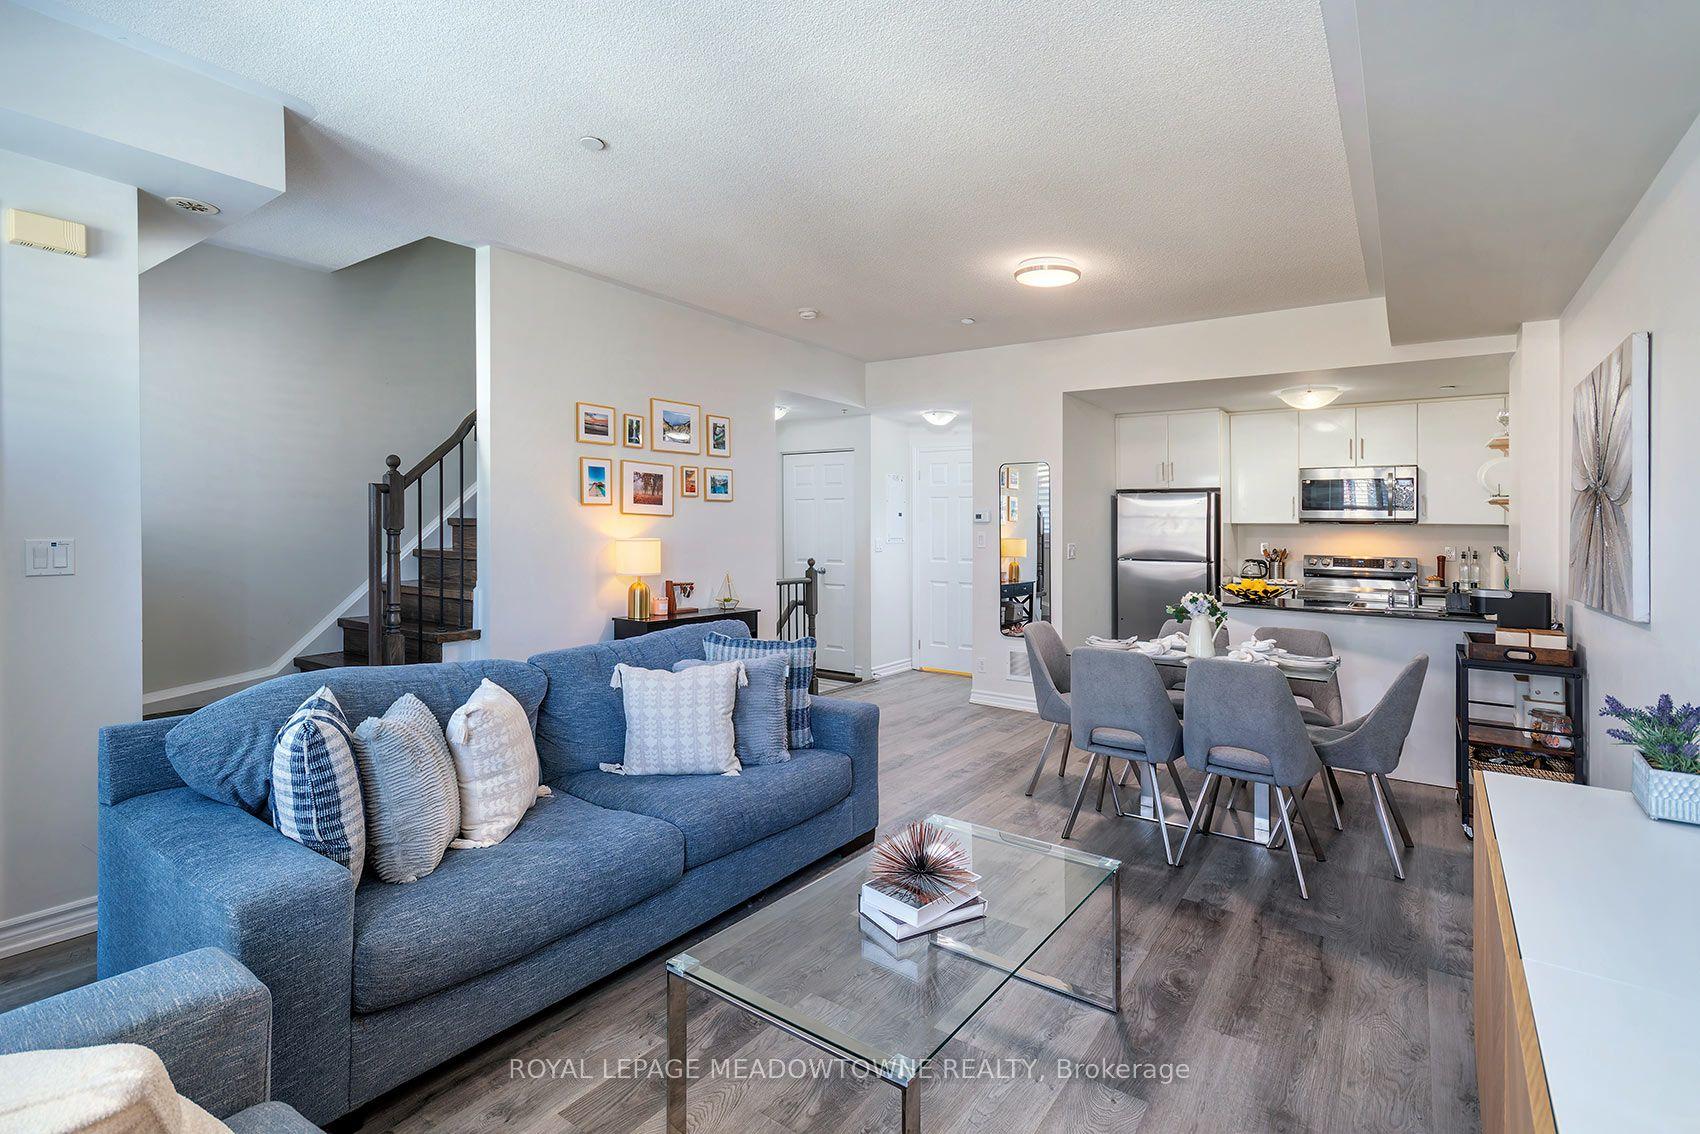
Welcome to TH304 - 90 Orchid Place Drive, offering 1,005 sq ft of sleek, modern living space. The main level features smooth ceilings, granite countertops, an undermount sink, and updated LED ceiling lights, plus a convenient main-floor powder room. Upstairs, the second-floor bathroom includes updated vanity lighting. Relax in the primary bedroom with a private balcony walkout, or host guests on your exclusive rooftop terrace. Complete with 1 underground parking space, 1 owned locker, and visitor parking, this turnkey home delivers effortless living. Enjoy unbeatable access to Highway 401, Scarborough Town Centre, Centennial College, UTSC, medical clinics, hospitals, groceries, and cafes. Ideal for end-users and investors alike, this property promises outstanding long-term value just minutes from the upcoming TTC Sheppard-McCowan subway extension.
Walkout
Rooms
Main Floor
| Living Room | 2.62 × 3.43 m | Combined w/Dining Laminate Large Window |
| Dining Room | 2.47 × 2.59 m | Combined w/Living Laminate Large Window |
| Kitchen | 2.47 × 2.59 m | Granite Counters Stainless Steel Appl B/I Microwave |
| Primary Bedroom | 2.69 × 4.33 m | W/O To Balcony Closet |
| Bedroom 2 | 2.52 × 3.89 m | Closet Large Window |
| Powder Room | 0.76 × 2.06 m | 2 Pc Bath Ceramic Floor |
Other
| Bathroom | 1.68 × 2.26 m | 4 Pc Bath Ceramic Floor B/I Vanity |
| Room | — |
Features
- Auto Garage Door Remote
- Storage Area Lockers
- None
- Central Air
- Stacked Townhouse
Financials
Annual Taxes
$3,222.71
Estimated Rental Income
Entire property$2,600 – $3,500/mo
Rental yield5.4% – 7.3%
*Estimates based on comparable rentals in the area. Actual income may vary.
Market Data — Toronto
Days on market4 days
Buyer's MarketSeller's Market
Based on active listings in Toronto. Data updates daily.
Demographics — Toronto
Population
2,794,356
Avg Household Income
$102,000
Age Distribution
0-19
19%
20-34
24%
35-49
21%
50-64
19%
65+
17%
Ownership53% own · 47% rent
EnglishMandarinCantoneseTagalogTamil
Getting around
How walkable, bikeable, and transit-friendly this neighbourhood is.
92
/ 100
Walk Score
Walker's Paradise
78
/ 100
Transit Score
Excellent Transit
73
/ 100
Bike Score
Very Bikeable
Scores are estimates based on neighbourhood data and are for informational purposes only.
MLS® data courtesy of the Toronto Regional Real Estate Board (TRREB).
The information provided herein must only be used by consumers that have a bona fide interest in the purchase, sale, or lease of real estate and may not be used for any commercial purpose or any other purpose. Listing information is deemed reliable but is not guaranteed accurate by the Toronto Regional Real Estate Board, the listing brokerage, or this website. The trademarks REALTOR®, REALTORS® and the REALTOR® logo are controlled by The Canadian Real Estate Association (CREA) and identify real estate professionals who are members of CREA. MLS®, Multiple Listing Service®, and the associated logos are owned by CREA. Not intended to solicit properties currently listed for sale or buyers under contract.
You may also like
More homes in Toronto
Hand-picked listings with a similar price range and style.
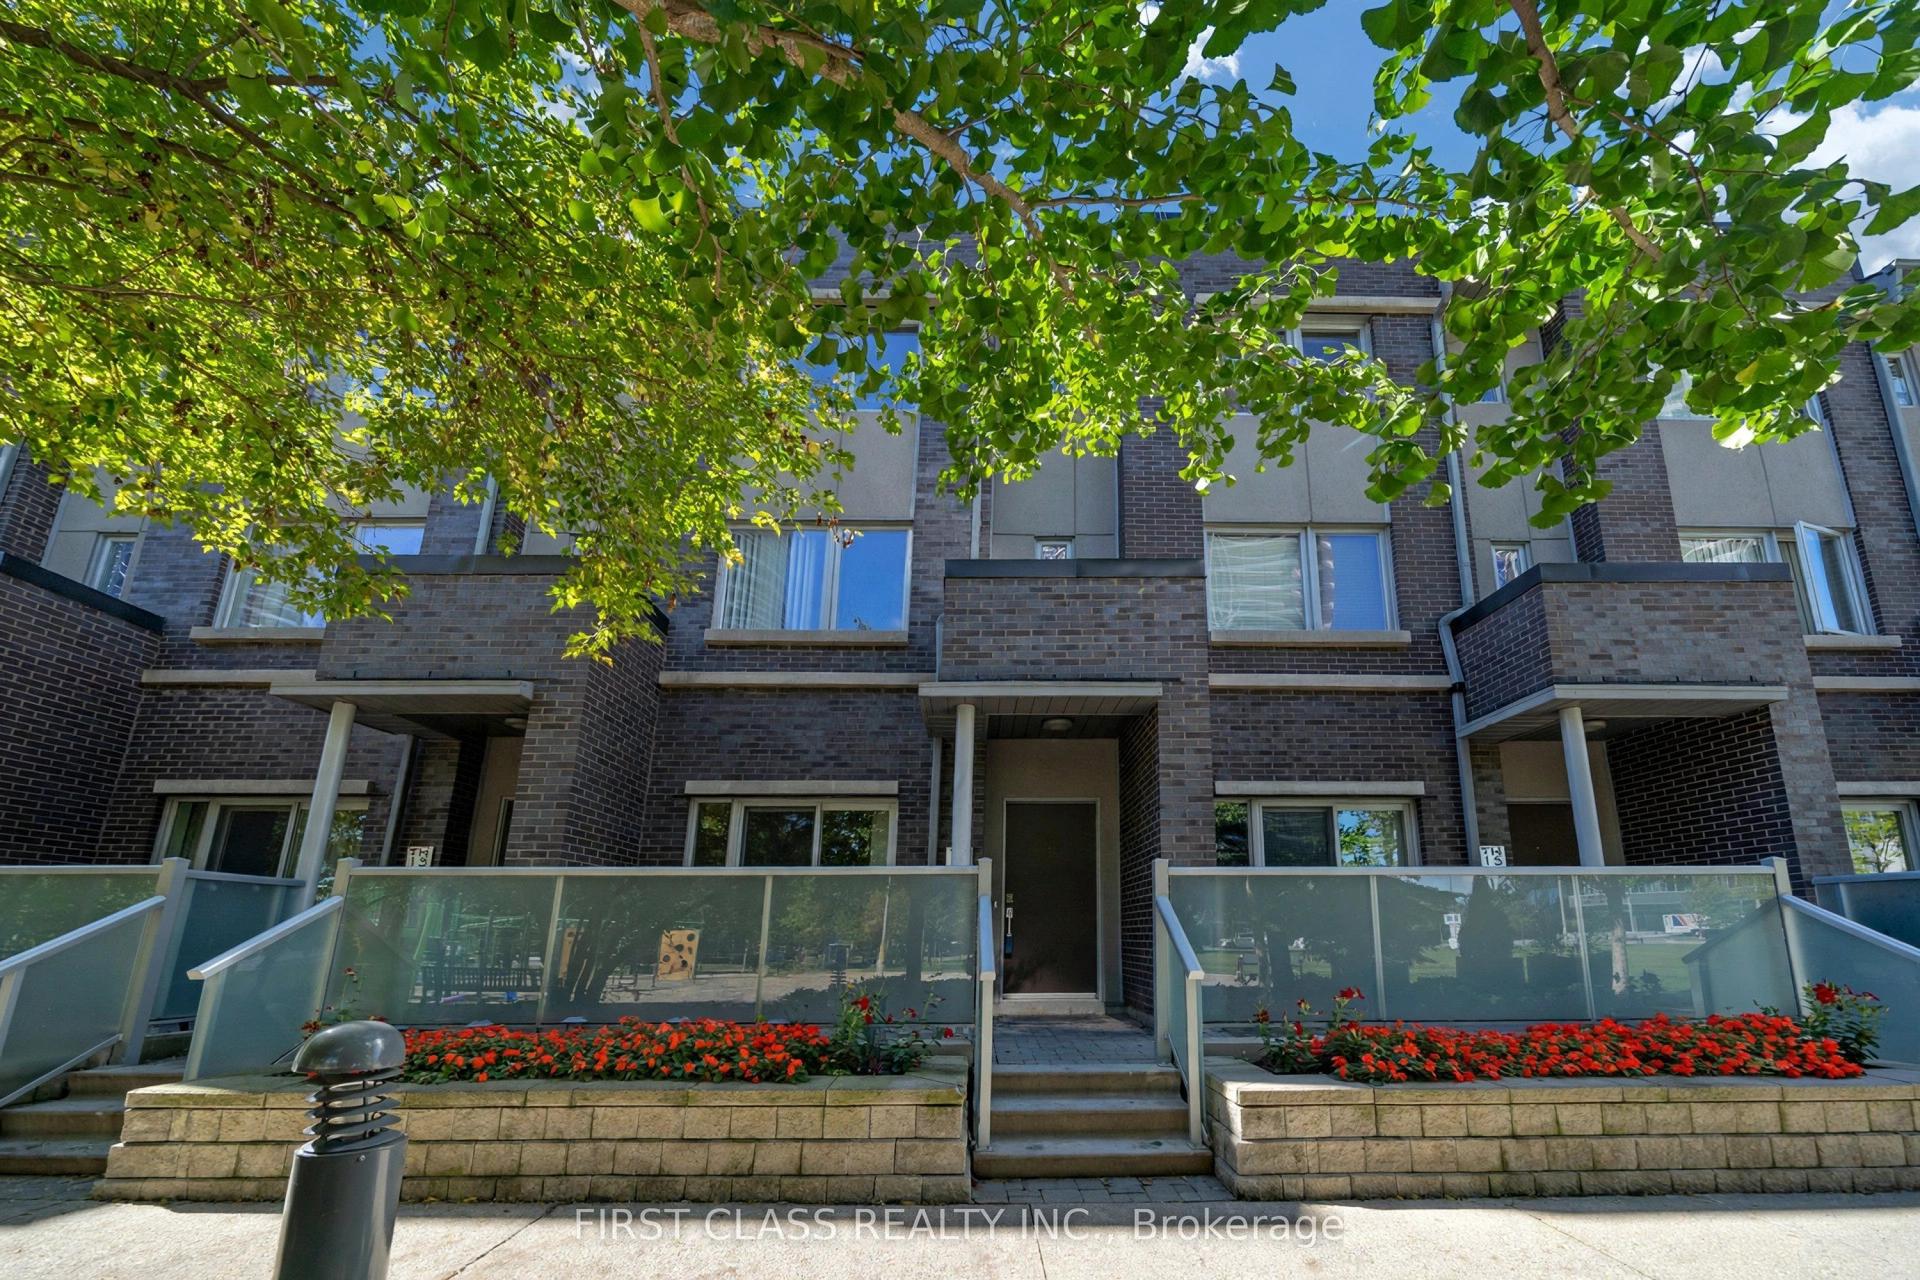
For Sale6 h ago
$699,000
Condo Town
est. $3,064/mo
310 Village Green Square 14 #14, Agincourt South-Malvern West
Toronto, ON
3+1 bd
3 ba
1,300
2
MLS# E13867798First Class Realty Inc.
WhatsApp Aman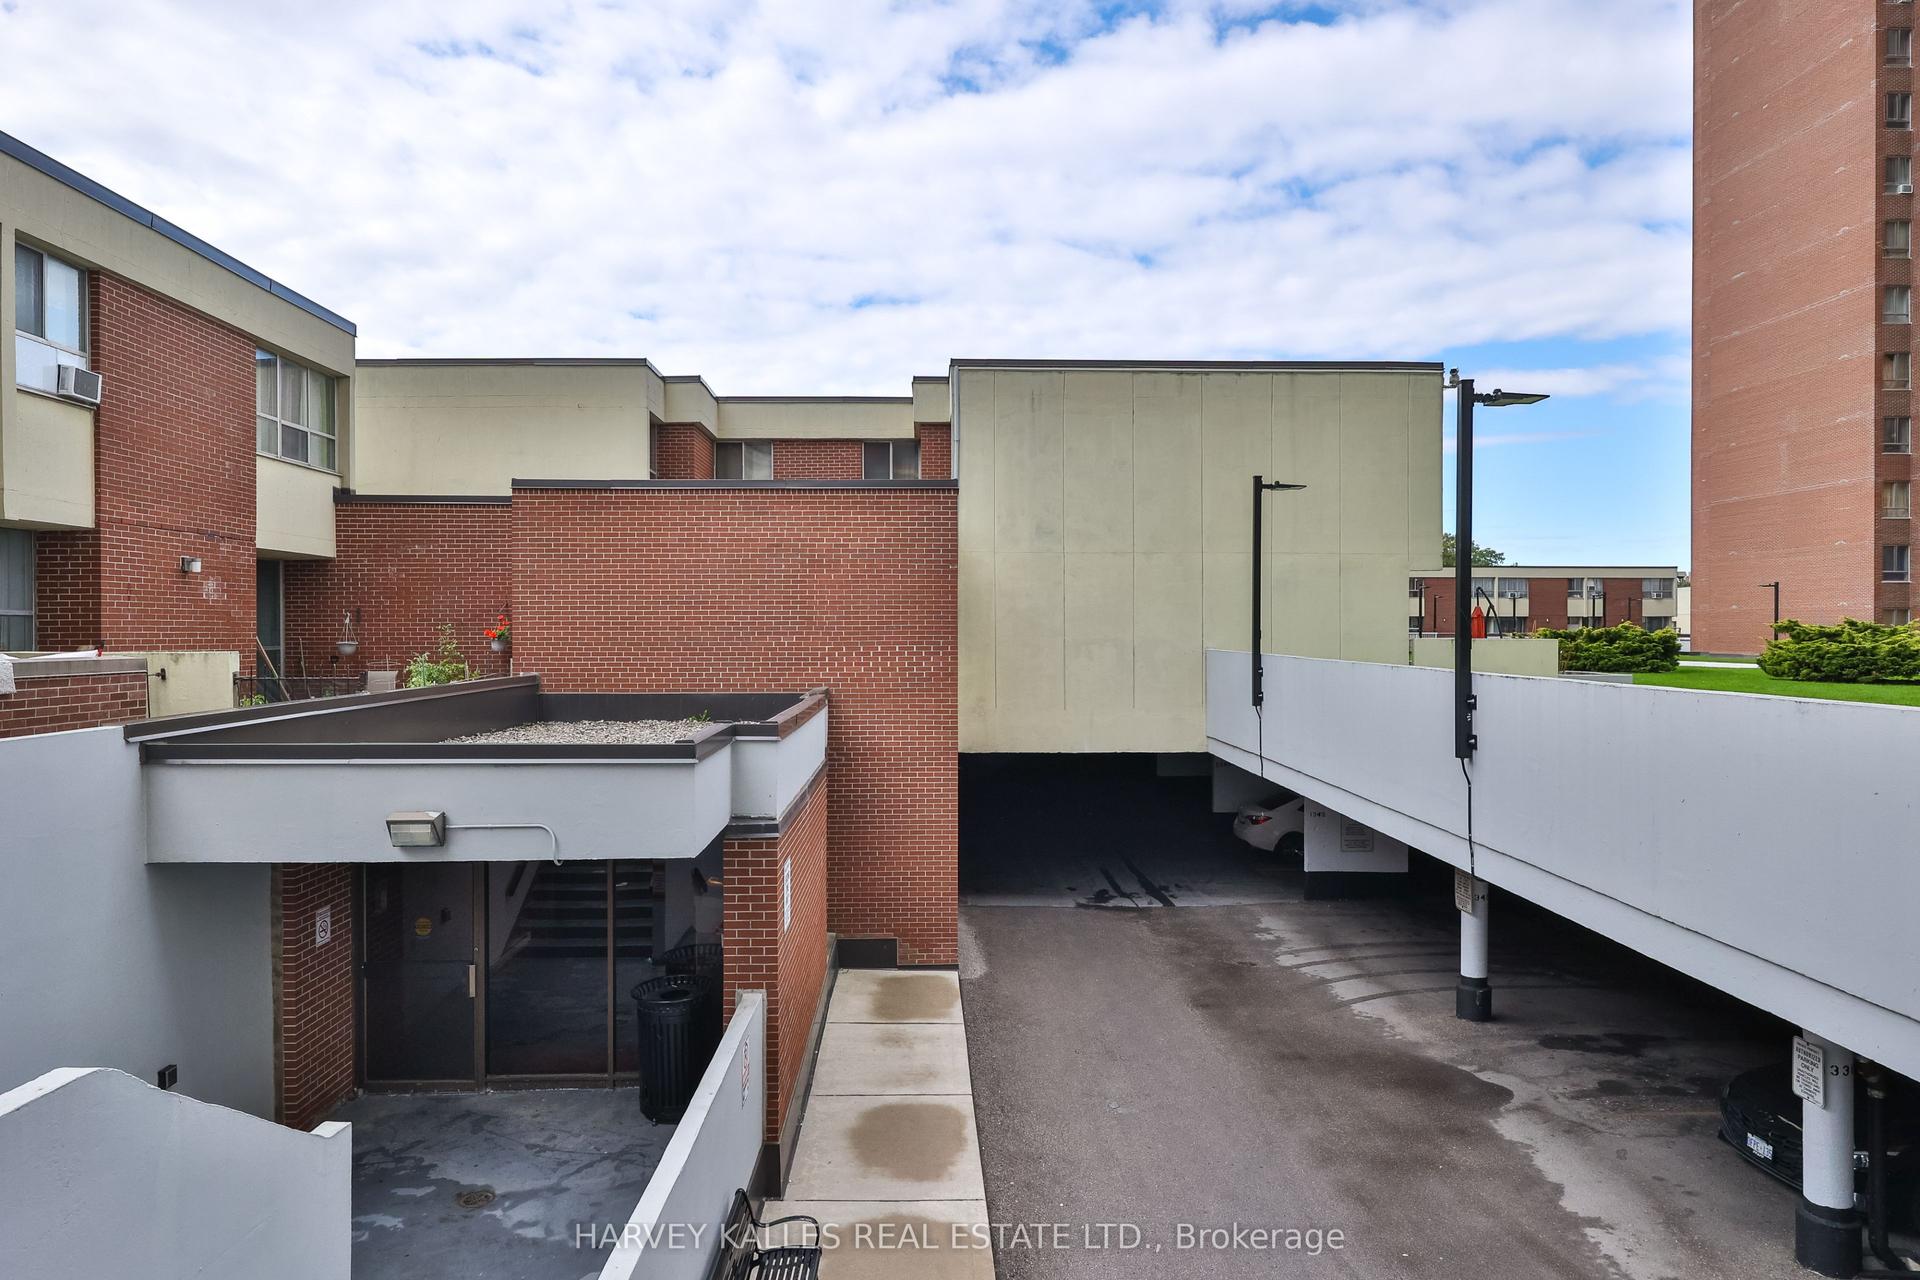
For Sale6 h ago
$648,000
Condo Town
est. $2,841/mo
10 Crescent Town Road 301 #301, Crescent Town
Toronto, ON
3 bd
2 ba
1,500
1
MLS# E13867786Harvey Kalles Real Estate Ltd.
WhatsApp Aman