For Sale
Open House Sat 19–21
10 Wheeler Avenue
The Beaches, Toronto, ON
$3,349,000
4+1Bd
5Ba
3,250+sqft
2Parking
25 x 102 ftlot
$1030/sqft
DetachedMLS# E13854948Listed 2026-10-0231 DOM
Cooling
Central Air
Basement
Finished with Walk-Out
On the market for 31 days — longer than average. The seller may be open to negotiation.
About this home
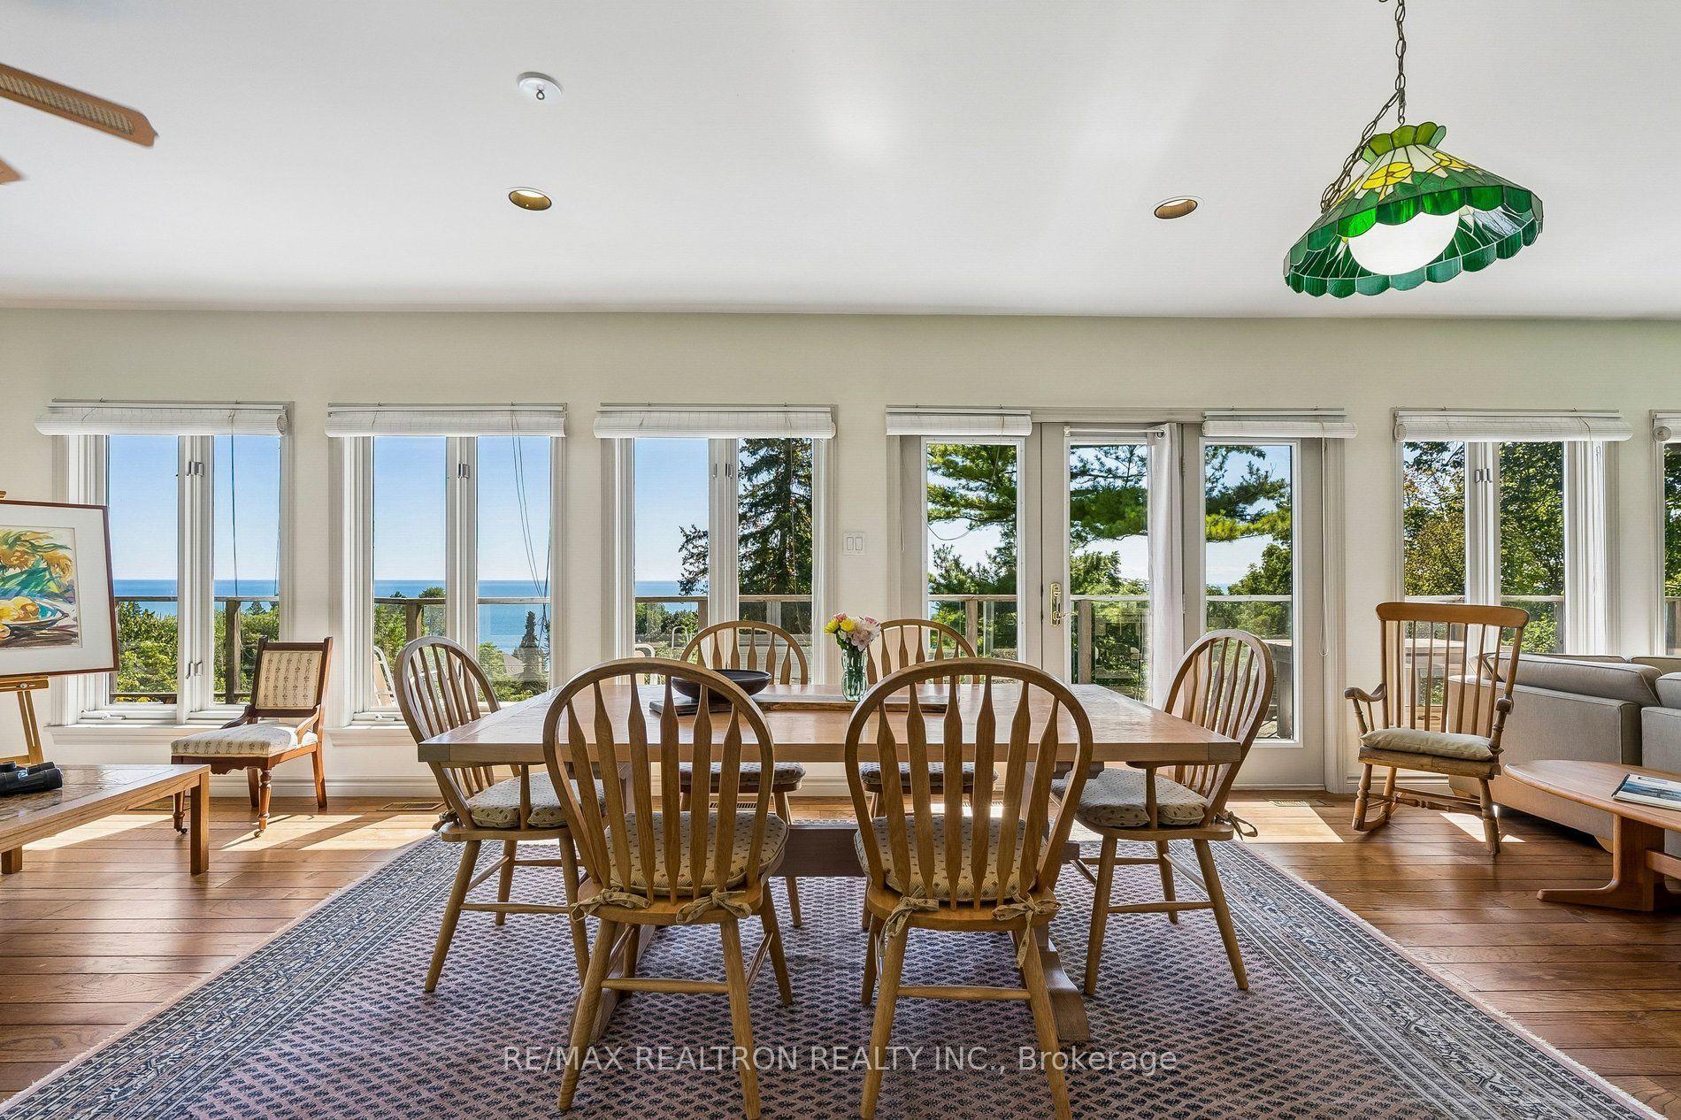
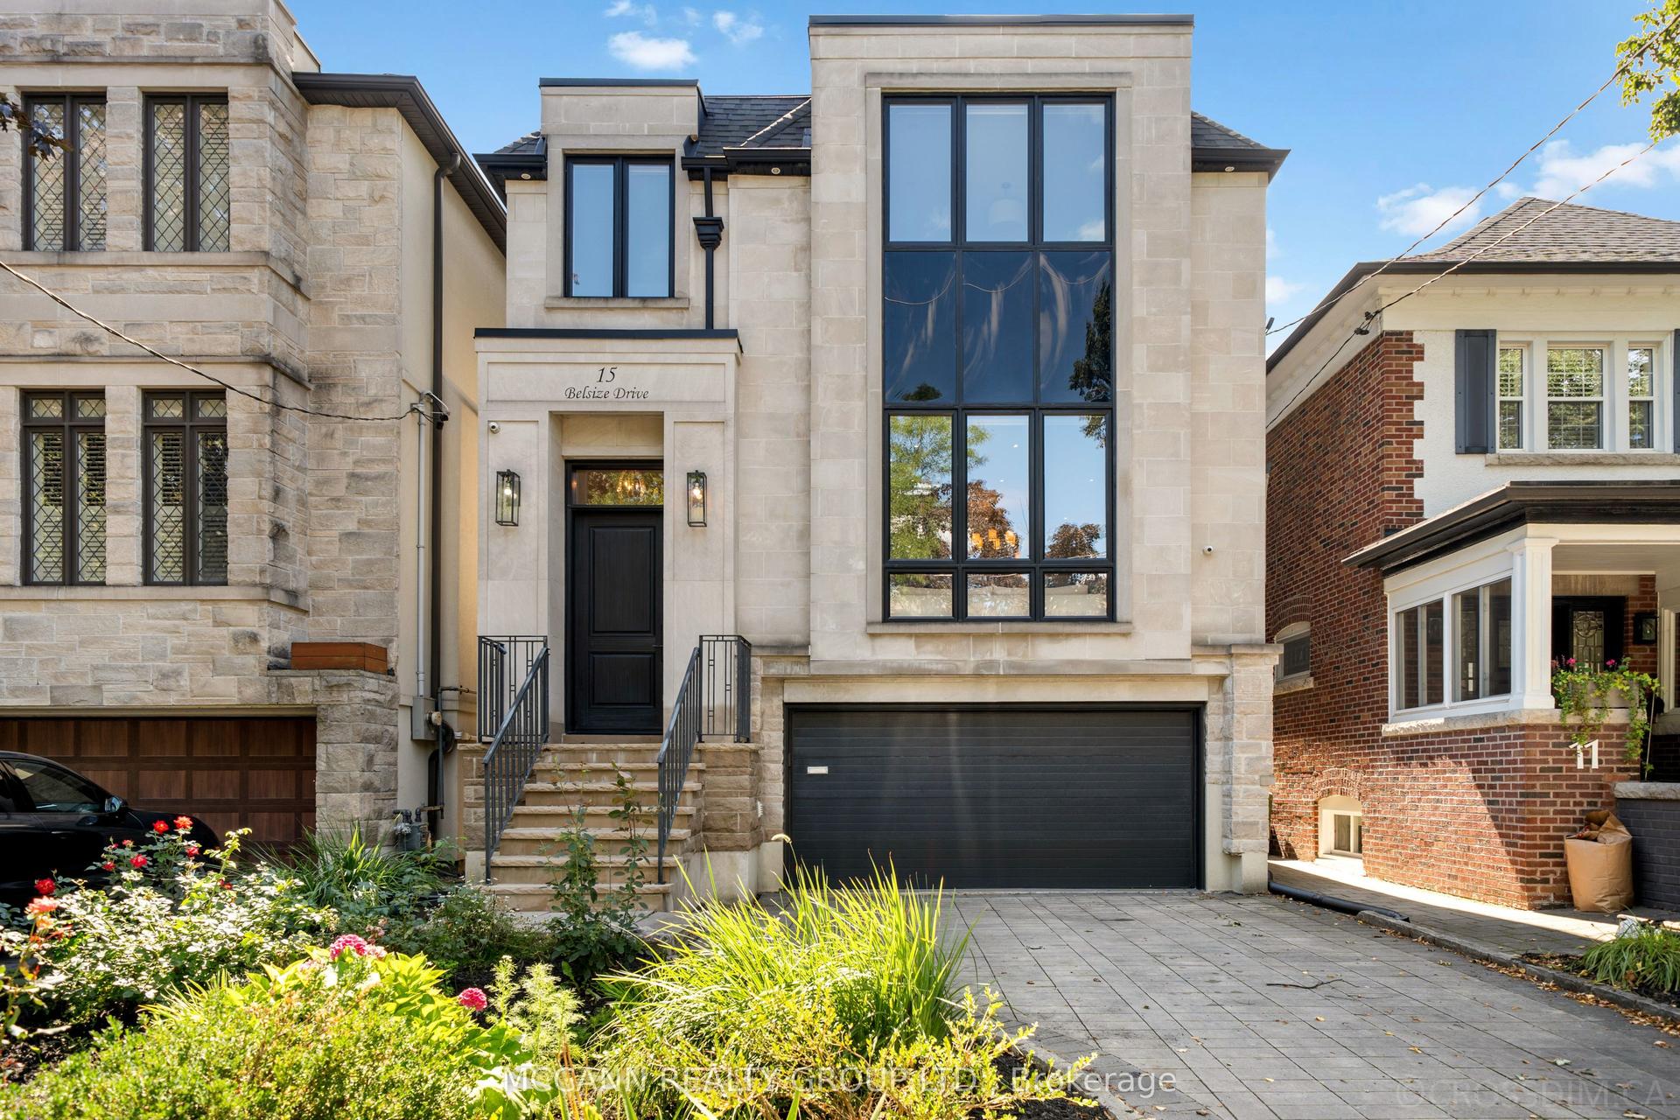
Gorgeous newly built luxury residence offering a rare blend of sophisticated design, superior craftsmanship, and the confidence of a Full Tarion Warranty. Soaring ceilings, spacious principal rooms, dramatic windows, and three oversized two-panel sliding doors create airy, light-filled spaces. The handsome modern-farmhouse exterior pairs beautifully with smart home lighting, climate controls, and integrated technology. Enjoy seamless indoor-outdoor living with three oversized private decks .A practical entry with custom cabinetry leads into an inviting open-concept layout with a cozy living zone perfect for unwinding. The chef's kitchen features slim-line shaker cabinetry, a massive island, double wall ovens, an 8-burner cooktop, pot-filler, integrated appliances, and a showpiece wine wall. A discreet powder room sits a half-level up for added privacy. The family room delivers a sectional-worthy space with an ultra-modern gas fireplace and a dramatic wall of glass that makes you feel like you're outdoors while indoors. The second floor includes a beautiful concealed laundry area and three bedrooms, each with access to a private or Jack-and-Jill bath. The stunning primary suite offers an oversized glass walk-out to a west-facing deck, a custom walk-in closet, and a serene ensuite with stand-alone tub, large shower, and double vanity. The lower level impresses with incredible 12-foot ceilings, a legal basement suite offering flexibility for rental income or an exceptional rec room with a second kitchen for entertaining, heated polished concrete floors, another oversized sliding door to a private terrace, a spacious bedroom with wall-to-wall closets, and a dedicated doggy shower just outside the garage entrance for added convenience. A remarkable home offering luxury, functionality, and exceptional design. Located in the heart of The Beach, steps to the Boardwalk, Kew Gardens, Balmy Beach, waterfront trails, parks, boutique shops, cafés, and top-rated schools.
GarageWaterfrontFireplace
Rooms
Main Floor
| Foyer | — | |
| Living Room | 5.79 × 4.08 m | Hardwood Floor Picture Window Built-in Speakers |
| Dining Room | 3.93 × 3.72 m | Open Concept Hardwood Floor Built-in Speakers |
| Kitchen | 5.15 × 3.59 m | Centre Island B/I Appliances Pot Lights |
| Family Room | 3.91 × 5.25 m | Hardwood Floor Fireplace W/O To Yard |
| Other | 0.00 × 0.00 m | Access To Garage Concrete Floor |
Second Floor
| Bedroom | 4.44 × 5.16 m | Hardwood Floor Picture Window 5 Pc Ensuite |
| Bedroom 2 | 4.27 × 5.20 m | Hardwood Floor Picture Window 4 Pc Ensuite |
| Bedroom 3 | 3.75 × 3.70 m | Hardwood Floor Pot Lights 4 Pc Ensuite |
Third Floor
| Primary Bedroom | 8.47 × 5.26 m | Hardwood Floor Balcony 5 Pc Ensuite |
Basement
| Recreation | 5.02 × 6.47 m | Heated Floor Pot Lights Walk-Out |
| Kitchen | 5.02 × 6.47 m | Heated Floor Stainless Steel Appl Walk-Out |
| Bedroom 5 | 3.65 × 2.97 m | Above Grade Window Large Closet Heated Floor |
Features
- Carpet Free
- Finished with Walk-Out
- Apartment
- Central Air
- 3-Storey
Financials
Annual Taxes
$9,230.02
Estimated Rental Income
Entire property$4,000 – $6,500/mo
Basement apartment$1,800 – $2,500/mo
Rental yield1.4% – 2.3%
*Estimates based on comparable rentals in the area. Actual income may vary.
Market Data — Toronto
Days on market31 days
Buyer's MarketSeller's Market
Based on active listings in Toronto. Data updates daily.
Demographics — Toronto
Population
2,794,356
Avg Household Income
$102,000
Age Distribution
0-19
19%
20-34
24%
35-49
21%
50-64
19%
65+
17%
Ownership53% own · 47% rent
EnglishMandarinCantoneseTagalogTamil
Getting around
How walkable, bikeable, and transit-friendly this neighbourhood is.
72
/ 100
Walk Score
Very Walkable
70
/ 100
Transit Score
Excellent Transit
70
/ 100
Bike Score
Very Bikeable
Scores are estimates based on neighbourhood data and are for informational purposes only.
MLS® data courtesy of the Toronto Regional Real Estate Board (TRREB).
The information provided herein must only be used by consumers that have a bona fide interest in the purchase, sale, or lease of real estate and may not be used for any commercial purpose or any other purpose. Listing information is deemed reliable but is not guaranteed accurate by the Toronto Regional Real Estate Board, the listing brokerage, or this website. The trademarks REALTOR®, REALTORS® and the REALTOR® logo are controlled by The Canadian Real Estate Association (CREA) and identify real estate professionals who are members of CREA. MLS®, Multiple Listing Service®, and the associated logos are owned by CREA. Not intended to solicit properties currently listed for sale or buyers under contract.
You may also like
More homes in Toronto
Hand-picked listings with a similar price range and style.
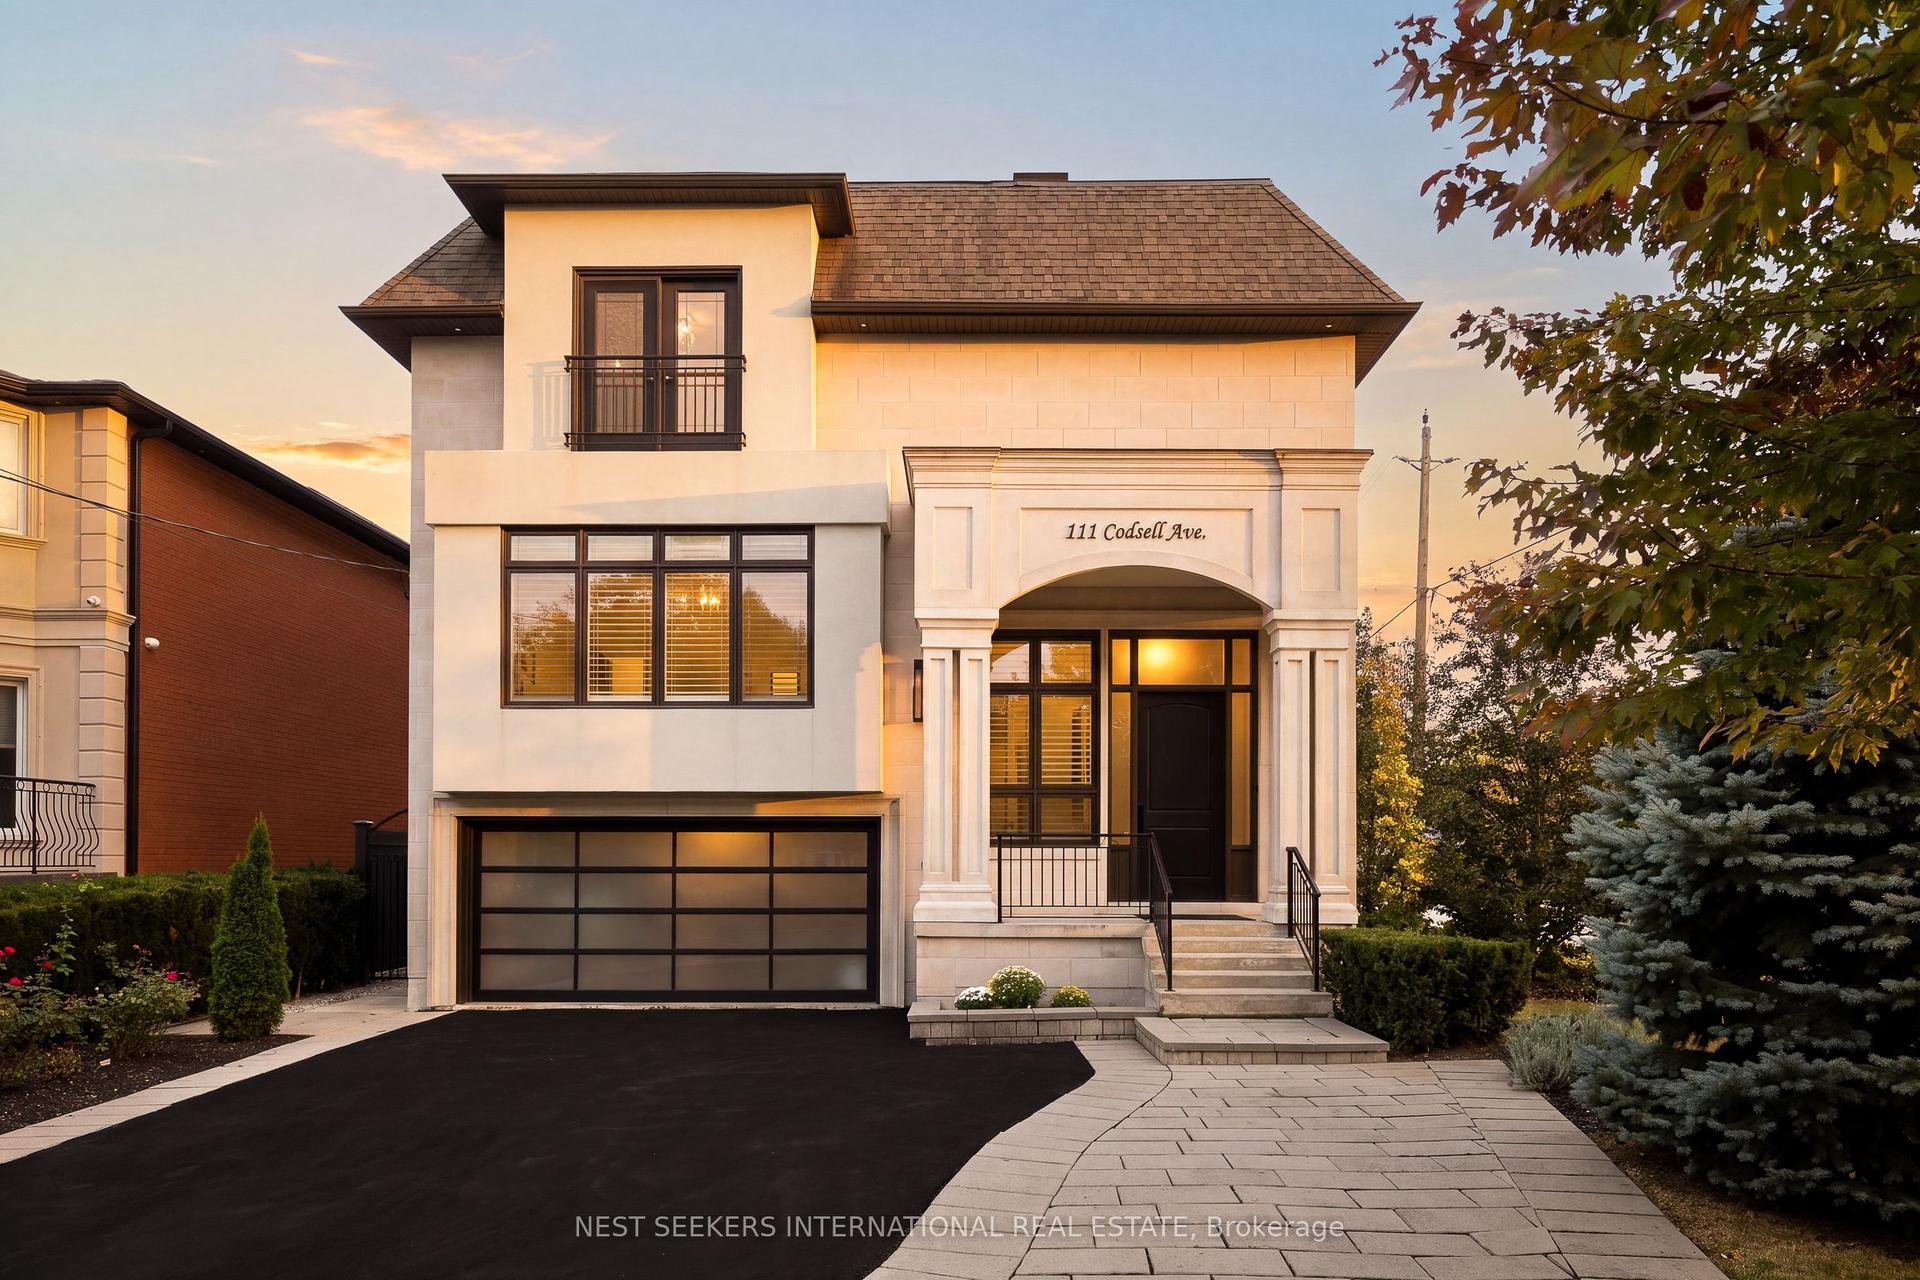
For Sale4 days ago
$2,688,000
Detached
est. $11,784/mo
111 Codsell Avenue, Bathurst Manor
Toronto, ON
6 bd
6 ba
—
7
MLS# C14126950Nest Seekers International Real E…
WhatsApp Aman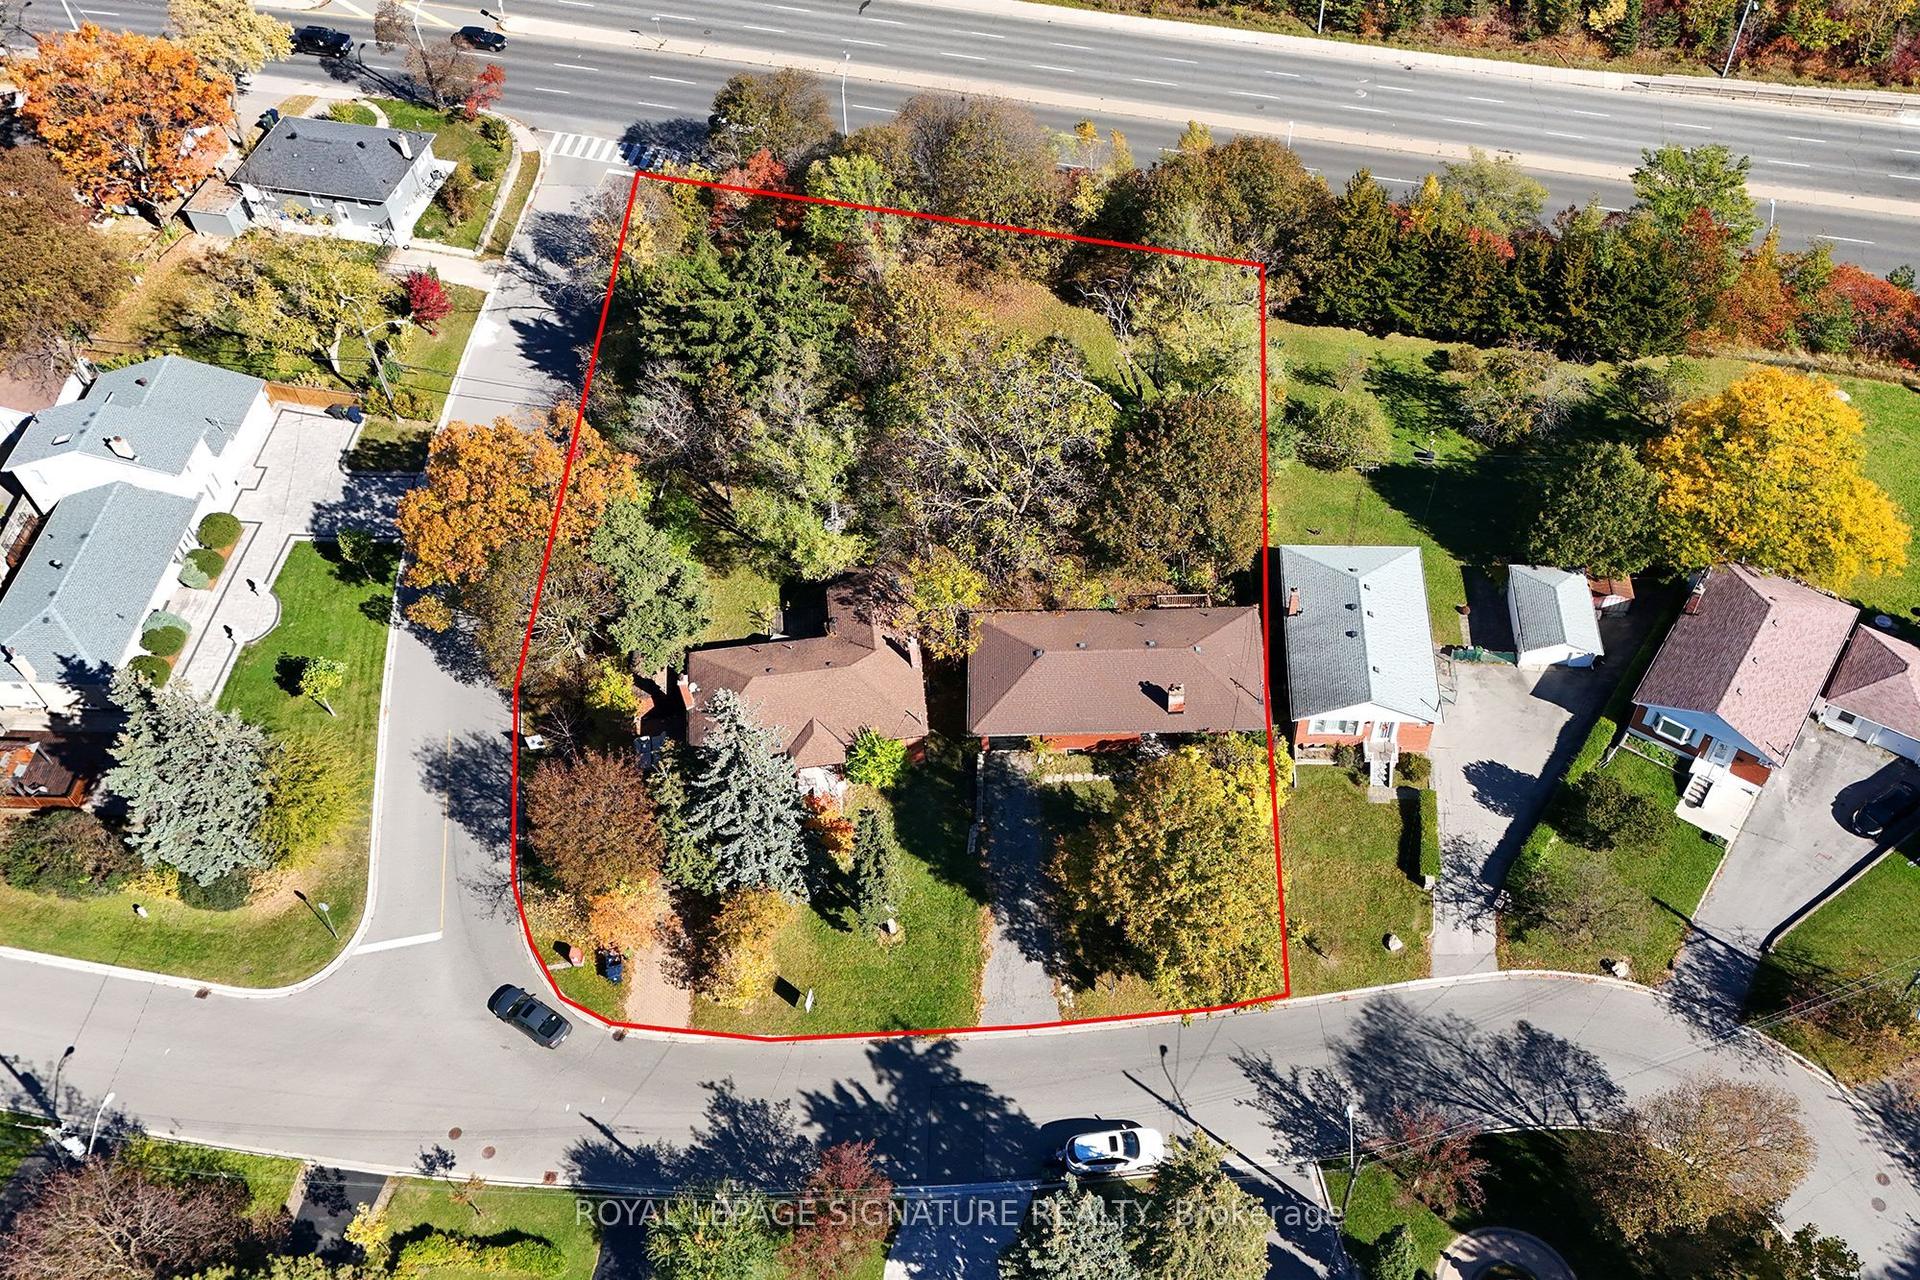
For Sale14 days ago
$2,899,000
Detached
est. $12,709/mo
120 & 122 Earlton Road, Tam O'Shanter-Sullivan
Toronto, ON
5+2 bd
3 ba
2,250
8
MLS# E14095998Royal Lepage Signature Realty
WhatsApp Aman