For Sale
Just Listed
1059 Purus Path
Rural Pickering, Pickering, ON
$1,339,900
4+2Bd
5Ba
2,250+sqft
8Parking
41.46 x 93.65 mlot
$596/sqft
DetachedMLS# E13854968Listed 2026-10-023 DOM
Cooling
Central Air
Just listed! New listings in Pickering often receive offers within the first week.
About this home
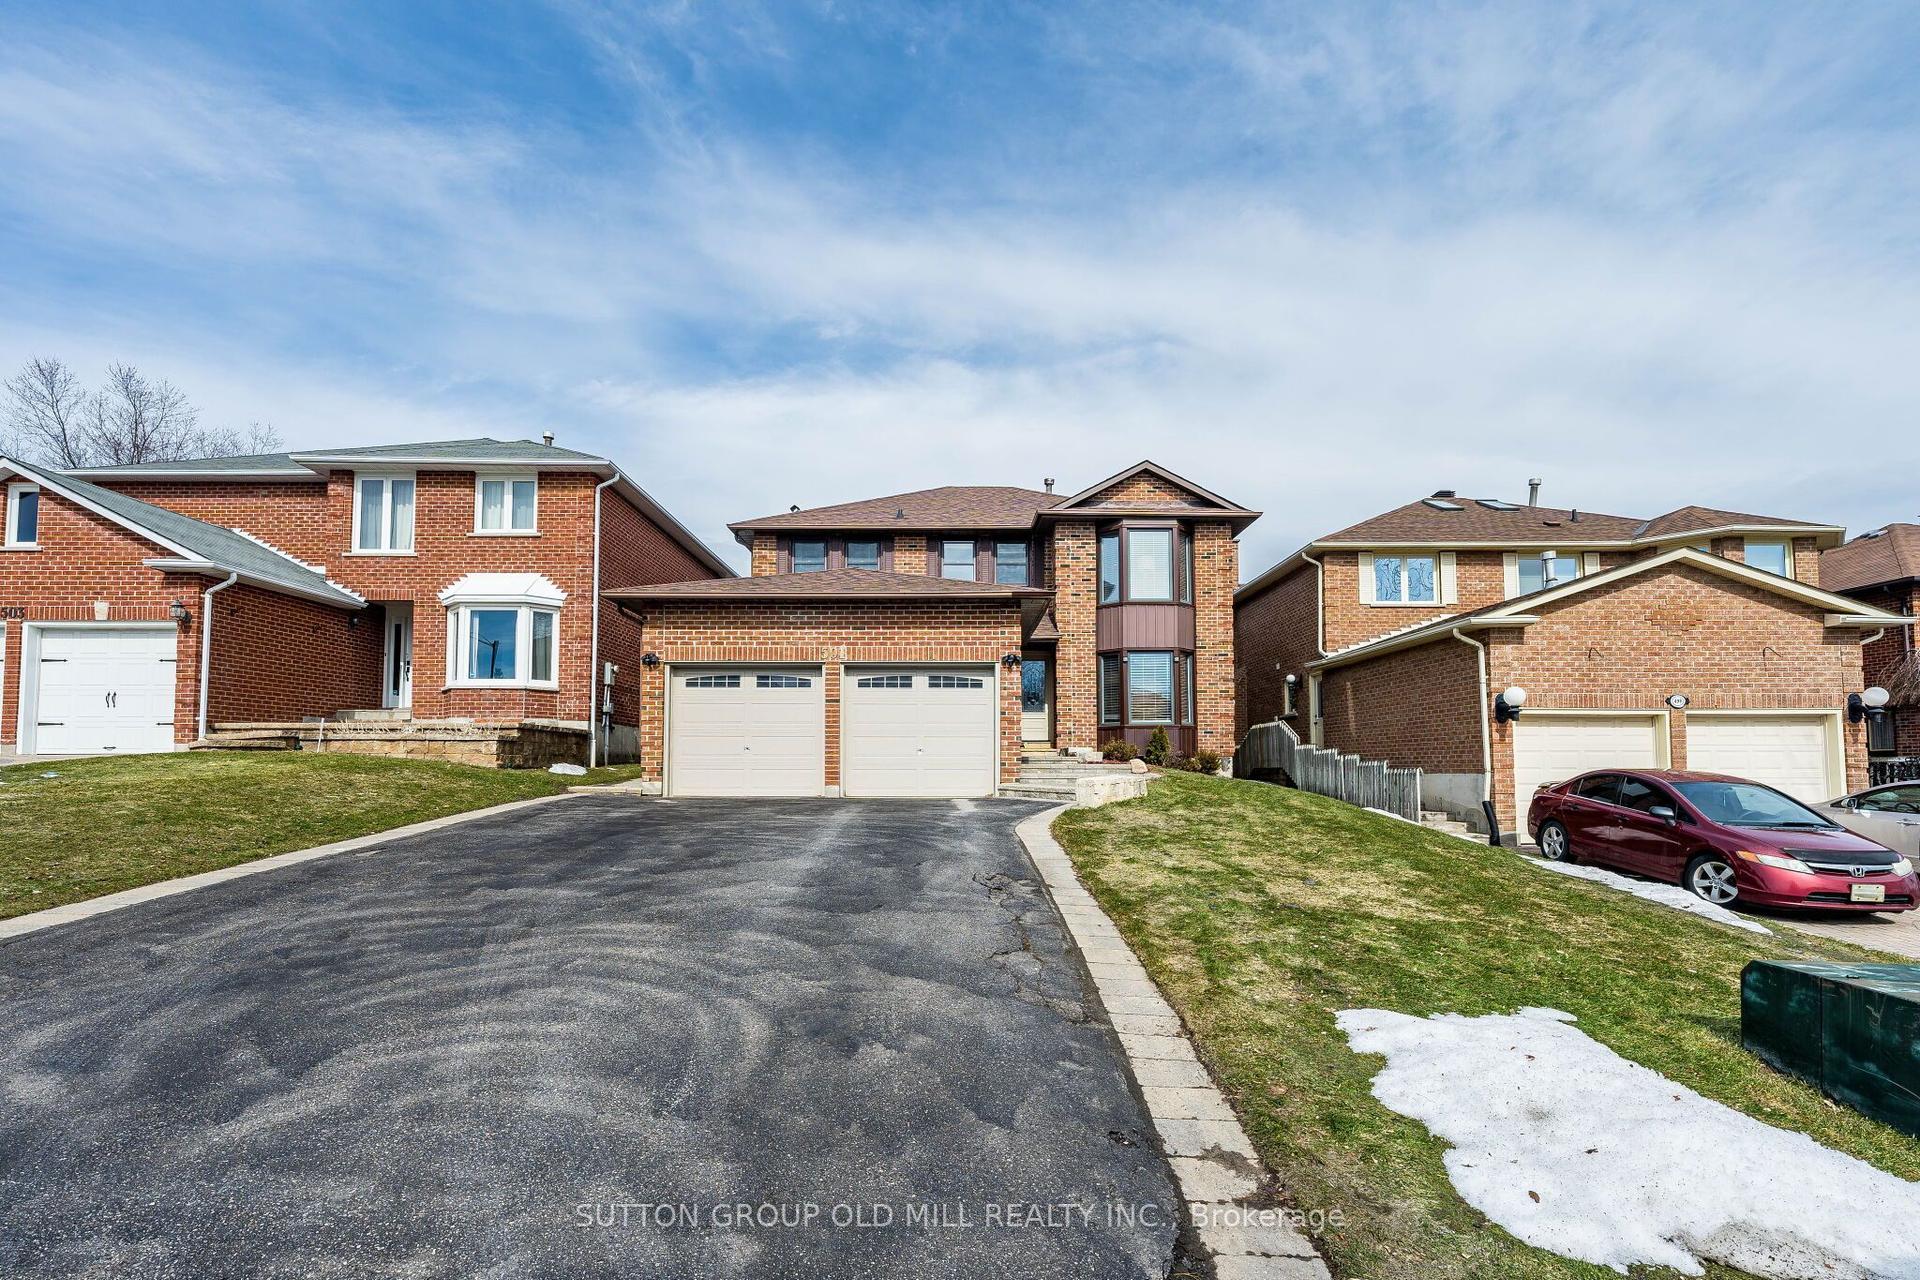
Don't Miss This Opportunity To Own This Beautiful Home in NEW SEATON!!! LUXURY LIVING | CITY-REGISTERED TWO-DWELLING UNIT | EXCELLENT INCOME POTENTIAL Welcome to this exceptional original-owner Aspen Ridge executive home in the heart of New Seaton. Registered two-dwelling unit with outstanding flexibility for multigenerational living or additional rental income. Offering over 3000 sqft of thoughtfully designed living space with $200K+ in premium finishes & upgrades. This home was built as a replica of the model home, every detail was carefully considered for style, comfort, and functionality. Situated on a pie shape lot in one of the quietest pockets with direct access to Rouge National Urban Park trails, forests, and walking paths, this move-in-ready home features 4+2 bedrooms, 4.5 bathrooms, two full kitchens, two full laundry rooms, Above grade separate entrance, epoxy garage flooring, interlocked backyard with front interlock, gas stove/gas BBQ line, Cat6 wiring throughout, interior pot lights, 200-amp electrical service, EV charger conduit, and premium appliances. Families will appreciate the existing Public elementary school, and the new Catholic school already under construction and scheduled to open September 2027. New Seaton's commercial hub is also under construction and, as per City plans, is expected to include Shoppers Drug Mart, Dollarama, Major Grocery Store, restaurants, and other everyday amenities, all within a short walk while remaining far enough away to preserve the peace and privacy of this exceptional & convenient location. This is a rare opportunity to own a turnkey executive home that seamlessly combines luxury living, income potential, and long-term value in one of Durham Region's fastest-growing master-planned communities. Book your personal tour to view 1059 Purus Path!!!
GarageEV Charger
Rooms
Main Floor
| Family Room | 3.25 × 4.88 m | 2 Way Fireplace Hardwood Floor Overlooks Garden |
| Dining Room | 3.17 × 4.88 m | 2 Way Fireplace Hardwood Floor |
| Kitchen | 3.51 × 2.90 m | Stainless Steel Appl Crown Moulding Quartz Counter |
| Breakfast | 3.51 × 3.35 m | Combined w/Kitchen Overlooks Backyard |
Second Floor
| Primary Bedroom | 3.96 × 5.79 m | Hardwood Floor 5 Pc Ensuite Walk-In Closet(s) |
| Bedroom 2 | 3.23 × 3.17 m | Hardwood Floor Closet |
| Bedroom 3 | 4.15 × 3.35 m | Hardwood Floor Closet Vaulted Ceiling(s) |
| Bedroom 4 | 3.35 × 3.35 m | Hardwood Floor 4 Pc Bath Large Window |
Basement
| Living Room | 4.15 × 4.88 m | Laminate Above Grade Window Combined w/Kitchen |
| Kitchen | 3.05 × 1.22 m | Laminate Combined w/Living |
| Bedroom 5 | 3.05 × 3.20 m | Laminate Above Grade Window Closet |
| Bedroom | 3.05 × 3.20 m | Laminate Above Grade Window Closet |
Features
- None
- Apartment
- Central Air
- 2-Storey
Financials
Annual Taxes
$9,533
Estimated Rental Income
Entire property$4,000 – $6,500/mo
Basement apartment$1,800 – $2,500/mo
Rental yield3.6% – 5.8%
*Estimates based on comparable rentals in the area. Actual income may vary.
Market Data — Pickering
Days on market3 days
Buyer's MarketSeller's Market
Based on active listings in Pickering. Data updates daily.
Demographics — Pickering
Population
99,186
Avg Household Income
$116,000
Age Distribution
0-19
22%
20-34
19%
35-49
22%
50-64
21%
65+
16%
Ownership78% own · 22% rent
EnglishTamilTagalogUrduFrench
Getting around
How walkable, bikeable, and transit-friendly this neighbourhood is.
56
/ 100
Walk Score
Somewhat Walkable
47
/ 100
Transit Score
Some Transit
42
/ 100
Bike Score
Somewhat Bikeable
Scores are estimates based on neighbourhood data and are for informational purposes only.
MLS® data courtesy of the Toronto Regional Real Estate Board (TRREB).
The information provided herein must only be used by consumers that have a bona fide interest in the purchase, sale, or lease of real estate and may not be used for any commercial purpose or any other purpose. Listing information is deemed reliable but is not guaranteed accurate by the Toronto Regional Real Estate Board, the listing brokerage, or this website. The trademarks REALTOR®, REALTORS® and the REALTOR® logo are controlled by The Canadian Real Estate Association (CREA) and identify real estate professionals who are members of CREA. MLS®, Multiple Listing Service®, and the associated logos are owned by CREA. Not intended to solicit properties currently listed for sale or buyers under contract.
You may also like
More homes in Pickering
Hand-picked listings with a similar price range and style.
For Sale7 h ago
$1,060,000
Detached
est. $4,647/mo
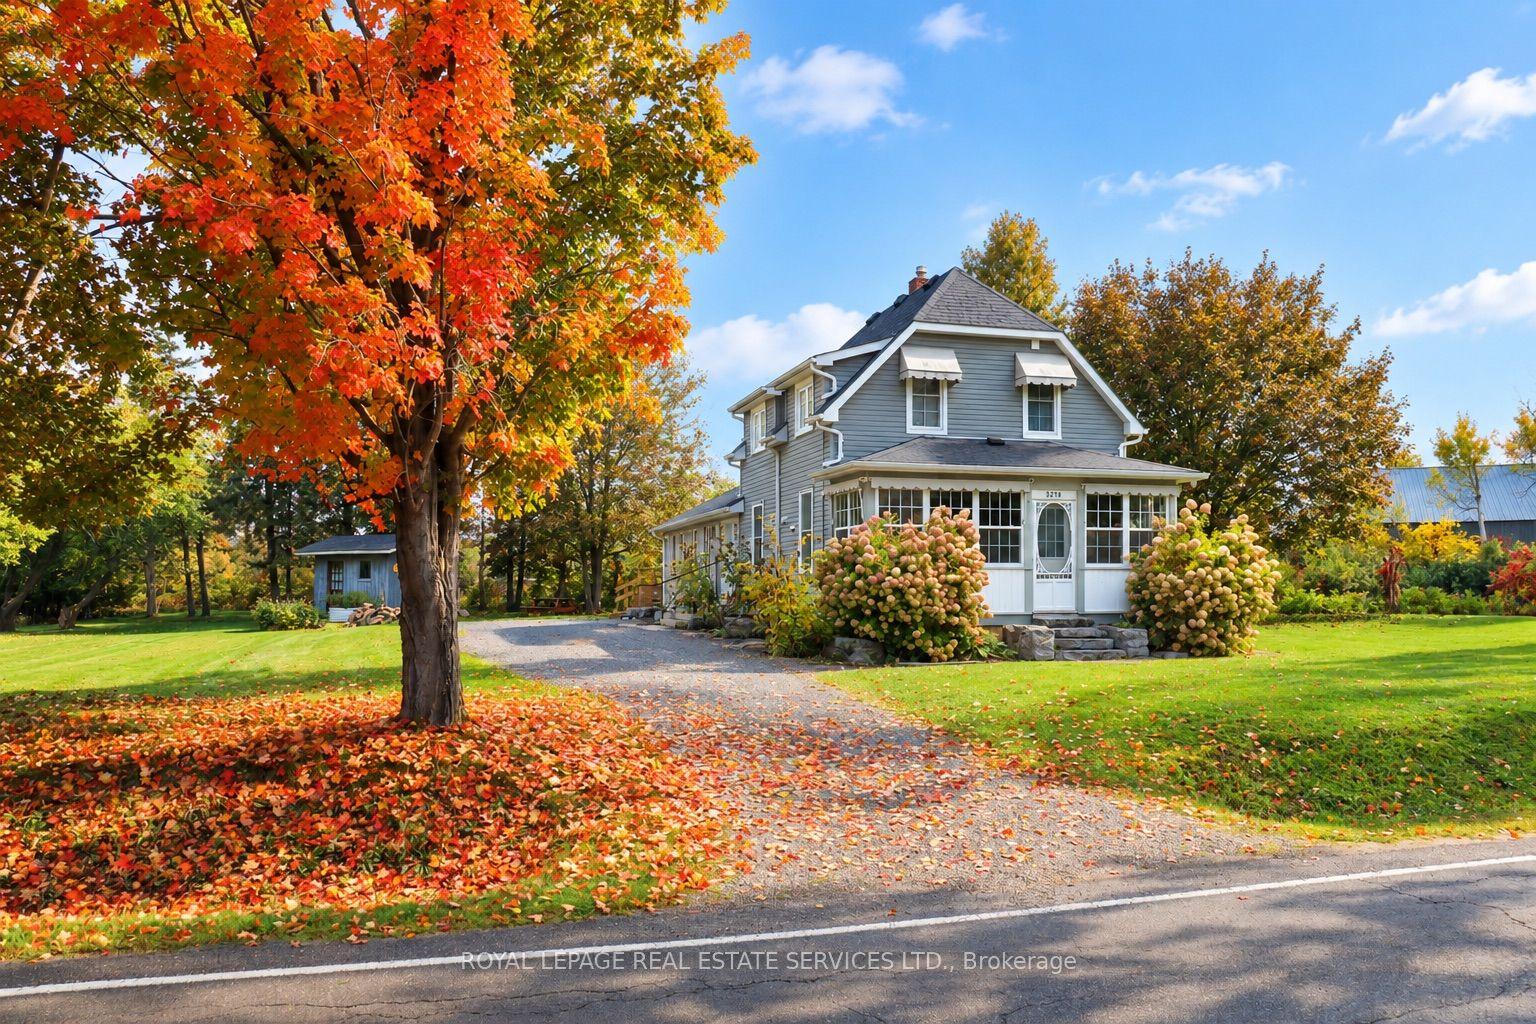
5290 Old Brock Road, Rural Pickering
Pickering, ON
4 bd
2 ba
1,750
6
MLS# E13860442Royal Lepage Real Estate Services…
WhatsApp Aman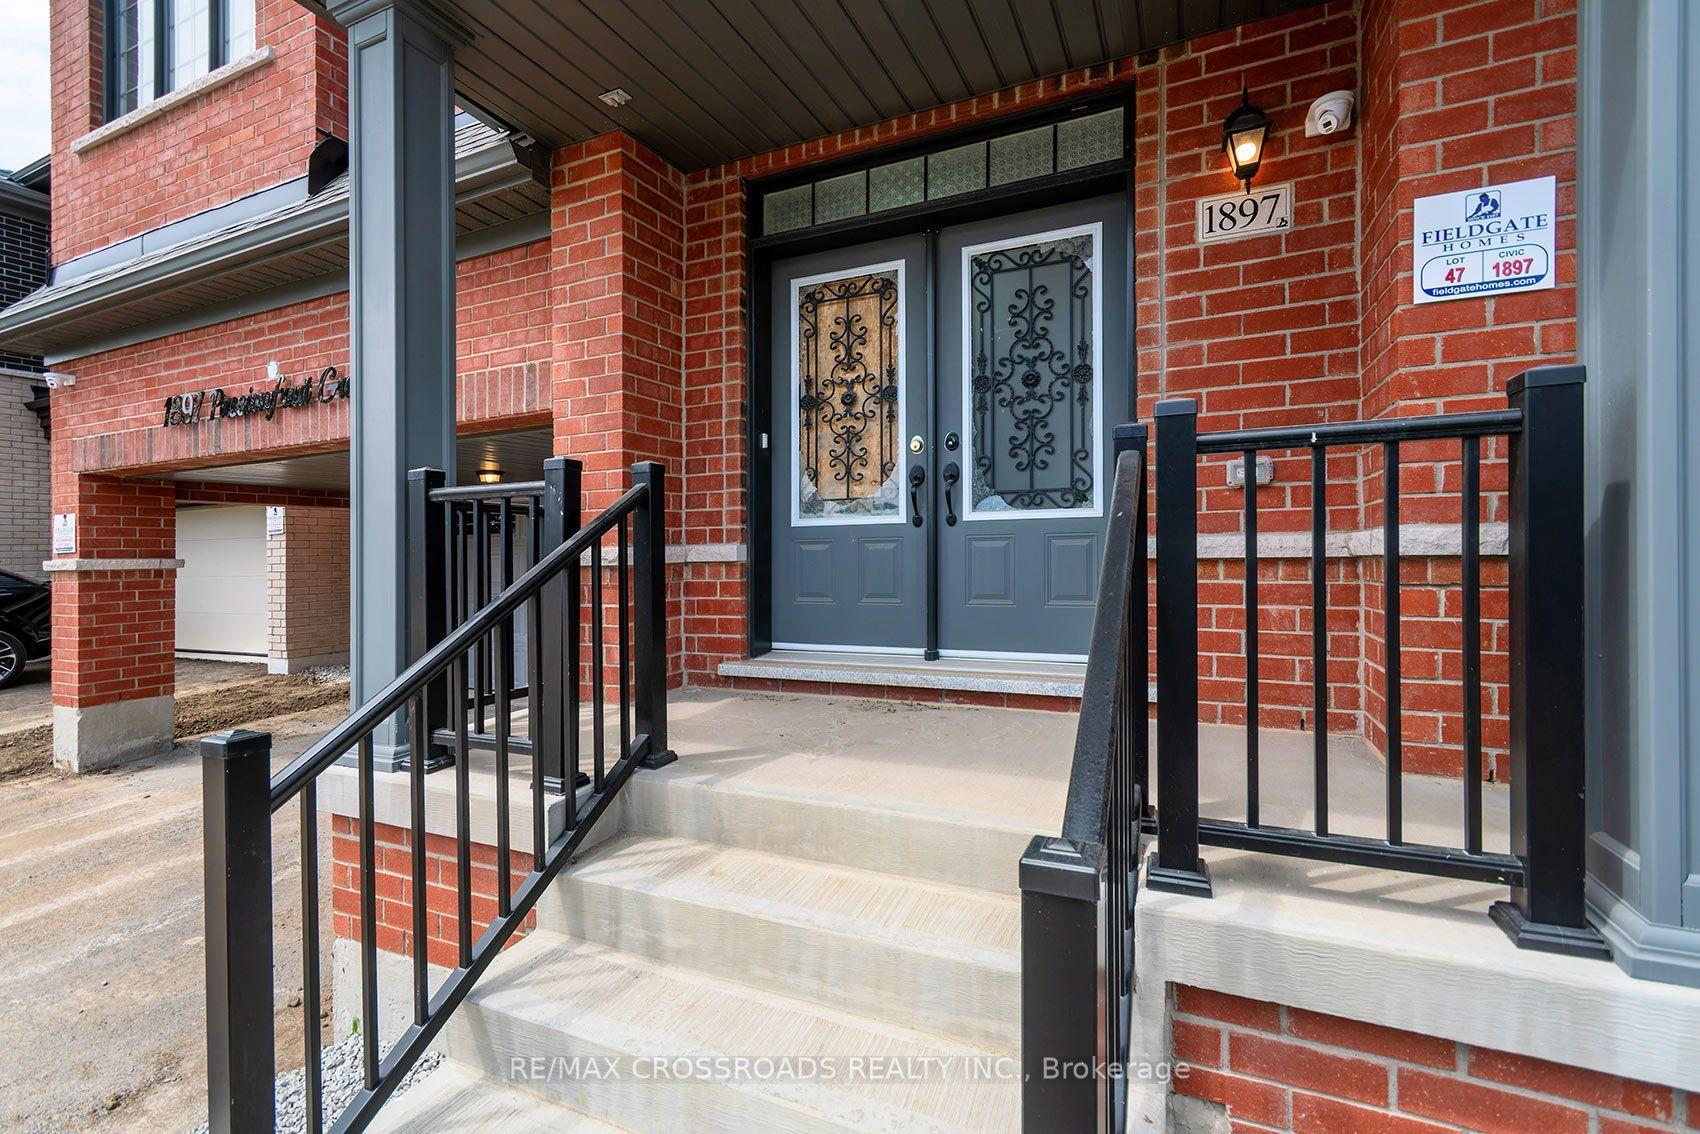
For Sale7 h ago
$1,349,900
Detached
est. $5,918/mo
1897 Passionfruit Grove, Rural Pickering
Pickering, ON
7+1 bd
5 ba
2,750
6
MLS# E13862604Re/Max Crossroads Realty Inc.
WhatsApp Aman