For Sale
Just Listed
842 Atwater Path
Lakeview, Oshawa, ON
$600,000
4Bd
3Ba
1,750+sqft
2Parking
18.04 x 62.11 ftlot
$343/sqft
TownhouseMLS# E13854986Listed 2026-10-023 DOM
Cooling
Central Air
Just listed! New listings in Oshawa often receive offers within the first week.
About this home
Amazing Atwater! First timers and best home seekers, 842 Atwater is the one you've been looking for, at a price you can actually afford. It's a carefully crafted, 2021 build townhome, with the right balance of form and function. ***** A perfectly proportioned main floor with an extra large living/rec space for you and the kids, kitchen with plenty of counter space and a separate pantry, and a separate dining space for hosting. Bright & airy with a greenery-facing north + south exposures and 9' ceilings on the main floor. An exceptionally large primary bedroom (easily fitting a King-sized bed), with a large walk-in closet and an ensuite. And an attached garage + partially covered driveway for easy commutes. ***** Located in the gatekept Atwater Path community, with a private playground and only minutes away from trails at Lakefront Park and infamous Lakeview Park (playground, beach). An easy drive to the 401, 412 and 418, GO/VIA station, Oshawa Centre shopping mall and Costco. ***** This is a home that you'd get and want to stay for a while. Go get it!
Garage
Rooms
Second Floor
| Living Room | 3.70 × 5.08 m | |
| Kitchen | 5.25 × 3.02 m | Stainless Steel Appl Pantry Tile Floor |
| Dining Room | 1.92 × 3.34 m | W/O To Balcony Tile Floor |
Third Floor
| Primary Bedroom | 6.66 × 3.33 m | Walk-In Closet(s) 3 Pc Ensuite |
| Bedroom 2 | 3.19 × 2.50 m | |
| Bedroom 3 | 3.19 × 2.48 m |
Other
| Bedroom 4 | 2.78 × 2.98 m | Closet |
Features
- ERV/HRV
- None
- Central Air
- 3-Storey
Financials
Annual Taxes
$4,619.16
Estimated Rental Income
Entire property$4,000 – $6,500/mo
Rental yield8.0% – 13.0%
*Estimates based on comparable rentals in the area. Actual income may vary.
Market Data — Oshawa
Days on market3 days
Buyer's MarketSeller's Market
Based on active listings in Oshawa. Data updates daily.
Demographics — Oshawa
Population
175,383
Avg Household Income
$87,000
Age Distribution
0-19
22%
20-34
22%
35-49
19%
50-64
20%
65+
17%
Ownership63% own · 37% rent
EnglishFrenchArabicUrduTagalog
Getting around
How walkable, bikeable, and transit-friendly this neighbourhood is.
56
/ 100
Walk Score
Somewhat Walkable
43
/ 100
Transit Score
Some Transit
48
/ 100
Bike Score
Somewhat Bikeable
Scores are estimates based on neighbourhood data and are for informational purposes only.
MLS® data courtesy of the Toronto Regional Real Estate Board (TRREB).
The information provided herein must only be used by consumers that have a bona fide interest in the purchase, sale, or lease of real estate and may not be used for any commercial purpose or any other purpose. Listing information is deemed reliable but is not guaranteed accurate by the Toronto Regional Real Estate Board, the listing brokerage, or this website. The trademarks REALTOR®, REALTORS® and the REALTOR® logo are controlled by The Canadian Real Estate Association (CREA) and identify real estate professionals who are members of CREA. MLS®, Multiple Listing Service®, and the associated logos are owned by CREA. Not intended to solicit properties currently listed for sale or buyers under contract.
You may also like
More homes in Oshawa
Hand-picked listings with a similar price range and style.
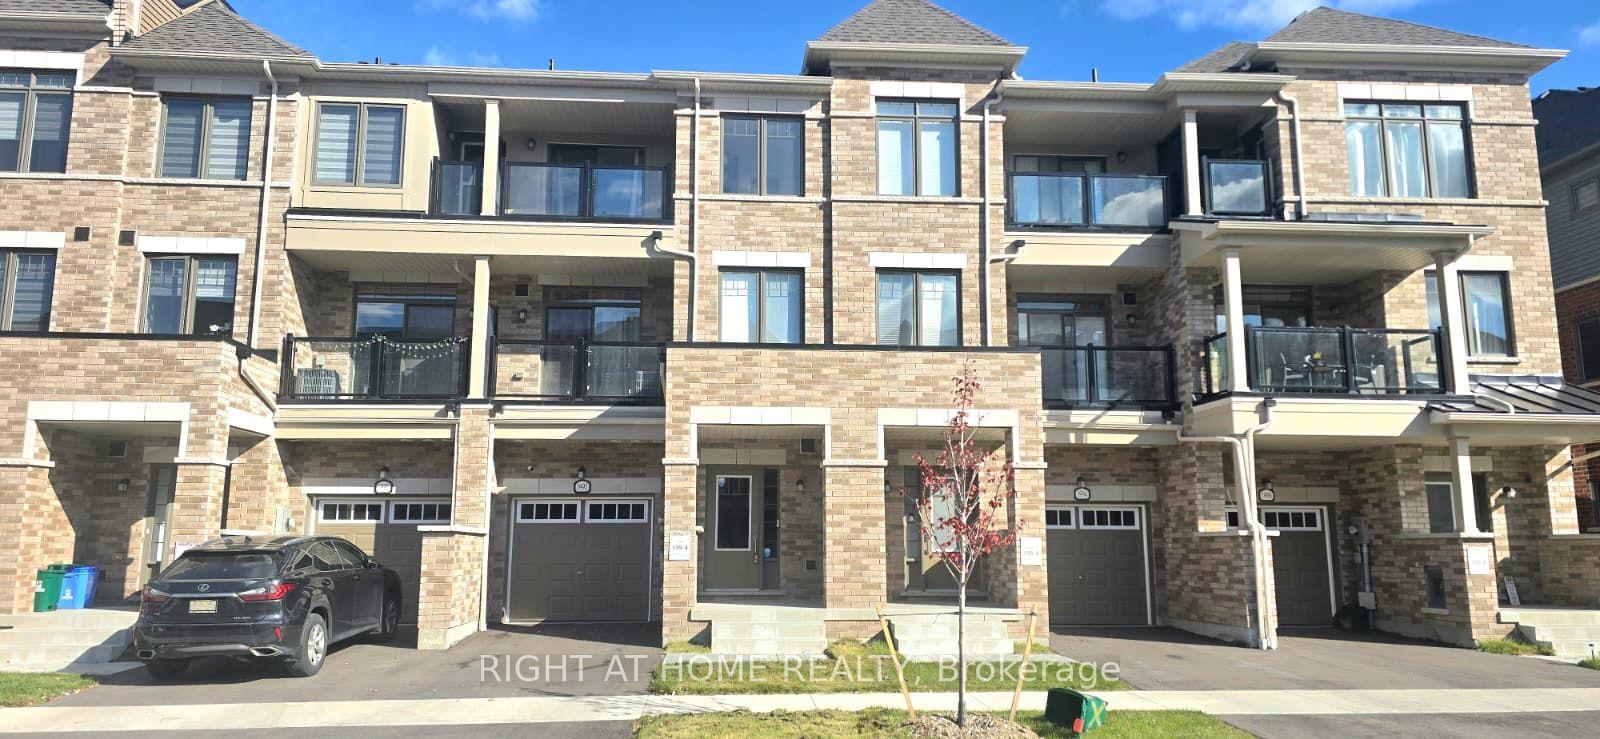
For Sale3 days ago
$599,900
Townhouse
est. $2,630/mo
1992 Cameron Lott Crescent, Kedron
Oshawa, ON
3 bd
3 ba
1,300
2
MLS# E13853030Right At Home Realty
WhatsApp Aman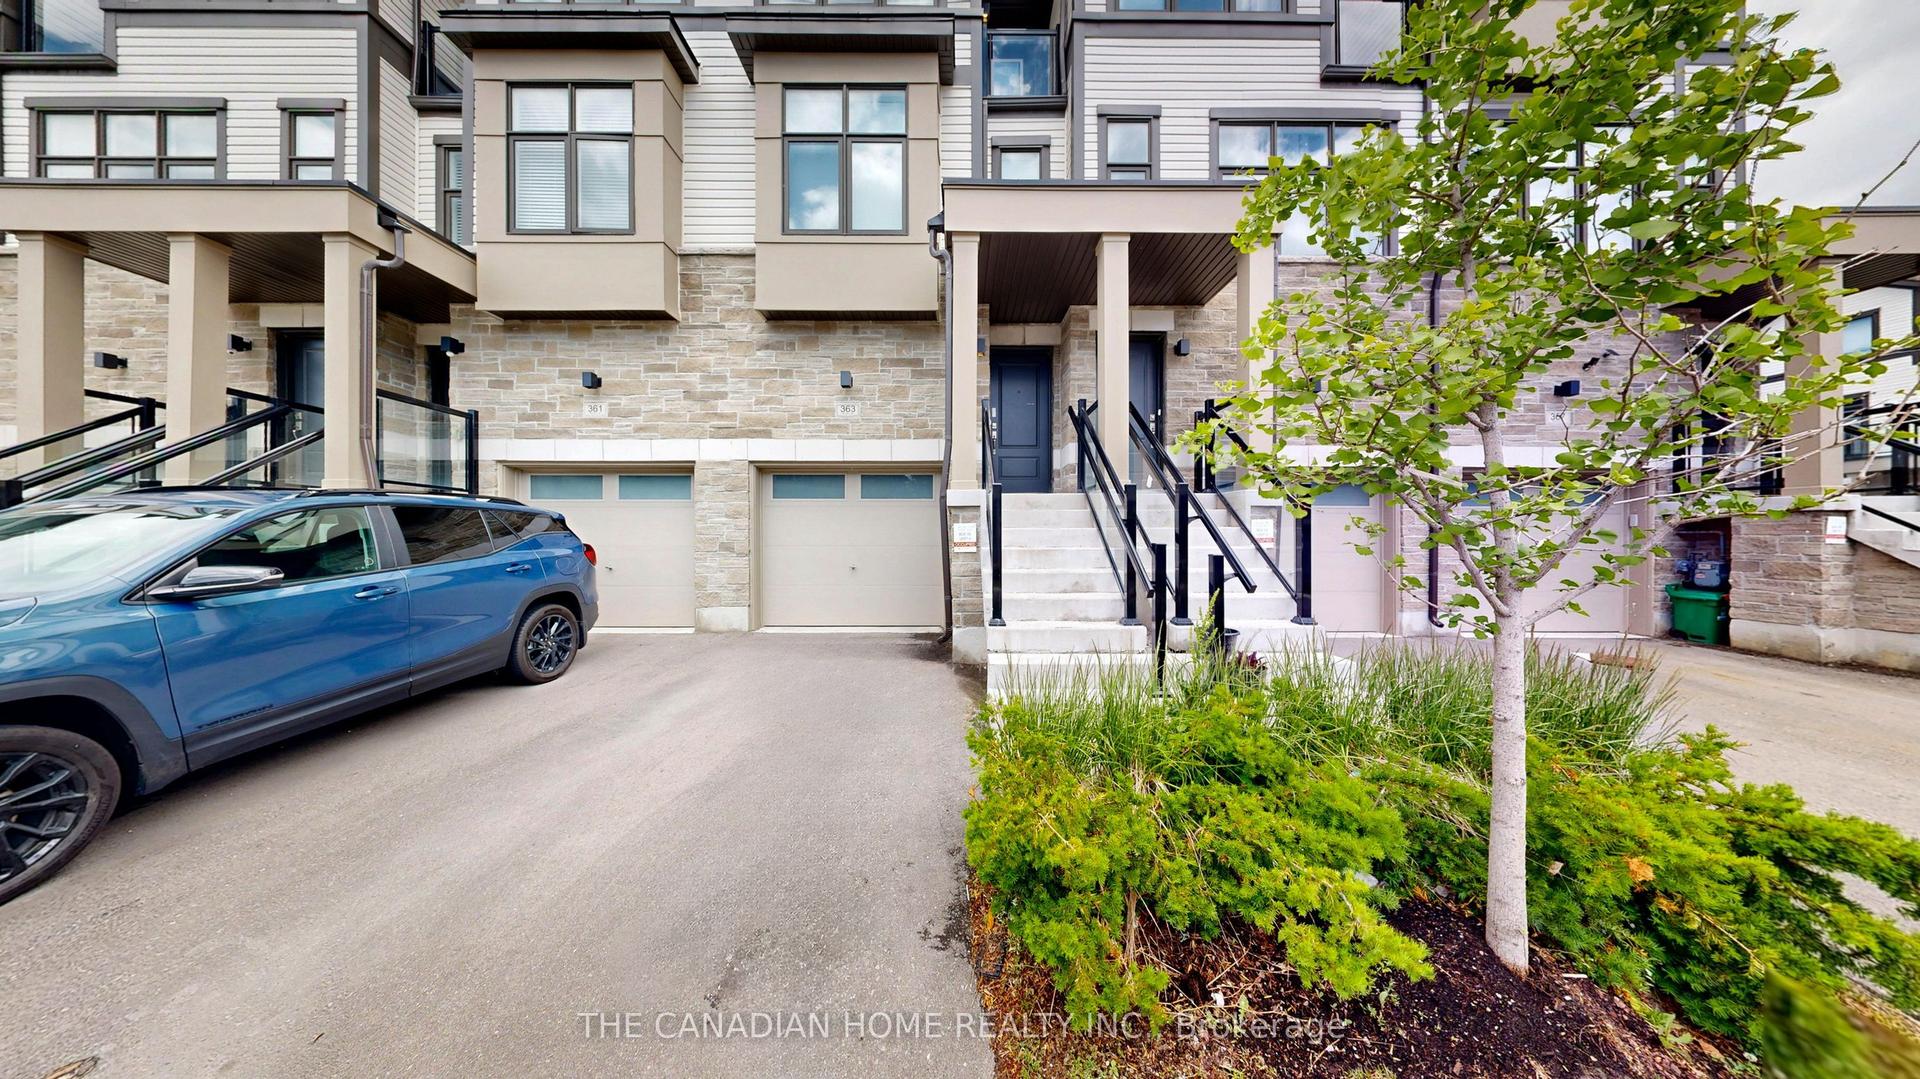
For Sale17 days ago
$689,888
Townhouse
est. $3,024/mo
363 OKANAGAN Path, Donevan
Oshawa, ON
3+1 bd
3 ba
1,750
2
MLS# E13804226The Canadian Home Realty Inc.
WhatsApp Aman
