For Sale
Just Listed
56 Heron Park Place
West Hill, Toronto, ON
$769,000
3+1Bd
3Ba
1,750+sqft
2Parking
19.69 x 67.39 ftlot
$439/sqft
TownhouseMLS# E13855248Listed 2026-10-027 DOM
Cooling
Central Air
About this home
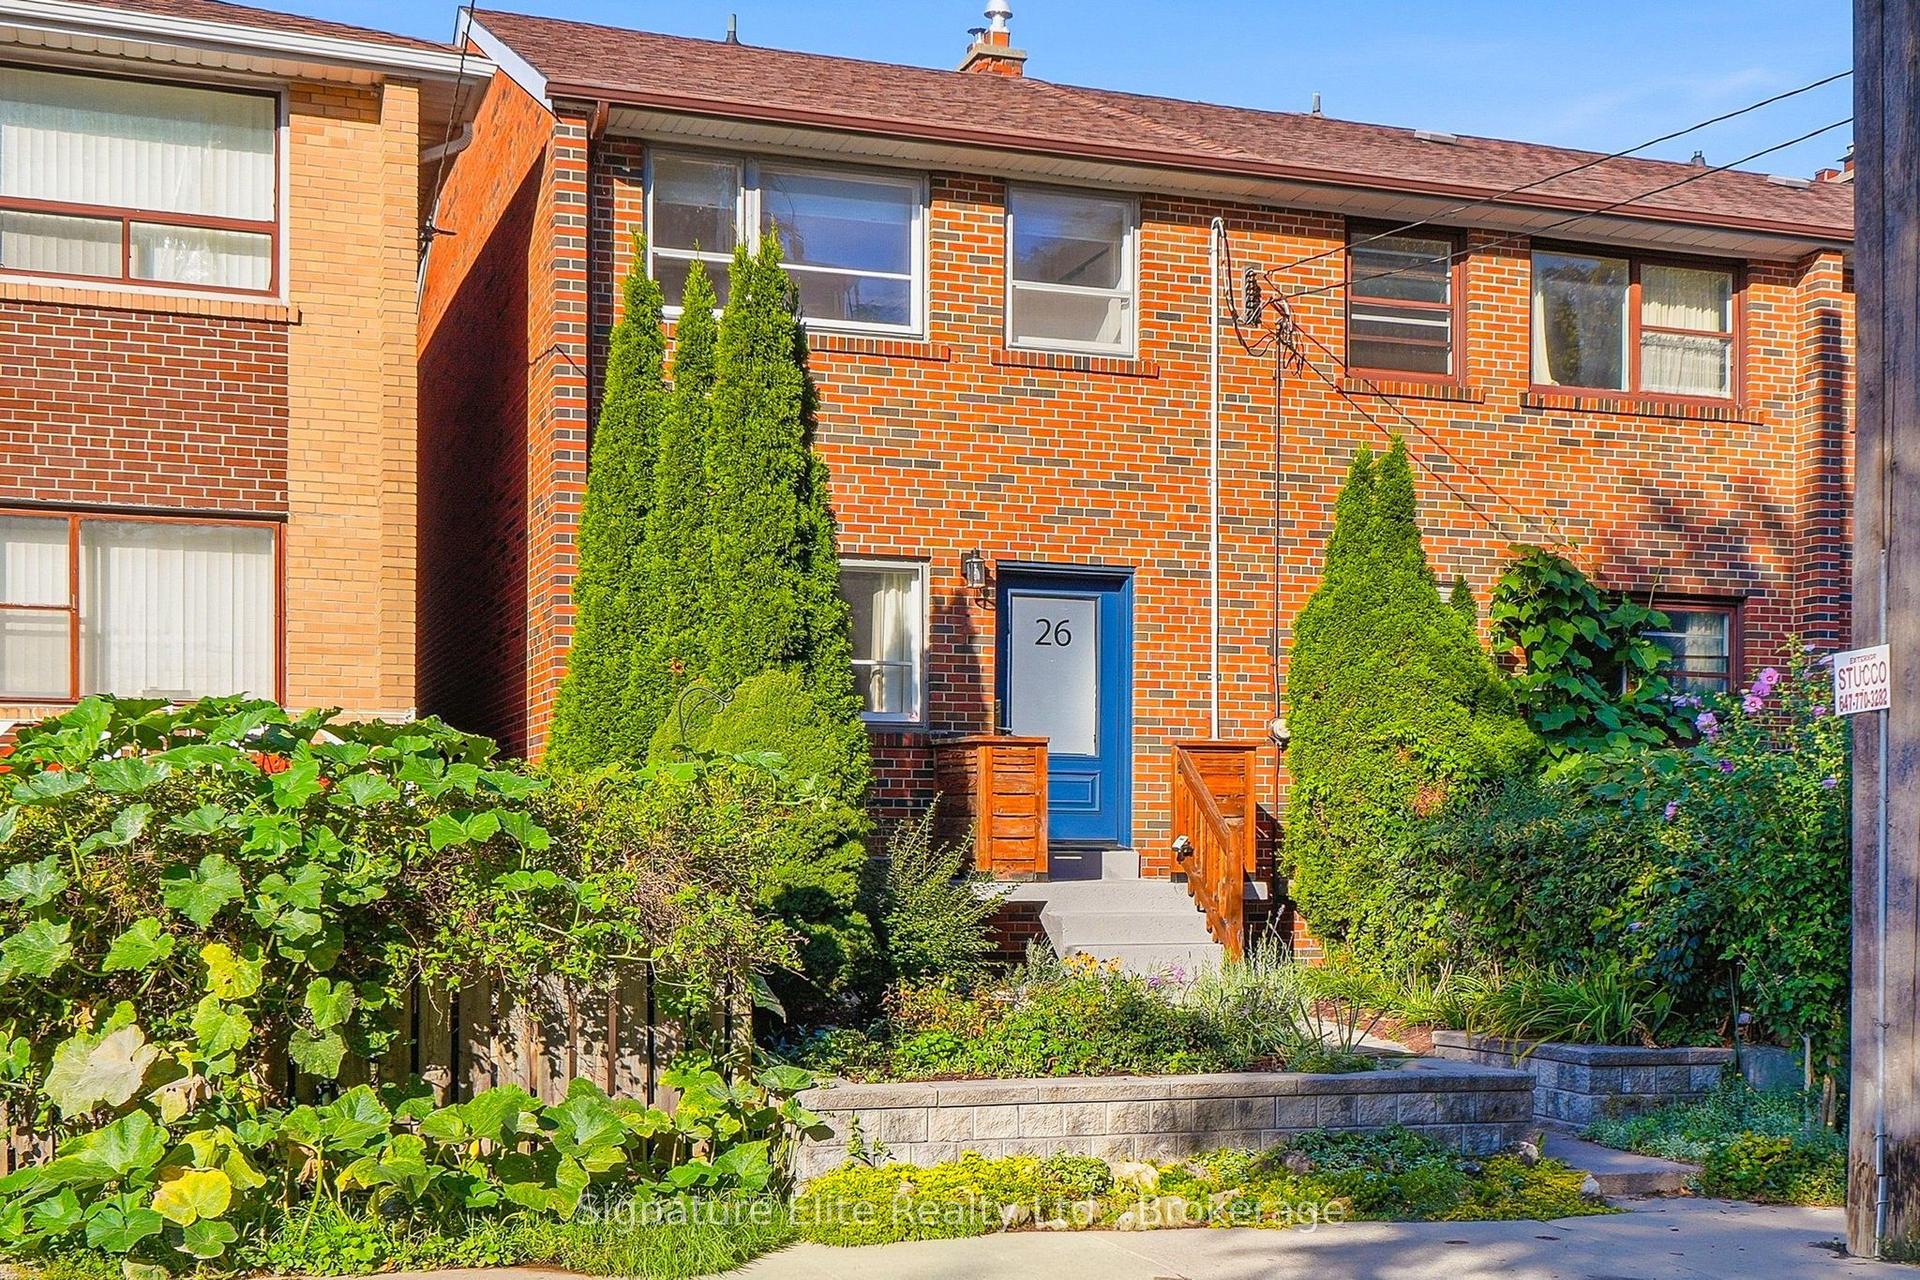
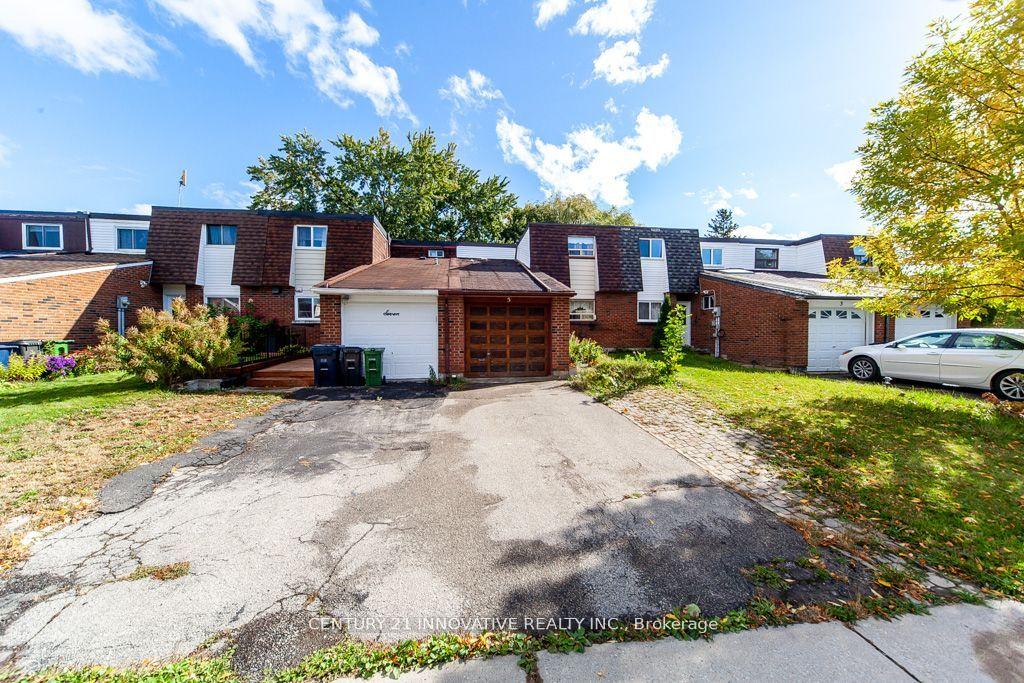
Situated in the established community of West Hill, 56 Heron Park Pl is a freehold 3-storey townhome that has been upgraded throughout. Freshly painted and new flooring. Open concept floorplan. Direct garage access. Modern kitchen with quartz centre island. Walkout to deck outfitted with gas hookup and tree-lined vistas. Main floor laundry room. Oak staircase. Potlights. Three optimally sized bedrooms. Primary bedroom outfitted with 4-piece ensuite and walk-in closet. Spacious den with walkout to backyard and deck. This location offers an excellent blend of everyday convenience and outdoor recreation. Enjoy easy access to Heron Park and community centre, scenic Highland Creek walking trails, East Point Park and the Lake Ontario waterfront. Conveniently located near local shopping, restaurants, schools, University Of Toronto Scarborough, Centennial College and Guildwood GO Station with TTC transit nearby and quick access to highway 401, this is an ideal location for commuters, families and those looking to enjoy all that East Scarborough has to offer. Welcome home.
GarageWaterfrontWalkout
Rooms
Main Floor
| Living Room | 5.74 × 3.56 m | Hardwood Floor Large Window Backsplash |
| Dining Room | 4.48 × 2.83 m | Hardwood Floor Large Window Combined w/Kitchen |
| Kitchen | 3.83 × 3.97 m | Ceramic Floor Eat-in Kitchen W/O To Balcony |
Second Floor
| Primary Bedroom | 4.00 × 3.74 m | Hardwood Floor W/O To Yard Large Window |
| Bedroom 2 | 3.99 × 2.97 m | Broadloom Closet Walk-In Closet(s) |
| Bedroom 3 | 3.99 × 2.79 m | Broadloom Closet Window |
Other
| Den | 3.84 × 2.37 m | Laminate Closet W/O To Deck |
Features
- Storage
- Water Purifier
- Deck
- None
- Central Air
- 3-Storey
Financials
Annual Taxes
$4,158.83
Estimated Rental Income
Entire property$3,200 – $4,800/mo
Rental yield5.0% – 7.5%
*Estimates based on comparable rentals in the area. Actual income may vary.
Market Data — Toronto
Days on market7 days
Buyer's MarketSeller's Market
Based on active listings in Toronto. Data updates daily.
Demographics — Toronto
Population
2,794,356
Avg Household Income
$102,000
Age Distribution
0-19
19%
20-34
24%
35-49
21%
50-64
19%
65+
17%
Ownership53% own · 47% rent
EnglishMandarinCantoneseTagalogTamil
Getting around
How walkable, bikeable, and transit-friendly this neighbourhood is.
78
/ 100
Walk Score
Very Walkable
72
/ 100
Transit Score
Excellent Transit
68
/ 100
Bike Score
Bikeable
Scores are estimates based on neighbourhood data and are for informational purposes only.
MLS® data courtesy of the Toronto Regional Real Estate Board (TRREB).
The information provided herein must only be used by consumers that have a bona fide interest in the purchase, sale, or lease of real estate and may not be used for any commercial purpose or any other purpose. Listing information is deemed reliable but is not guaranteed accurate by the Toronto Regional Real Estate Board, the listing brokerage, or this website. The trademarks REALTOR®, REALTORS® and the REALTOR® logo are controlled by The Canadian Real Estate Association (CREA) and identify real estate professionals who are members of CREA. MLS®, Multiple Listing Service®, and the associated logos are owned by CREA. Not intended to solicit properties currently listed for sale or buyers under contract.
You may also like
More homes in Toronto
Hand-picked listings with a similar price range and style.
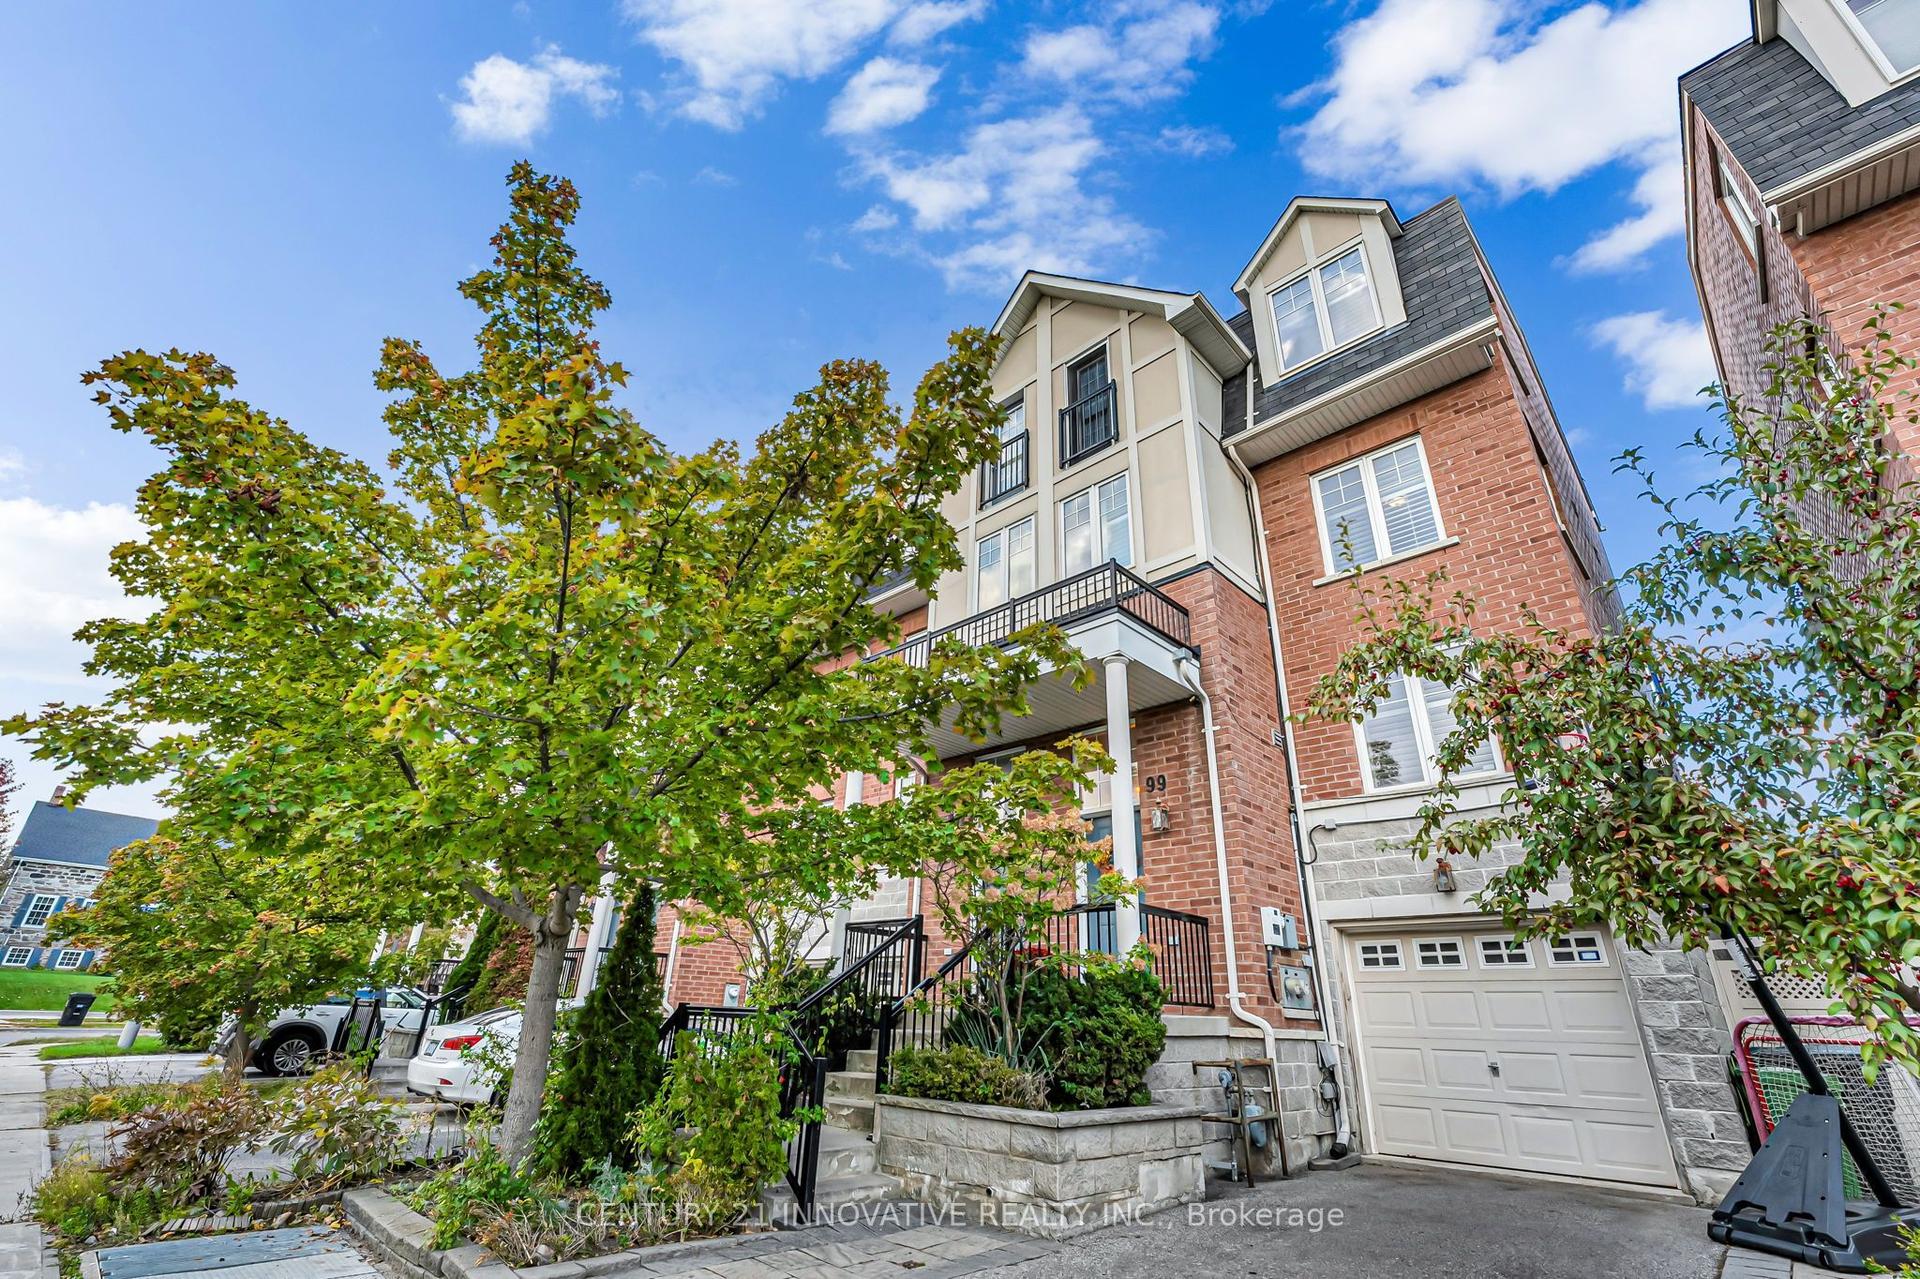
For Sale9 h ago
$925,000
Townhouse
est. $4,055/mo
99 John Bell Crescent, Clairlea-Birchmount
Toronto, ON
3+1 bd
3 ba
1,750
3
MLS# E13882144Century 21 Innovative Realty Inc.
WhatsApp Aman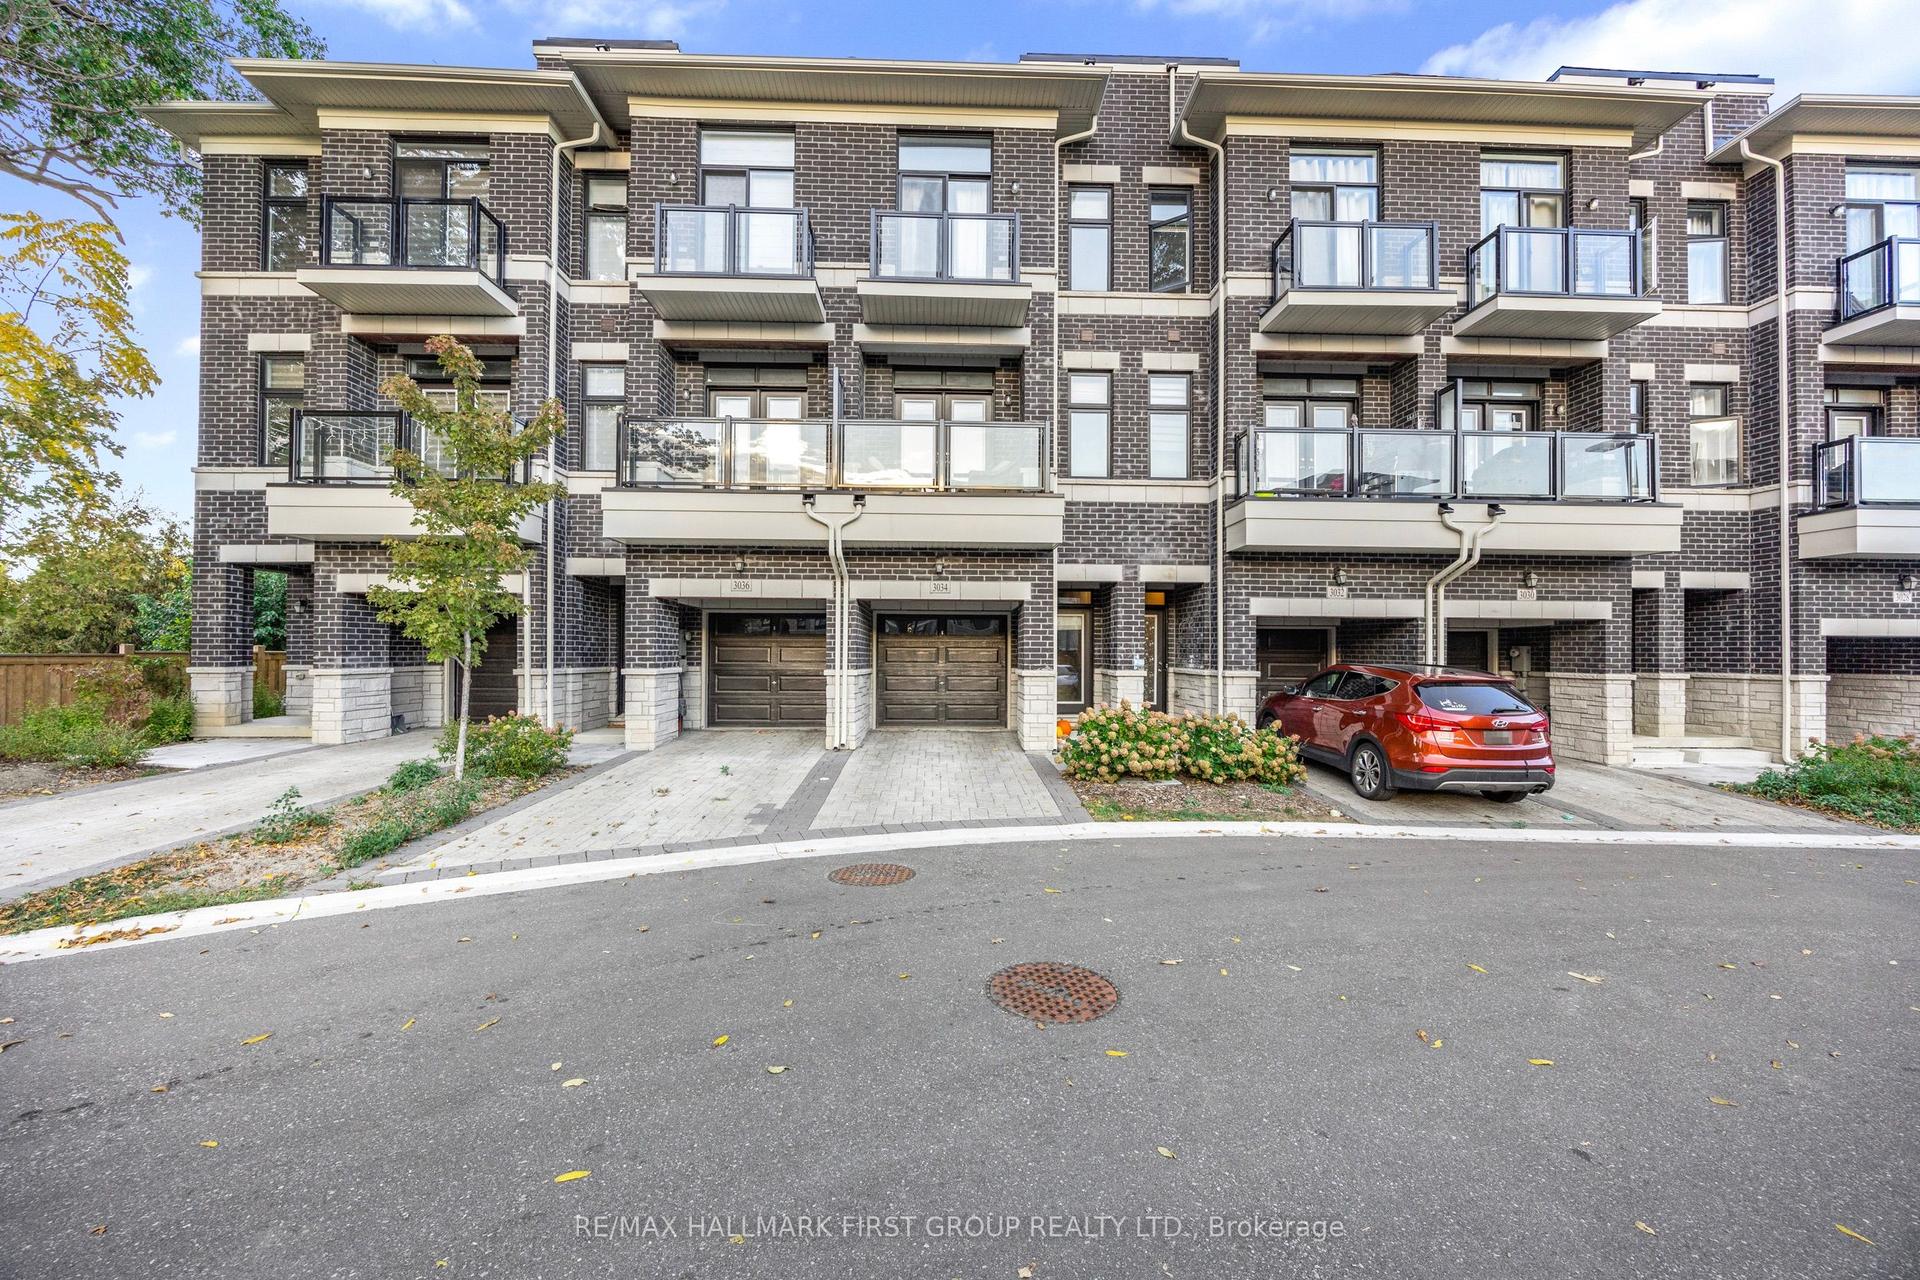
For Sale3 months ago
$739,000
Townhouse
est. $3,240/mo
3034 Islington Avenue, Humber Summit
Toronto, ON
2+1 bd
3 ba
1,300
2
MLS# W13530544Re/Max Hallmark First Group Realt…
WhatsApp Aman