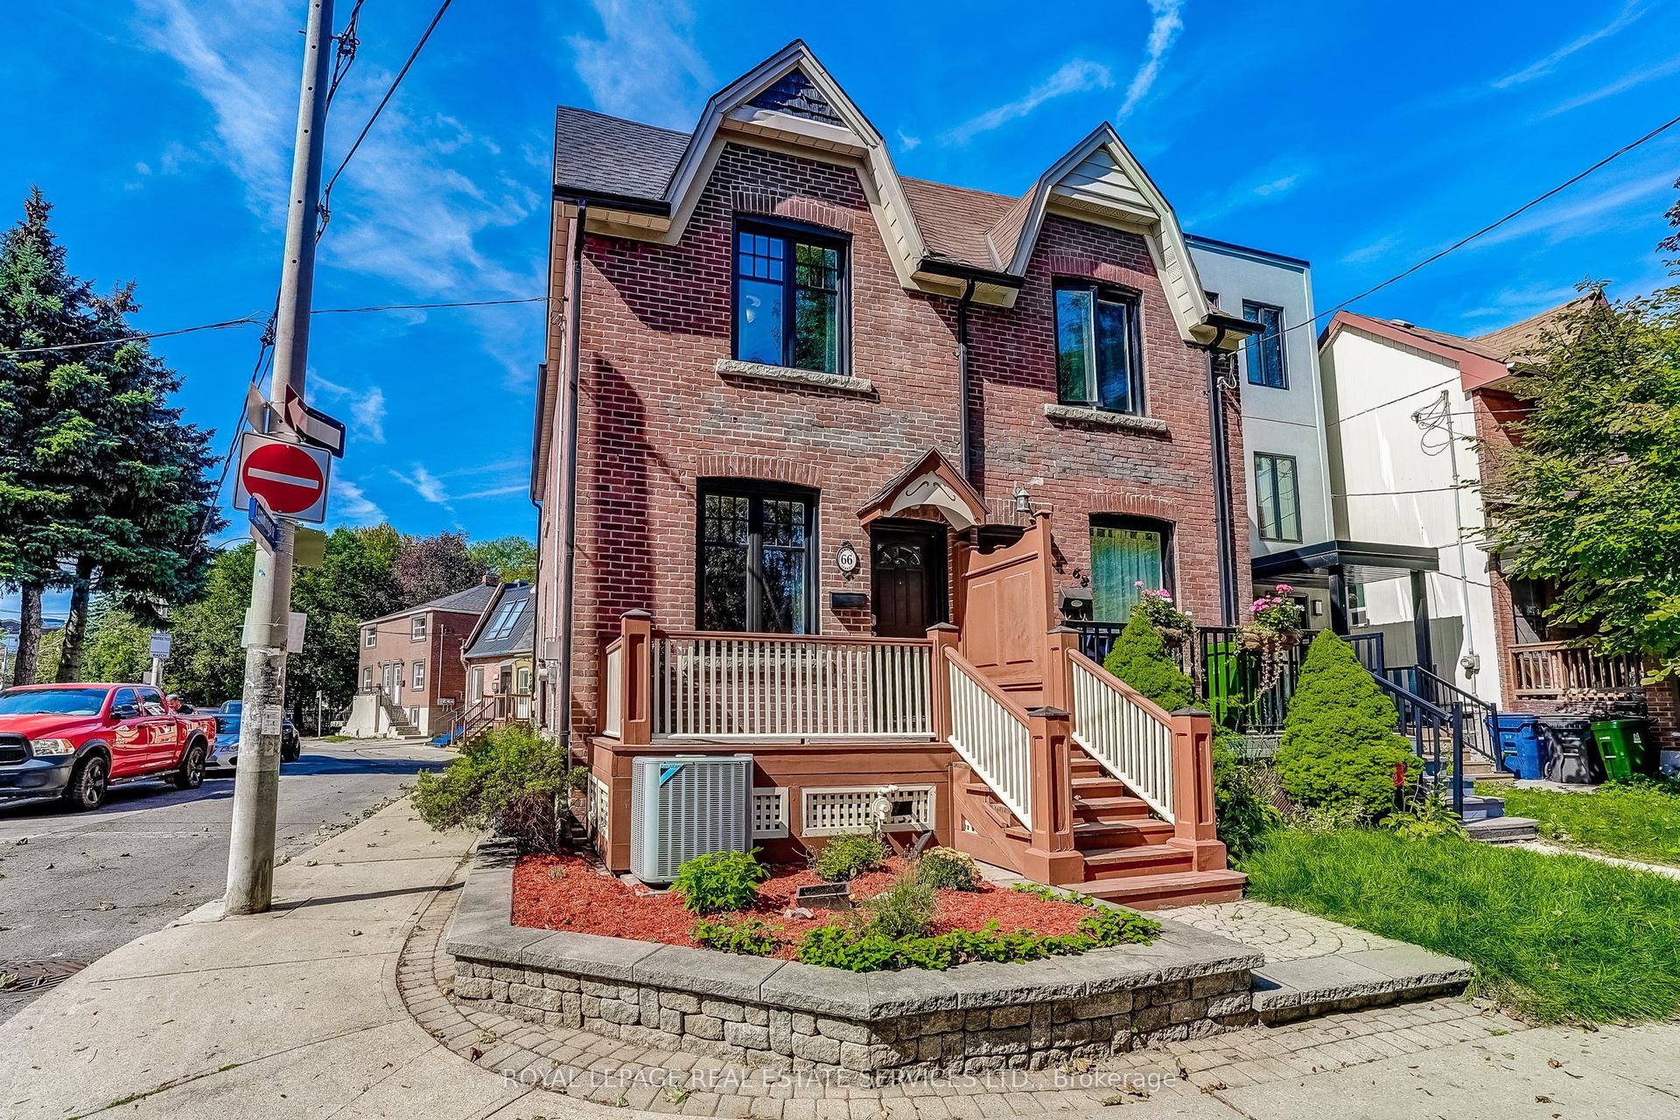
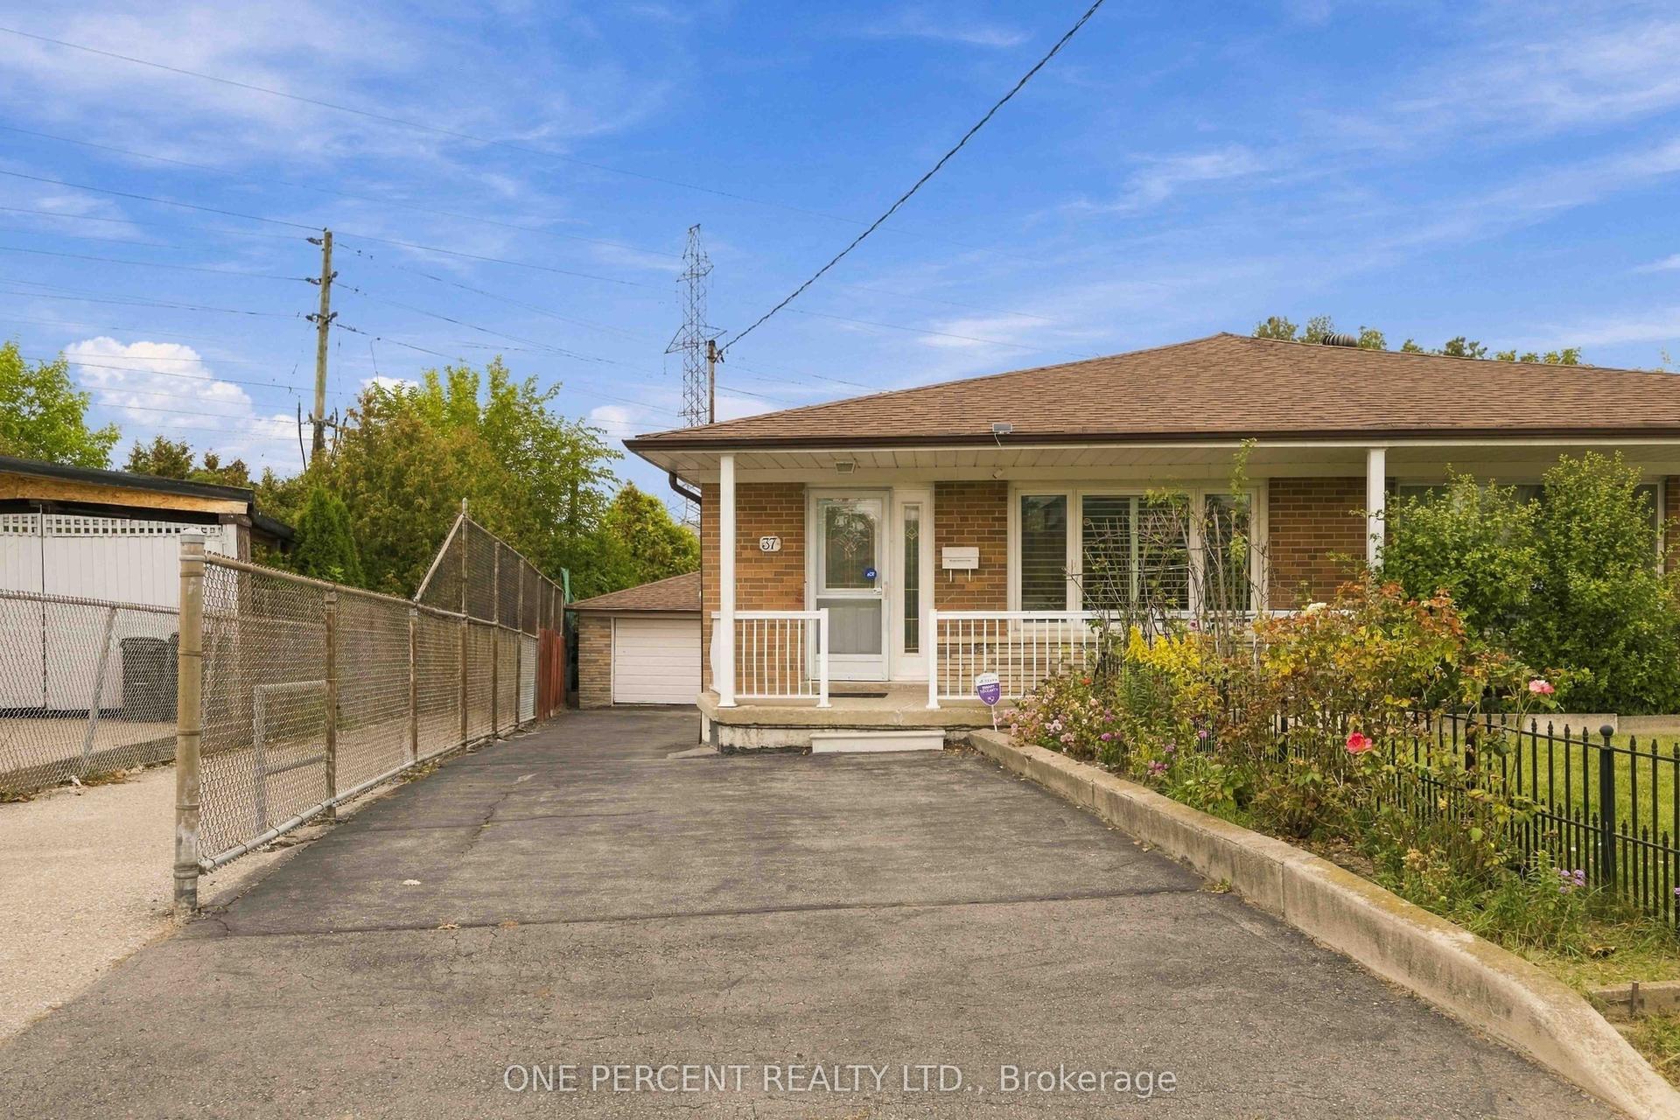
For Sale
Just Listed
26 Queensdale Avenue
Danforth Village-East York, Toronto, ON
$989,000
3Bd
3Ba
900+sqft
0Parking
15.54 x 85.5 ftlot
$1099/sqft
Semi-DetachedMLS# E13856682Listed 2026-10-021 DOM
Cooling
Central Air
Basement
Finished
Just listed! New listings in Toronto often receive offers within the first week.
About this home
Welcome to prime Danforth village Living ! This spectacular fully gutted , and masterfully redesigned semi-detached home offers a perfect blend of high-end modern luxury and incredible income potential legal basement unit with separate entrance. Situated just a short walk to subway station, this turnkey property has been meticulously renovated under full city building permits, New electrical wiring and panel with complete ESA certification. The sun drenched main level features a breathtaking open concept design anchored by a chef-inspired kitchen .Elegant quartz countertops stretch into a matching full-slab quartz backsplash, beautifully complementing brand-new s/s appliances and custom cabinetry , including a stacked laundry.Solid Canadian Oak Hardwood flooring throughout.The upper level floor features 3 bedrooms and a 4Pc washroom with contemporary finishes.The lower level hosts a legal basement apartment complete with its own private , separate entrance. Located just steps from Danforth's famous restaurants , cafes, boutiques , and excellent schools ,with lightning-fast access to the Ttc line 2 Subway for an effortless downtown commute. Turn the key and move right into absolute perfection.
RenovatedBasement AptHardwood
Rooms
Second Floor
| Primary Bedroom | 4.00 × 3.05 m | Hardwood Floor B/I Closet |
| Bedroom 2 | 2.14 × 3.05 m | Hardwood Floor |
| Bedroom 3 | 2.44 × 2.74 m | Hardwood Floor Overlooks Backyard |
Other
| Living Room | 4.19 × 4.11 m | Hardwood Floor 2 Pc Bath |
| Dining Room | 2.13 × 2.75 m | Hardwood Floor |
| Kitchen | 4.57 × 2.75 m | B/I Microwave B/I Dishwasher Stainless Steel Appl |
Features
- Accessory Apartment
- Apartment
- Finished
- Central Air
- 2-Storey
Financials
Annual Taxes
$3,522
Estimated Rental Income
Entire property$3,200 – $4,800/mo
Rental yield3.9% – 5.8%
*Estimates based on comparable rentals in the area. Actual income may vary.
Market Data — Toronto
Days on market1 days
Buyer's MarketSeller's Market
Based on active listings in Toronto. Data updates daily.
Demographics — Toronto
Population
2,794,356
Avg Household Income
$102,000
Age Distribution
0-19
19%
20-34
24%
35-49
21%
50-64
19%
65+
17%
Ownership53% own · 47% rent
EnglishMandarinCantoneseTagalogTamil
Getting around
How walkable, bikeable, and transit-friendly this neighbourhood is.
67
/ 100
Walk Score
Somewhat Walkable
71
/ 100
Transit Score
Excellent Transit
73
/ 100
Bike Score
Very Bikeable
Scores are estimates based on neighbourhood data and are for informational purposes only.
MLS® data courtesy of the Toronto Regional Real Estate Board (TRREB).
The information provided herein must only be used by consumers that have a bona fide interest in the purchase, sale, or lease of real estate and may not be used for any commercial purpose or any other purpose. Listing information is deemed reliable but is not guaranteed accurate by the Toronto Regional Real Estate Board, the listing brokerage, or this website. The trademarks REALTOR®, REALTORS® and the REALTOR® logo are controlled by The Canadian Real Estate Association (CREA) and identify real estate professionals who are members of CREA. MLS®, Multiple Listing Service®, and the associated logos are owned by CREA. Not intended to solicit properties currently listed for sale or buyers under contract.
You may also like
More homes in Toronto
Hand-picked listings with a similar price range and style.
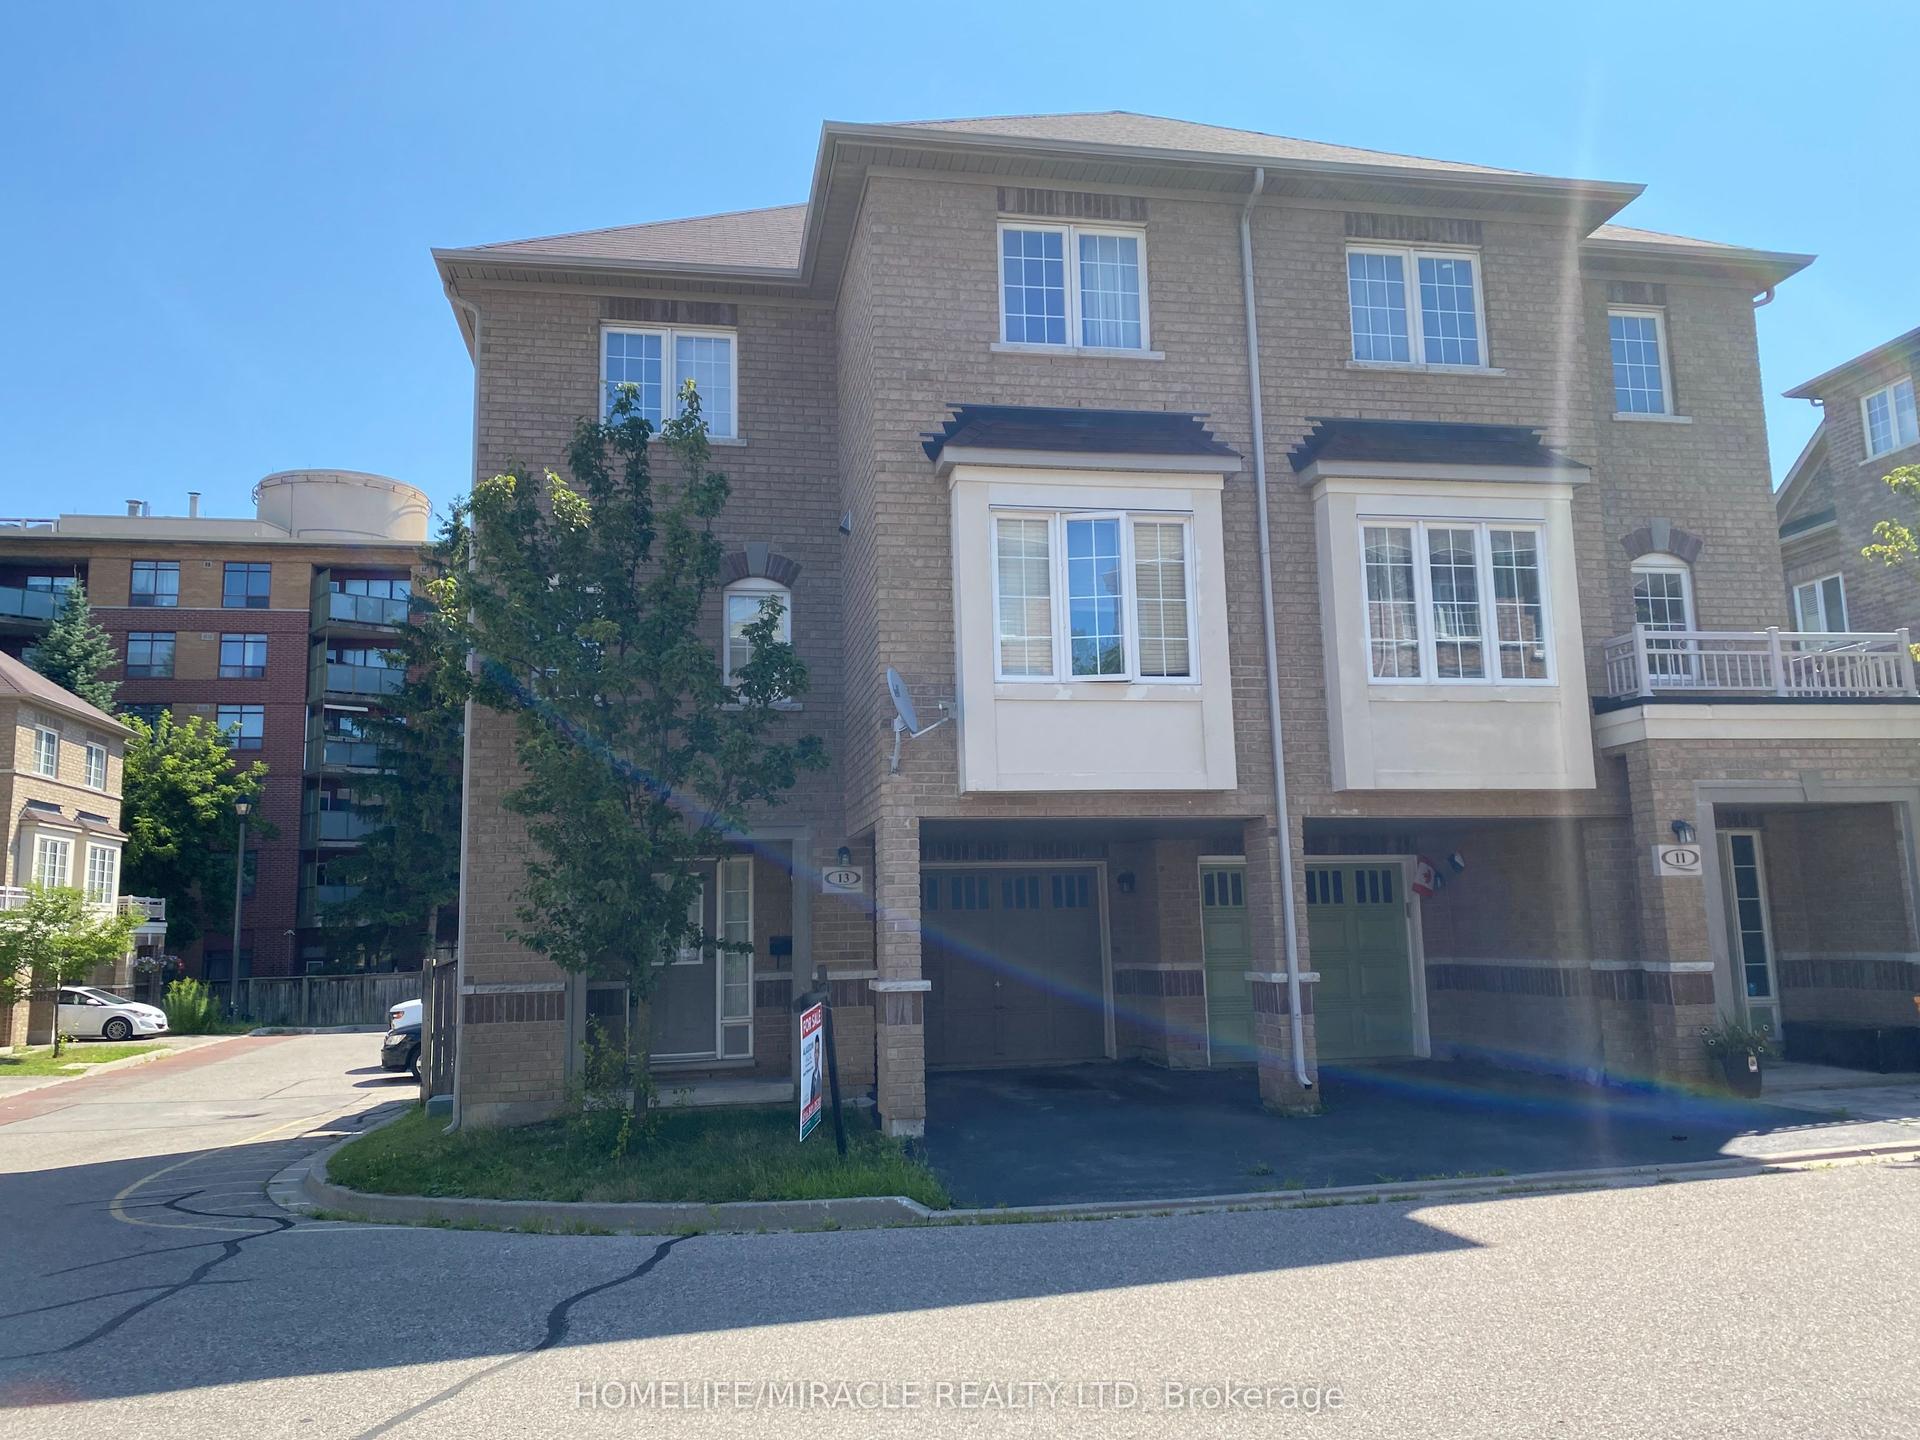
For Sale10 days ago
$748,000
Semi-Detached
est. $3,279/mo
13 Vasto Lane, Scarborough Village
Toronto, ON
3 bd
3 ba
1,300
2
MLS# E13818134Homelife/Miracle Realty Ltd
WhatsApp Aman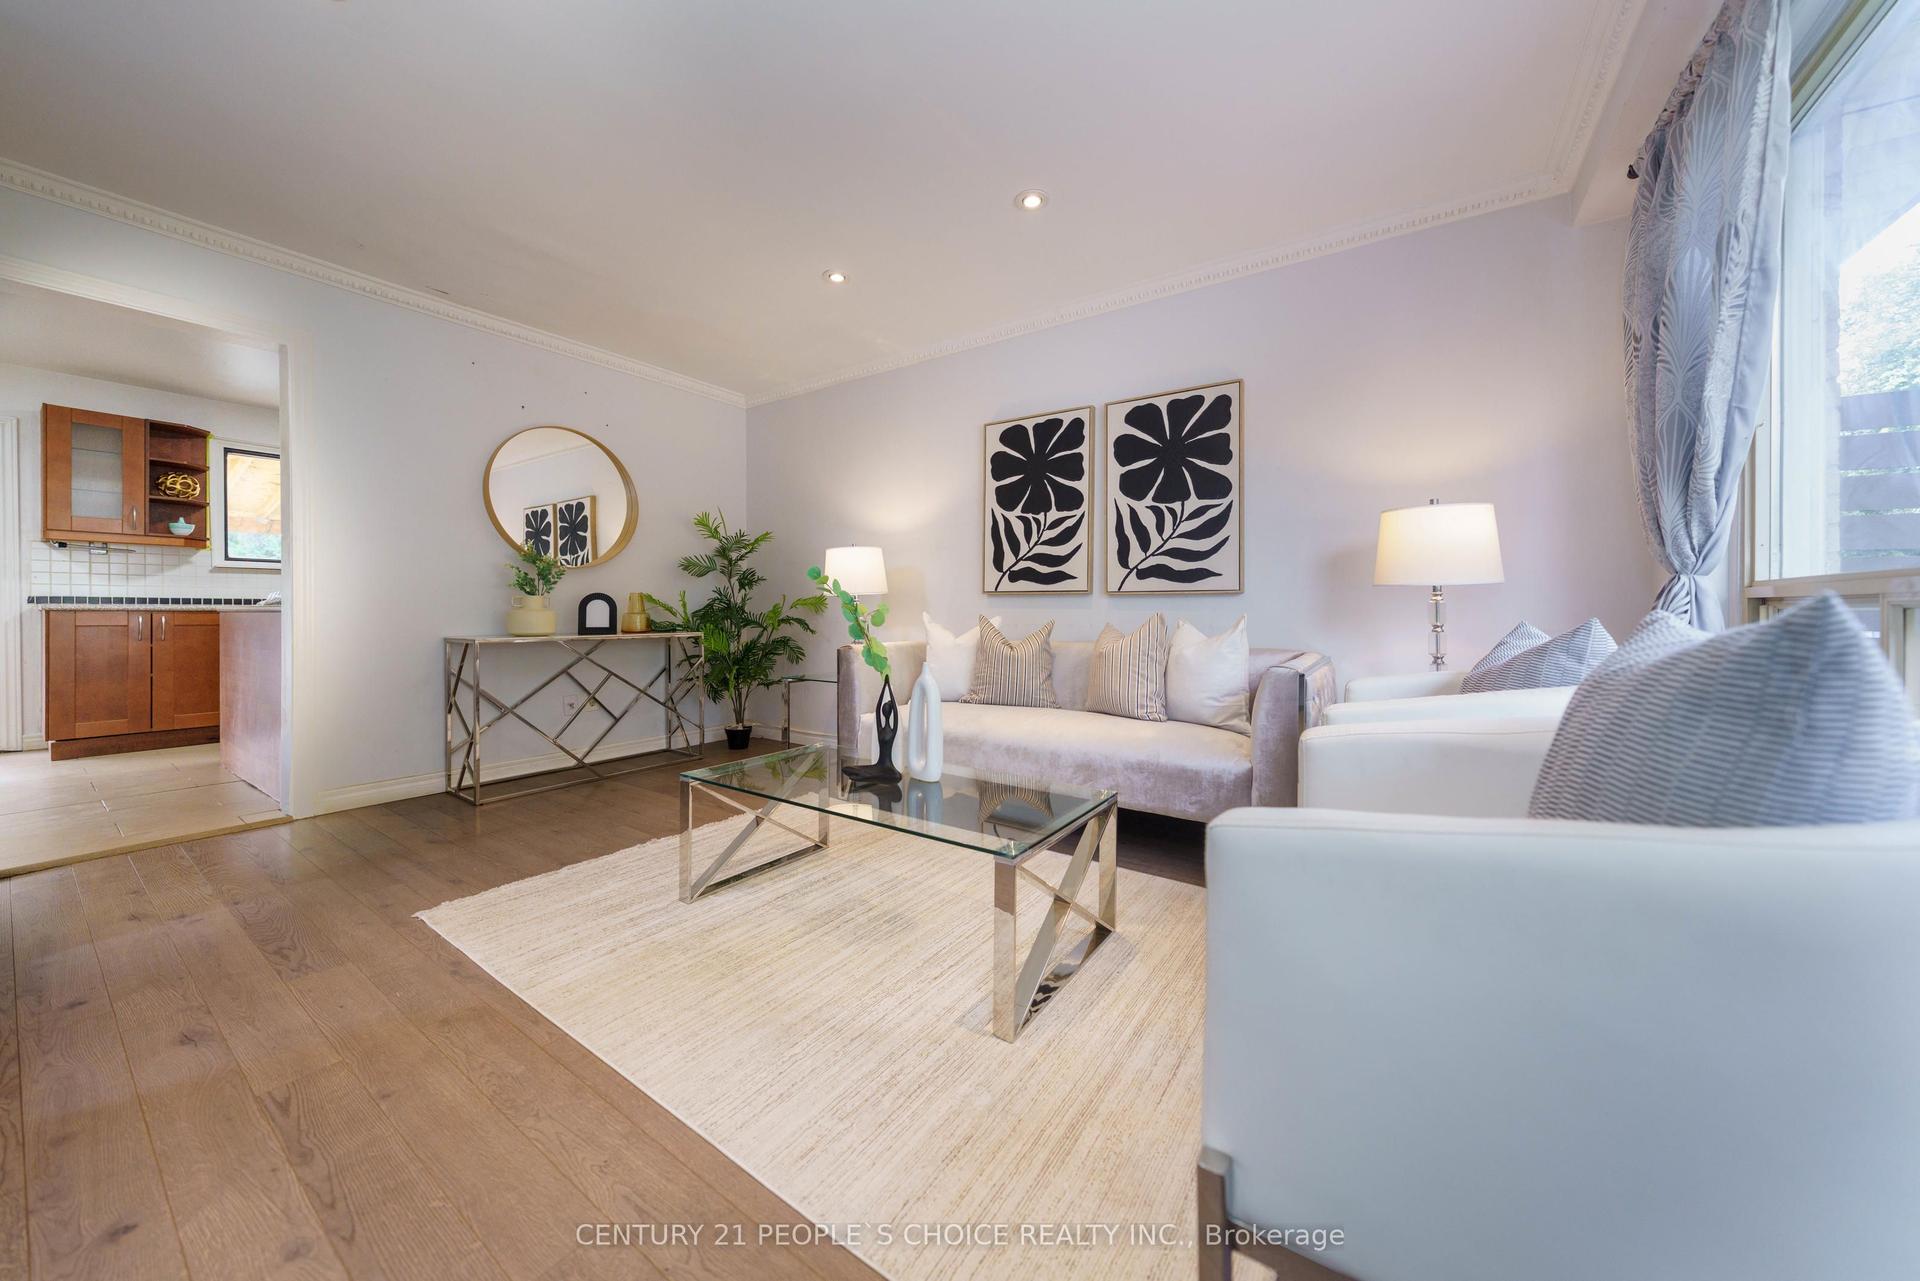
For SaleJust listed
$749,000
Semi-Detached
est. $3,284/mo
172 Hollyberry Trail, Hillcrest Village
Toronto, ON
4+1 bd
2 ba
1,300
4
MLS# C13857820Century 21 People`S Choice Realty…
WhatsApp Aman