For Lease
Just Listed
23 Wharnsby Drive BSMT #BSMT
Rouge E11, Toronto, ON
$1,749
2Bd
1Ba
1,750+sqft
1Parking
$1/sqft
DetachedMLS# E13857080Listed 2026-10-020 DOM
Cooling
Central Air
Basement
Finished
Just listed! New listings in Toronto often receive offers within the first week.
About this home
All utilities included! This bright and spacious 2-bedroom, 1-bath basement apartment in Morningside Heights offers the comfort, privacy, and predictable monthly budgeting tenants are searching for in Scarborough. Heat, hydro, and water are included in the rent, so you can enjoy one fixed monthly housing cost without worrying about separate utility bills. A private separate entrance adds independence, while above-grade and egress windows bring in natural light and help the lower level feel open and welcoming. The practical layout includes two comfortable bedrooms, a generous living area, a functional kitchen with quartz countertops, cooktop, refrigerator, and range hood, plus washer and dryer for everyday convenience. One parking space is included, making this an excellent fit for couples, professionals, newcomers, small families, or tenants working from home. Transit is a major advantage, with TTC service just steps away at Stains Rd and Wharnsby Dr, including routes connecting Morningside Heights with Scarborough Centre, Kennedy Station, and Finch Station. Thomas L. Wells Public School is nearby, along with neighbourhood green space, a splash pad, soccer and basketball areas, shopping, grocery options, restaurants, and everyday services. Finch Ave E, Morningside Ave, Staines Rd, Markham Rd, and Highway 401 provide convenient connections across Scarborough, Toronto, and the GTA. For tenants searching for a 2-bedroom basement apartment for rent in Scarborough, an all-inclusive Toronto basement rental with parking, or a bright lower-level apartment near TTC, schools, parks, and daily amenities, this home delivers a strong combination of value, convenience, and comfortable living. Quiet, connected, practical, and move-in ready, it is an excellent choice for anyone who wants more space while keeping monthly expenses simple and predictable. With all-inclusive rent, parking, natural light, and TTC close by, daily life feels straightforward from the moment you move in!
Basement Apt
Rooms
Basement
| Foyer | 4.98 × 0.88 m | Combined w/Den Combined w/Kitchen |
| Bedroom | 3.94 × 2.88 m | Large Window Vinyl Floor |
| Bedroom 2 | 3.78 × 2.45 m | Large Window Vinyl Floor |
| Den | 3.19 × 1.39 m | Vinyl Floor |
| Kitchen | 3.59 × 3.43 m | Quartz Counter Vinyl Floor |
| Laundry | 1.94 × 1.89 m | |
| Room | — |
Features
- Carpet Free
- Other
- Storage
- Controlled Entry
- Landscaped
- Lighting
- Separate Entrance
- Apartment
- Full
- Finished
- Central Air
- 2-Storey
Financials
Estimated Rental Income
Entire property$2,600 – $3,800/mo
Basement apartment$1,800 – $2,500/mo
Rental yield1783.9% – 2607.2%
*Estimates based on comparable rentals in the area. Actual income may vary.
Market Data — Toronto
Days on market0 days
Buyer's MarketSeller's Market
Based on active listings in Toronto. Data updates daily.
Demographics — Toronto
Population
2,794,356
Avg Household Income
$102,000
Age Distribution
0-19
19%
20-34
24%
35-49
21%
50-64
19%
65+
17%
Ownership53% own · 47% rent
EnglishMandarinCantoneseTagalogTamil
Other rentals like this
Similar rentals in Toronto
Same property type, similar price, similar size — currently for rent.
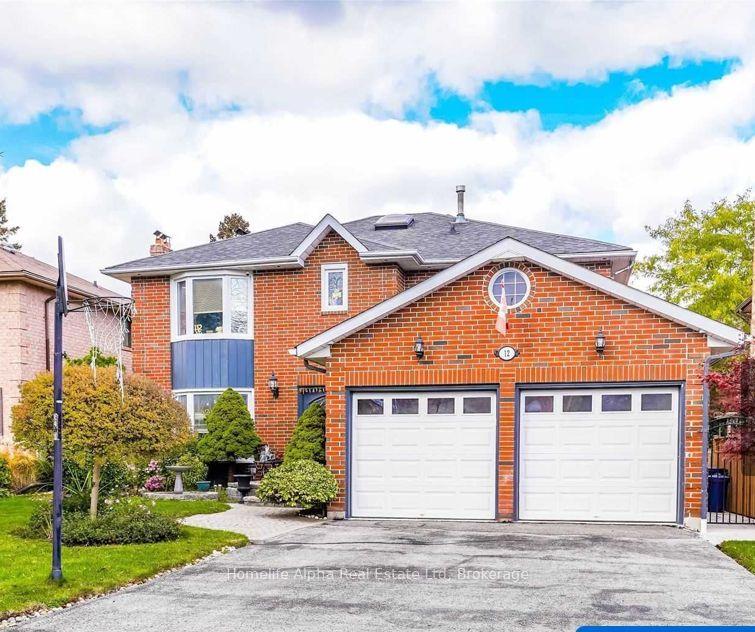
For Lease23 h ago
$1,800
Detached
12 Camor Court BSMNT #BSMNT, Highland Creek
Toronto, ON
2 bd
1 ba
900
1
MLS# E13857684Homelife Alpha Real Estate Ltd
WhatsApp Aman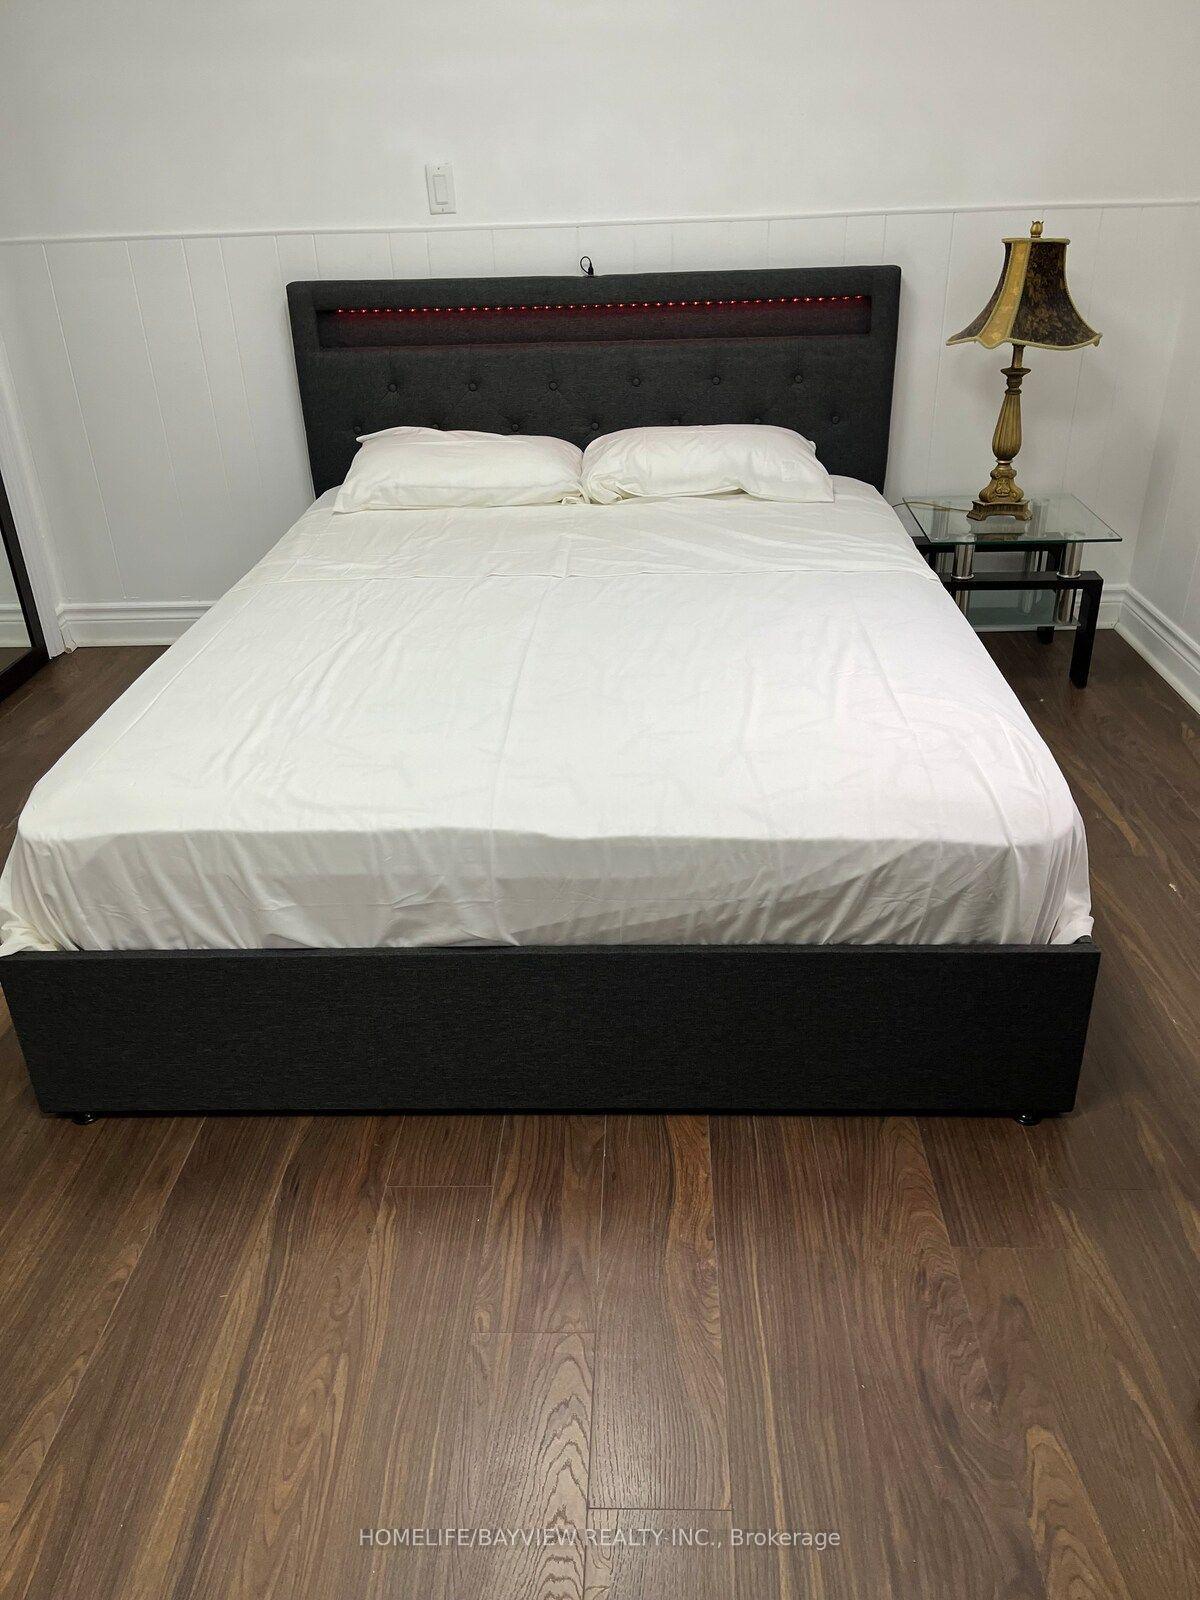
For Lease2 months ago
$1,850
Detached
255 Finch Avenue E B1 #B1, Willowdale East
Toronto, ON
2 bd
1 ba
2,250
1
MLS# C13613446Homelife/Bayview Realty Inc.
WhatsApp Aman

Getting around
How walkable, bikeable, and transit-friendly this neighbourhood is.
74
/ 100
Walk Score
Very Walkable
58
/ 100
Transit Score
Good Transit
74
/ 100
Bike Score
Very Bikeable
Scores are estimates based on neighbourhood data and are for informational purposes only.
MLS® data courtesy of the Toronto Regional Real Estate Board (TRREB).
The information provided herein must only be used by consumers that have a bona fide interest in the purchase, sale, or lease of real estate and may not be used for any commercial purpose or any other purpose. Listing information is deemed reliable but is not guaranteed accurate by the Toronto Regional Real Estate Board, the listing brokerage, or this website. The trademarks REALTOR®, REALTORS® and the REALTOR® logo are controlled by The Canadian Real Estate Association (CREA) and identify real estate professionals who are members of CREA. MLS®, Multiple Listing Service®, and the associated logos are owned by CREA. Not intended to solicit properties currently listed for sale or buyers under contract.