For Lease
Just Listed
1010 Sandy Beach Road 1602 #1602
Bay Ridges, Pickering, ON
$2,500
2Bd
2Ba
750+sqft
1Parking
$3/sqft
CondoMLS# E13857304Listed 2026-10-026 DOM
Cooling
Central Air
About this home
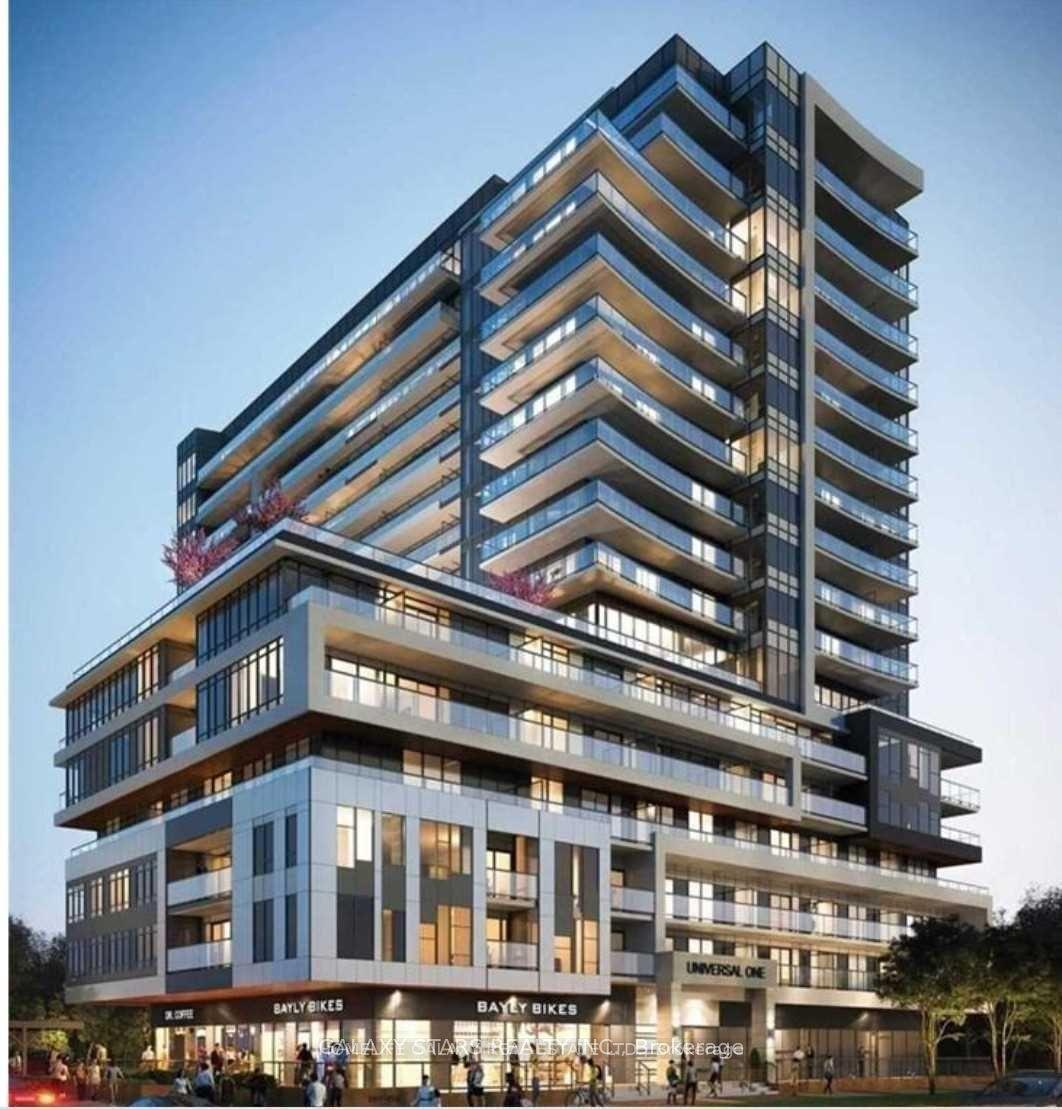
Step into a brilliant standard of urban living at Universal City East. Superbly situated on the 16th floor, this immaculate 2-bed, 2-bath residence boasts over 729 sq. ft. of bespoke interior space, complemented by a full wrap-around balcony capturing splendid northeast views. This exceptional suite also benefits from 1 underground parking space and 1 storage locker. Finished to an exacting standard, the open-plan layout features a chef-inspired kitchen fitted with quartz worktops, stainless steel appliances, and sleek contemporary cabinetry. The fully enclosed bedrooms provide a peaceful retreat from the bustle of the city, with the primary suite offering generous wardrobe space and a private en-suite bath. Residents are spoilt for choice with a stellar collection of resort-calibre amenities, including a 24-hour concierge, a state-of-the-art fitness centre, dedicated spin and yoga studios, a smart co-working lounge, and a golf simulator. The crowning jewel is the fifth-floor outdoor oasis, featuring a stunning pool, sauna, and expansive entertainment terrace with BBQs, alongside a unique content creation studio. Brilliantly positioned just a short stroll from Pickering GO Station-whisking you to Union Station in a mere 28 minutes with exceptionally easy access to Highway 401, Pickering Town Centre, fine dining, and the scenic waterfront.
PoolWaterfront
Features
- Other
- None
- Central Air
- Apartment
Financials
Estimated Rental Income
Entire property$2,600 – $3,500/mo
Rental yield1248.0% – 1680.0%
*Estimates based on comparable rentals in the area. Actual income may vary.
Market Data — Pickering
Days on market6 days
Buyer's MarketSeller's Market
Based on active listings in Pickering. Data updates daily.
Demographics — Pickering
Population
99,186
Avg Household Income
$116,000
Age Distribution
0-19
22%
20-34
19%
35-49
22%
50-64
21%
65+
16%
Ownership78% own · 22% rent
EnglishTamilTagalogUrduFrench
Other rentals like this
Similar rentals in Pickering
Same property type, similar price, similar size — currently for rent.
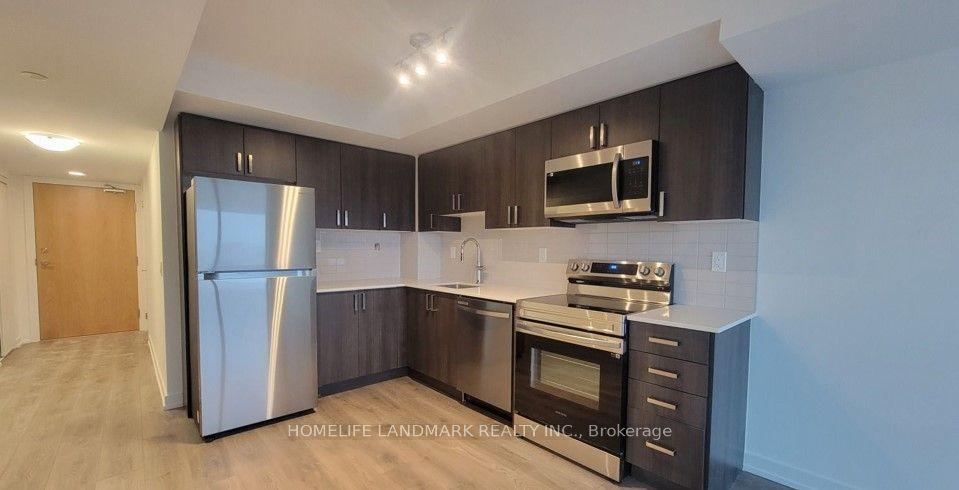
For Lease1 day ago
$1,950
Condo
1435 Celebration Drive 1309 #1309, Bay Ridges
Pickering, ON
1 bd
1 ba
650
0
MLS# E13873616Homelife Landmark Realty Inc.
WhatsApp Aman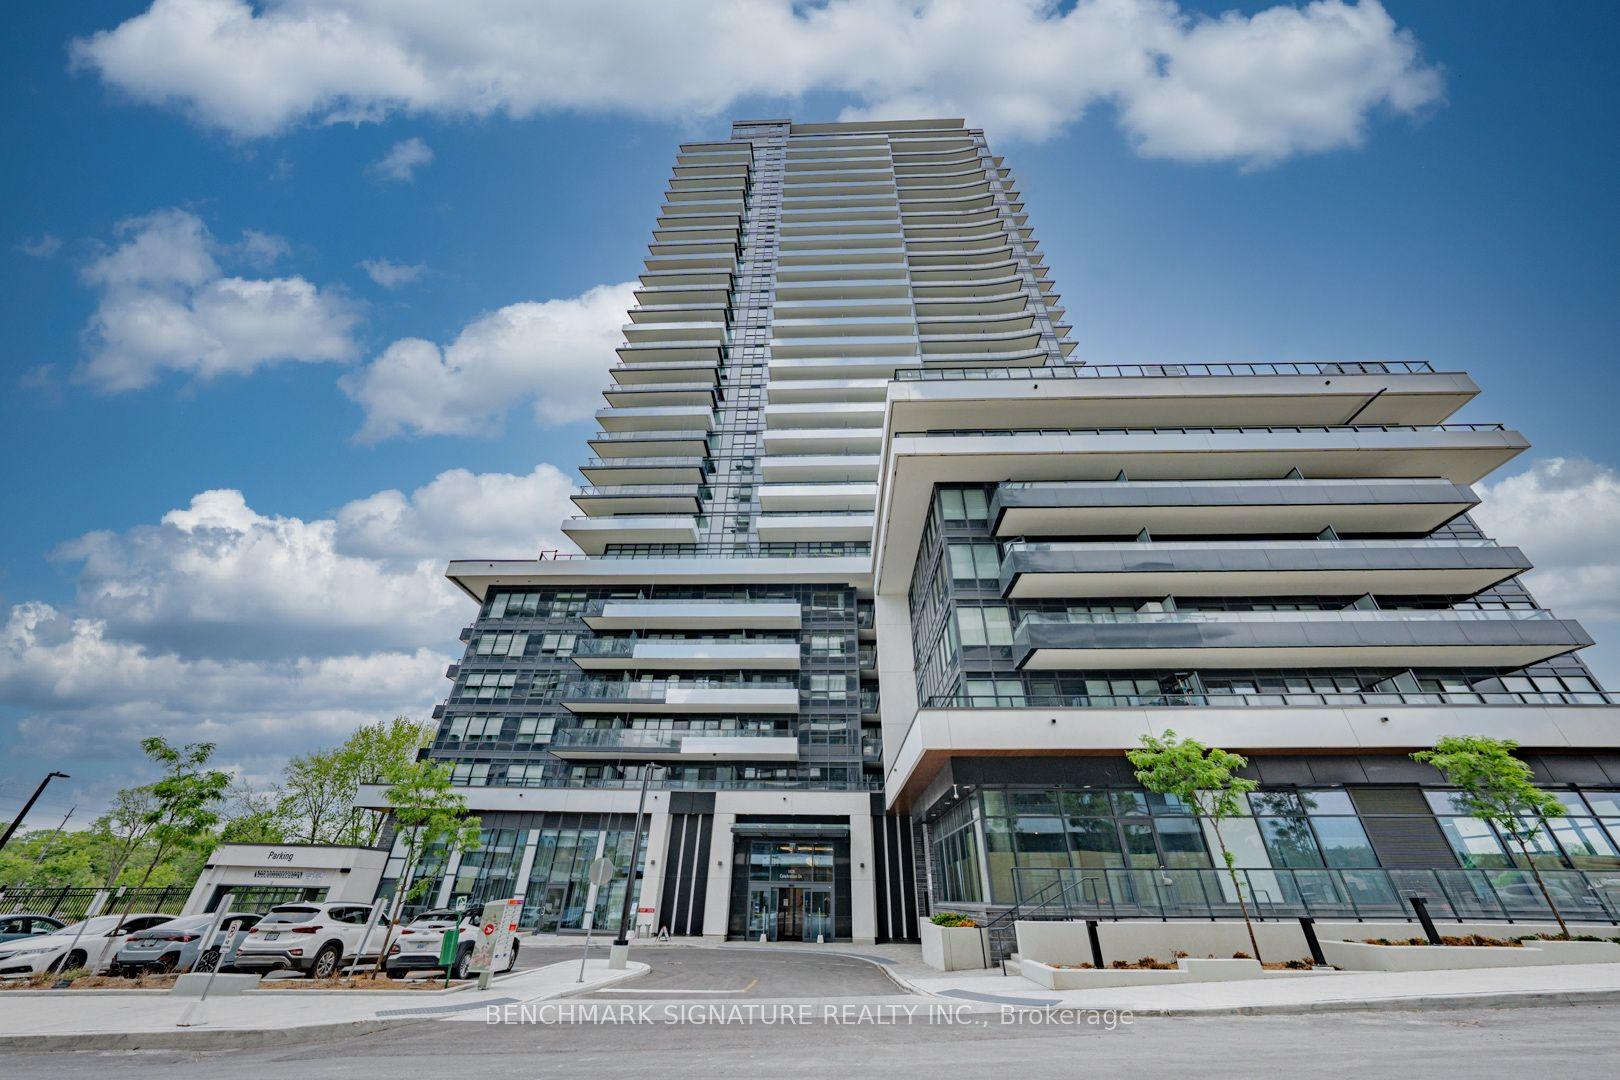
For Lease1 day ago
$1,900
Condo
1435 Celebration Drive 2111 #2111, Bay Ridges
Pickering, ON
1 bd
1 ba
550
0
MLS# E13873016Benchmark Signature Realty Inc.
WhatsApp Aman
Getting around
How walkable, bikeable, and transit-friendly this neighbourhood is.
70
/ 100
Walk Score
Very Walkable
61
/ 100
Transit Score
Good Transit
49
/ 100
Bike Score
Somewhat Bikeable
Scores are estimates based on neighbourhood data and are for informational purposes only.
MLS® data courtesy of the Toronto Regional Real Estate Board (TRREB).
The information provided herein must only be used by consumers that have a bona fide interest in the purchase, sale, or lease of real estate and may not be used for any commercial purpose or any other purpose. Listing information is deemed reliable but is not guaranteed accurate by the Toronto Regional Real Estate Board, the listing brokerage, or this website. The trademarks REALTOR®, REALTORS® and the REALTOR® logo are controlled by The Canadian Real Estate Association (CREA) and identify real estate professionals who are members of CREA. MLS®, Multiple Listing Service®, and the associated logos are owned by CREA. Not intended to solicit properties currently listed for sale or buyers under contract.