For Lease
1140 Nugent Court SE
Taunton, Oshawa, ON
$4,500
4Bd
5Ba
4,250+sqft
6Parking
42.85 x 141 ftlot
$1/sqft
DetachedMLS# E13857856Listed 2026-10-0321 DOM
Heating
On Demand Water Heater
Cooling
Central Air
Basement
Walk-Out
About this home
Welcome to luxury executive living at its finest. Situated on a premium, private lot backing directly onto tranquil conservation, this breathtaking Approx. 4,000 sq. ft. home offers an uncompromised blend of elegance, space, and functionality-perfect for growing professional families :Grand Scale & Soaring Ceilings: Exceptional layout featuring 10-foot ceilings on the main level, 9-foot ceilings on the second floor, and a full 9-foot ceiling height in the walk-out lower level. Chef's Custom Kitchen: Thoughtfully designed with premium cabinetry, top-of-the-line appliances, a sprawling central island, and a seamless walkout to a wooden deck overlooking serene nature views. Private Luxury Ensuites: Every bedroom serves as a personal retreat, complete with its own dedicated ensuite bath featuring sleek, frameless glass standing showers. Unmatched Outdoor: Enjoy direct backyard access and scenic natural views from the bright walk-out basement and upper deck. An extraordinary home that combines modern elegance with the peace of a conservation backdrop-ready to welcome your family
Walkout
Rooms
Main Floor
| Family Room | 5.49 × 5.17 m | Gas Fireplace Combined w/Kitchen Overlook Greenbelt |
| Dining Room | 4.60 × 4.40 m | Coffered Ceiling(s) Pot Lights Formal Rm |
| Kitchen | 3.40 × 4.90 m | Pantry Centre Island Stainless Steel Appl |
| Den | 3.33 × 3.90 m | Window Glass Doors Pot Lights |
| Breakfast | 3.40 × 4.90 m | Overlooks Backyard Tile Floor Pantry |
Second Floor
| Primary Bedroom | 6.90 × 4.30 m | 5 Pc Ensuite Coffered Ceiling(s) His and Hers Closets |
| Bedroom 2 | 4.30 × 4.90 m | 4 Pc Ensuite Large Closet Broadloom |
| Bedroom 3 | 5.17 × 4.08 m | Closet 4 Pc Ensuite Broadloom |
| Bedroom 4 | 4.65 × 3.34 m | 4 Pc Ensuite Closet Broadloom |
Other
| Great Room | 5.50 × 5.17 m | Overlooks Frontyard Large Window Broadloom |
Features
- Built-In Oven
- Auto Garage Door Remote
- ERV/HRV
- On Demand Water Heater
- Water Heater
- Patio
- Deck
- Backs On Green Belt
- Walk-Out
- Unfinished
- Central Air
- 2 1/2 Storey
Financials
Estimated Rental Income
Entire property$4,000 – $6,500/mo
Rental yield1066.7% – 1733.3%
*Estimates based on comparable rentals in the area. Actual income may vary.
Market Data — Oshawa
Days on market21 days
Buyer's MarketSeller's Market
Based on active listings in Oshawa. Data updates daily.
Demographics — Oshawa
Population
175,383
Avg Household Income
$87,000
Age Distribution
0-19
22%
20-34
22%
35-49
19%
50-64
20%
65+
17%
Ownership63% own · 37% rent
EnglishFrenchArabicUrduTagalog
Other rentals like this
Similar rentals in Oshawa
Same property type, similar price, similar size — currently for rent.
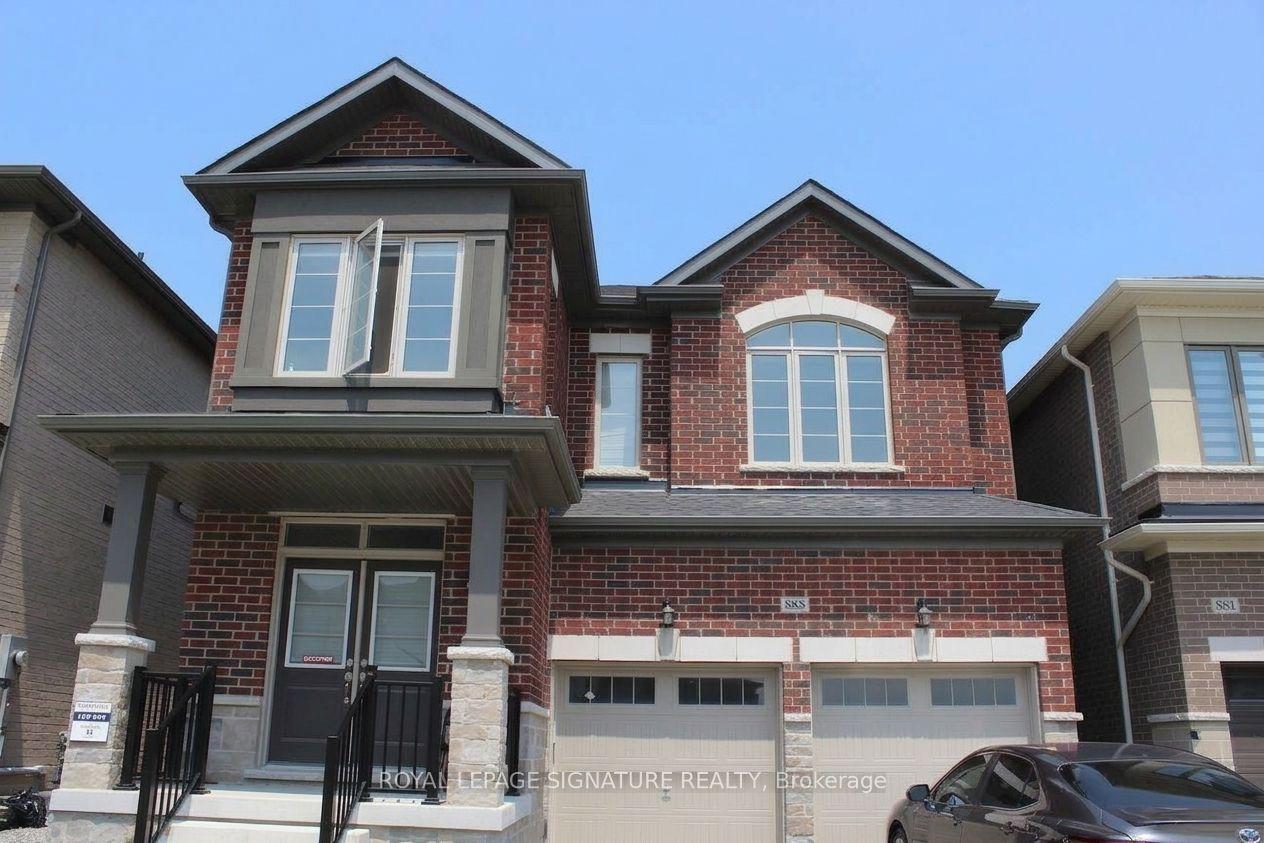
For Lease30 days ago
$3,400
Detached
885 Rexton Drive, Kedron
Oshawa, ON
4 bd
3 ba
2,250
4
MLS# E13828704Royal Lepage Signature Realty
WhatsApp Aman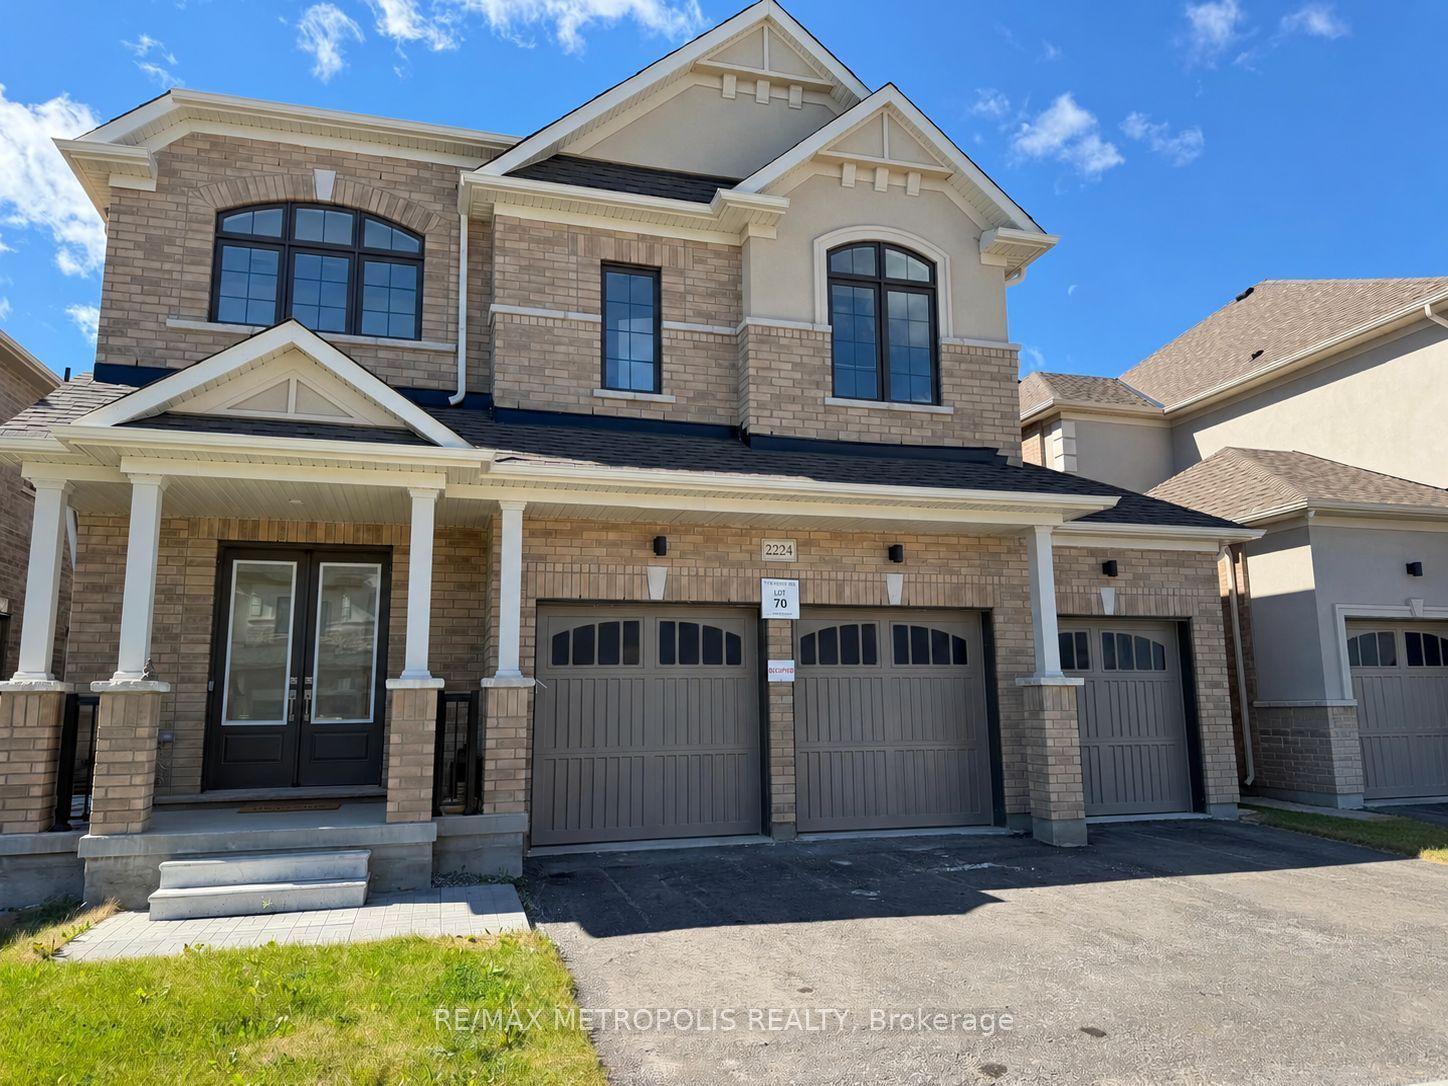
For Lease5 days ago
$3,950
Detached
2224 Beckman Crescent, Kedron
Oshawa, ON
5 bd
6 ba
4,250
6
MLS# E14100200Re/Max Metropolis Realty
WhatsApp Aman
Getting around
How walkable, bikeable, and transit-friendly this neighbourhood is.
61
/ 100
Walk Score
Somewhat Walkable
44
/ 100
Transit Score
Some Transit
49
/ 100
Bike Score
Somewhat Bikeable
Scores are estimates based on neighbourhood data and are for informational purposes only.
MLS® data courtesy of the Toronto Regional Real Estate Board (TRREB).
The information provided herein must only be used by consumers that have a bona fide interest in the purchase, sale, or lease of real estate and may not be used for any commercial purpose or any other purpose. Listing information is deemed reliable but is not guaranteed accurate by the Toronto Regional Real Estate Board, the listing brokerage, or this website. The trademarks REALTOR®, REALTORS® and the REALTOR® logo are controlled by The Canadian Real Estate Association (CREA) and identify real estate professionals who are members of CREA. MLS®, Multiple Listing Service®, and the associated logos are owned by CREA. Not intended to solicit properties currently listed for sale or buyers under contract.