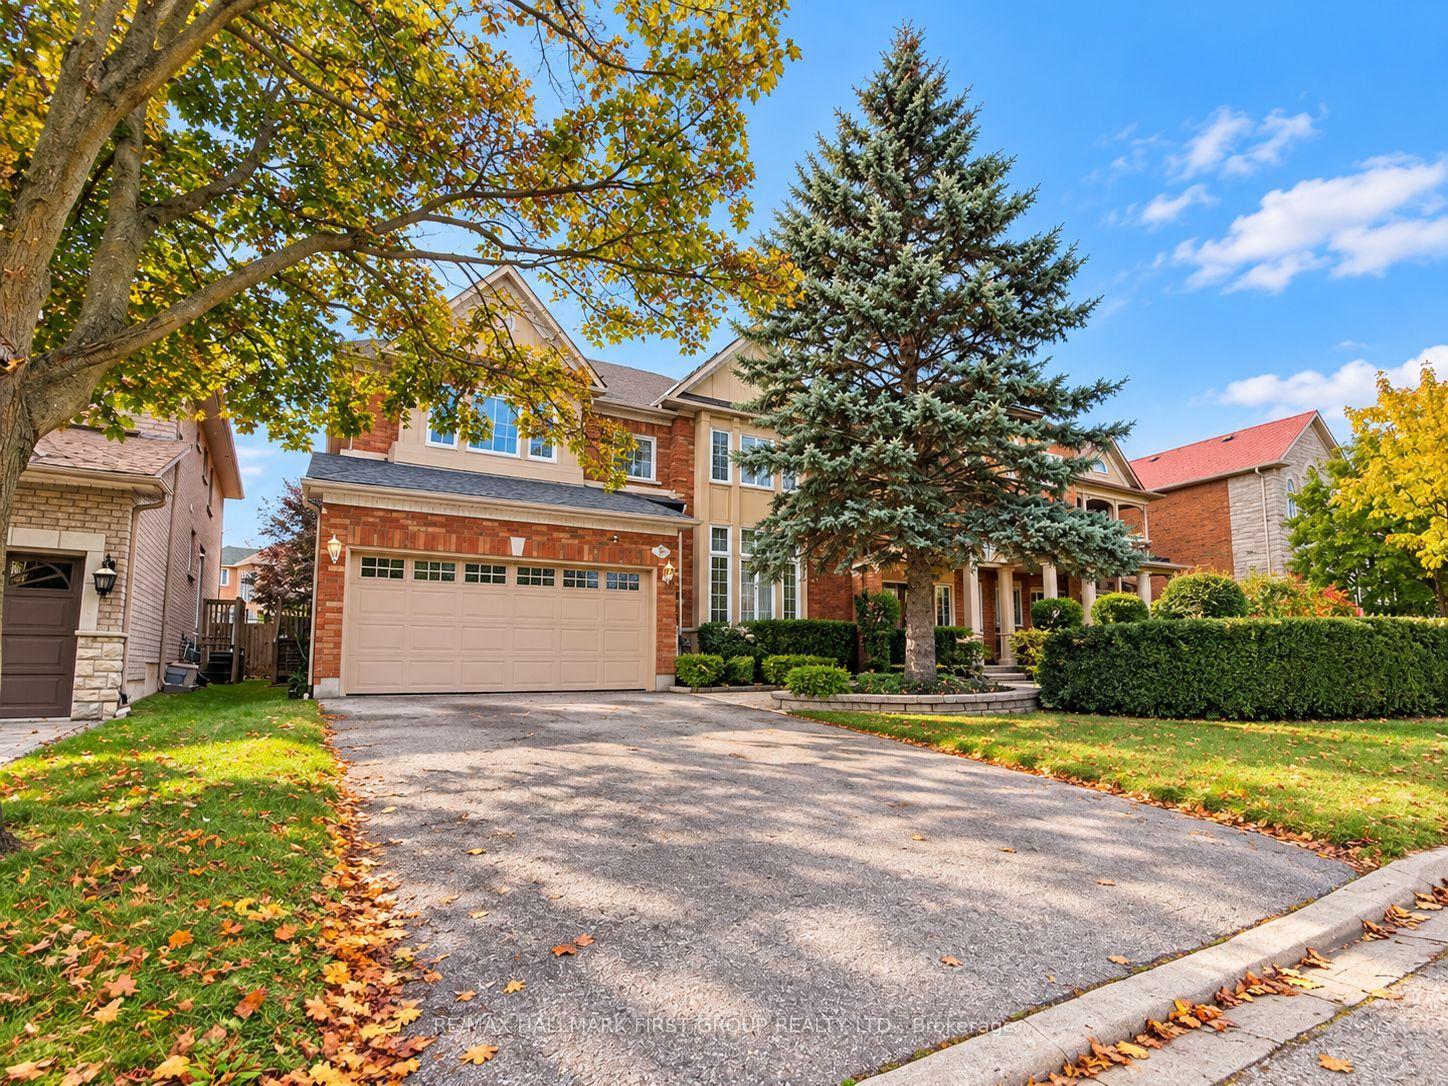
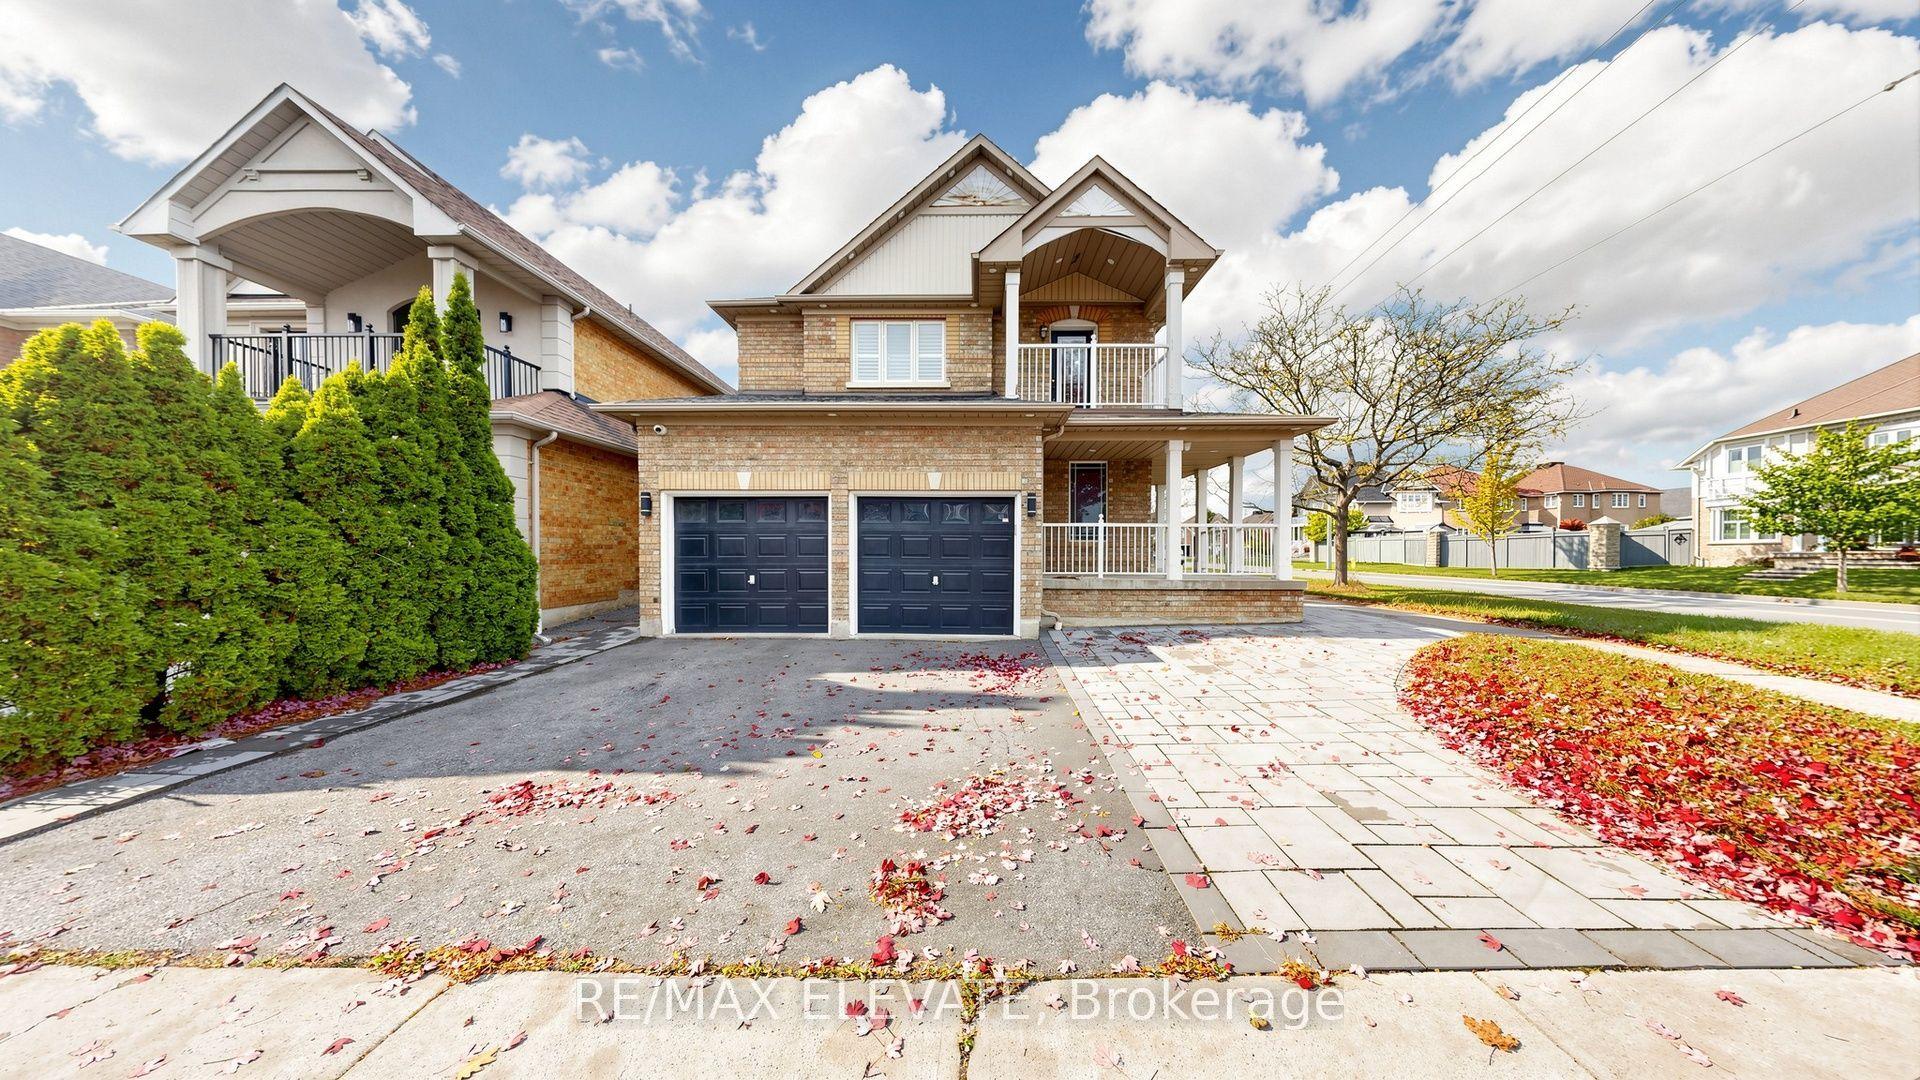
For Sale
138 Angus Drive
Central, Ajax, ON
$848,500
3Bd
3Ba
1,750+sqft
3Parking
29.55 x 109.92 ftlot
$485/sqft
DetachedMLS# E13858414Listed 2026-10-0316 DOM
Cooling
Central Air
About this home
Move-in ready and filled with natural light, this freshly painted 3-bedroom, 3-bath detached brick home in Central Ajax delivers the space, style, privacy, and convenience first-time buyers, newcomers, professionals, and growing families are searching for. The main floor feels bright and welcoming, with hardwood flooring, a spacious family room, dedicated dining area, and pot lights creating a warm, polished atmosphere. At the heart of the home, the upgraded kitchen features quartz countertops, backsplash, stainless steel refrigerator and stove, stainless steel range hood, built-in dishwasher, generous cabinetry, and a striking L-shaped centre island that adds prep space, storage, and a natural gathering place for meals and conversation. The dining area opens directly to the fully fenced backyard, creating an easy connection for summer barbecues, entertaining, children, gardening, or relaxed evenings outdoors. Upstairs, the spacious primary bedroom offers a walk-in closet and impressive 5-piece ensuite, while two additional large bedrooms each feature wide windows and closets for comfortable everyday living. Thoughtfully laid out for daily family life, the home offers excellent separation between living, dining, sleeping, and outdoor spaces, making daily routines feel comfortable, organized, and easy. Parking for 3 vehicles includes 2 driveway spaces plus 1 attached garage space. Set on a residential street with no neighbours directly behind, the home is minutes from Highway 401, Durham Centre, Costco, Walmart, Home Depot, restaurants, parks, schools, transit, and services, with Ajax GO offering another commuting option toward Toronto. For buyers searching for a detached home for sale in Ajax, a 3-bedroom family home near Highway 401, or a move-in-ready Central Ajax property with a modern kitchen, fenced backyard, 3 bathrooms, garage, and room to grow, this home brings together comfort, function, location, and lifestyle in one compelling opportunity for all seasons.
GarageHardwood
Rooms
Main Floor
| Foyer | 2.36 × 1.36 m | Tile Floor Combined w/Living |
| Living Room | 5.47 × 3.39 m | Hardwood Floor Combined w/Kitchen Window |
| Kitchen | 3.75 × 3.39 m | Quartz Counter Backsplash Centre Island |
| Family Room | 3.71 × 3.13 m | Overlooks Backyard Hardwood Floor Combined w/Kitchen |
| Dining Room | 3.71 × 1.88 m | Overlooks Backyard Combined w/Family Combined w/Kitchen |
| Breakfast | 3.17 × 2.77 m | Combined w/Kitchen Combined w/Living Pot Lights |
Second Floor
| Foyer | 4.29 × 1.33 m | |
| Primary Bedroom | 4.86 × 3.64 m | Walk-In Closet(s) 5 Pc Ensuite Overlooks Backyard |
| Bedroom 2 | 3.96 × 3.30 m | Closet Window |
| Bedroom 3 | 3.73 × 3.11 m | Closet Window |
Basement
| Laundry | 3.24 × 2.44 m |
Features
- Ventilation System
- Full
- Central Air
- 2-Storey
Financials
Annual Taxes
$7,010.11
Estimated Rental Income
Entire property$3,200 – $4,800/mo
Basement apartment$1,800 – $2,500/mo
Rental yield4.5% – 6.8%
*Estimates based on comparable rentals in the area. Actual income may vary.
Market Data — Ajax
Days on market16 days
Buyer's MarketSeller's Market
Based on active listings in Ajax. Data updates daily.
Demographics — Ajax
Population
126,666
Avg Household Income
$108,000
Age Distribution
0-19
24%
20-34
20%
35-49
22%
50-64
20%
65+
14%
Ownership79% own · 21% rent
EnglishTamilUrduTagalogFrench
Getting around
How walkable, bikeable, and transit-friendly this neighbourhood is.
54
/ 100
Walk Score
Somewhat Walkable
45
/ 100
Transit Score
Some Transit
56
/ 100
Bike Score
Bikeable
Scores are estimates based on neighbourhood data and are for informational purposes only.
MLS® data courtesy of the Toronto Regional Real Estate Board (TRREB).
The information provided herein must only be used by consumers that have a bona fide interest in the purchase, sale, or lease of real estate and may not be used for any commercial purpose or any other purpose. Listing information is deemed reliable but is not guaranteed accurate by the Toronto Regional Real Estate Board, the listing brokerage, or this website. The trademarks REALTOR®, REALTORS® and the REALTOR® logo are controlled by The Canadian Real Estate Association (CREA) and identify real estate professionals who are members of CREA. MLS®, Multiple Listing Service®, and the associated logos are owned by CREA. Not intended to solicit properties currently listed for sale or buyers under contract.
You may also like
More homes in Ajax
Hand-picked listings with a similar price range and style.
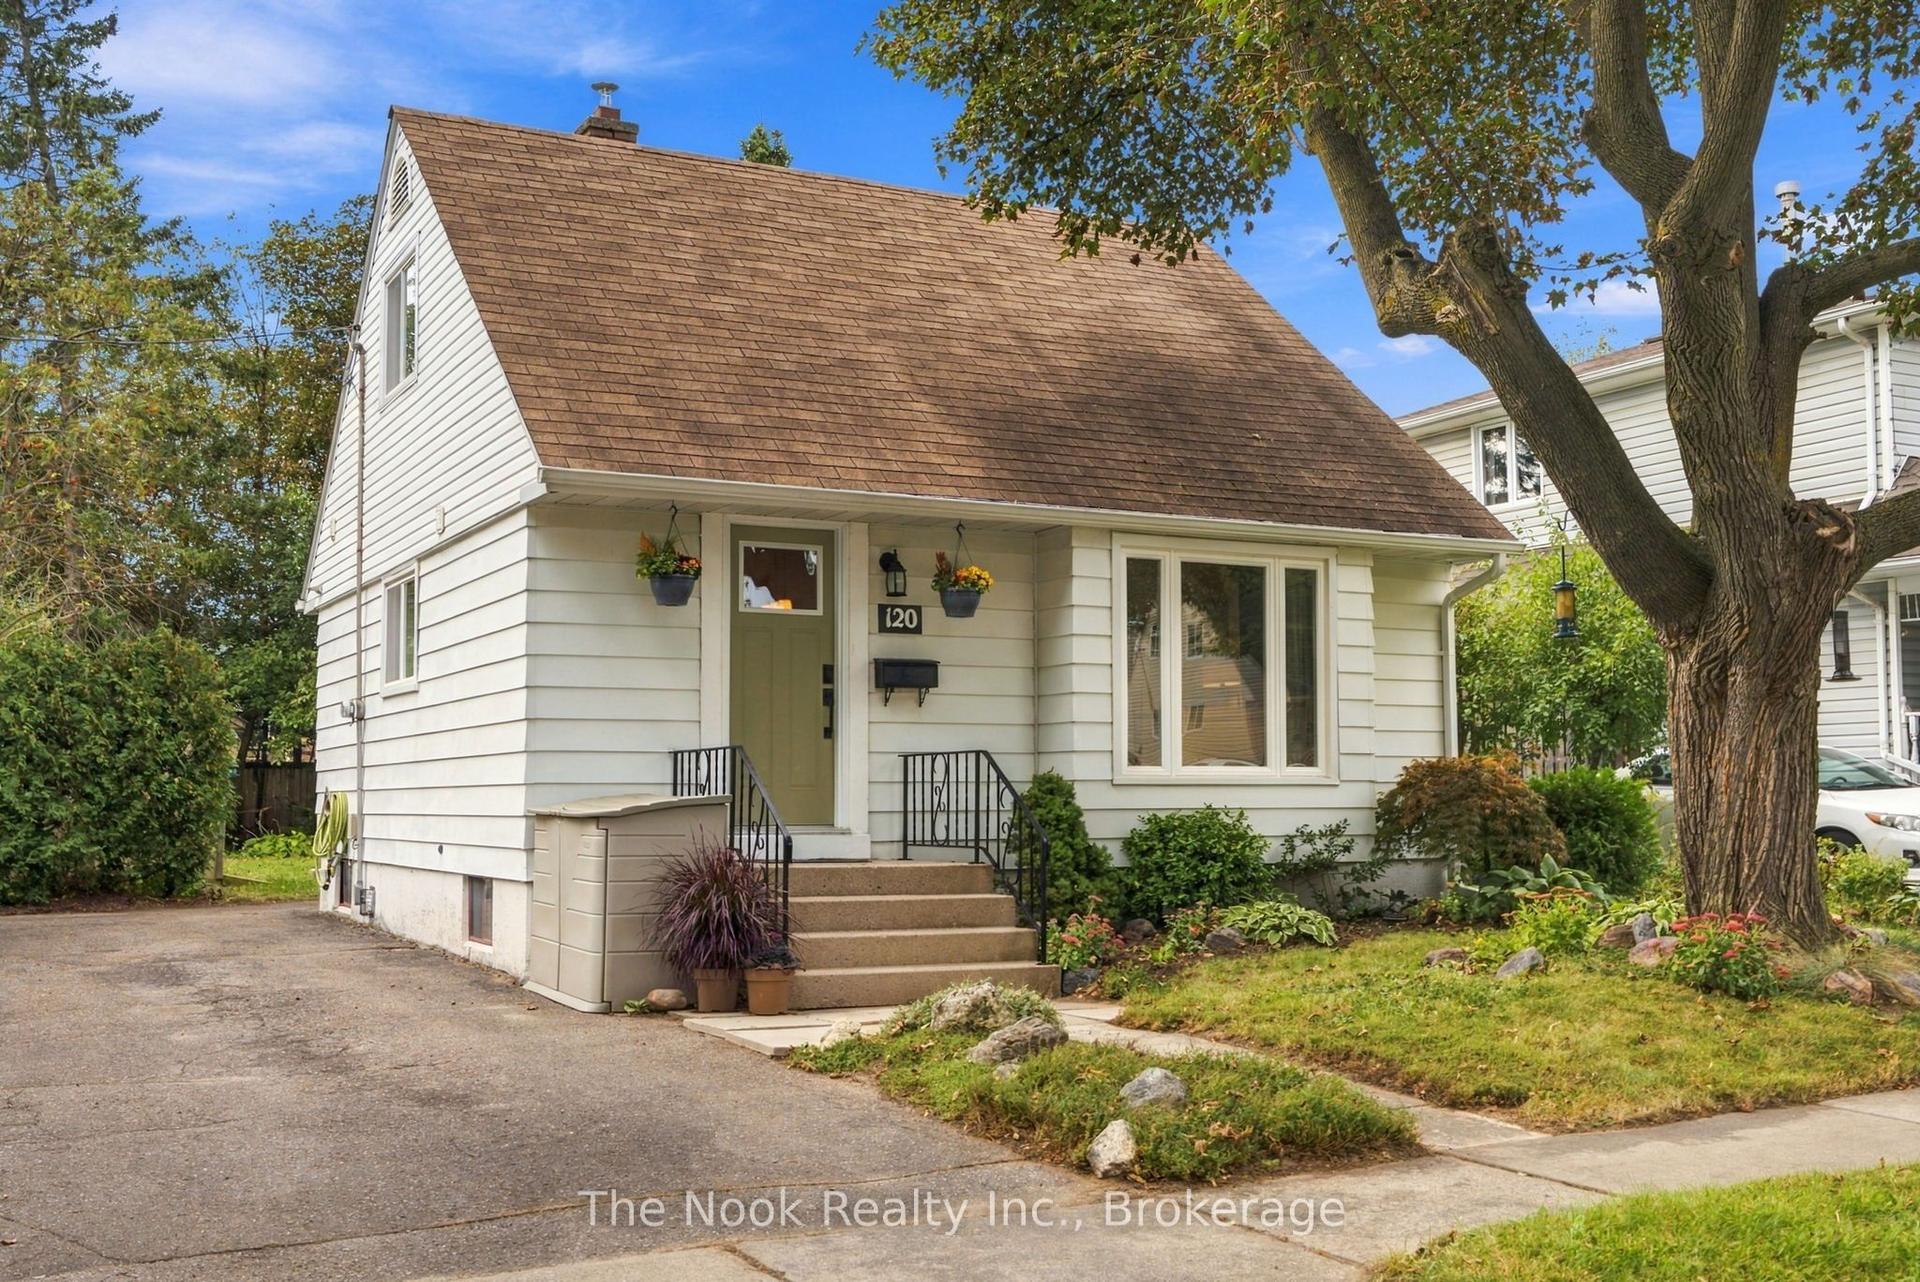
For Sale18 days ago
$674,000
Detached
est. $2,955/mo
120 Admiral Road, South East
Ajax, ON
2 bd
3 ba
900
3
MLS# E13852928The Nook Realty Inc.
WhatsApp Aman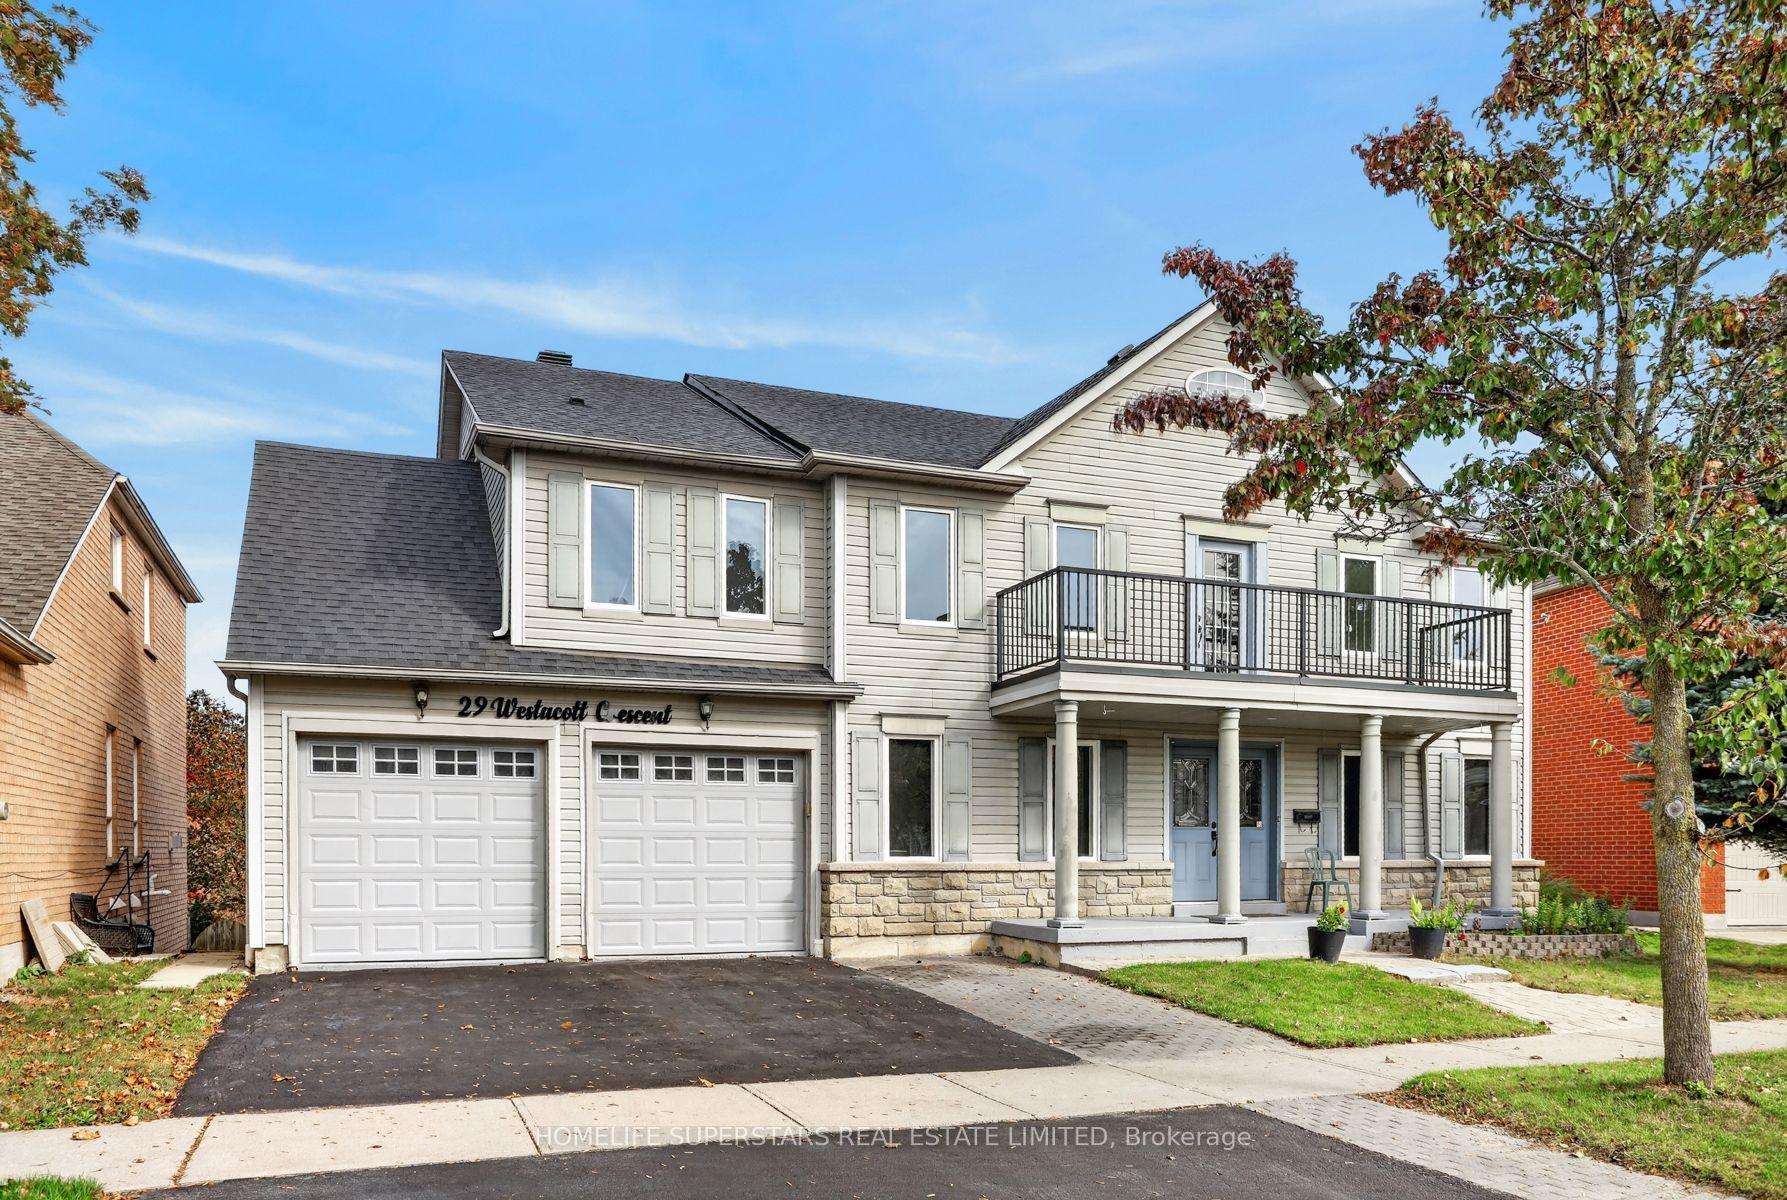
For Sale4 days ago
$1,000,000
Detached
est. $4,384/mo
29 Westacott Crescent, Northwest Ajax
Ajax, ON
5 bd
5 ba
3,250
5
MLS# E14084590Homelife Superstars Real Estate L…
WhatsApp Aman