For Lease
Just Listed
45 Warland Avenue
East York, Toronto, ON
$4,295
3+1Bd
2Ba
1,300+sqft
1Parking
25 x 108 ftlot
$3/sqft
DetachedMLS# E13858706Listed 2026-10-030 DOM
Heating
Water Heater Owned
Cooling
Central Air
Just listed! New listings in Toronto often receive offers within the first week.
About this home
East York Charm. Modern Comfort. Room To Settle In. Welcome To This Beautifully Updated 3+1 Bedroom, 2-Bathroom Home In A Sought-After Pocket Of East York. Bright, Open-Concept Living And Dining Spaces Feature Hardwood Floors And Plenty Of Natural Light, Creating An Inviting Setting For Everyday Living And Entertaining.The Spacious Kitchen Features Quartz Countertops And Stainless Steel Appliances, While The Sunroom Adds A Cozy Retreat With Built-In Seating And Storage. Step Outside To A Generous Deck And Backyard Perfect For Summer Dinners Or Your Morning Coffee. A Finished Basement With Industrial-Inspired Style, Comfortable Broadloom, An Additional Bedroom And Bathroom Offers Extra Space To Spread Out.Enjoy The Neighbourhood's Parks, Schools, Nearby Montessori School, Community Centre, Restaurants And Grocery Shopping, With Vibrant Pape Village And Greektown Nearby. Steps To Transit And Convenient Access To The DVP.***Photos Are From A Previous Listing And May Not Reflect The Property's Current Appearance.***
Hardwood
Rooms
Main Floor
| Living Room | 4.83 × 3.65 m | Hardwood Floor Pot Lights Bay Window |
| Dining Room | 4.52 × 3.02 m | Hardwood Floor Pot Lights |
| Kitchen | 3.96 × 2.61 m | Stainless Steel Appl Quartz Counter Combined w/Sunroom |
| Sunroom | 3.53 × 2.36 m | Tile Floor W/O To Deck Large Window |
Second Floor
| Primary Bedroom | 3.91 × 3.09 m | Hardwood Floor Closet Large Window |
| Bedroom 2 | 3.70 × 2.67 m | Hardwood Floor Closet Window |
| Bedroom 3 | 3.25 × 2.80 m | Hardwood Floor Closet Window |
Basement
| Recreation | — |
Features
- Water Heater Owned
- Full
- Central Air
- 2-Storey
Financials
Estimated Rental Income
Entire property$3,200 – $4,800/mo
Basement apartment$1,800 – $2,500/mo
Rental yield894.1% – 1341.1%
*Estimates based on comparable rentals in the area. Actual income may vary.
Market Data — Toronto
Days on market0 days
Buyer's MarketSeller's Market
Based on active listings in Toronto. Data updates daily.
Demographics — Toronto
Population
2,794,356
Avg Household Income
$102,000
Age Distribution
0-19
19%
20-34
24%
35-49
21%
50-64
19%
65+
17%
Ownership53% own · 47% rent
EnglishMandarinCantoneseTagalogTamil
Other rentals like this
Similar rentals in Toronto
Same property type, similar price, similar size — currently for rent.
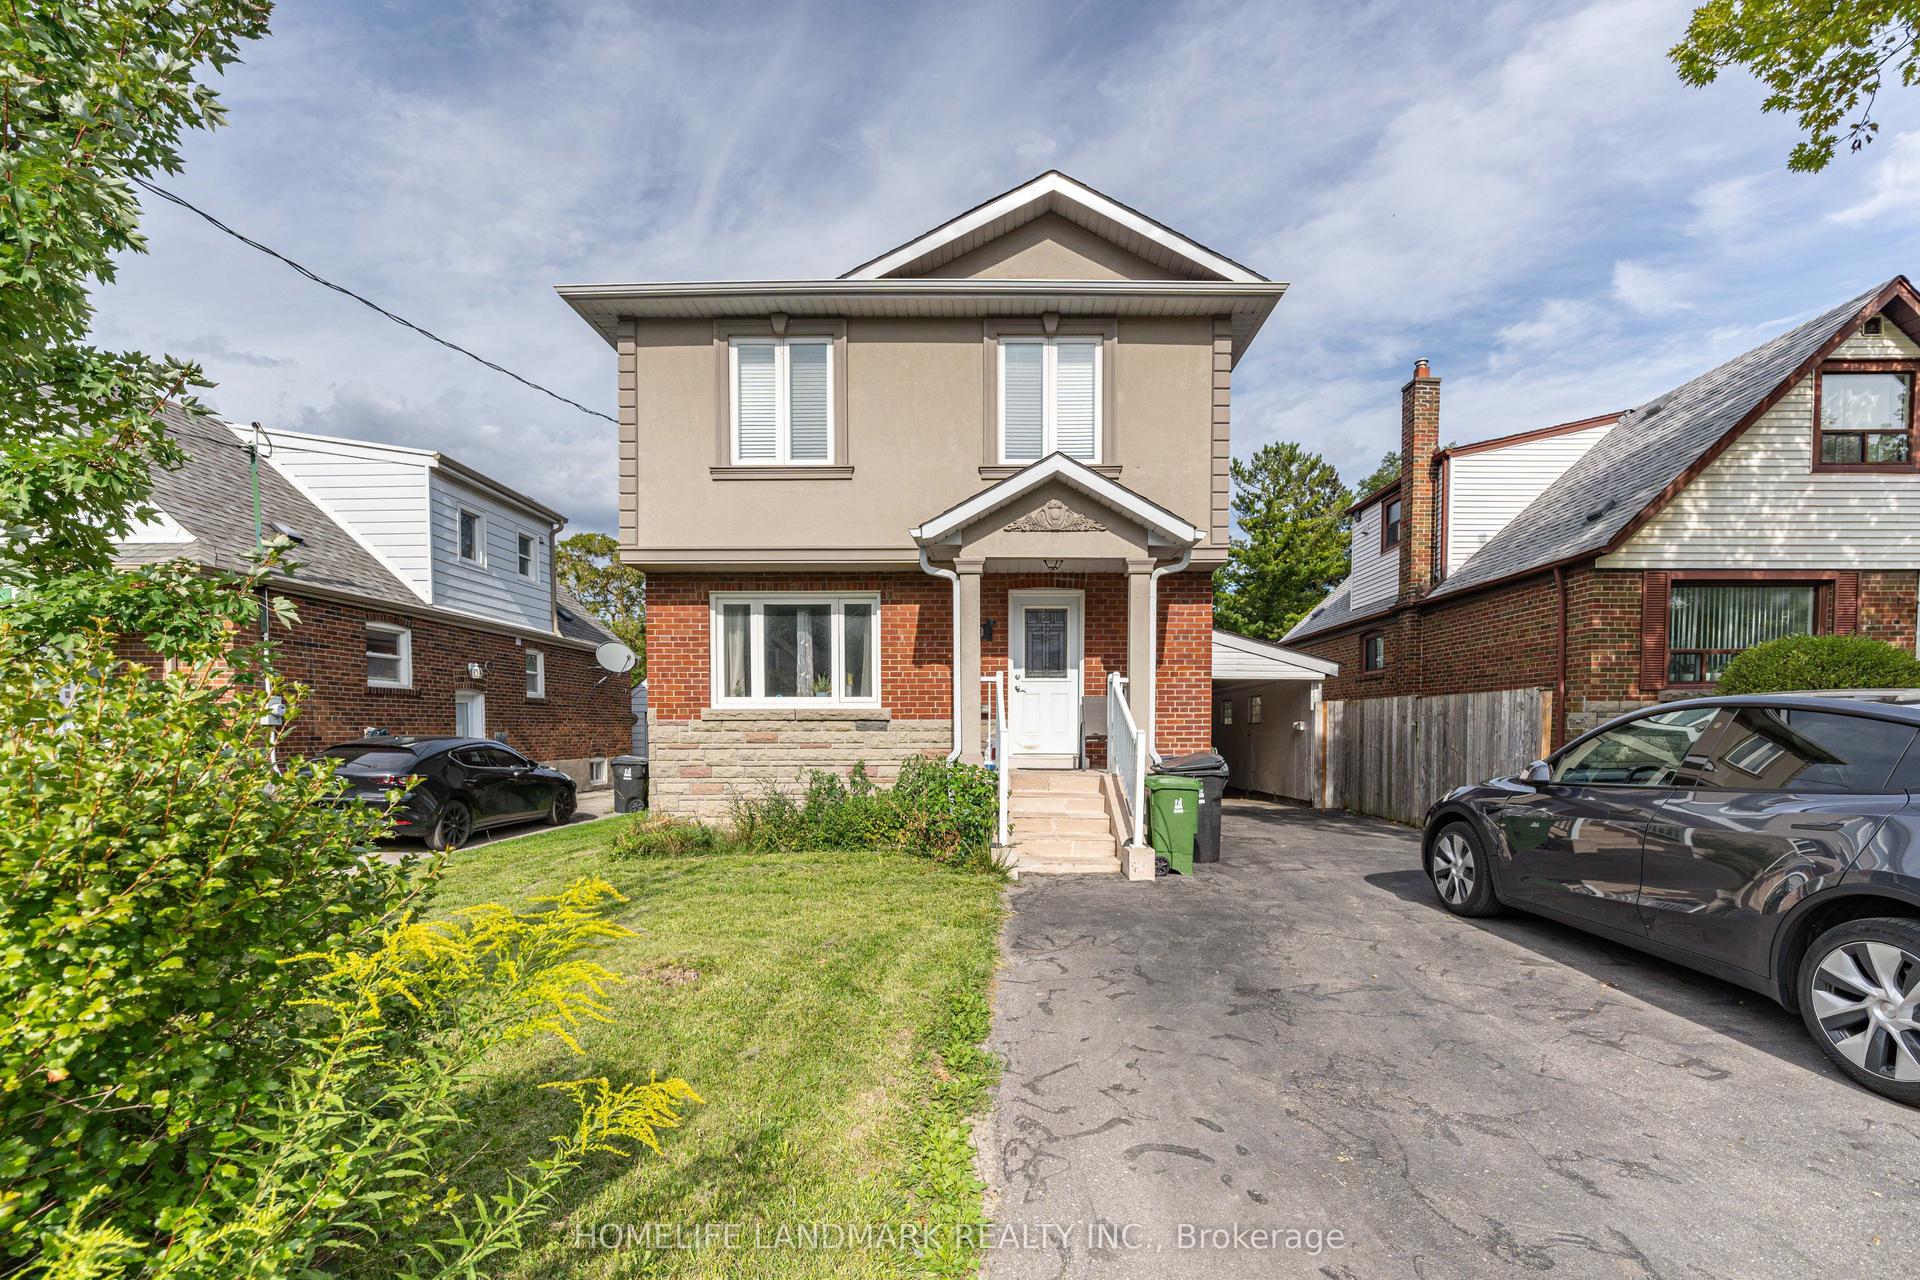
For Lease2 months ago
$3,300
Detached
19 Balaclava Drive, Dorset Park
Toronto, ON
4 bd
3 ba
1,750
3
MLS# E13653898Homelife Landmark Realty Inc.
WhatsApp Aman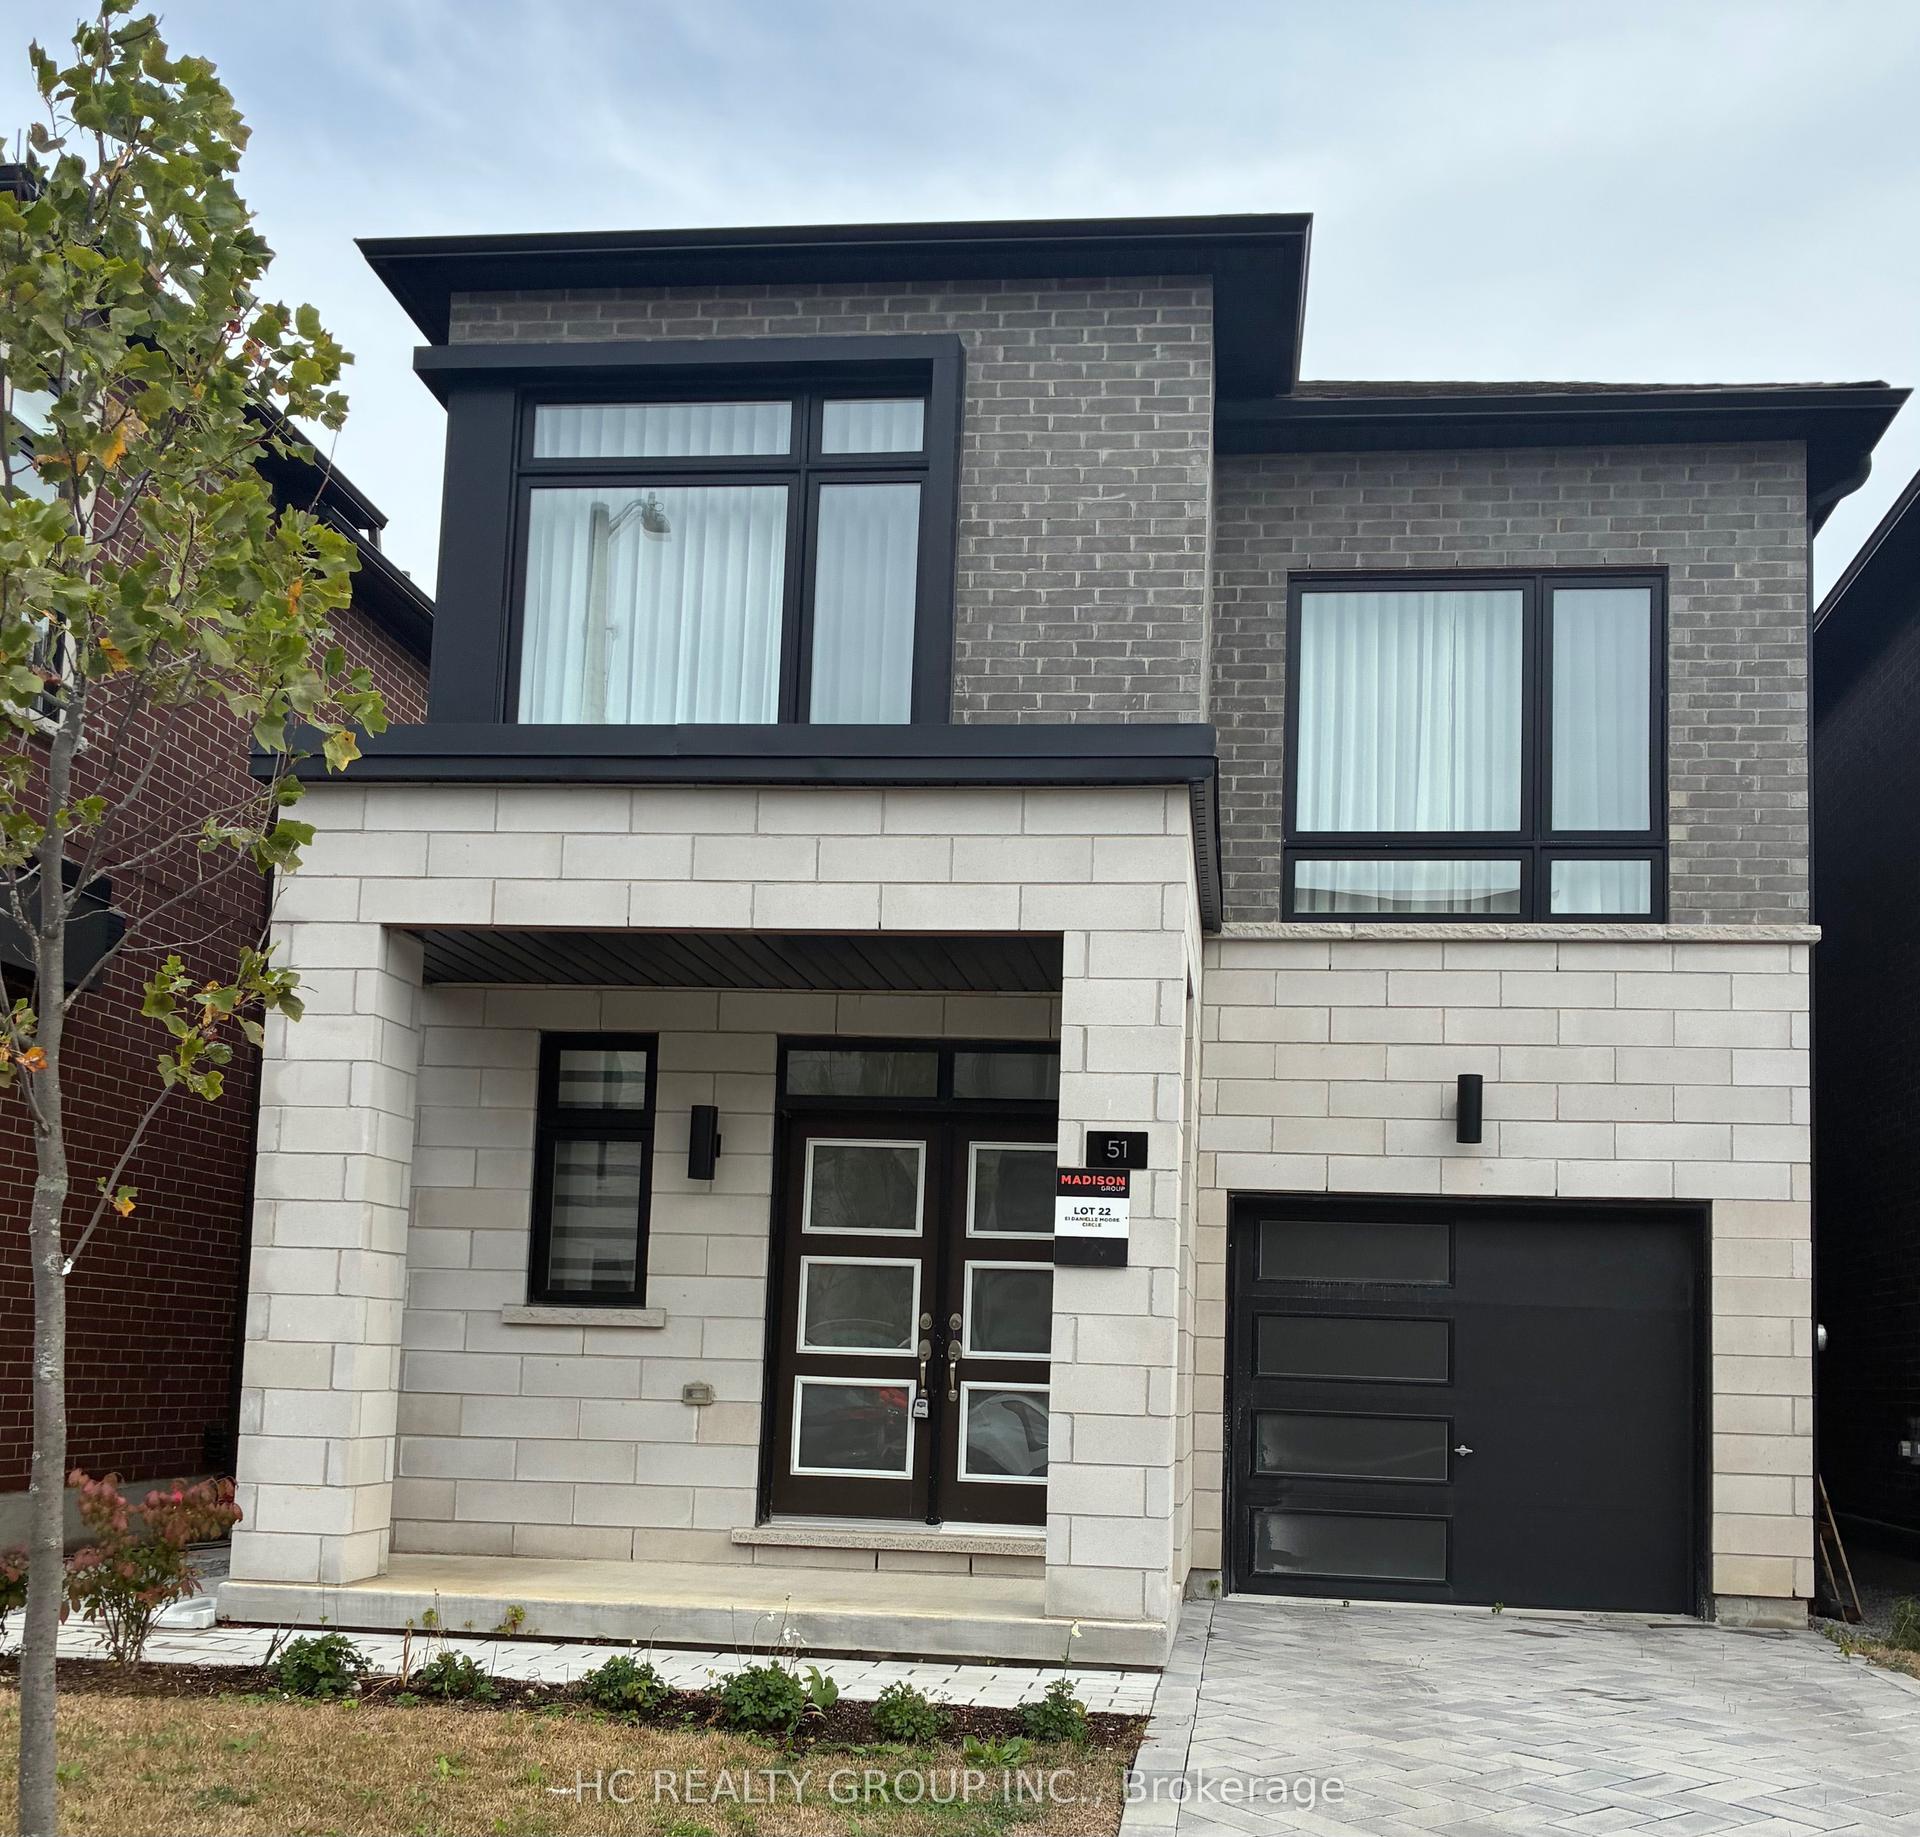
For Lease5 h ago
$4,100
Detached
51 Danielle Moore Circle, Bendale
Toronto, ON
4 bd
4 ba
2,250
2
MLS# E13858246Hc Realty Group Inc.
WhatsApp Aman
Getting around
How walkable, bikeable, and transit-friendly this neighbourhood is.
76
/ 100
Walk Score
Very Walkable
70
/ 100
Transit Score
Excellent Transit
62
/ 100
Bike Score
Bikeable
Scores are estimates based on neighbourhood data and are for informational purposes only.
MLS® data courtesy of the Toronto Regional Real Estate Board (TRREB).
The information provided herein must only be used by consumers that have a bona fide interest in the purchase, sale, or lease of real estate and may not be used for any commercial purpose or any other purpose. Listing information is deemed reliable but is not guaranteed accurate by the Toronto Regional Real Estate Board, the listing brokerage, or this website. The trademarks REALTOR®, REALTORS® and the REALTOR® logo are controlled by The Canadian Real Estate Association (CREA) and identify real estate professionals who are members of CREA. MLS®, Multiple Listing Service®, and the associated logos are owned by CREA. Not intended to solicit properties currently listed for sale or buyers under contract.