For Lease
Just Listed
200 Railway Engine House Way 7 #7
Downtown Whitby, Whitby, ON
$2,600
2Bd
2Ba
1,100+sqft
1Parking
$2/sqft
Condo TownMLS# E13859944Listed 2026-10-040 DOM
Heating
On Demand Water Heater
Cooling
Central Air
Just listed! New listings in Whitby often receive offers within the first week.
About this home
New Townhome in Whitby located at 400 Mary St E! Modern 2-bedroom, 2-bath home featuring an open-concept layout filled with natural light. Stylish hardwood floors throughout with carpeted stairs for comfort. The main floor features a contemporary kitchen with sleek cabinetry and new stainless steel appliances plus a primary bedroom and full 4-pc bathroom. The spacious living/dining area walks out to a Juliette balcony-ideal for relaxing or entertaining. Upstairs offers a secondary bedroom suite with it's own Juliette balcony, 4-pc bathroom and laundry area. Garage access to indoor parking with direct entry to your suite. Prime location close to schools, parks, shopping, transit, and Hwy 401. All utilities paid by tenant. Tenant contents insurance required.
GarageHardwood
Rooms
Main Floor
| Kitchen | 2.70 × 2.40 m | Hardwood Floor Stainless Steel Appl Open Concept |
| Living Room | 3.35 × 2.98 m | Hardwood Floor Juliette Balcony Open Concept |
| Primary Bedroom | 3.38 × 2.70 m | Hardwood Floor Closet |
| Breakfast | 2.70 × 2.40 m | Hardwood Floor Combined w/Kitchen Open Concept |
Second Floor
| Bedroom | 3.26 × 2.74 m | Hardwood Floor Closet Juliette Balcony |
Features
- Primary Bedroom - Main Floor
- On Demand Water Heater
- None
- Central Air
- 2-Storey
Financials
Estimated Rental Income
Entire property$2,600 – $3,500/mo
Rental yield1200.0% – 1615.4%
*Estimates based on comparable rentals in the area. Actual income may vary.
Market Data — Whitby
Days on market0 days
Buyer's MarketSeller's Market
Based on active listings in Whitby. Data updates daily.
Demographics — Whitby
Population
138,501
Avg Household Income
$120,000
Age Distribution
0-19
23%
20-34
18%
35-49
22%
50-64
21%
65+
16%
Ownership80% own · 20% rent
EnglishFrenchTagalogTamilUrdu
Other rentals like this
Similar rentals in Whitby
Same property type, similar price, similar size — currently for rent.
For Lease13 days ago
$2,450
Condo Town
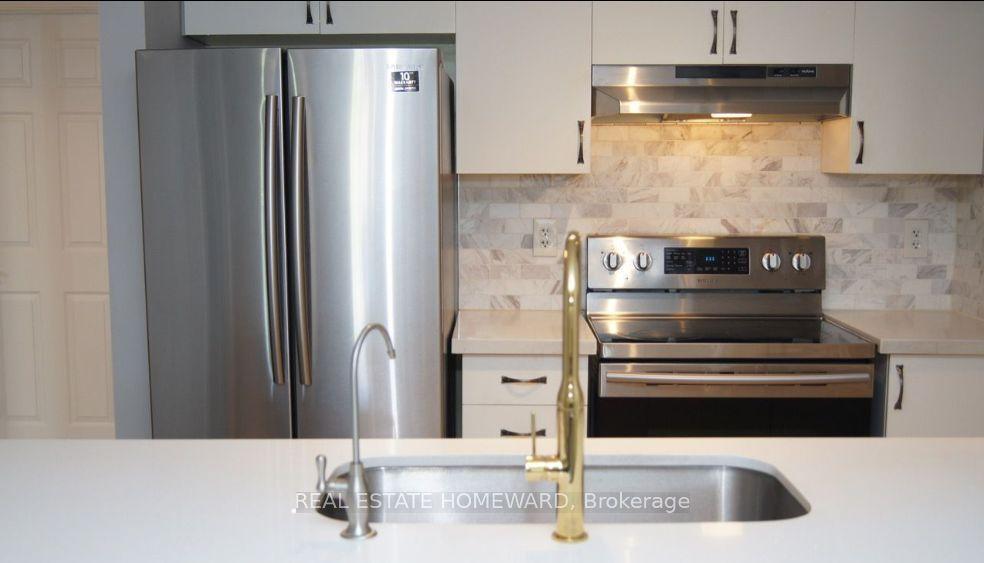
47 Petra Way 2 #2, Pringle Creek
Whitby, ON
2 bd
1 ba
950
1
MLS# E13808594Real Estate Homeward
WhatsApp Aman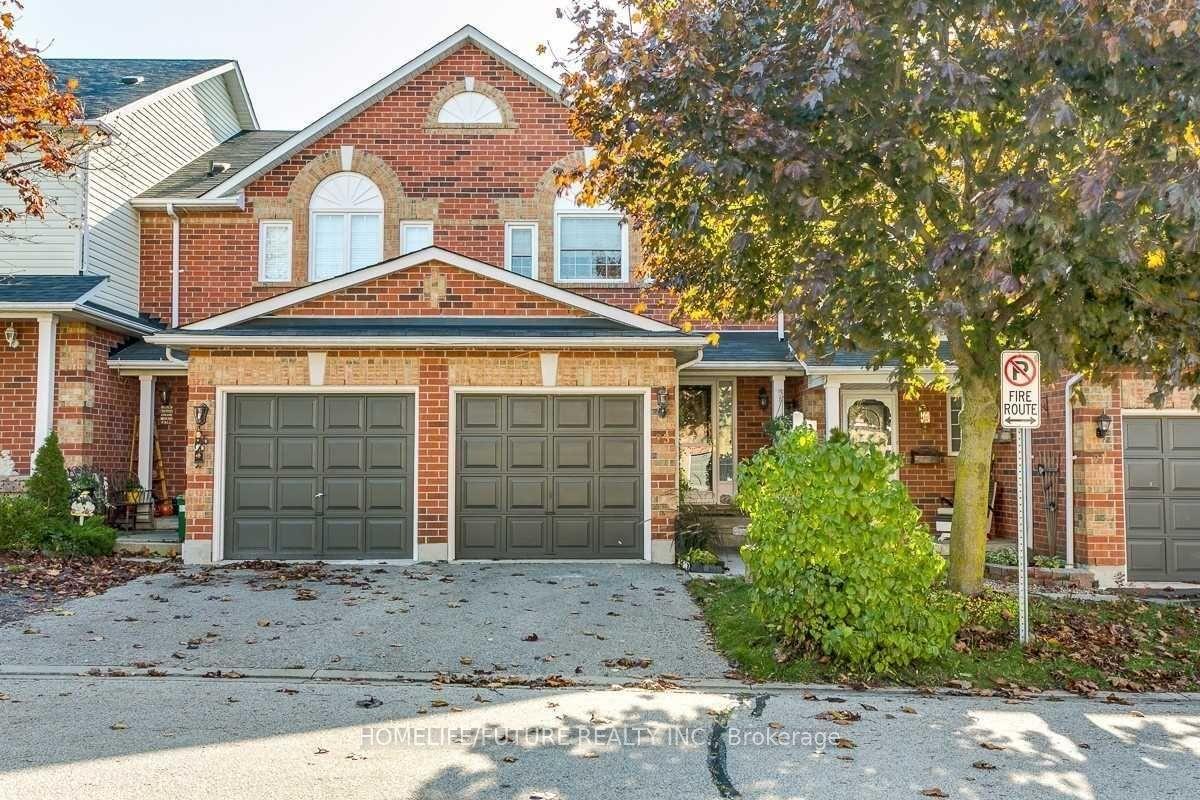
For Lease12 days ago
$2,890
Condo Town
23 Lick Pond Way, Blue Grass Meadows
Whitby, ON
3 bd
3 ba
1,300
2
MLS# E13814572Homelife/Future Realty Inc.
WhatsApp Aman

Getting around
How walkable, bikeable, and transit-friendly this neighbourhood is.
78
/ 100
Walk Score
Very Walkable
55
/ 100
Transit Score
Good Transit
55
/ 100
Bike Score
Bikeable
Scores are estimates based on neighbourhood data and are for informational purposes only.
MLS® data courtesy of the Toronto Regional Real Estate Board (TRREB).
The information provided herein must only be used by consumers that have a bona fide interest in the purchase, sale, or lease of real estate and may not be used for any commercial purpose or any other purpose. Listing information is deemed reliable but is not guaranteed accurate by the Toronto Regional Real Estate Board, the listing brokerage, or this website. The trademarks REALTOR®, REALTORS® and the REALTOR® logo are controlled by The Canadian Real Estate Association (CREA) and identify real estate professionals who are members of CREA. MLS®, Multiple Listing Service®, and the associated logos are owned by CREA. Not intended to solicit properties currently listed for sale or buyers under contract.