For Sale
1400 N The Esplanade Drive N 621 #621
Town Centre, Pickering, ON
$599,000
3Bd
3Ba
1,700+sqft
1Parking
$352/sqft
Condo TownMLS# E13859978Listed 2026-10-0410 DOM
Heating
Water Heater
Cooling
Central Air
About this home
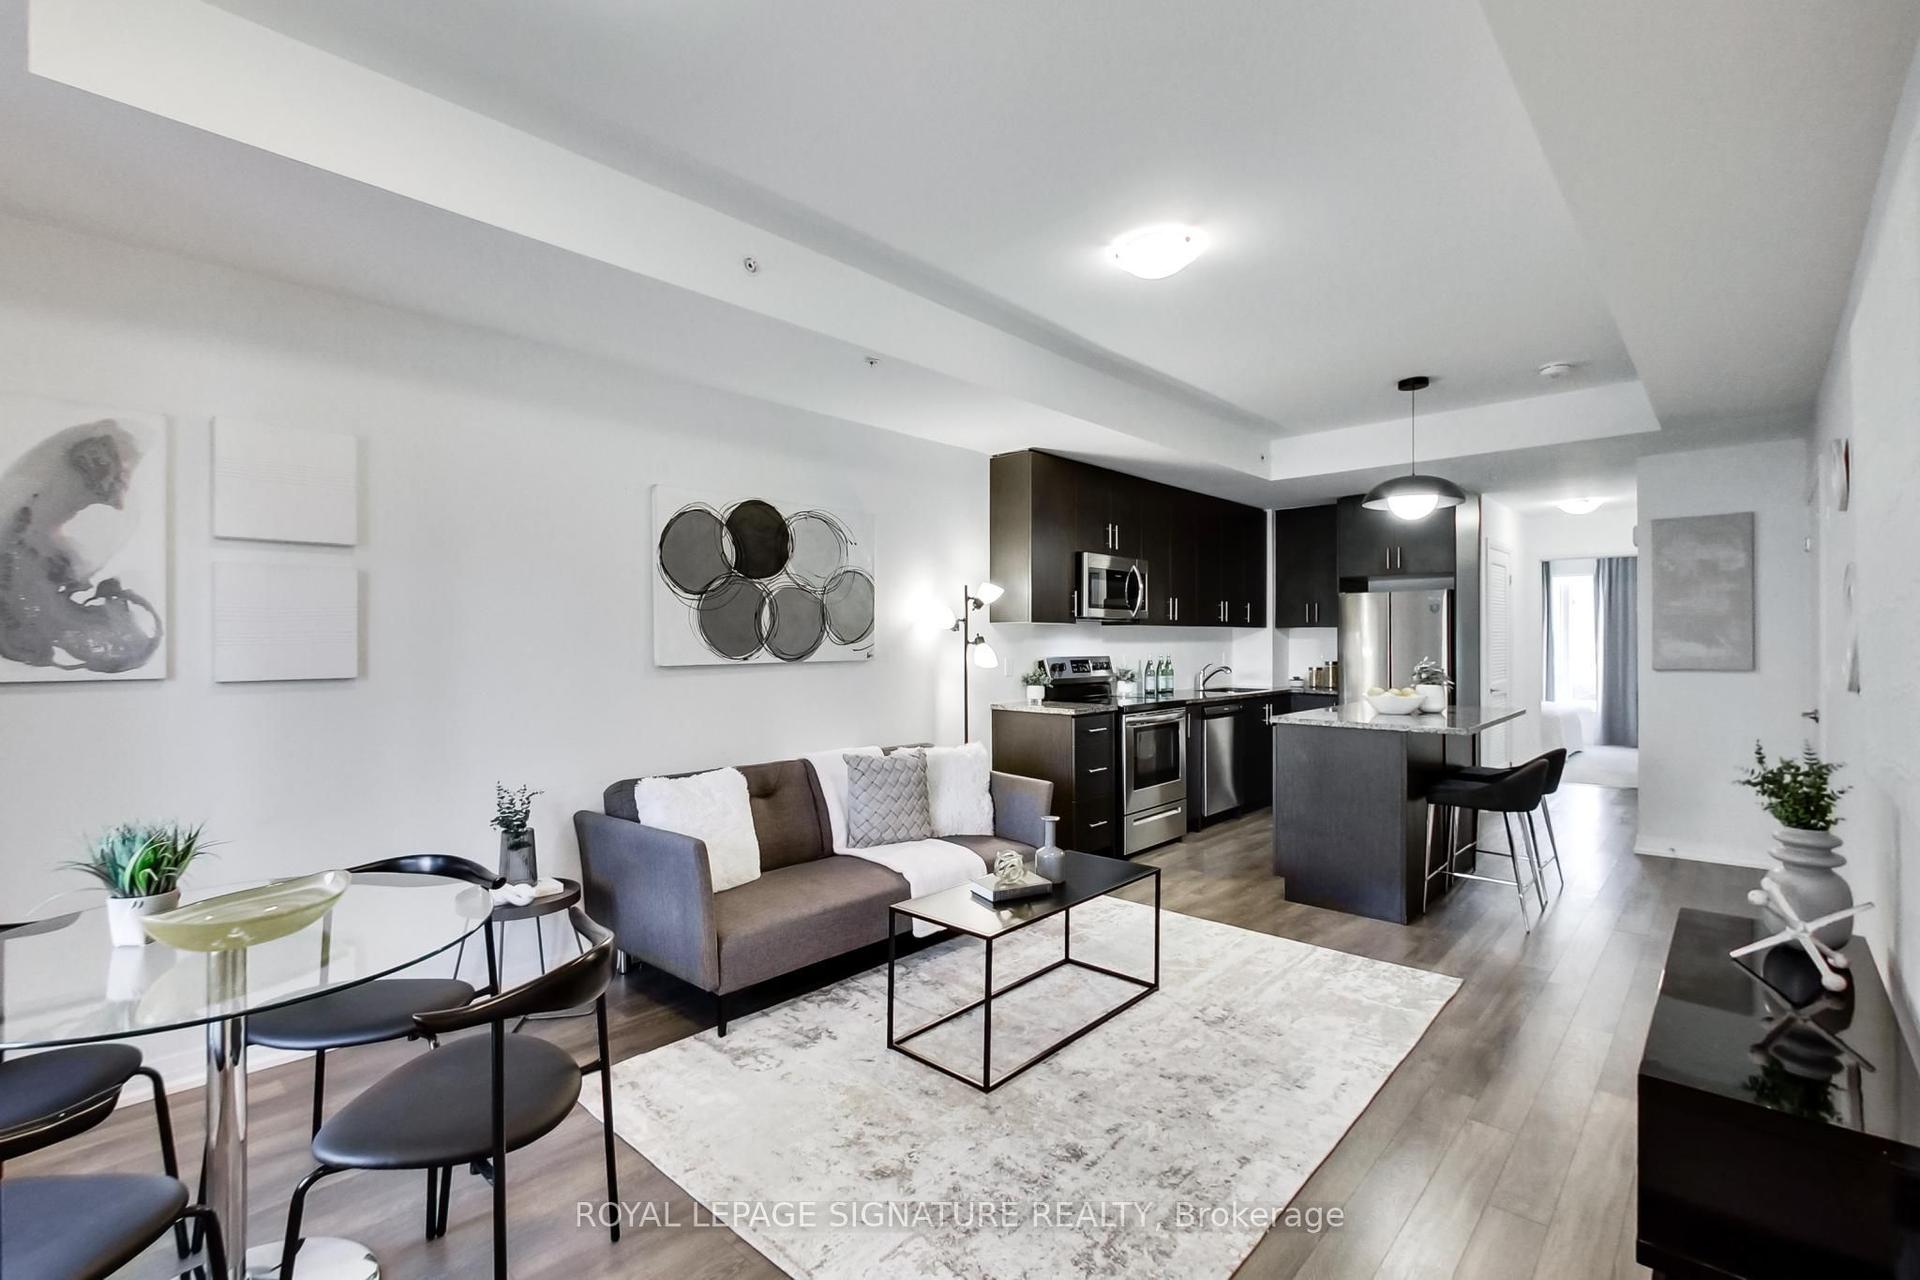
**1800 SQ. FT. OF UPDATED LIVING SPACE!** Welcome to this spacious 3-bedroom, 3-bath townhome in Pickering's sought-after, gated Tridel community. Enjoy an open-concept living/dining area with gas fireplace, updated kitchen, new hardwood and ceramic flooring. The second level offers two bedrooms, a full bath, and private terrace/ Retreat to the impressive primary suite featuring a second gas fireplace, massive walk-in closet, and upgraded ensuite with soaker tub and separate glass shower. Extras include in-suite laundry, owned oversized locker, owned hot water tank, and prime underground parking directly in front of the entrance. **24-hour gatehouse security and an unbeatable location** just steps to Pickering Town Centre, GO Station, parks, and schools. **Space, style, and convenience**
HardwoodFireplace
Rooms
Main Floor
| Living Room | 4.35 × 3.75 m | Ceramic Floor Fireplace Wainscoting |
| Dining Room | 3.02 × 3.00 m | Ceramic Floor Wainscoting Combined w/Living |
| Kitchen | 2.70 × 2.56 m | Open Concept Breakfast Bar Ceramic Backsplash |
Second Floor
| Family Room | 4.09 × 3.26 m | 4 Pc Bath Open Concept Hardwood Floor |
| Bedroom 2 | 2.73 × 2.16 m | Hardwood Floor California Shutters Walk Through |
| Bedroom 3 | 3.35 × 2.95 m | Hardwood Floor W/O To Terrace Walk Through |
Third Floor
| Primary Bedroom | 5.77 × 3.99 m | Hardwood Floor Fireplace 5 Pc Ensuite |
| Other | 3.00 × 2.00 m | Skylight |
Features
- Water Heater
- Landscaped
- Security Gate
- None
- Central Air
- 3-Storey
Financials
Annual Taxes
$3,878.13
Estimated Rental Income
Entire property$3,200 – $4,200/mo
Rental yield6.4% – 8.4%
*Estimates based on comparable rentals in the area. Actual income may vary.
Market Data — Pickering
Days on market10 days
Buyer's MarketSeller's Market
Based on active listings in Pickering. Data updates daily.
Demographics — Pickering
Population
99,186
Avg Household Income
$116,000
Age Distribution
0-19
22%
20-34
19%
35-49
22%
50-64
21%
65+
16%
Ownership78% own · 22% rent
EnglishTamilTagalogUrduFrench
Getting around
How walkable, bikeable, and transit-friendly this neighbourhood is.
73
/ 100
Walk Score
Very Walkable
50
/ 100
Transit Score
Good Transit
56
/ 100
Bike Score
Bikeable
Scores are estimates based on neighbourhood data and are for informational purposes only.
MLS® data courtesy of the Toronto Regional Real Estate Board (TRREB).
The information provided herein must only be used by consumers that have a bona fide interest in the purchase, sale, or lease of real estate and may not be used for any commercial purpose or any other purpose. Listing information is deemed reliable but is not guaranteed accurate by the Toronto Regional Real Estate Board, the listing brokerage, or this website. The trademarks REALTOR®, REALTORS® and the REALTOR® logo are controlled by The Canadian Real Estate Association (CREA) and identify real estate professionals who are members of CREA. MLS®, Multiple Listing Service®, and the associated logos are owned by CREA. Not intended to solicit properties currently listed for sale or buyers under contract.
You may also like
More homes in Pickering
Hand-picked listings with a similar price range and style.
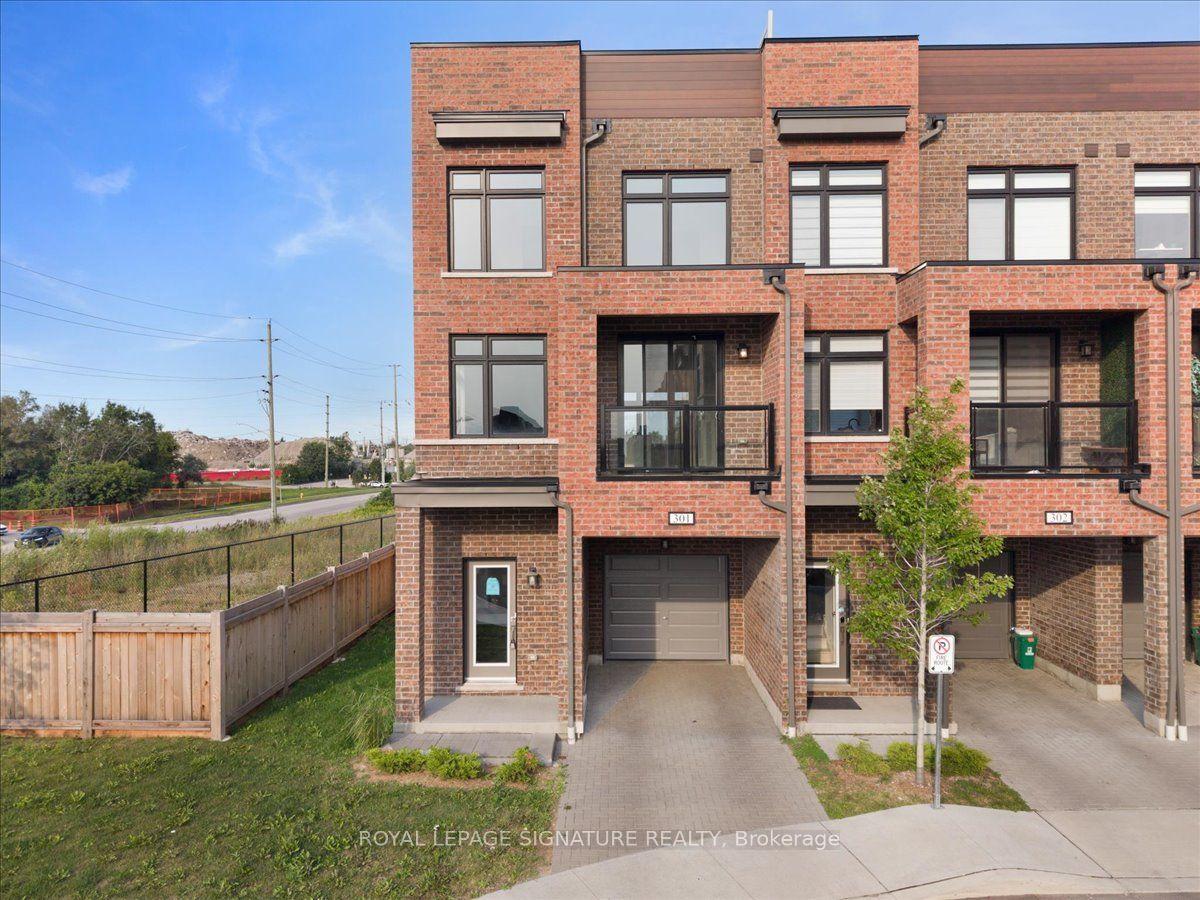
For Sale14 h ago
$739,000
Condo Town
est. $3,240/mo
1865 Pickering Parkway 301 #301, Village East
Pickering, ON
4 bd
3 ba
1,900
2
MLS# E14032308Royal Lepage Signature Realty
WhatsApp Aman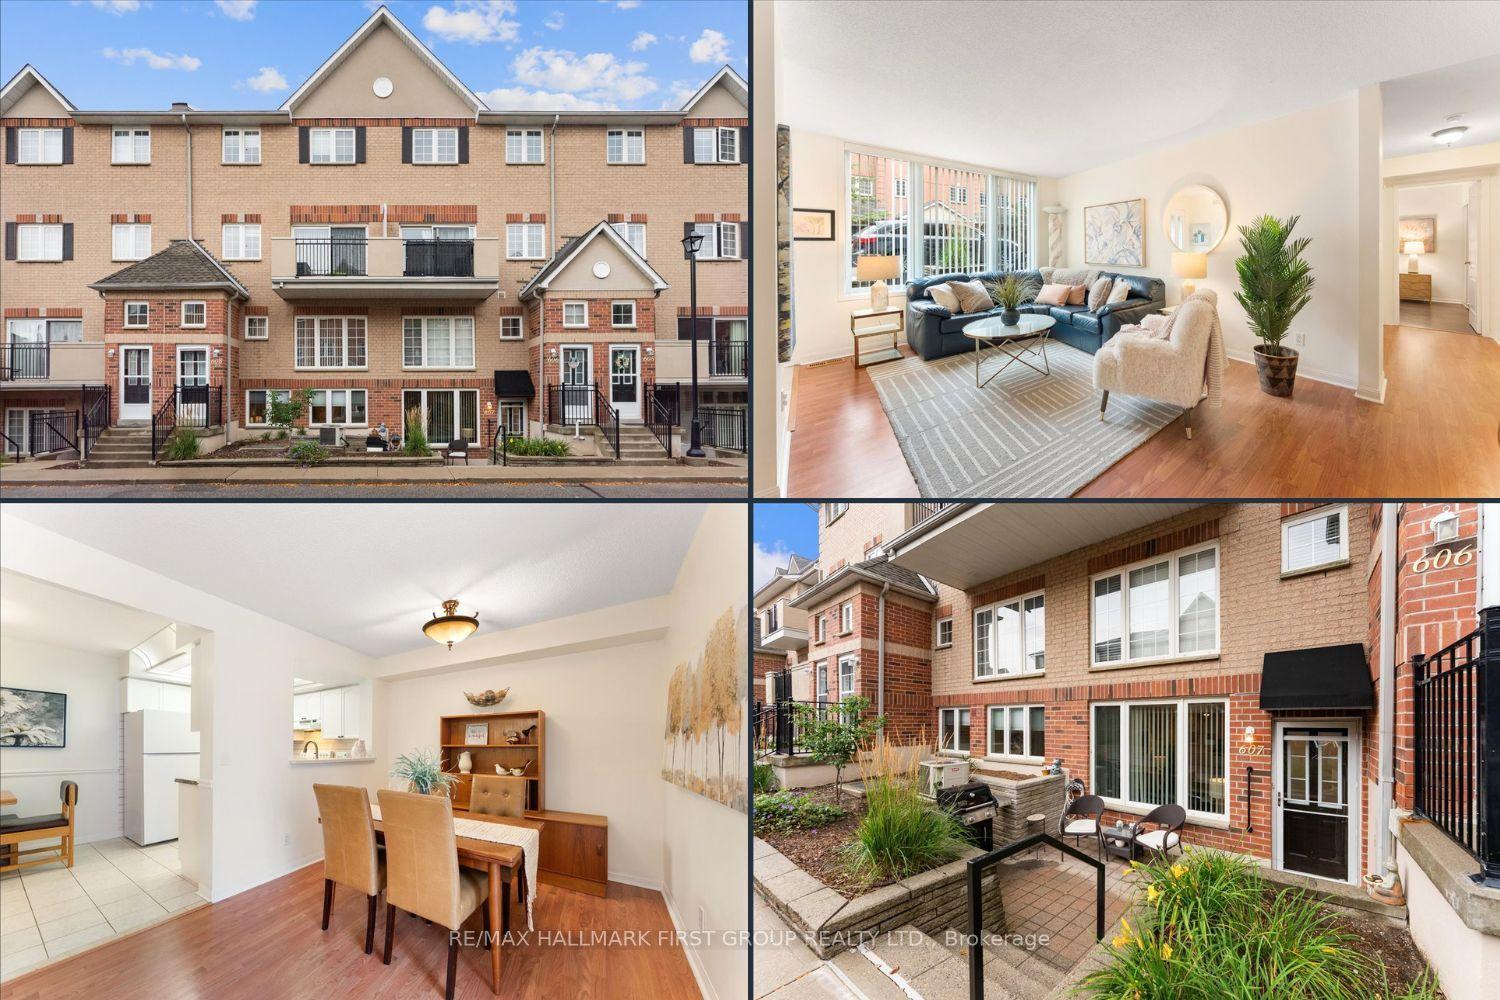
For Sale14 h ago
$550,000
Condo Town
est. $2,411/mo
1400 The Esplanade N 607 #607, Town Centre
Pickering, ON
2 bd
2 ba
1,100
1
MLS# E14031514Re/Max Hallmark First Group Realt…
WhatsApp Aman