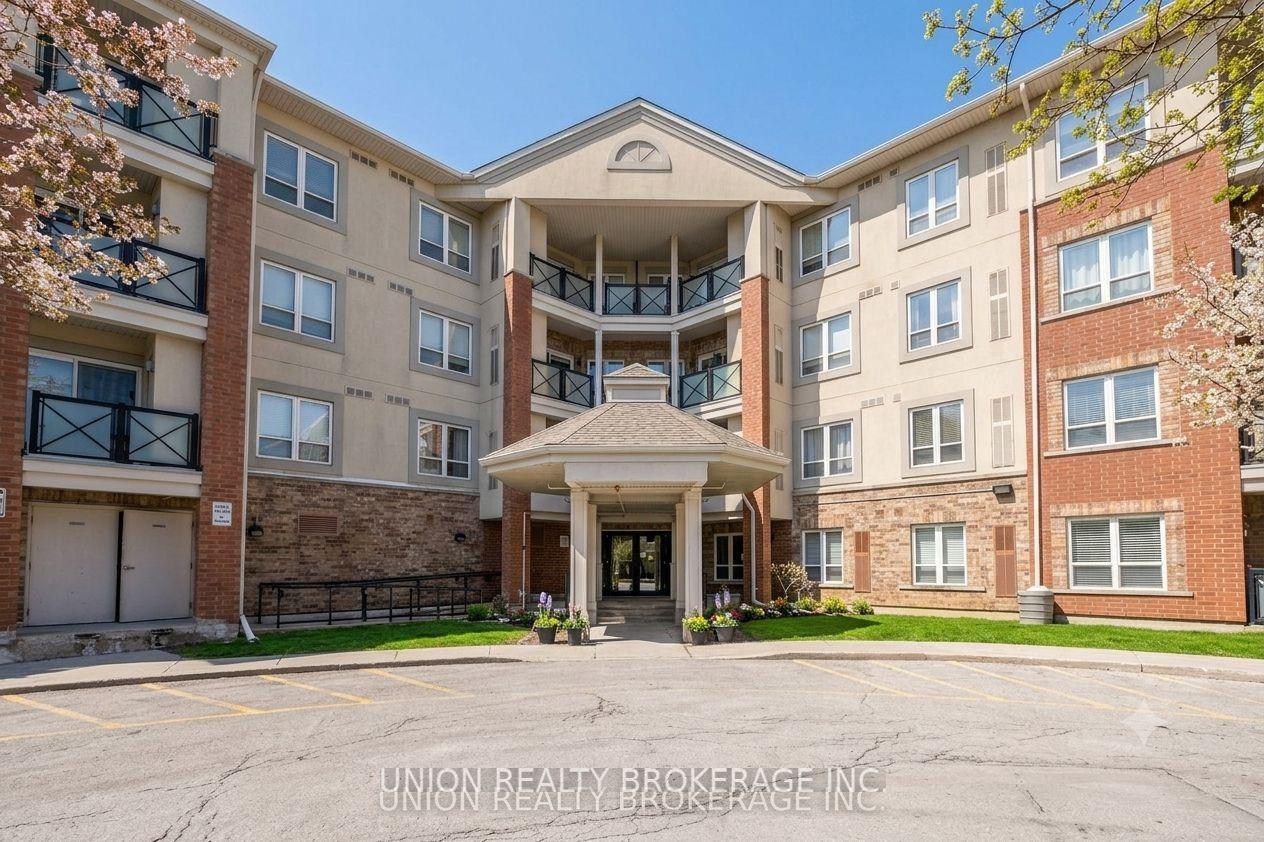
For Sale
Just Listed
88 Corporate Drive 1708 #1708
Woburn, Toronto, ON
$499,000
2+1Bd
2Ba
1,100+sqft
1Parking
$454/sqft
CondoMLS# E13860364Listed 2026-10-050 DOM
Cooling
Central Air
Just listed! New listings in Toronto often receive offers within the first week.
About this home
Ideally situated in a well-established, mature community just minutes from Scarborough Town Centre, the University of Toronto Scarborough (UTSC), and Centennial College, this spacious residence offers exceptional comfort, convenience, and accessibility. Highway 401 is easily accessible, with TTC service right at your doorstep. Shopping, groceries, banks, restaurants, everyday services, and several hospitals and healthcare facilities are all nearby. The bright, functional layout features large windows, abundant natural light, and impressive views. The spacious den offers excellent flexibility as a home office or potential third bedroom, while the primary bedroom features a private ensuite with a relaxing Jacuzzi tub. All utilities are included in the maintenance fees. One of the home's most unique features is the exceptionally large private storage room, measuring approximately 8'3" 12', conveniently located beside the elevator on the 21st floor-a rare and valuable bonus. Residents enjoy an impressive range of amenities, including indoor and outdoor pools, sauna, tennis, squash and badminton courts, gym, table tennis and billiards rooms, bowling alley, guest suites, visitor parking, car wash, and more.A spacious, well-appointed home offering outstanding convenience, extensive amenities, and a highly desirable location in a mature, established neighbourhood.
Rooms
Other
| Living Room | 5.36 × 3.89 m | Combined w/Dining |
| Dining Room | 5.36 × 5.13 m | Combined w/Living |
| Primary Bedroom | 4.34 × 3.02 m | Walk-In Closet(s) |
| Kitchen | 3.15 × 2.80 m | Eat-in Kitchen |
| Bedroom 2 | 3.00 × 2.36 m | |
| Solarium | 3.61 × 2.83 m | |
| Bathroom | 3.00 × 1.50 m | 4 Pc Ensuite |
Features
- Other
- None
- Central Air
- Apartment
Financials
Annual Taxes
$2,225.21
Estimated Rental Income
Entire property$2,600 – $3,500/mo
Rental yield6.3% – 8.4%
*Estimates based on comparable rentals in the area. Actual income may vary.
Market Data — Toronto
Days on market0 days
Buyer's MarketSeller's Market
Based on active listings in Toronto. Data updates daily.
Demographics — Toronto
Population
2,794,356
Avg Household Income
$102,000
Age Distribution
0-19
19%
20-34
24%
35-49
21%
50-64
19%
65+
17%
Ownership53% own · 47% rent
EnglishMandarinCantoneseTagalogTamil
Getting around
How walkable, bikeable, and transit-friendly this neighbourhood is.
86
/ 100
Walk Score
Very Walkable
76
/ 100
Transit Score
Excellent Transit
61
/ 100
Bike Score
Bikeable
Scores are estimates based on neighbourhood data and are for informational purposes only.
MLS® data courtesy of the Toronto Regional Real Estate Board (TRREB).
The information provided herein must only be used by consumers that have a bona fide interest in the purchase, sale, or lease of real estate and may not be used for any commercial purpose or any other purpose. Listing information is deemed reliable but is not guaranteed accurate by the Toronto Regional Real Estate Board, the listing brokerage, or this website. The trademarks REALTOR®, REALTORS® and the REALTOR® logo are controlled by The Canadian Real Estate Association (CREA) and identify real estate professionals who are members of CREA. MLS®, Multiple Listing Service®, and the associated logos are owned by CREA. Not intended to solicit properties currently listed for sale or buyers under contract.
You may also like
More homes in Toronto
Hand-picked listings with a similar price range and style.
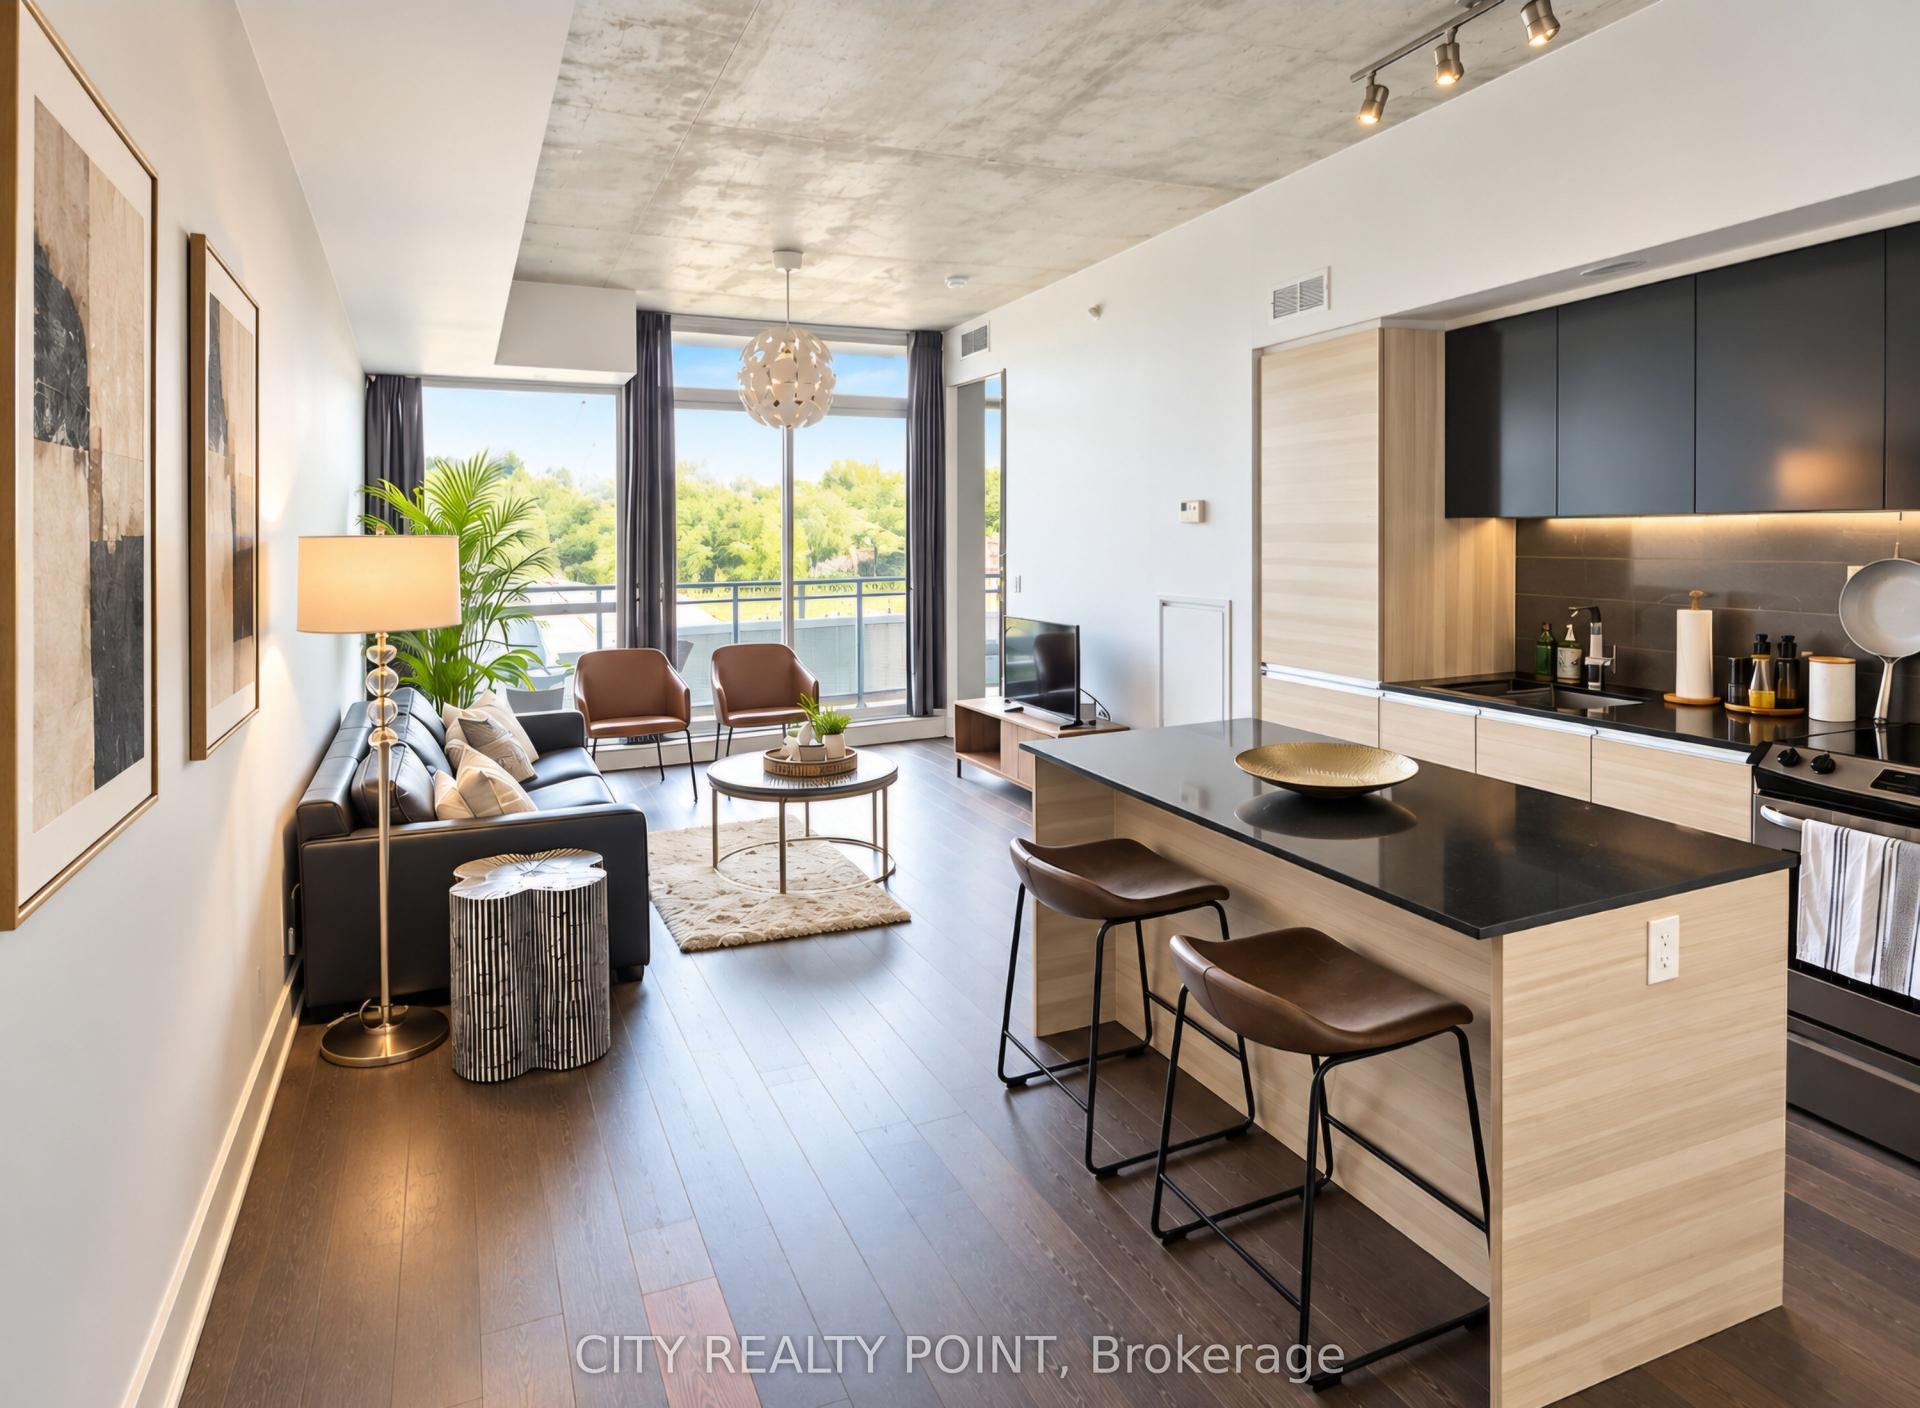
For Sale6 h ago
$524,999
Condo
est. $2,302/mo
1190 Dundas Street E 505 #505, South Riverdale
Toronto, ON
1 bd
1 ba
550
0
MLS# E13860542City Realty Point
WhatsApp Aman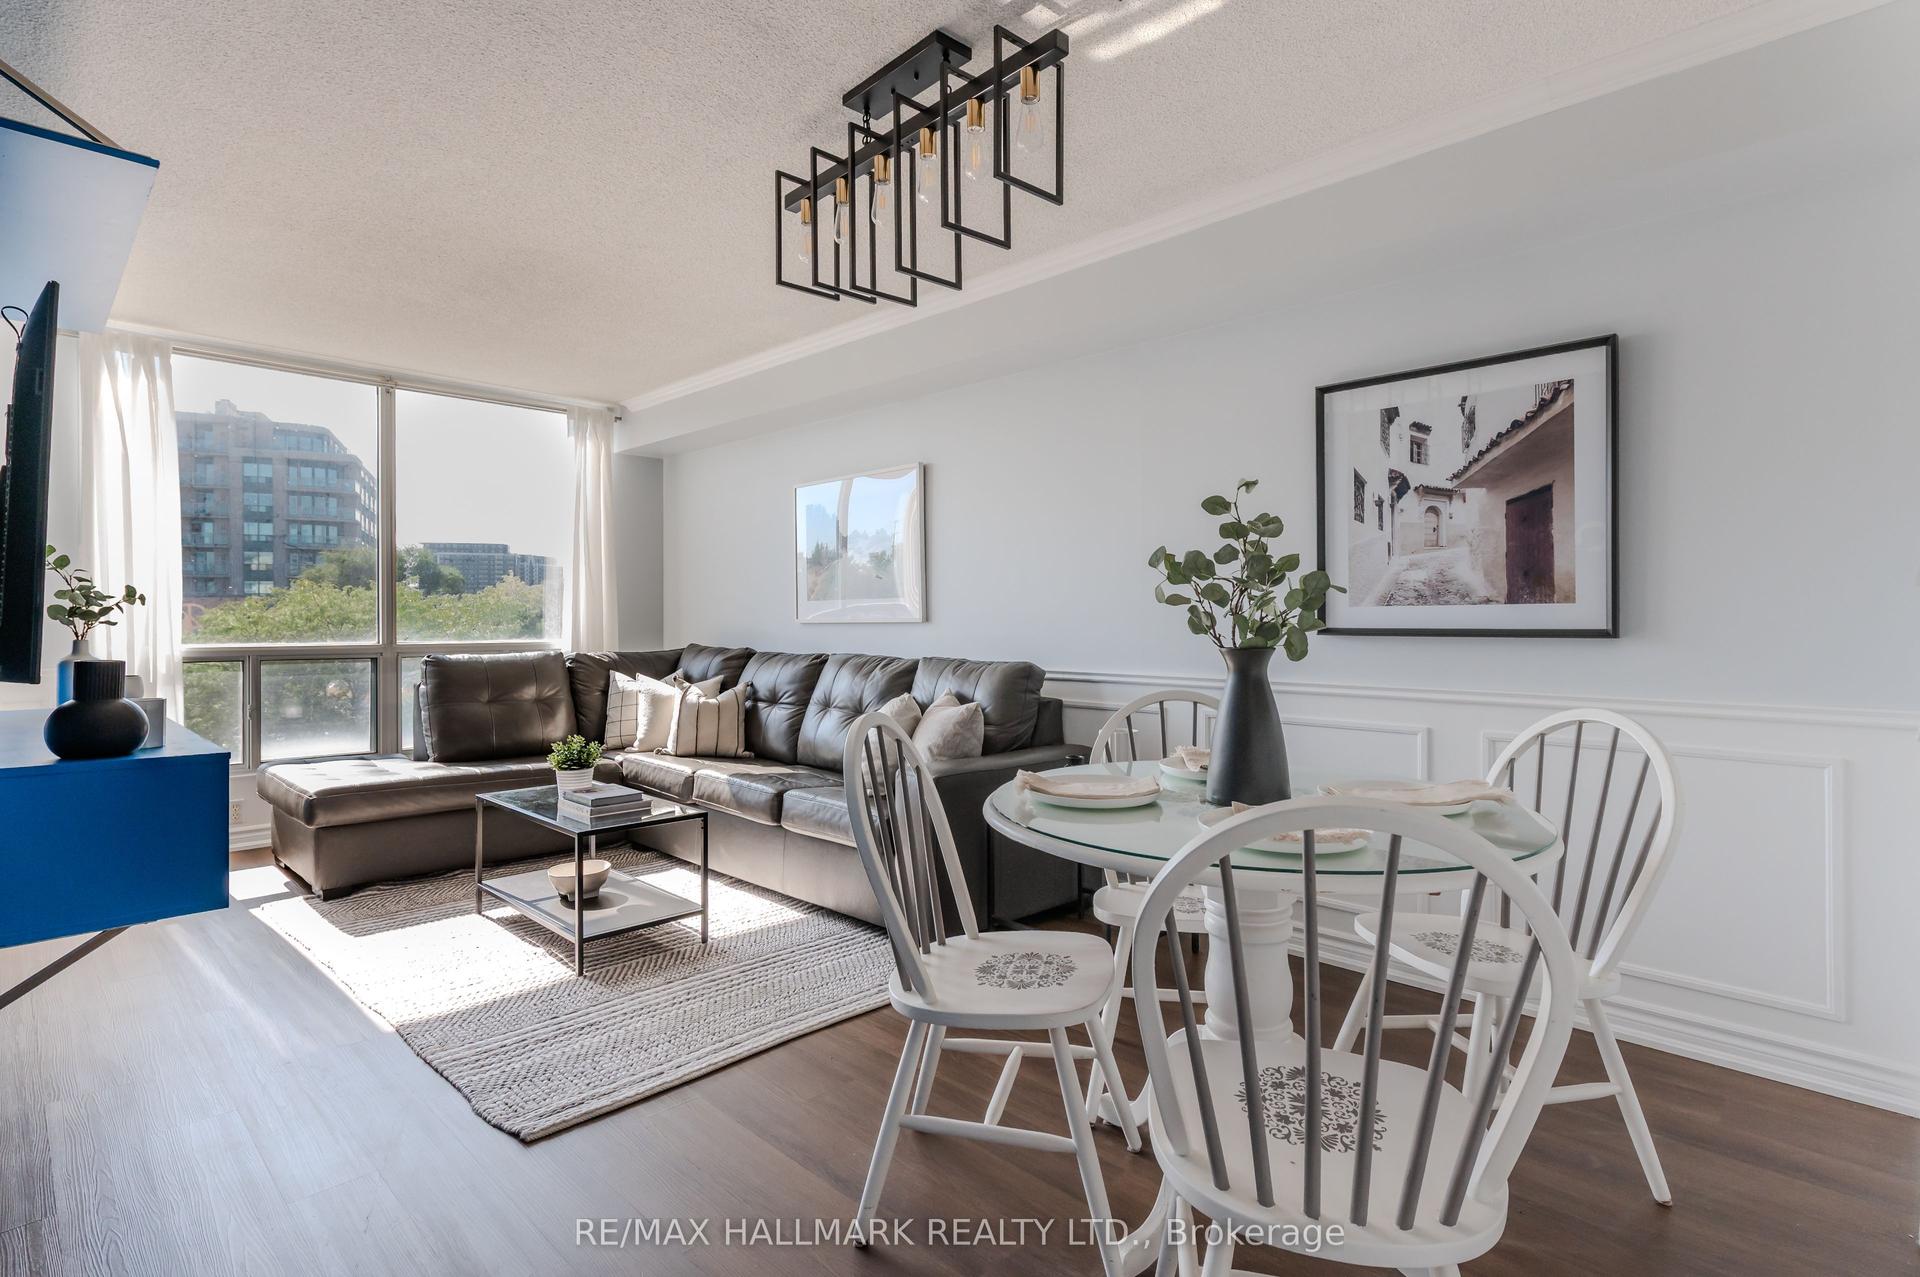
For Sale21 days ago
$559,900
Condo
est. $2,455/mo
906 Sheppard Avenue W 308 #308, Bathurst Manor
Toronto, ON
2 bd
2 ba
850
2
MLS# C13779952Re/Max Hallmark Realty Ltd.
WhatsApp Aman