For Sale
Just Listed
Open House Sat 18–20
19 Flempton Crescent
Ionview, Toronto, ON
$899,999
5+1Bd
3Ba
1,300+sqft
5Parking
46.67 x 10⁷ ftlot
$692/sqft
DetachedMLS# E13860556Listed 2026-10-050 DOM
Cooling
Central Vacuum
Basement
Finished
Just listed! New listings in Toronto often receive offers within the first week.
About this home
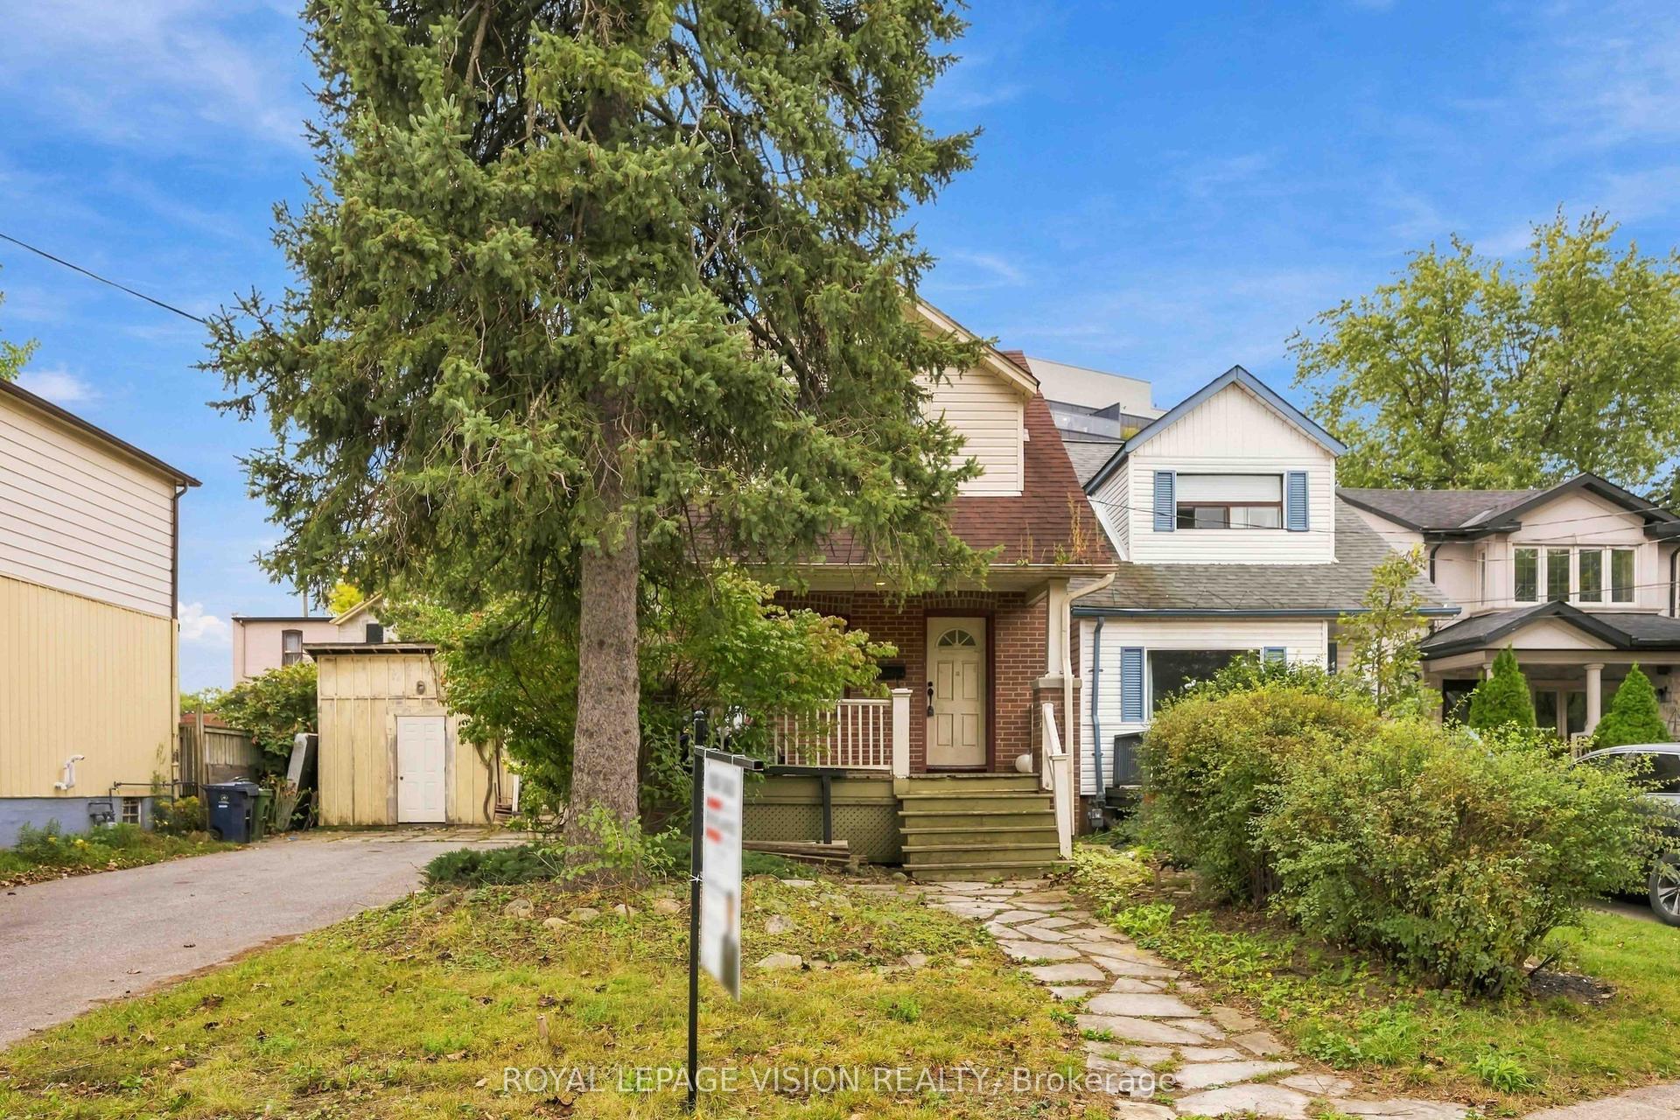
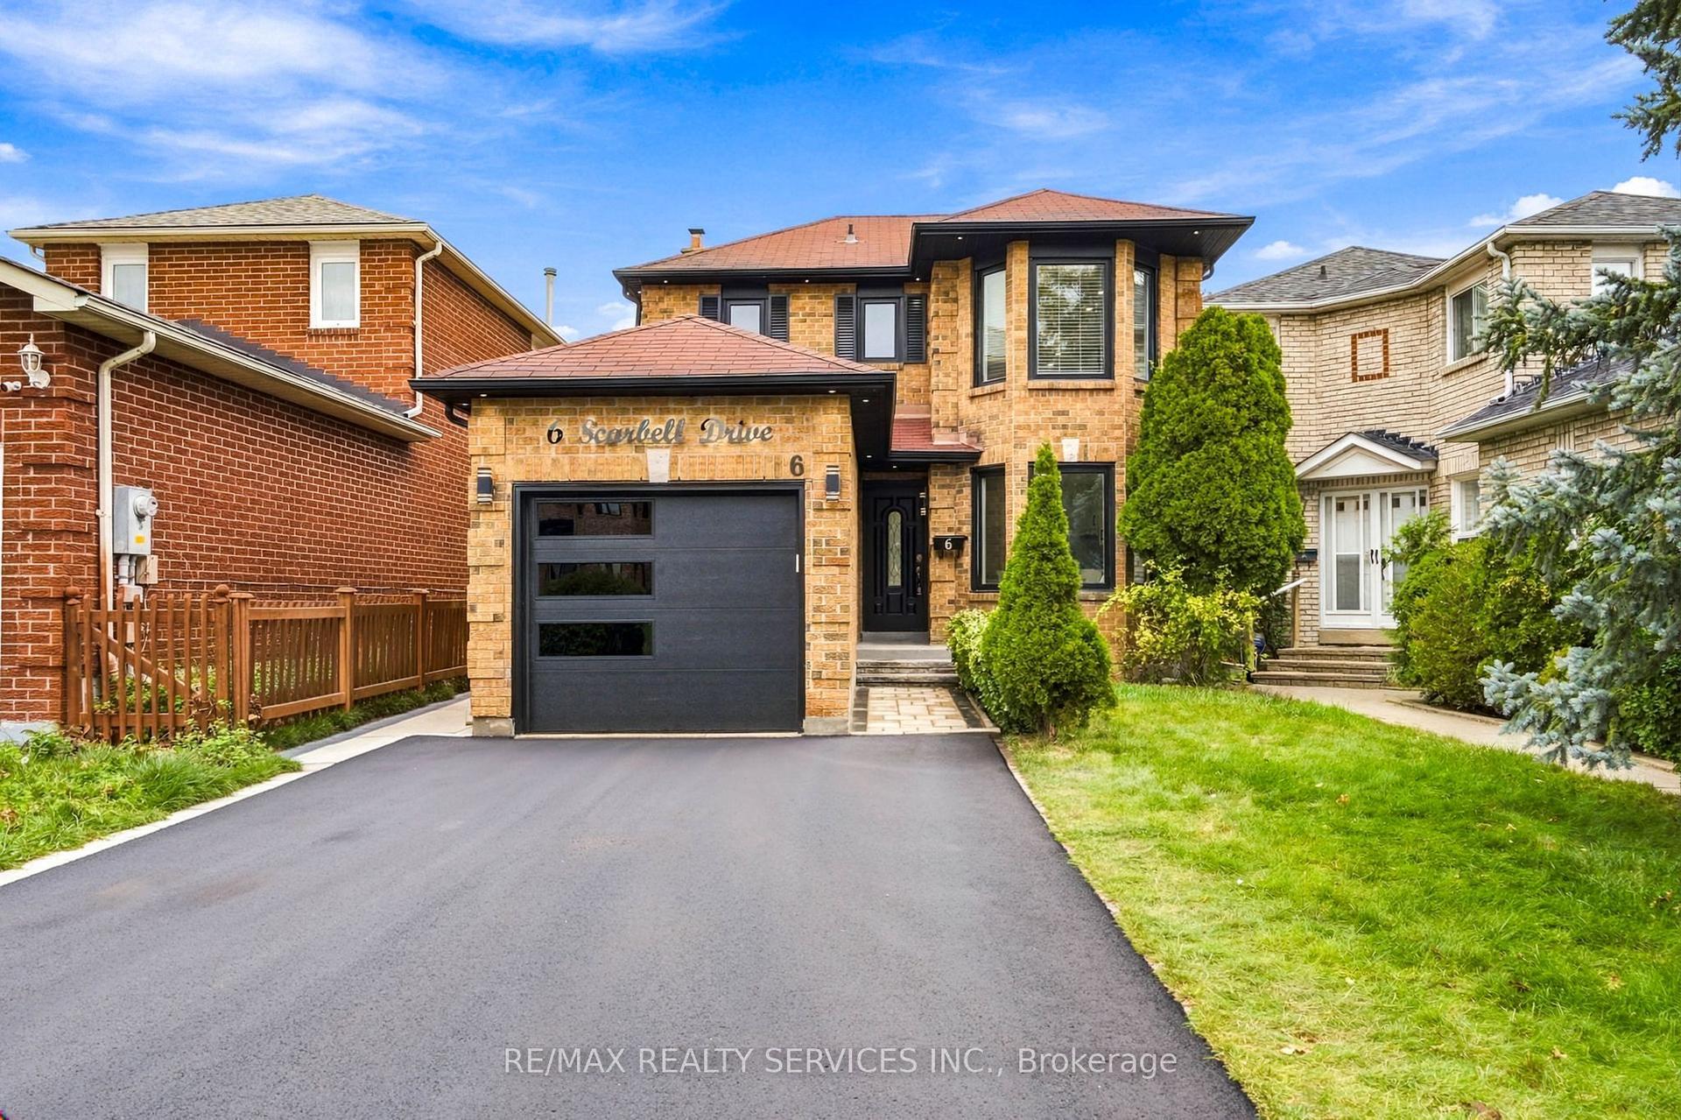
Welcome to 19 Flempton Crescent! This turn-key, story-and-a -half bungalow nestled on a quiet crescent in a highly sought after neighbourhood offers 5+1 bedrooms, 3 updated bathrooms, and a dedicated separate entrance to the basement. This property is perfectly designed for multigenerational living, extended family, and or income generation. Pull up into a newly paved 4 car driveway, with both carport and garage with opener. The main floor features brand-new hardwood floors, a well thought out, updated and highly functional eat-in kitchen, a large bedroom which may serve as the Primary and a second bedroom with walk-out to an updated deck. Upstairs you'll find; 3 more bedrooms, original hardwood floors and a newly updated bathroom. Freshly painted throughout. New windows on main and upper with custom roller shades. The lower level features a 1 bedroom apartment, with separated laundry and side entrance. This is a true move-in-ready home, where all the heavy lifting has been done. **UPDATED ELECTRICAL, PLUMBING, WATERPROOFING AND DRAINAGE TO NAME A FEW. Neighbourhood features: Eglinton LRT, Kennedy Subway Station, Schools, Church and Mosque all short walking distance. ** OPEN HOUSE SATURDAY OCTOBER 10TH 2-4PM**
GarageHardwood
Rooms
Main Floor
| Kitchen | 3.70 × 3.00 m | B/I Dishwasher B/I Microwave Updated |
| Living Room | 4.50 × 3.20 m | Hardwood Floor Plaster Ceiling Large Window |
| Dining Room | 3.20 × 2.30 m | Hardwood Floor Combined w/Living Window |
| Primary Bedroom | 3.66 × 3.15 m | Overlooks Backyard Hardwood Floor |
| Bedroom 2 | 2.90 × 2.59 m | Hardwood Floor Walk-Out Overlooks Backyard |
Upper
| Bedroom 3 | 3.80 × 3.40 m | Hardwood Floor Large Closet Overlooks Frontyard |
| Bedroom 4 | 3.00 × 2.60 m | Broadloom Window |
| Bedroom 5 | 3.50 × 3.50 m | Hardwood Floor Overlooks Backyard Closet |
Basement
| Laundry | 3.00 × 1.50 m | |
| Bedroom | 3.05 × 2.74 m | Broadloom Window Closet |
| Recreation | 6.20 × 4.27 m | Fireplace Galley Kitchen Window |
Features
- Accessory Apartment
- Central Vacuum
- In-Law Capability
- In-Law Suite
- Primary Bedroom - Main Floor
- Guest Accommodations
- Deck
- Lighting
- Porch
- Finished
- Separate Entrance
- Apartment
- Full
- Central Air
- 1 1/2 Storey
Financials
Annual Taxes
$4,458.07
Estimated Rental Income
Entire property$4,500 – $7,000/mo
Basement apartment$1,800 – $2,500/mo
Rental yield6.0% – 9.3%
*Estimates based on comparable rentals in the area. Actual income may vary.
Market Data — Toronto
Days on market0 days
Buyer's MarketSeller's Market
Based on active listings in Toronto. Data updates daily.
Demographics — Toronto
Population
2,794,356
Avg Household Income
$102,000
Age Distribution
0-19
19%
20-34
24%
35-49
21%
50-64
19%
65+
17%
Ownership53% own · 47% rent
EnglishMandarinCantoneseTagalogTamil
Getting around
How walkable, bikeable, and transit-friendly this neighbourhood is.
78
/ 100
Walk Score
Very Walkable
64
/ 100
Transit Score
Good Transit
64
/ 100
Bike Score
Bikeable
Scores are estimates based on neighbourhood data and are for informational purposes only.
MLS® data courtesy of the Toronto Regional Real Estate Board (TRREB).
The information provided herein must only be used by consumers that have a bona fide interest in the purchase, sale, or lease of real estate and may not be used for any commercial purpose or any other purpose. Listing information is deemed reliable but is not guaranteed accurate by the Toronto Regional Real Estate Board, the listing brokerage, or this website. The trademarks REALTOR®, REALTORS® and the REALTOR® logo are controlled by The Canadian Real Estate Association (CREA) and identify real estate professionals who are members of CREA. MLS®, Multiple Listing Service®, and the associated logos are owned by CREA. Not intended to solicit properties currently listed for sale or buyers under contract.
You may also like
More homes in Toronto
Hand-picked listings with a similar price range and style.
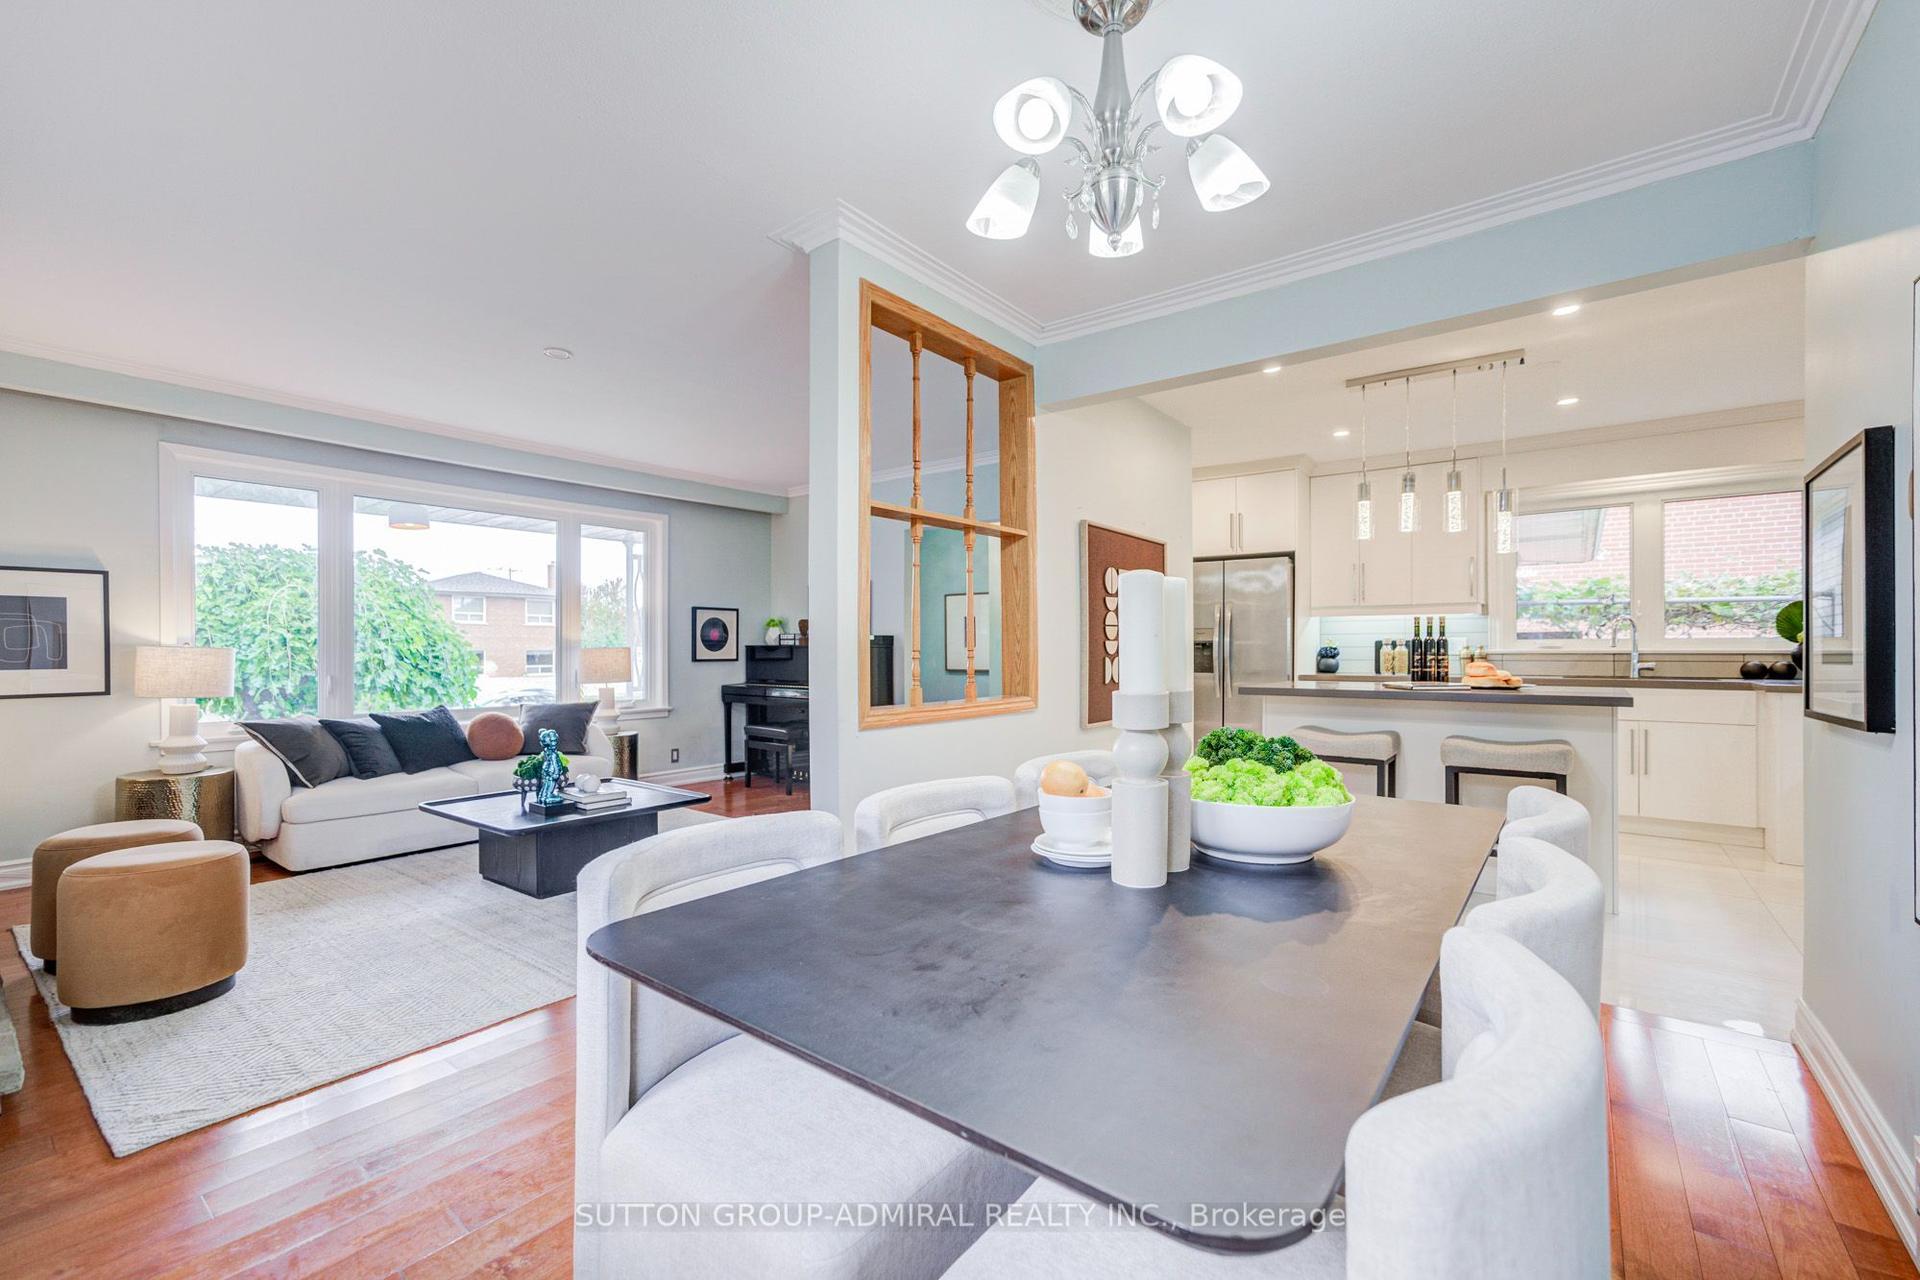
For Sale9 h ago
$899,000
Detached
est. $3,941/mo
193 The Westway, Willowridge-Martingrove-Richview
Toronto, ON
3+1 bd
3 ba
1,750
4
MLS# W13864124Sutton Group-Admiral Realty Inc.
WhatsApp Aman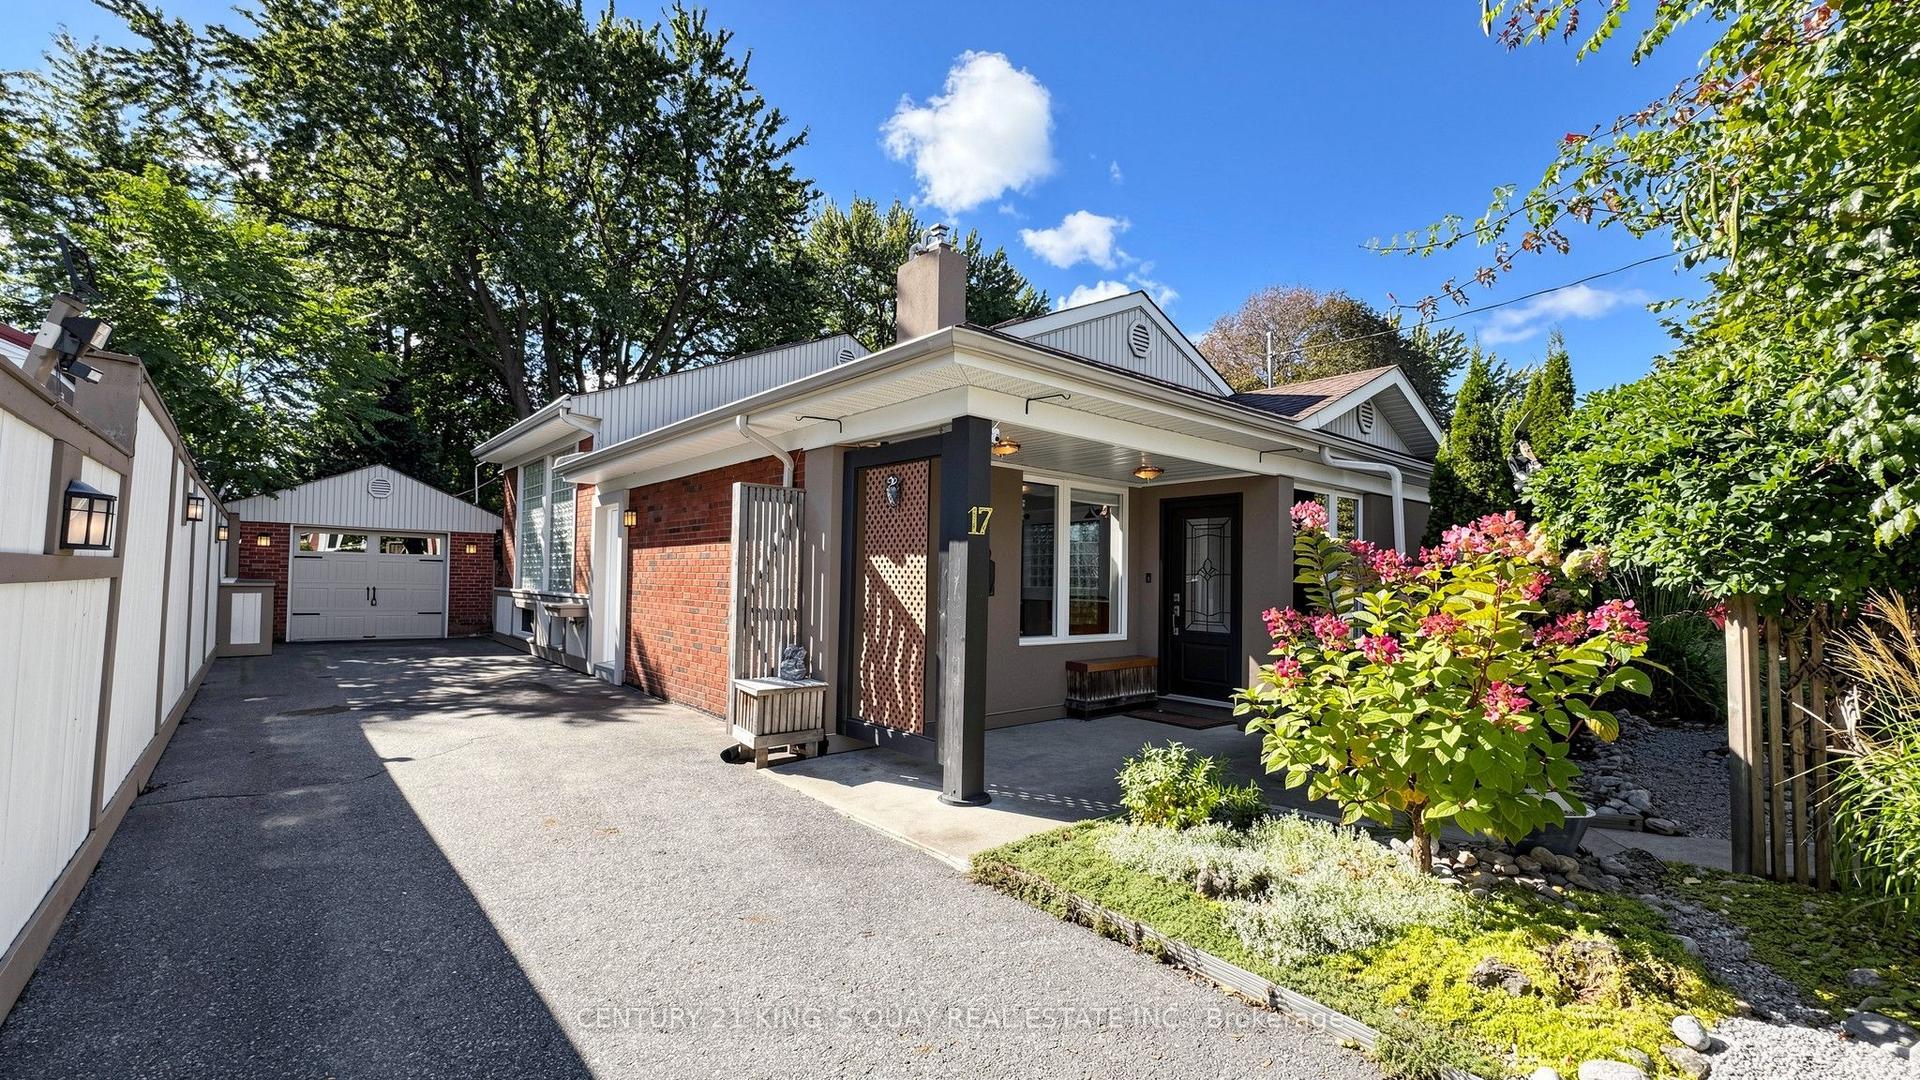
For Sale9 h ago
$799,000
Detached
est. $3,503/mo
17 Kecala Road, Dorset Park
Toronto, ON
3+1 bd
2 ba
900
5
MLS# E13861094Century 21 King`S Quay Real Estat…
WhatsApp Aman