For Lease
Just Listed
48 Thackery Drive
Northeast Ajax, Ajax, ON
$3,200
4Bd
4Ba
2,250+sqft
2Parking
37.07 x 90.22 ftlot
$1/sqft
DetachedMLS# E13860632Listed 2026-10-051 DOM
Cooling
Central Air
Basement
Finished
Just listed! New listings in Ajax often receive offers within the first week.
About this home
Welcome to a home where quality, style and exceptional value come together beautifully. Finished from top to bottom, this impressive 4-bedroom, 4-bathroom residence offers over 2,400 sq. ft. of generous living space, thoughtful upgrades and a sophisticated contemporary feel. A welcoming covered front porch opens to an elegant formal dining room with gleaming hardwood floors. At the heart of the home, the beautifully upgraded kitchen impresses with expansive quartz countertops, abundant cabinetry and an oversized centre island, flowing seamlessly into the open-concept living area with a striking custom feature wall and sleek electric fireplace. Step outside to a European-inspired courtyard sanctuary-a private, low-maintenance retreat beautifully finished with timeless interlocking stonework and designed for outdoor dining, entertaining or quiet evenings at home. Upstairs, four generously sized bedrooms and two well-appointed bathrooms provide plenty of space for the entire family. The professionally finished lower level adds outstanding versatility, featuring a spectacular entertainment room with custom fireplace and display wall, a beautifully finished laundry area and stylish full bathroom-ideal for guests, extended family or additional living space. Located in one of North Ajax's most desirable family neighbourhoods, within walking distance of excellent public and Catholic schools, parks and scenic trails. Beautifully finished, move-in ready and offering exceptional space for the money-this is a home that truly delivers on quality, comfort and value.
HardwoodFireplace
Rooms
Main Floor
| Family Room | 5.18 × 3.70 m | Hardwood Floor Open Concept Electric Fireplace |
| Dining Room | 3.65 × 3.61 m | Hardwood Floor Formal Rm Picture Window |
| Kitchen | 5.78 × 3.10 m | Porcelain Floor Quartz Counter Centre Island |
Second Floor
| Primary Bedroom | 5.56 × 3.78 m | Vinyl Floor 4 Pc Ensuite Walk-In Closet(s) |
| Bedroom 2 | 3.37 × 3.02 m | Vinyl Floor Closet Bay Window |
| Bedroom 3 | 3.37 × 3.02 m | Vinyl Floor Closet |
| Bedroom 4 | 3.49 × 2.92 m | Vinyl Floor Closet |
Basement
| Recreation | 6.82 × 6.24 m | Vinyl Floor Finished Electric Fireplace |
| Laundry | 4.60 × 3.61 m | Vinyl Floor Finished Quartz Counter |
Features
- Other
- Finished
- Central Air
- 2-Storey
Financials
Estimated Rental Income
Entire property$4,000 – $6,500/mo
Basement apartment$1,800 – $2,500/mo
Rental yield1500.0% – 2437.5%
*Estimates based on comparable rentals in the area. Actual income may vary.
Market Data — Ajax
Days on market1 days
Buyer's MarketSeller's Market
Based on active listings in Ajax. Data updates daily.
Demographics — Ajax
Population
126,666
Avg Household Income
$108,000
Age Distribution
0-19
24%
20-34
20%
35-49
22%
50-64
20%
65+
14%
Ownership79% own · 21% rent
EnglishTamilUrduTagalogFrench
Other rentals like this
Similar rentals in Ajax
Same property type, similar price, similar size — currently for rent.
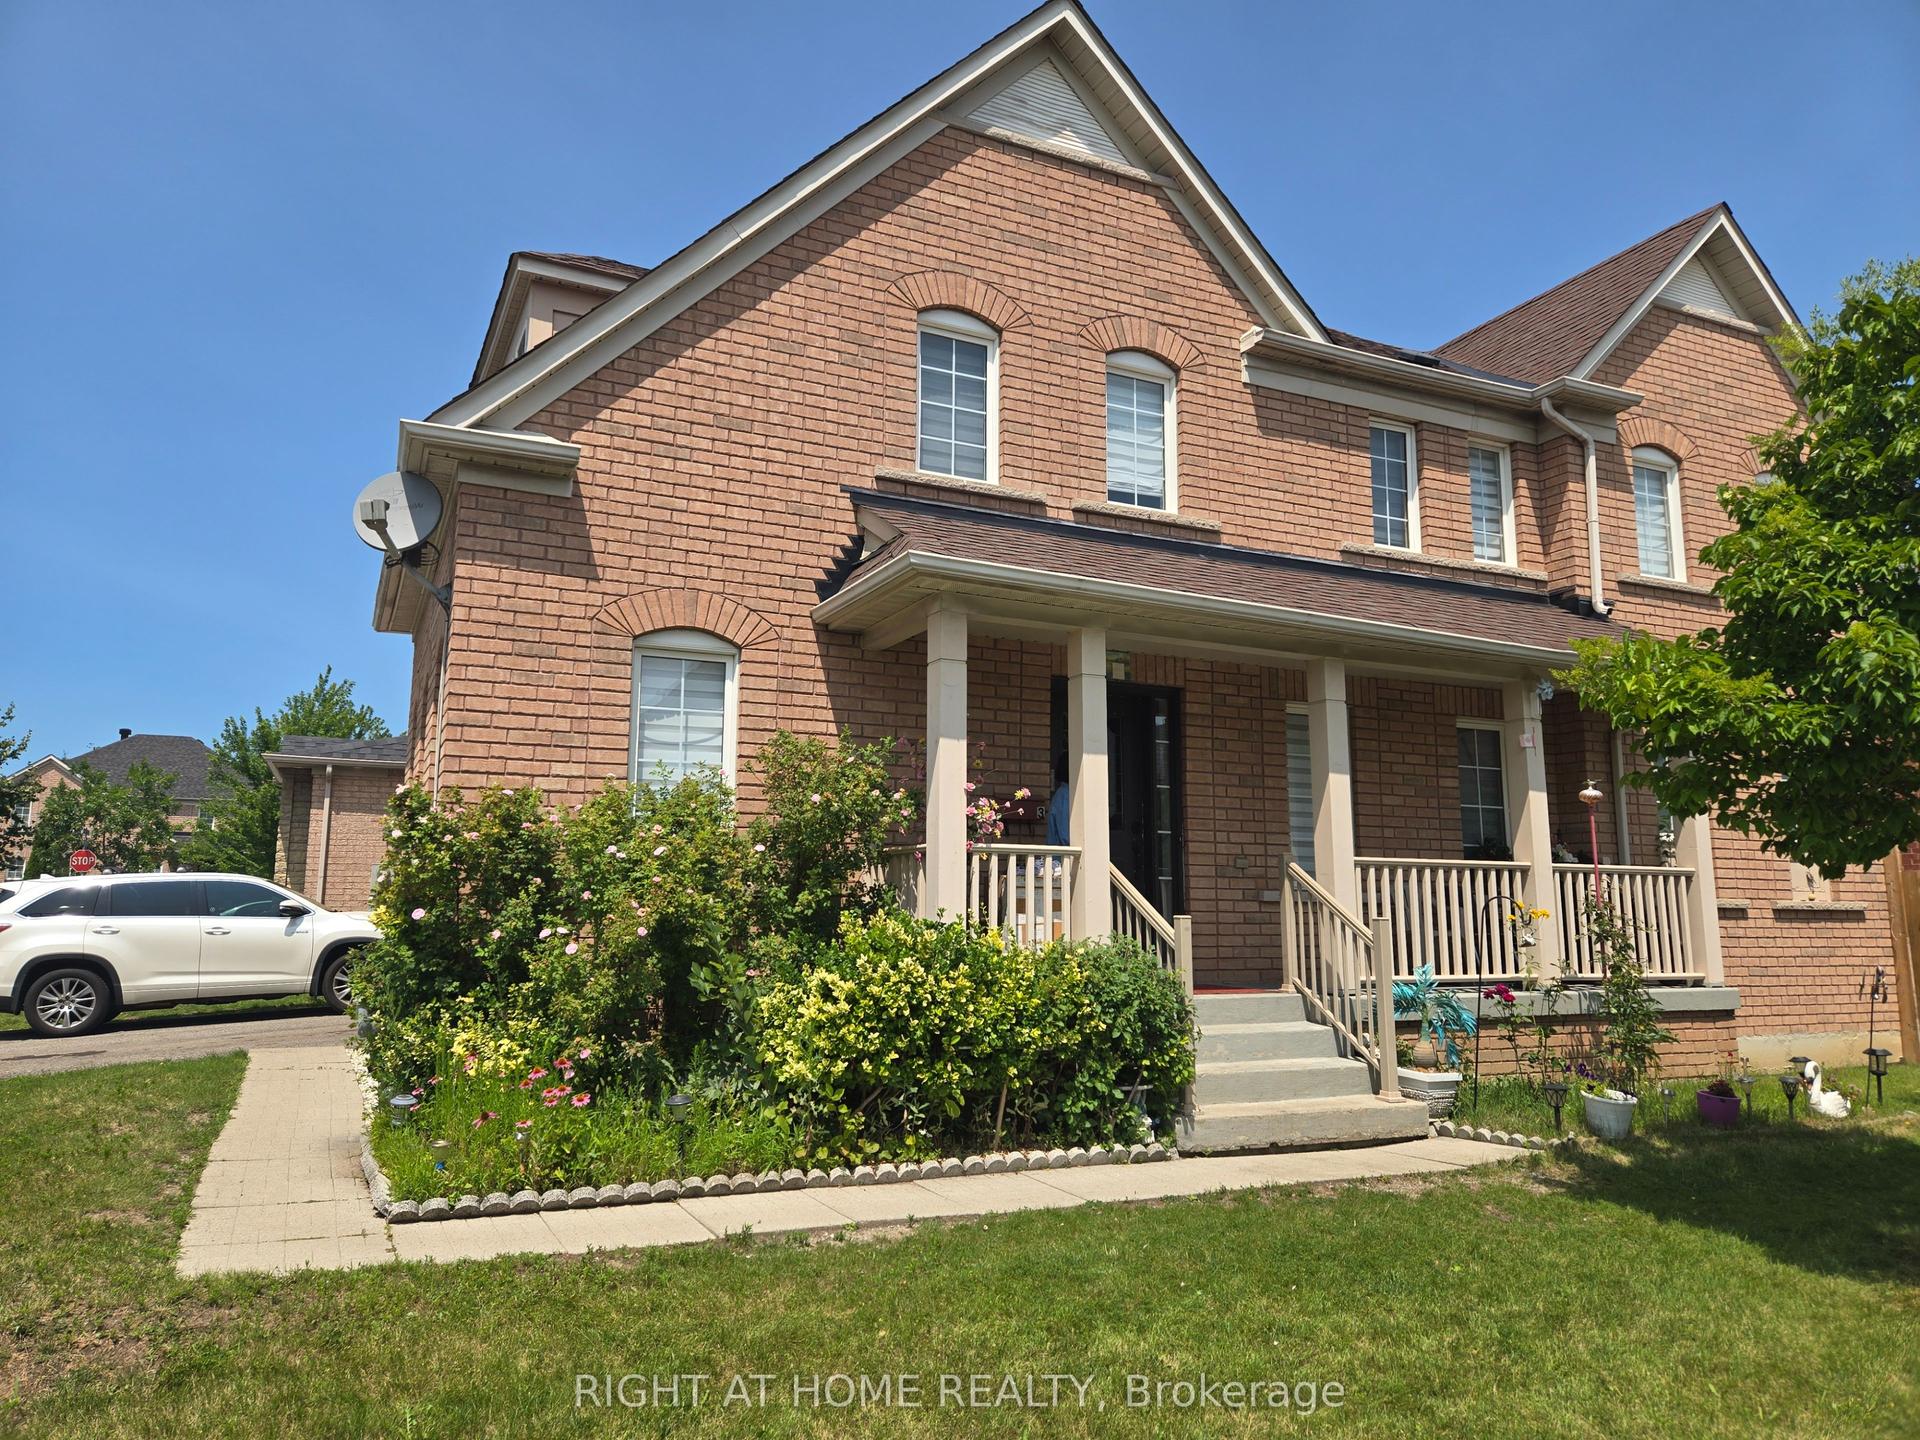
For Lease2 months ago
$3,350
Detached
3 Wainwright Drive, Northwest Ajax
Ajax, ON
4 bd
3 ba
2,750
4
MLS# E13643068Right At Home Realty
WhatsApp Aman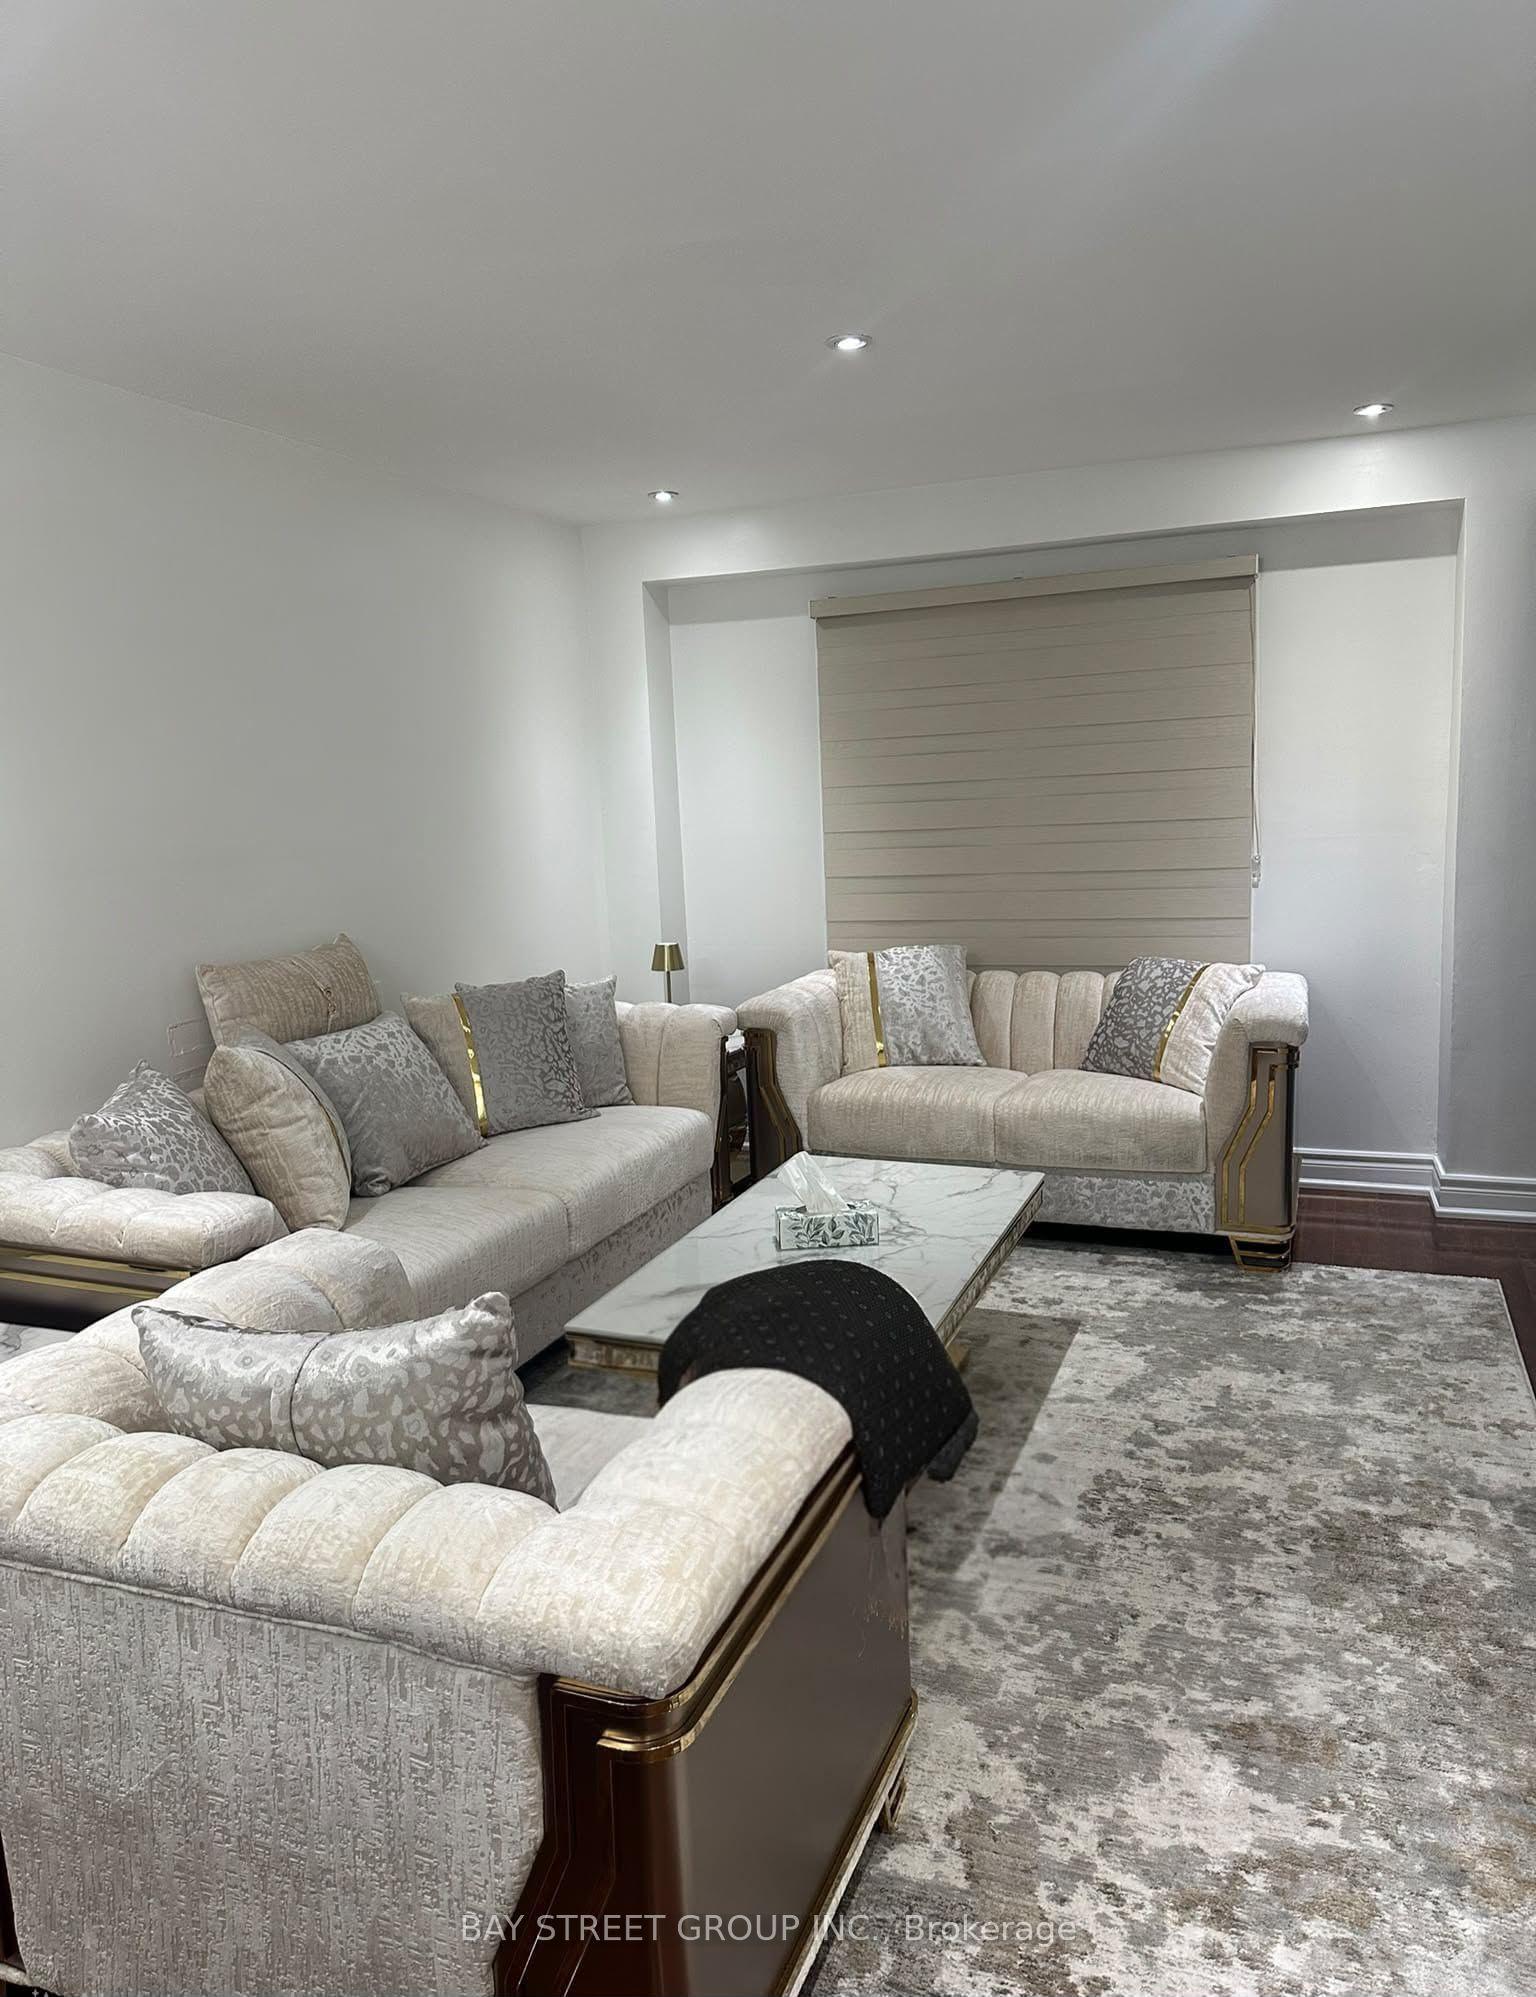
For Lease26 days ago
$2,800
Detached
44 Knapton Avenue Main #Main, Central
Ajax, ON
3 bd
3 ba
1,750
2
MLS# E13768774Bay Street Group Inc.
WhatsApp Aman

Getting around
How walkable, bikeable, and transit-friendly this neighbourhood is.
53
/ 100
Walk Score
Somewhat Walkable
44
/ 100
Transit Score
Some Transit
39
/ 100
Bike Score
Somewhat Bikeable
Scores are estimates based on neighbourhood data and are for informational purposes only.
MLS® data courtesy of the Toronto Regional Real Estate Board (TRREB).
The information provided herein must only be used by consumers that have a bona fide interest in the purchase, sale, or lease of real estate and may not be used for any commercial purpose or any other purpose. Listing information is deemed reliable but is not guaranteed accurate by the Toronto Regional Real Estate Board, the listing brokerage, or this website. The trademarks REALTOR®, REALTORS® and the REALTOR® logo are controlled by The Canadian Real Estate Association (CREA) and identify real estate professionals who are members of CREA. MLS®, Multiple Listing Service®, and the associated logos are owned by CREA. Not intended to solicit properties currently listed for sale or buyers under contract.