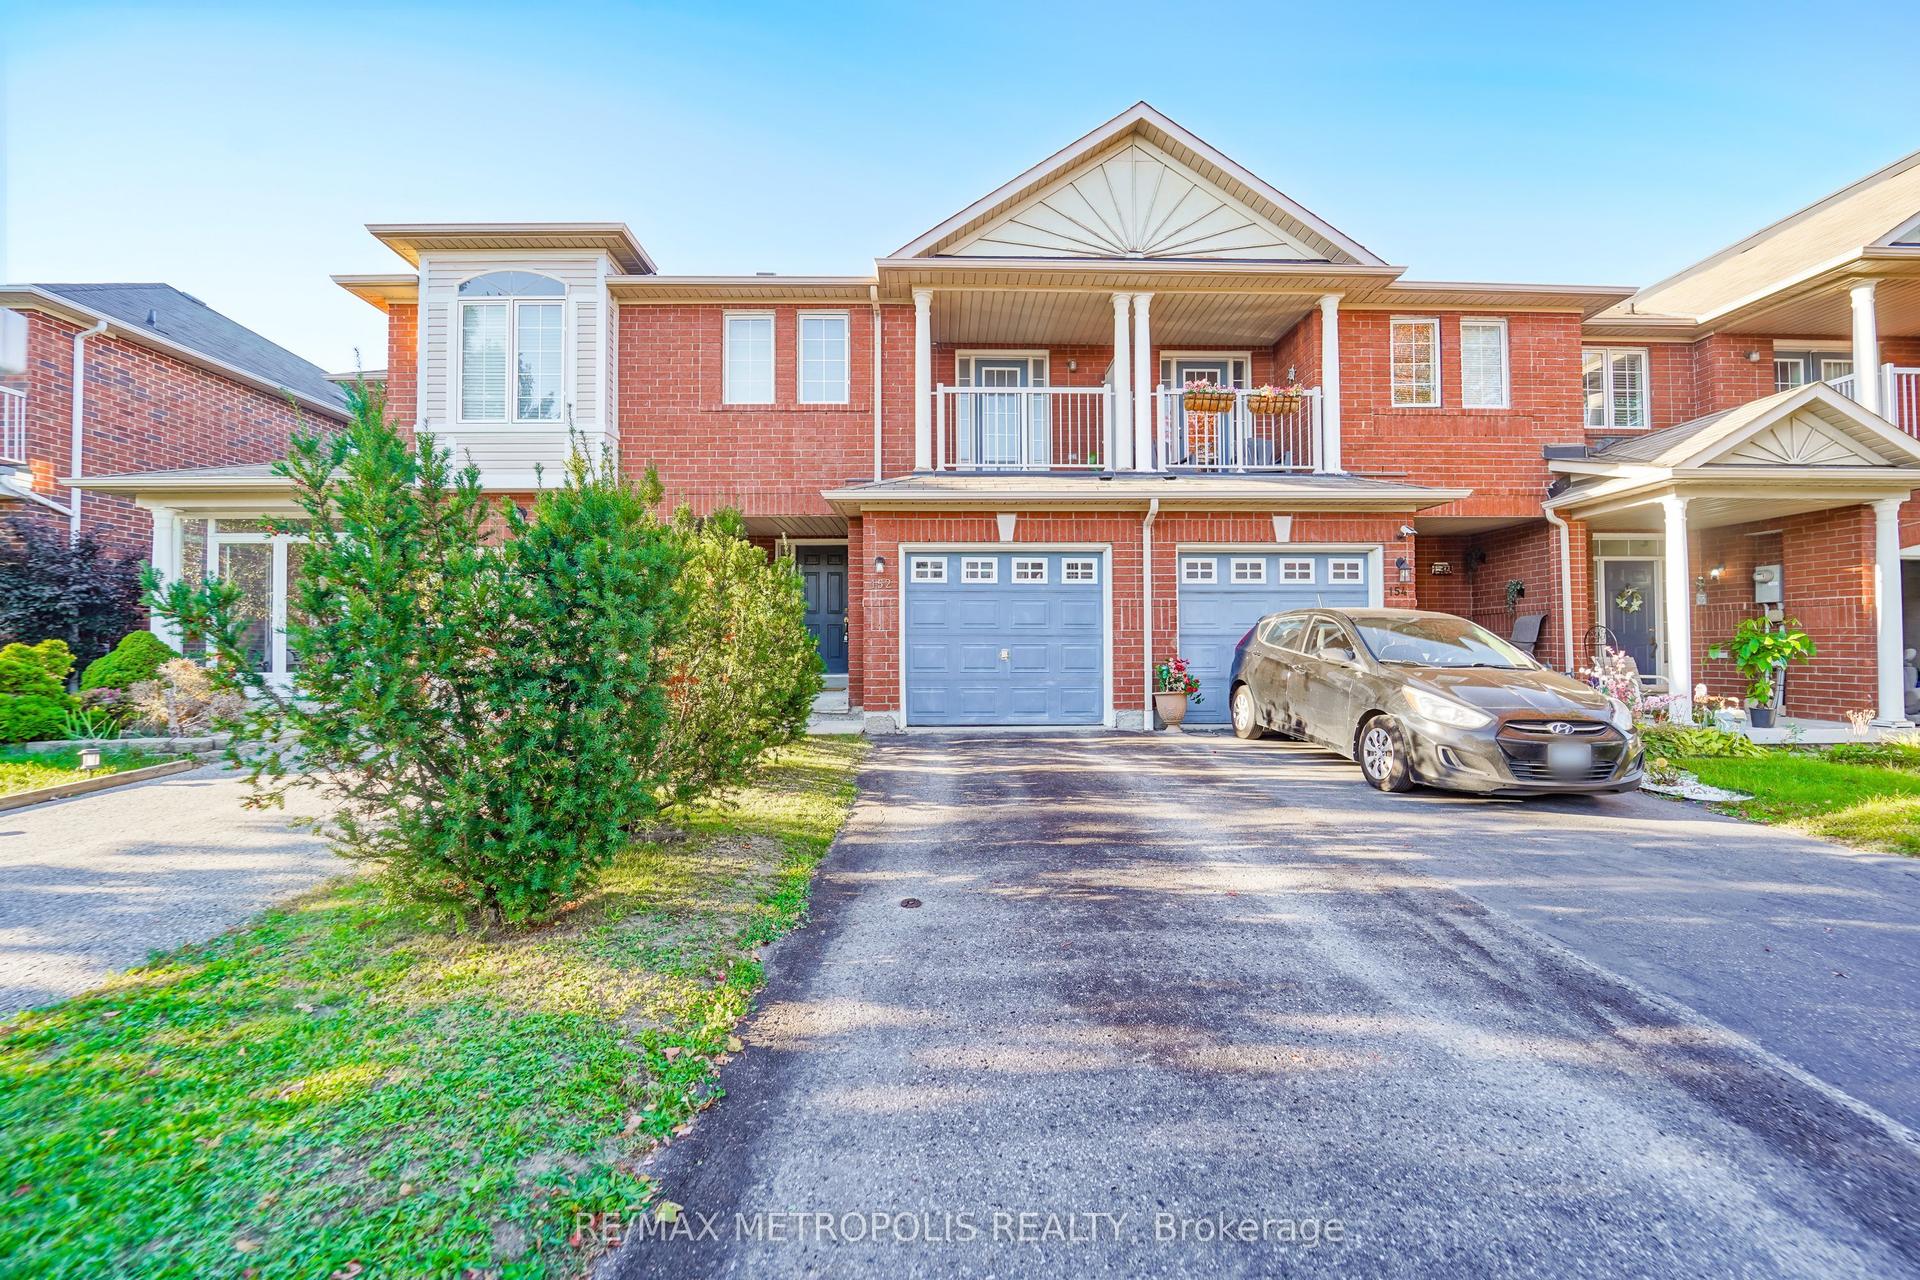
For Sale
Just Listed
18 Hough Lane
Northwest Ajax, Ajax, ON
$824,999
3Bd
3Ba
1,750+sqft
2Parking
24.67 x 97.86 ftlot
$471/sqft
TownhouseMLS# E13860950Listed 2026-10-050 DOM
Cooling
Central Air
Basement
Unfinished
Just listed! New listings in Ajax often receive offers within the first week.
About this home
Offered for sale for the first time, 18 Hough Lane blends tons of premium builder upgrades & many thoughtful owner renovations in a charming, family-friendly community in the heart of Northwest Ajax. Built in 2022 & boasting 1,947 sq ft, this home showcases breathtaking curb appeal that leads to a covered porch with an epoxy finish matching the exterior stone-perfect for morning coffee. Inside this bright & spacious 3-bedroom, 3-bathroom home, feel the luxury of smooth ceilings soaring 9 foot on the main floor & 10 foot in primary bedroom upstairs, complemented by elegant hardwood floors & main-floor California shutters. An inviting living room welcomes family & friends to gather & feel at home. The heart of the home is the beautiful white kitchen with granite counters, stainless steel appliances & an island with an extended breakfast bar & double stainless steel sink. A water softener & reverse osmosis system add everyday comfort. The open-concept family room invites you to settle in for movie nights & unwind together by the upgraded fireplace, while the dining area overlooks a lush green, fully fenced backyard oasis with a deck, privacy screen & shed.A grand oak staircase with wood railings leads to the spacious primary bedroom with a custom walk-in closet with shelving & a spa-inspired 5-piece ensuite featuring a frameless glass shower & large soaking tub. Two additional spacious bedrooms offer custom closets with shelving, suited for family, guests, an office or nursery. Upstairs laundry is upgraded with a basin & cabinetry, alongside a 4-piece bathroom. A full basement offers great storage. Updated attic ventilation & an epoxy-finished garage complete the home, with garage & driveway parking for 2 vehicles. Enjoy two neighbourhood parks, basketball & pickleball courts, plus nearby Costco, Walmart, Durham Region Transit, Ajax GO, Hwys 401 & 407, schools, restaurants & trails.
GarageHardwoodFireplace
Rooms
Main Floor
| Living Room | 5.10 × 2.86 m | Hardwood Floor Large Window California Shutters |
| Dining Room | 2.89 × 2.39 m | Overlooks Backyard Combined w/Kitchen Open Concept |
| Kitchen | 3.92 × 2.86 m | Stainless Steel Appl Double Sink Breakfast Bar |
| Family Room | 4.97 × 4.18 m | Fireplace Hardwood Floor California Shutters |
Second Floor
| Primary Bedroom | 5.21 × 3.80 m | 5 Pc Ensuite Walk-In Closet(s) Ceiling Fan(s) |
| Bedroom 2 | 3.91 × 3.72 m | Large Window Closet Organizers Ceiling Fan(s) |
| Bedroom 3 | 4.43 × 3.95 m | Large Window Closet Organizers Ceiling Fan(s) |
| Laundry | 2.47 × 2.03 m | Laundry Sink Tile Floor Separate Room |
Features
- Upgraded Insulation
- Water Purifier
- Water Softener
- Water Treatment
- Deck
- Landscaped
- Porch
- Full
- Unfinished
- Central Air
- 2-Storey
Financials
Annual Taxes
$7,843.3
Estimated Rental Income
Entire property$3,200 – $4,800/mo
Rental yield4.7% – 7.0%
*Estimates based on comparable rentals in the area. Actual income may vary.
Market Data — Ajax
Days on market0 days
Buyer's MarketSeller's Market
Based on active listings in Ajax. Data updates daily.
Demographics — Ajax
Population
126,666
Avg Household Income
$108,000
Age Distribution
0-19
24%
20-34
20%
35-49
22%
50-64
20%
65+
14%
Ownership79% own · 21% rent
EnglishTamilUrduTagalogFrench
Getting around
How walkable, bikeable, and transit-friendly this neighbourhood is.
66
/ 100
Walk Score
Somewhat Walkable
41
/ 100
Transit Score
Some Transit
52
/ 100
Bike Score
Bikeable
Scores are estimates based on neighbourhood data and are for informational purposes only.
MLS® data courtesy of the Toronto Regional Real Estate Board (TRREB).
The information provided herein must only be used by consumers that have a bona fide interest in the purchase, sale, or lease of real estate and may not be used for any commercial purpose or any other purpose. Listing information is deemed reliable but is not guaranteed accurate by the Toronto Regional Real Estate Board, the listing brokerage, or this website. The trademarks REALTOR®, REALTORS® and the REALTOR® logo are controlled by The Canadian Real Estate Association (CREA) and identify real estate professionals who are members of CREA. MLS®, Multiple Listing Service®, and the associated logos are owned by CREA. Not intended to solicit properties currently listed for sale or buyers under contract.
You may also like
More homes in Ajax
Hand-picked listings with a similar price range and style.
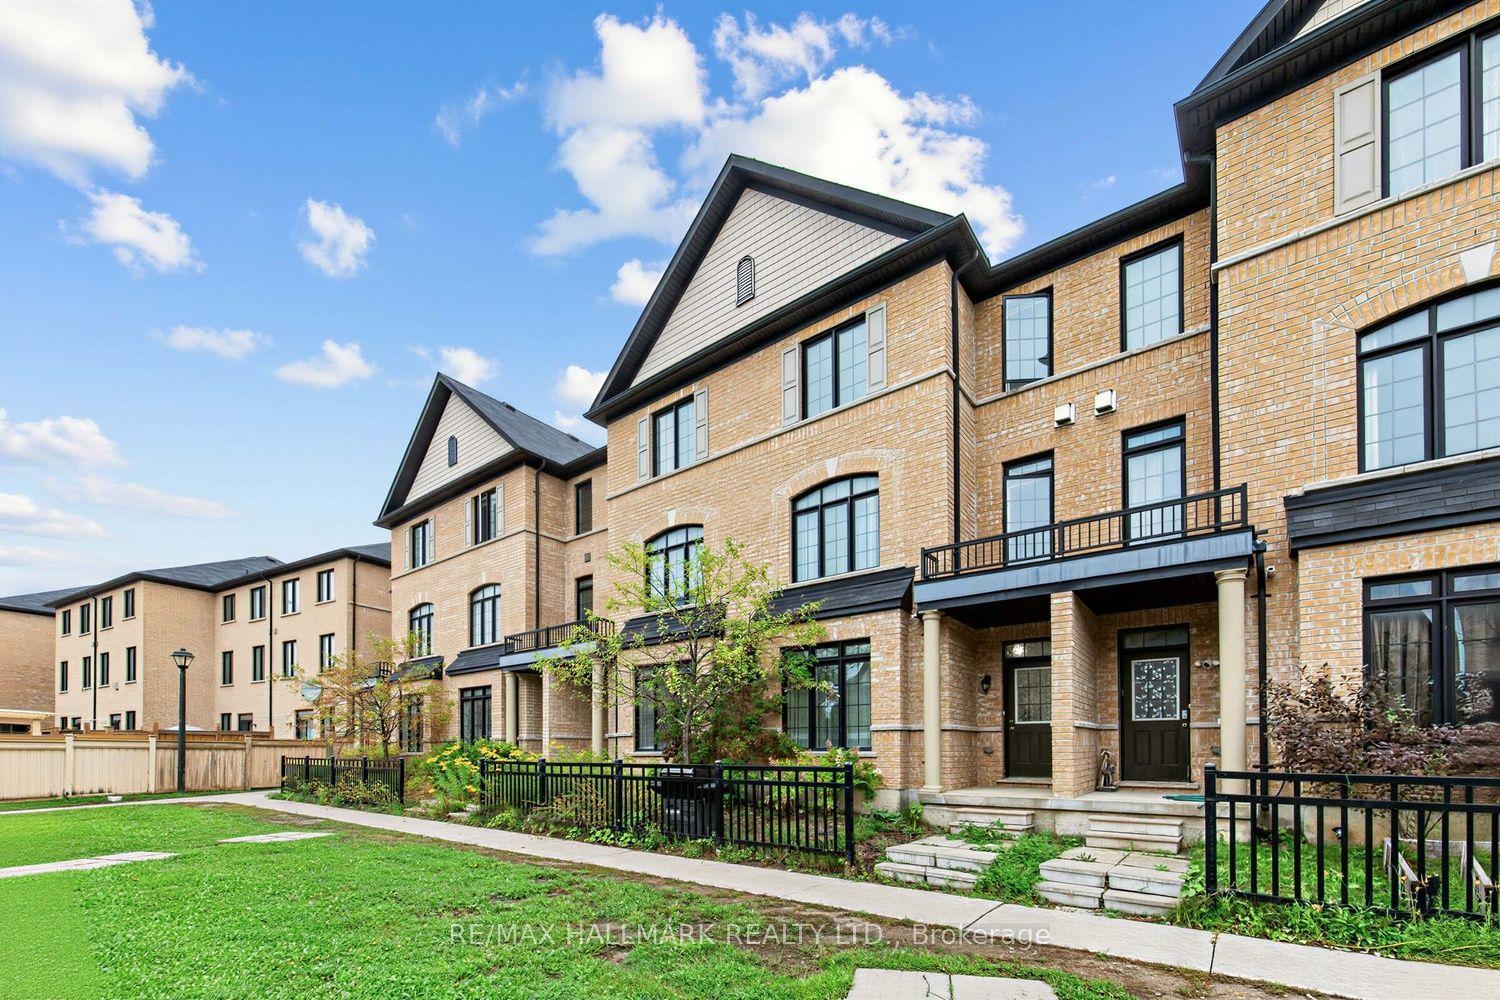
For Sale21 days ago
$799,000
Townhouse
est. $3,503/mo
73 Quarrie Lane E, Northwest Ajax
Ajax, ON
3 bd
3 ba
1,750
3
MLS# E13782688Re/Max Hallmark Realty Ltd.
WhatsApp Aman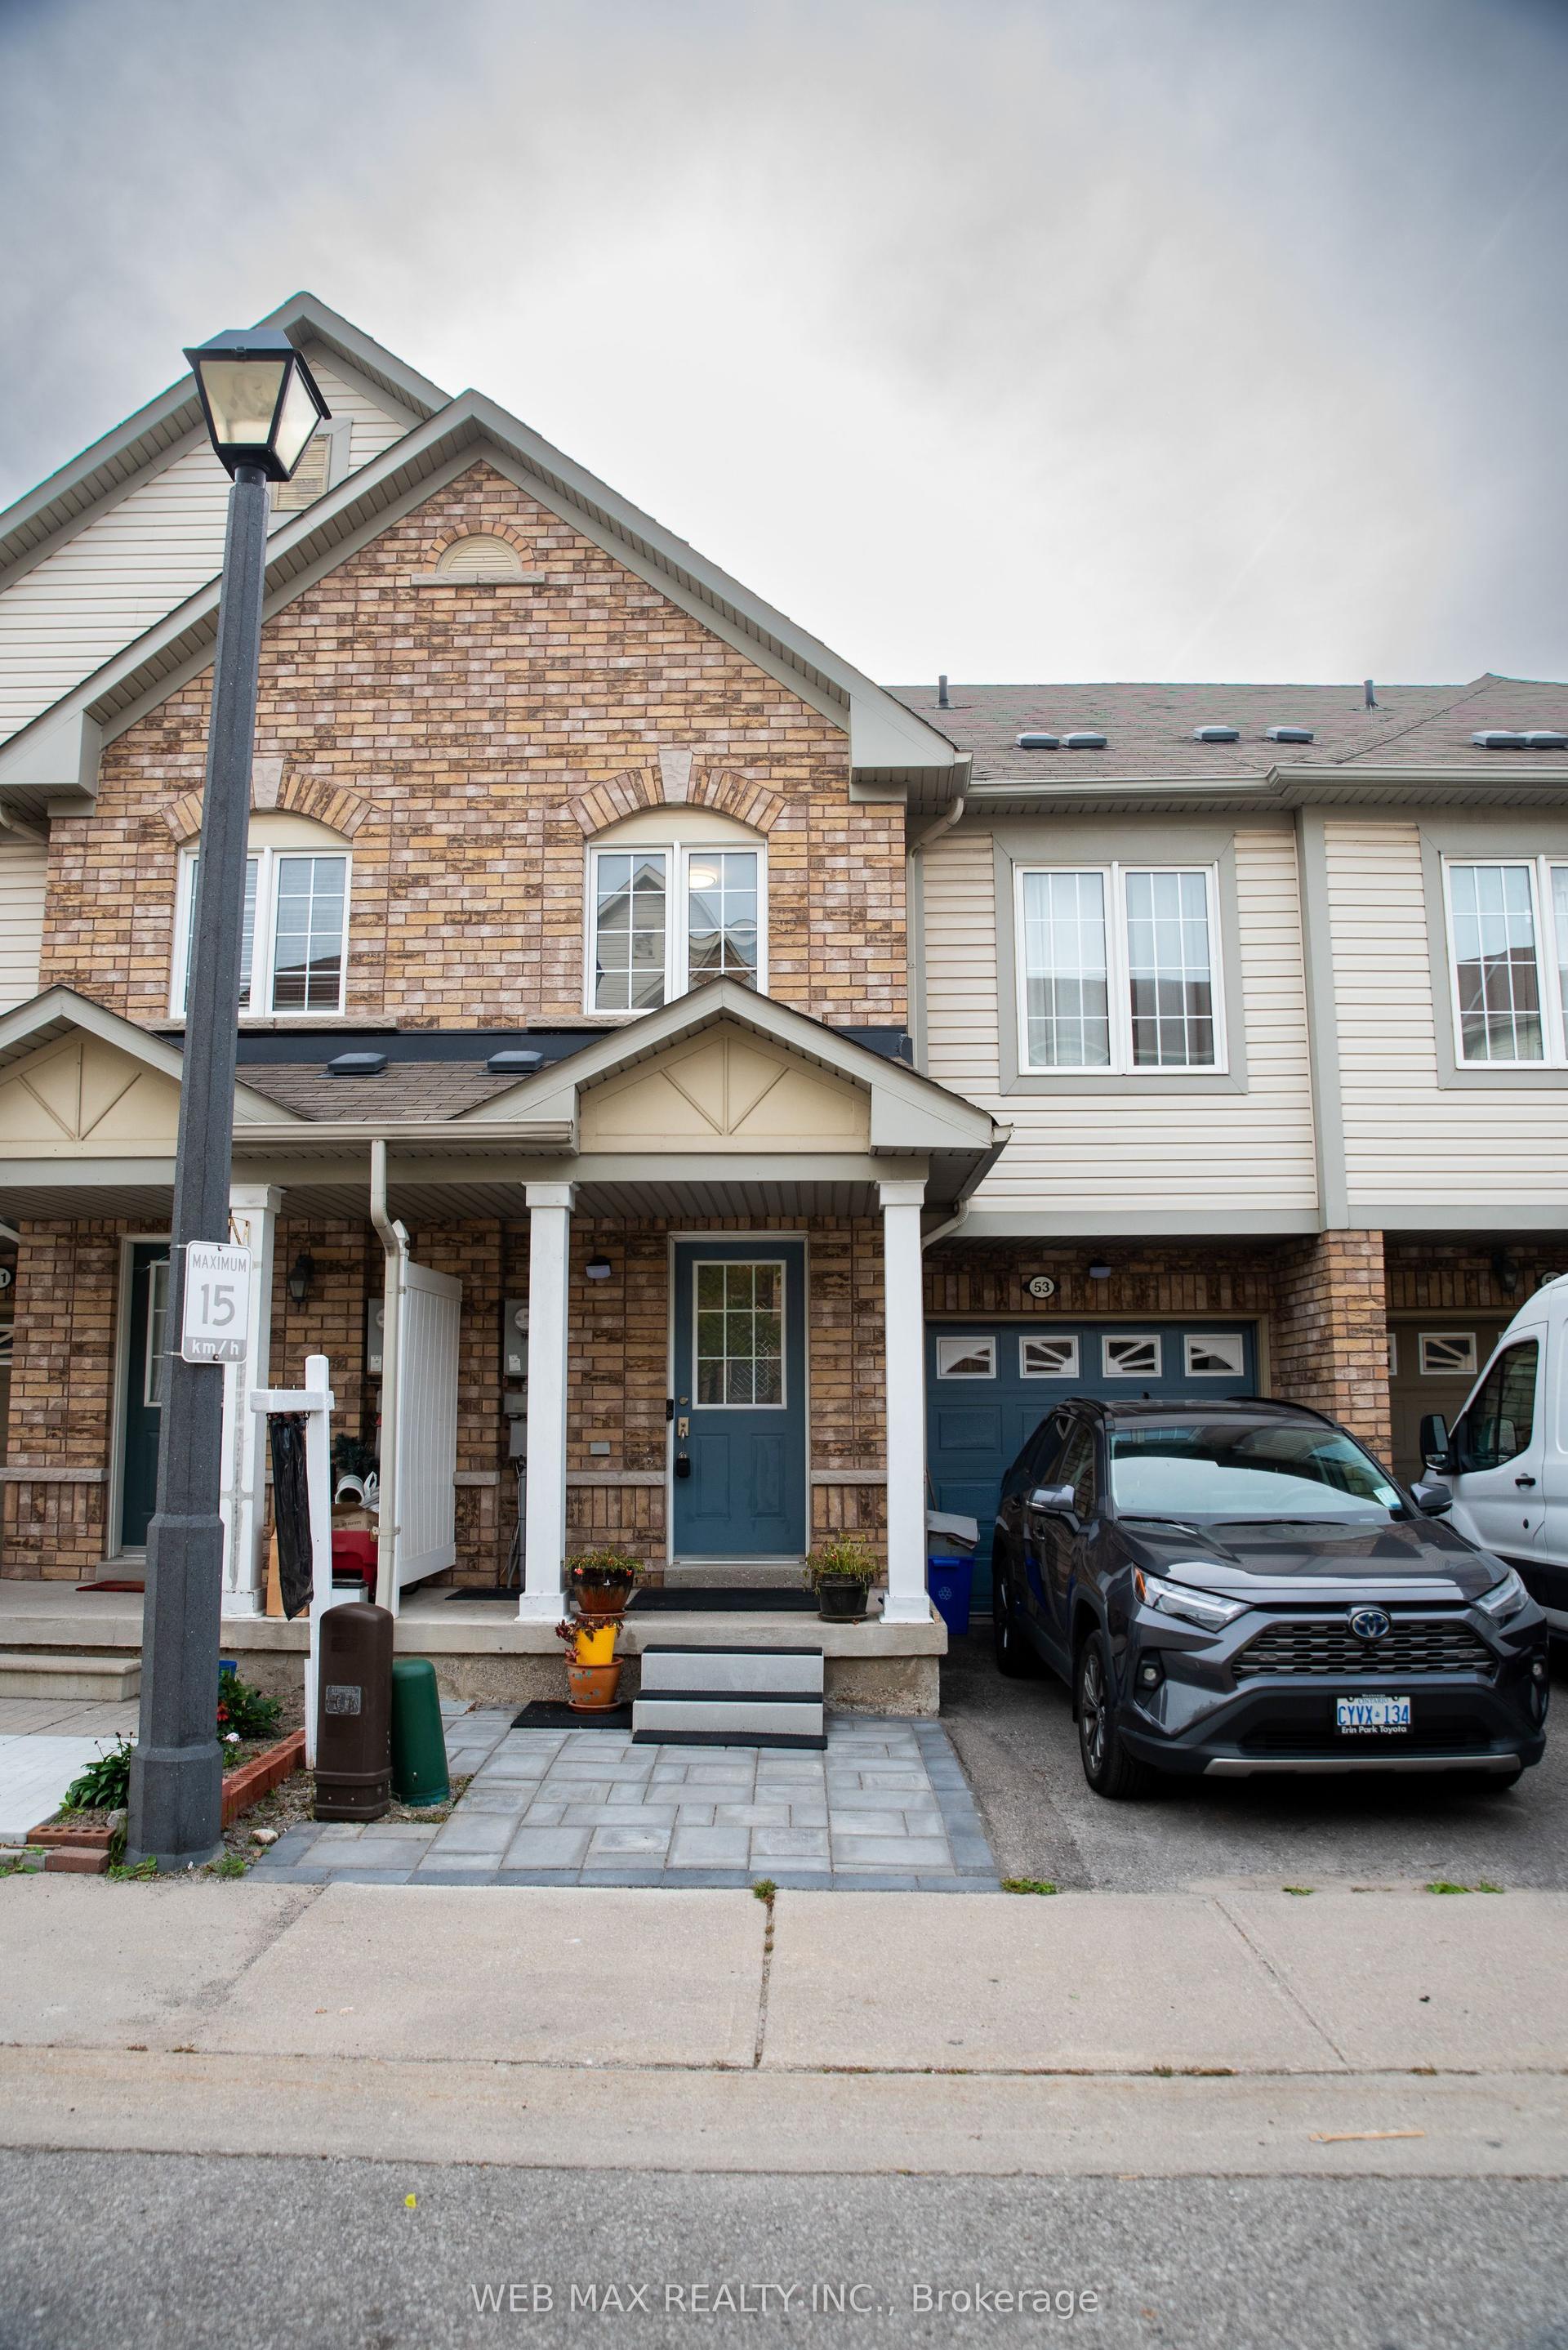
For Sale12 days ago
$799,000
Townhouse
est. $3,503/mo
53 Ventura Lane, Central
Ajax, ON
3 bd
4 ba
1,300
2
MLS# E13819738Web Max Realty Inc.
WhatsApp Aman