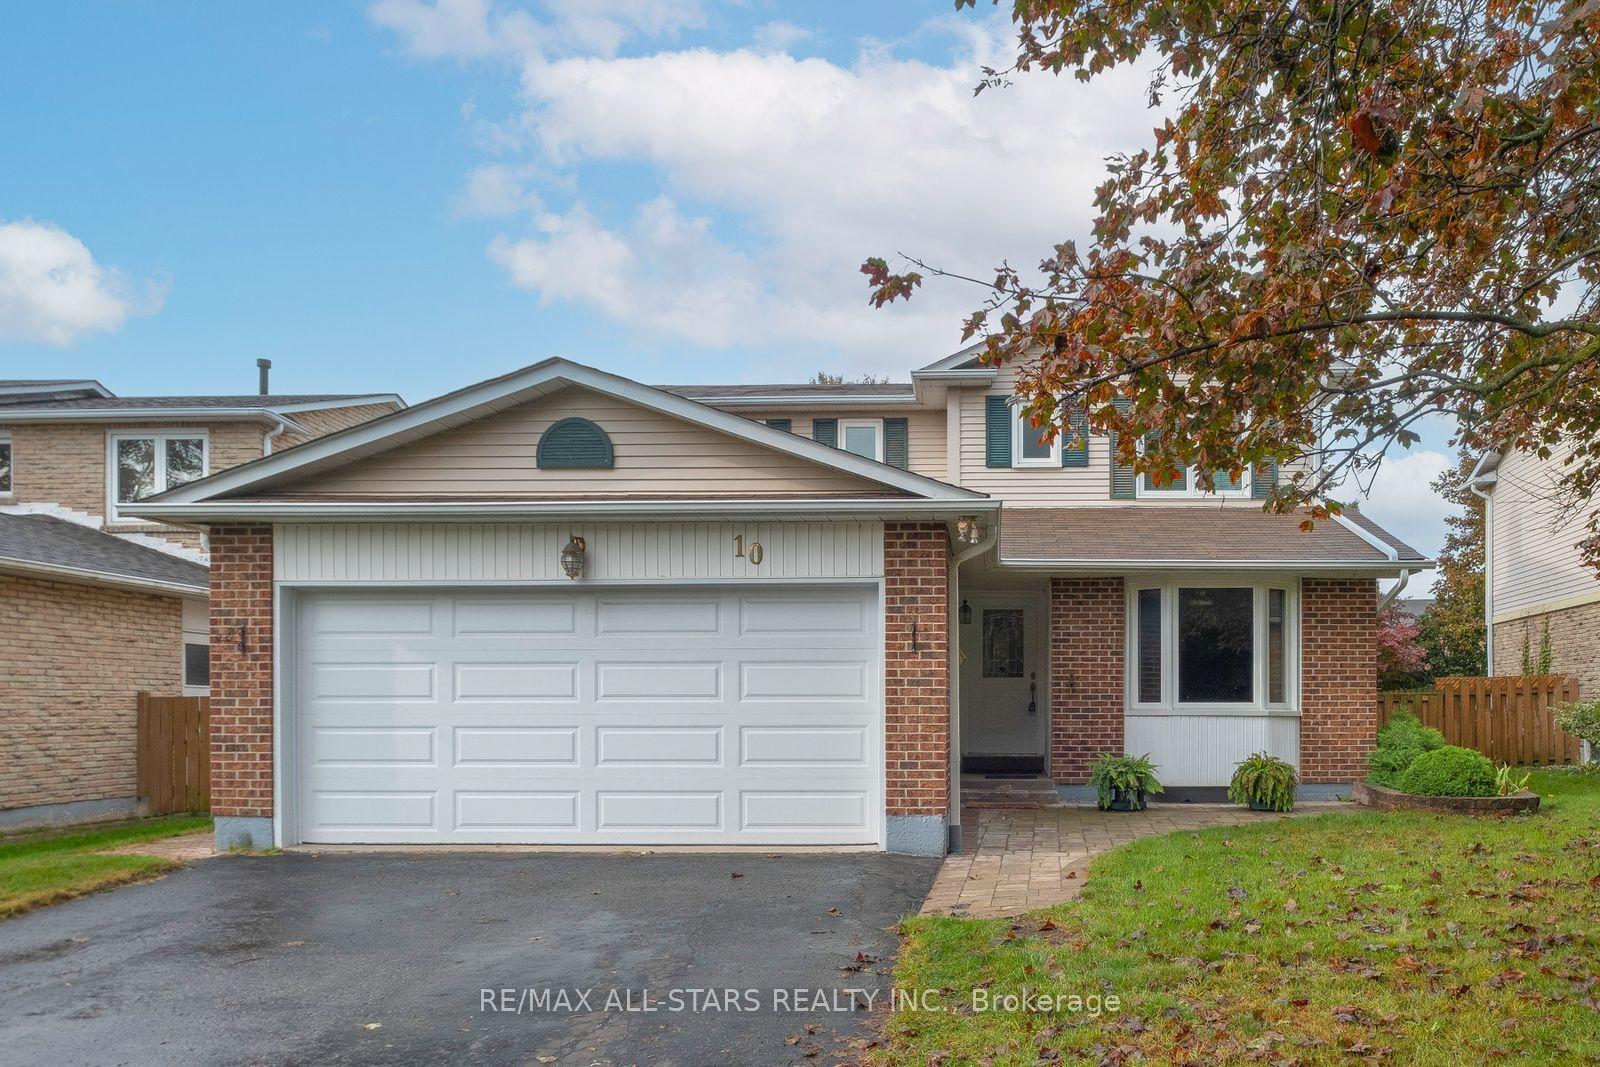
For Sale
Just Listed
35 Kimberly Drive
Brooklin, Whitby, ON
$969,900
3+1Bd
3Ba
1,750+sqft
6Parking
50 x 114.79 ftlot
$554/sqft
DetachedMLS# E13861330Listed 2026-10-050 DOM
Heating
Water Heater
Cooling
Central Vacuum
Basement
Finished
Just listed! New listings in Whitby often receive offers within the first week.
About this home
Desirable Brooklin! Beautiful Fernbrook built bungalow on a wide tree-lined street with no sidewalk to shovel! Great for families or empty nesters alike. 9' ceilings & hardwood floors. 3+1 bedrooms; 3 baths. Cathedral ceilings in both kitchen and primary bdrm. Premium 50' x 114' lot. Professionally landscaped front and back with an inground sprinkler system. Main floor laundry and interior access to garage. Professionally finished basement with a large Recreation room including wet bar. Small area for a "cozy reading retreat". To top it off there's a 4th bedroom and 4pc bath and still plenty of storage space left over. Walk to schools, library & community centre plus downtown Brooklin with shops and restaurants. Park at top of street with new playground equipment. Home to brand new Fieldgate Sports Complex. Access to Transit, GO bus, Hwy 407& free 412 & 418 to 401. Be part of growing community but a village at heart.
GarageHardwood
Rooms
Main Floor
| Living Room | 6.73 × 3.71 m | Combined w/Dining Hardwood Floor |
| Dining Room | 6.73 × 3.49 m | Combined w/Living Hardwood Floor |
| Kitchen | 360.00 × 302.00 m | Ceramic Floor Pantry |
| Breakfast | 4.25 × 2.91 m | Ceramic Floor W/O To Patio |
| Primary Bedroom | 5.35 × 3.76 m | Hardwood Floor 4 Pc Ensuite Cathedral Ceiling(s) |
| Bedroom 2 | 3.23 × 3.02 m | Broadloom |
| Bedroom 3 | 3.16 × 3.01 m | Broadloom |
Lower
| Recreation | 14.57 × 9.27 m | Broadloom L-Shaped Room Wet Bar |
| Bedroom 4 | 4.25 × 3.17 m |
Features
- Bar Fridge
- Primary Bedroom - Main Floor
- Storage
- Water Heater
- Central Vacuum
- Landscaped
- Lawn Sprinkler System
- Patio
- Porch
- Finished
- Central Air
- Bungalow
Financials
Annual Taxes
$7,274
Estimated Rental Income
Entire property$3,200 – $4,800/mo
Rental yield4.0% – 5.9%
*Estimates based on comparable rentals in the area. Actual income may vary.
Market Data — Whitby
Days on market0 days
Buyer's MarketSeller's Market
Based on active listings in Whitby. Data updates daily.
Demographics — Whitby
Population
138,501
Avg Household Income
$120,000
Age Distribution
0-19
23%
20-34
18%
35-49
22%
50-64
21%
65+
16%
Ownership80% own · 20% rent
EnglishFrenchTagalogTamilUrdu
Getting around
How walkable, bikeable, and transit-friendly this neighbourhood is.
63
/ 100
Walk Score
Somewhat Walkable
40
/ 100
Transit Score
Some Transit
49
/ 100
Bike Score
Somewhat Bikeable
Scores are estimates based on neighbourhood data and are for informational purposes only.
MLS® data courtesy of the Toronto Regional Real Estate Board (TRREB).
The information provided herein must only be used by consumers that have a bona fide interest in the purchase, sale, or lease of real estate and may not be used for any commercial purpose or any other purpose. Listing information is deemed reliable but is not guaranteed accurate by the Toronto Regional Real Estate Board, the listing brokerage, or this website. The trademarks REALTOR®, REALTORS® and the REALTOR® logo are controlled by The Canadian Real Estate Association (CREA) and identify real estate professionals who are members of CREA. MLS®, Multiple Listing Service®, and the associated logos are owned by CREA. Not intended to solicit properties currently listed for sale or buyers under contract.
You may also like
More homes in Whitby
Hand-picked listings with a similar price range and style.
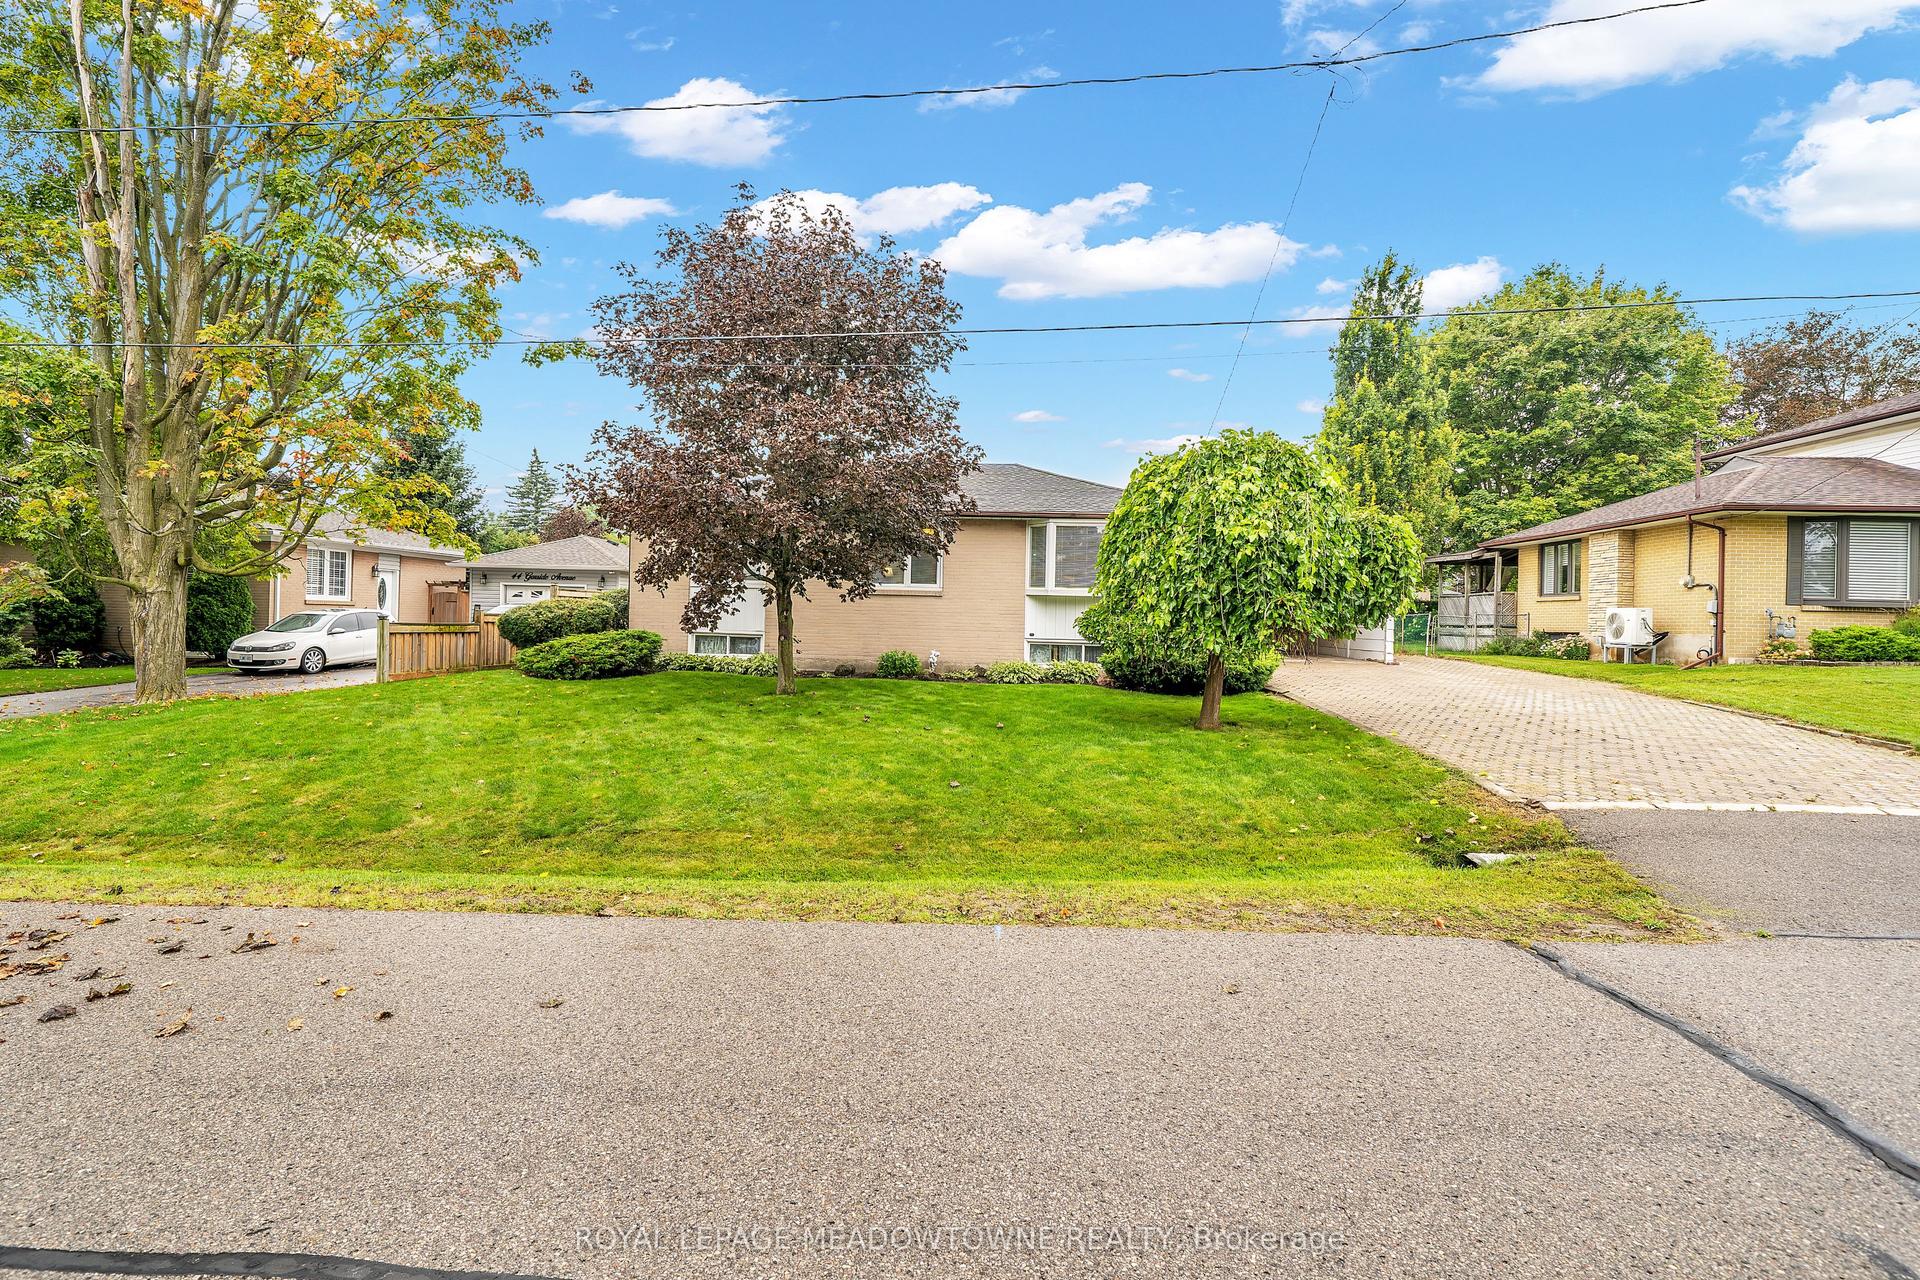
For Sale5 h ago
$889,900
Detached
est. $3,901/mo
48 Garside Avenue, Brooklin
Whitby, ON
2+1 bd
2 ba
1,300
6
MLS# E13862912Royal Lepage Meadowtowne Realty
WhatsApp Aman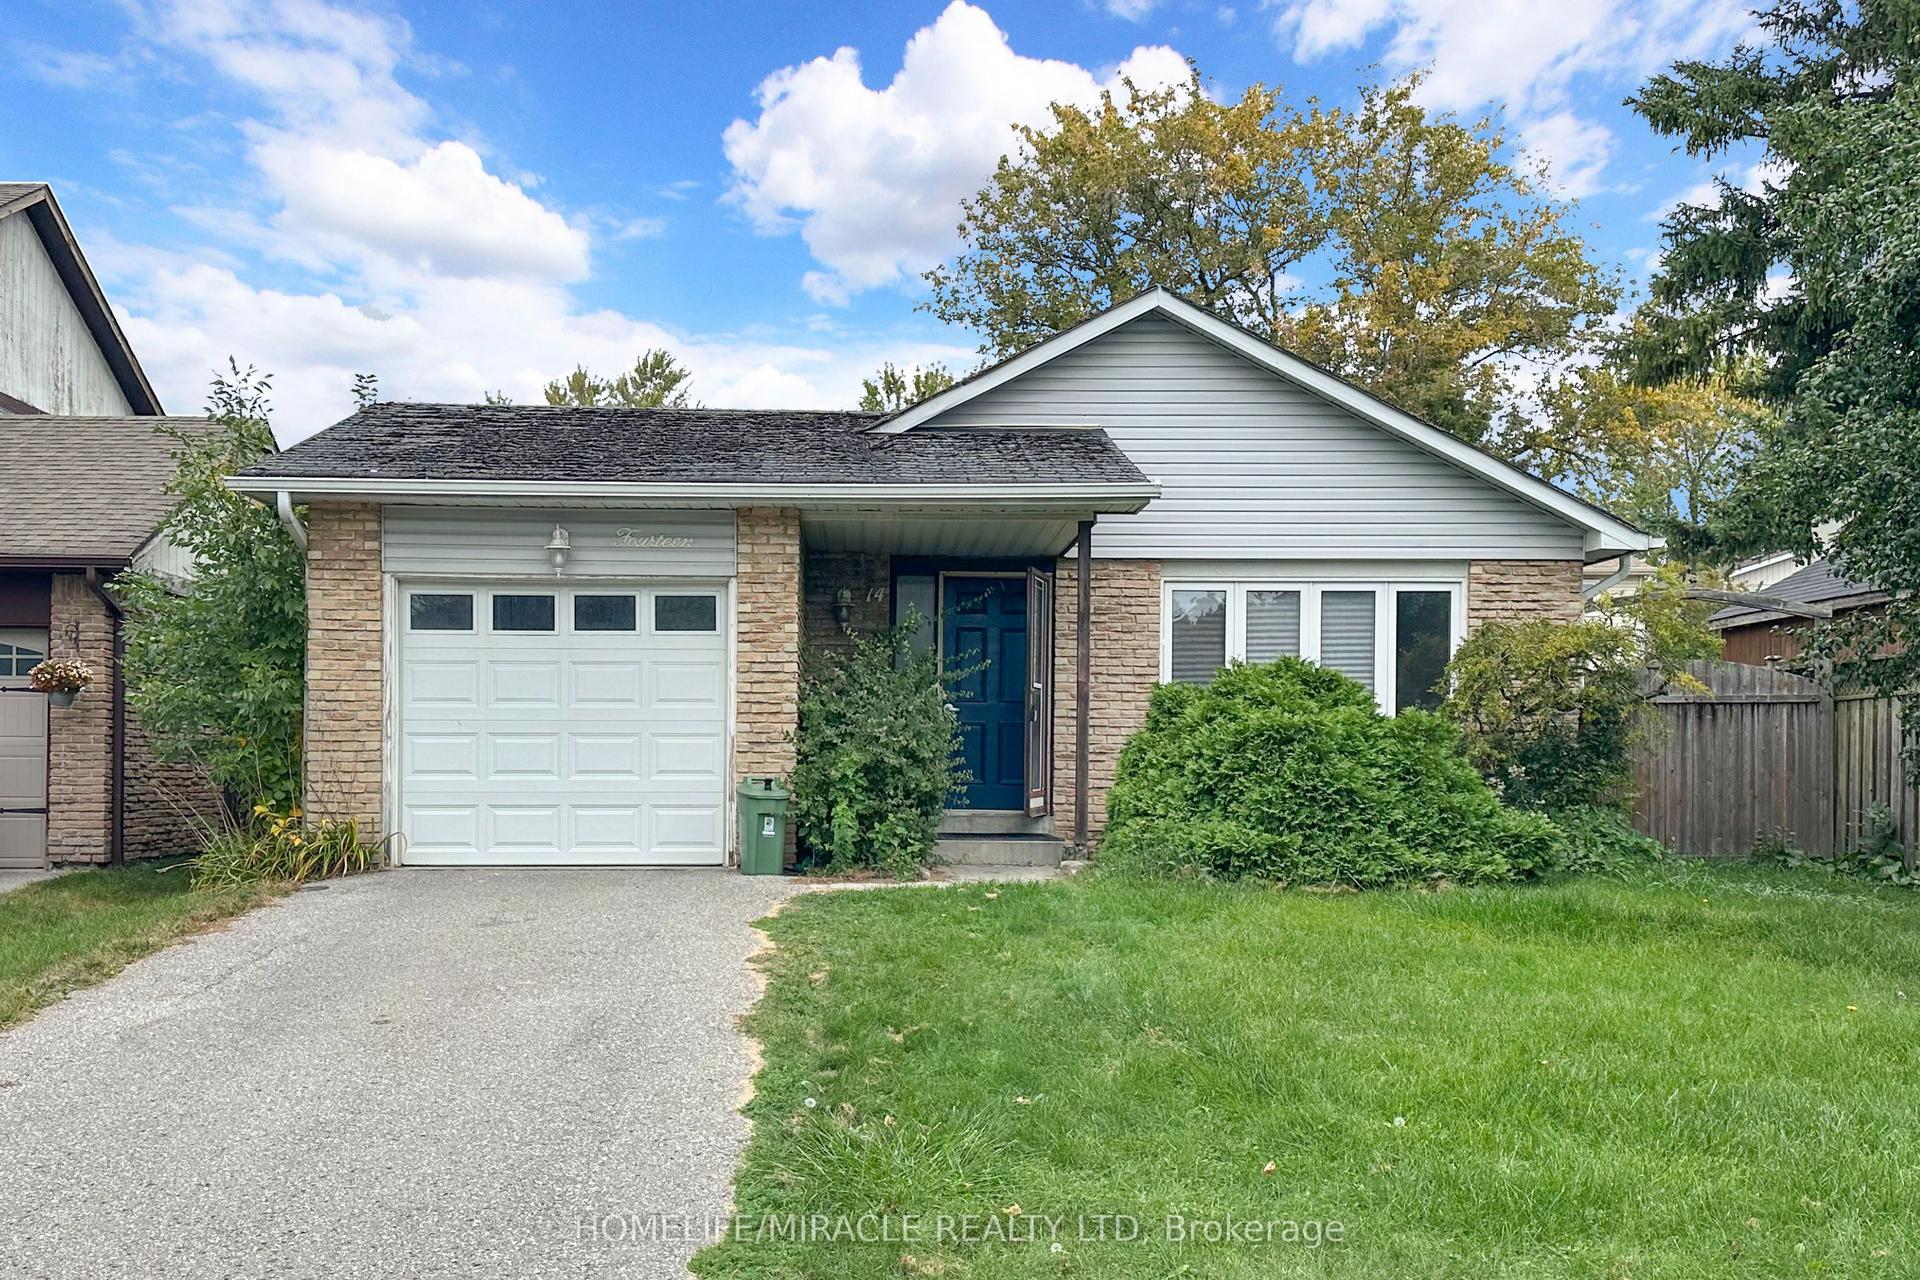
For Sale3 days ago
$760,000
Detached
est. $3,332/mo
14 Pilkington Crescent N, Pringle Creek
Whitby, ON
3+1 bd
2 ba
900
3
MLS# E13855340Homelife/Miracle Realty Ltd
WhatsApp Aman