For Sale
Just Listed
100 Wingarden Court 415 #415
Malvern, Toronto, ON
$439,000
2Bd
2Ba
950+sqft
1Parking
$462/sqft
CondoMLS# E13863230Listed 2026-10-050 DOM
Just listed! New listings in Toronto often receive offers within the first week.
About this home
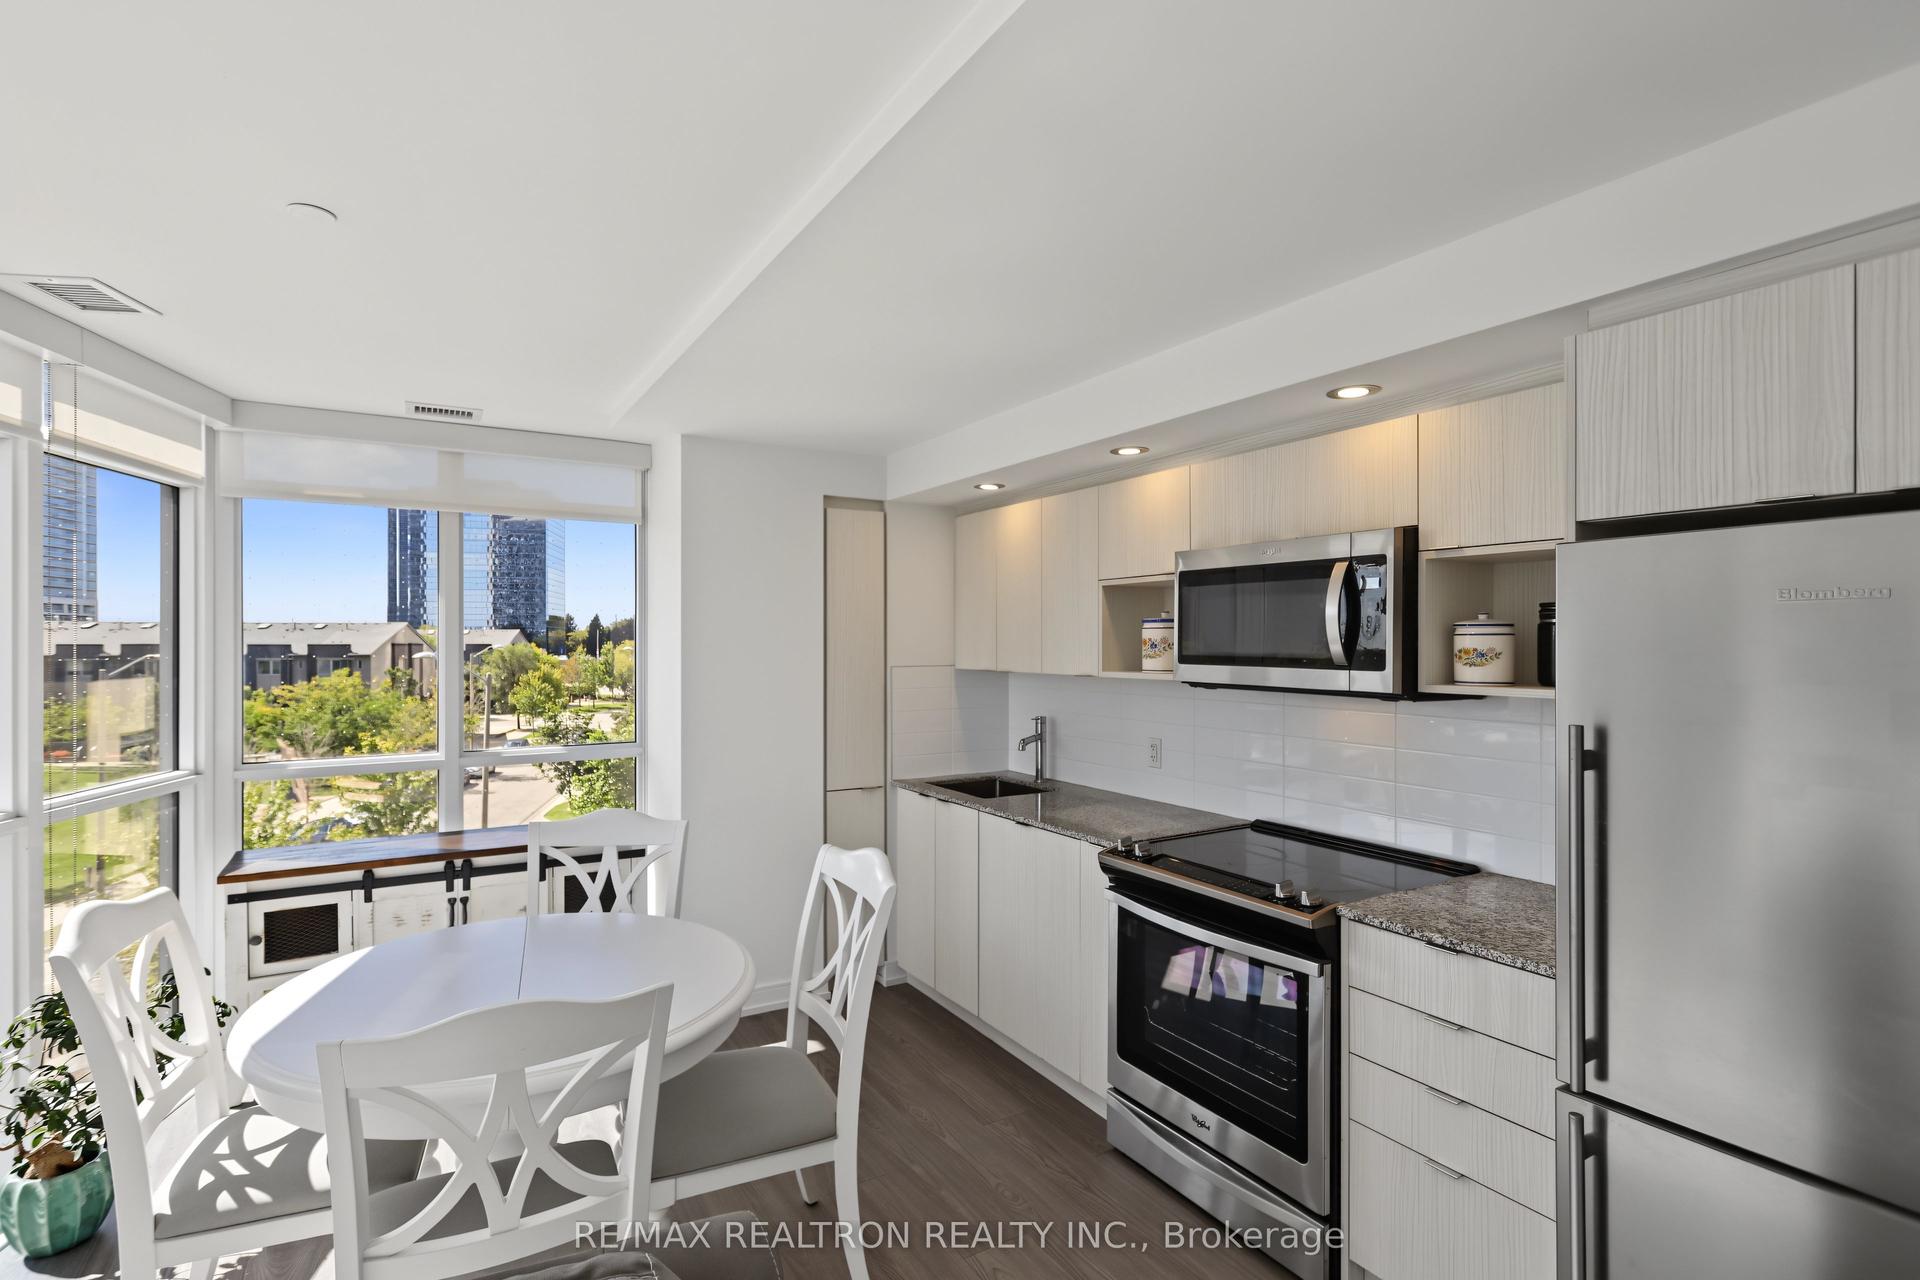
Step Into A Bright, Spacious, And Freshly Updated 2+1 Bedroom, 2 Bathroom Condo Offering An Excellent Blend Of Comfort, Functionality, And Location In Scarborough's Malvern Community. Freshly Painted And Move-In Ready, This Well-Designed Suite Provides Generous Living Space With A Layout That Works Beautifully For Families, First-Time Buyers, Downsizers, Or Investors. At The Heart Of The Home, The Renovated Kitchen Offers A Practical And Inviting Setting For Everyday Cooking And Family Gatherings. Stainless Steel Appliances, Ample Cabinetry, Generous Counter Space, And A Built-In Pantry Provide Plenty Of Storage And Workspace. A Convenient Eat-In Area Adds Even More Functionality, While The Spacious Living Room Creates An Ideal Environment For Hosting Friends And Family. Retreat To The Large Primary Bedroom, Complete With A Walk In Closet And A Private 3-Piece Ensuite. The Second Bedroom Is Comfortably Sized And Offers Plenty Of Flexibility For Children, Guests, Or A Dedicated Office. Adding Even More Versatility, The Separate Den Can Serve As A Home Office, Nursery, Study, Or Guest Space And Is Large Enough To Functionally Feel Like A Third Bedroom. Additional Features Include Ensuite Laundry, One Owned Underground Parking Space, And Utilities Included In The Monthly Maintenance Fees. A Private Balcony Completes The Space - A Great Spot To Unwind At The End Of The Day. Location Adds Even More Value, With Easy Access To Highway 401 And 24-Hour TTC Transit. Scarborough Town Centre, Malvern Town Centre, Centenary Hospital, Grocery Stores, Restaurants ,Banks, Pharmacies, Parks, Walking Trails, Community Centres. Whether You're Looking For More Room To Grow, A Comfortable Place To Downsize, A First Home, Or A Solid Investment Opportunity, This Spacious And Versatile Condo Checks The Boxes. With Its Fresh Updates, Flexible Floor Plan, Excellent Amenities, And Convenient Scarborough Location, This Is One You'll Want To See!
Renovated
Rooms
Main Floor
| Living Room | 1.00 × 1.00 m | W/O To Balcony Open Concept Laminate |
| Kitchen | 1.00 × 1.00 m | Stainless Steel Appl Eat-in Kitchen Pantry |
| Primary Bedroom | 1.00 × 1.00 m | 3 Pc Ensuite Walk-In Closet(s) |
| Bedroom 2 | 1.00 × 1.00 m | Closet Window |
| Den | 1.00 × 1.00 m |
Features
- Carpet Free
- None
- Apartment
Financials
Annual Taxes
$935
Estimated Rental Income
Entire property$2,600 – $3,500/mo
Rental yield7.1% – 9.6%
*Estimates based on comparable rentals in the area. Actual income may vary.
Market Data — Toronto
Days on market0 days
Buyer's MarketSeller's Market
Based on active listings in Toronto. Data updates daily.
Demographics — Toronto
Population
2,794,356
Avg Household Income
$102,000
Age Distribution
0-19
19%
20-34
24%
35-49
21%
50-64
19%
65+
17%
Ownership53% own · 47% rent
EnglishMandarinCantoneseTagalogTamil
Getting around
How walkable, bikeable, and transit-friendly this neighbourhood is.
83
/ 100
Walk Score
Very Walkable
81
/ 100
Transit Score
Excellent Transit
66
/ 100
Bike Score
Bikeable
Scores are estimates based on neighbourhood data and are for informational purposes only.
MLS® data courtesy of the Toronto Regional Real Estate Board (TRREB).
The information provided herein must only be used by consumers that have a bona fide interest in the purchase, sale, or lease of real estate and may not be used for any commercial purpose or any other purpose. Listing information is deemed reliable but is not guaranteed accurate by the Toronto Regional Real Estate Board, the listing brokerage, or this website. The trademarks REALTOR®, REALTORS® and the REALTOR® logo are controlled by The Canadian Real Estate Association (CREA) and identify real estate professionals who are members of CREA. MLS®, Multiple Listing Service®, and the associated logos are owned by CREA. Not intended to solicit properties currently listed for sale or buyers under contract.
You may also like
More homes in Toronto
Hand-picked listings with a similar price range and style.
For Sale7 h ago
$519,000
Condo
est. $2,275/mo
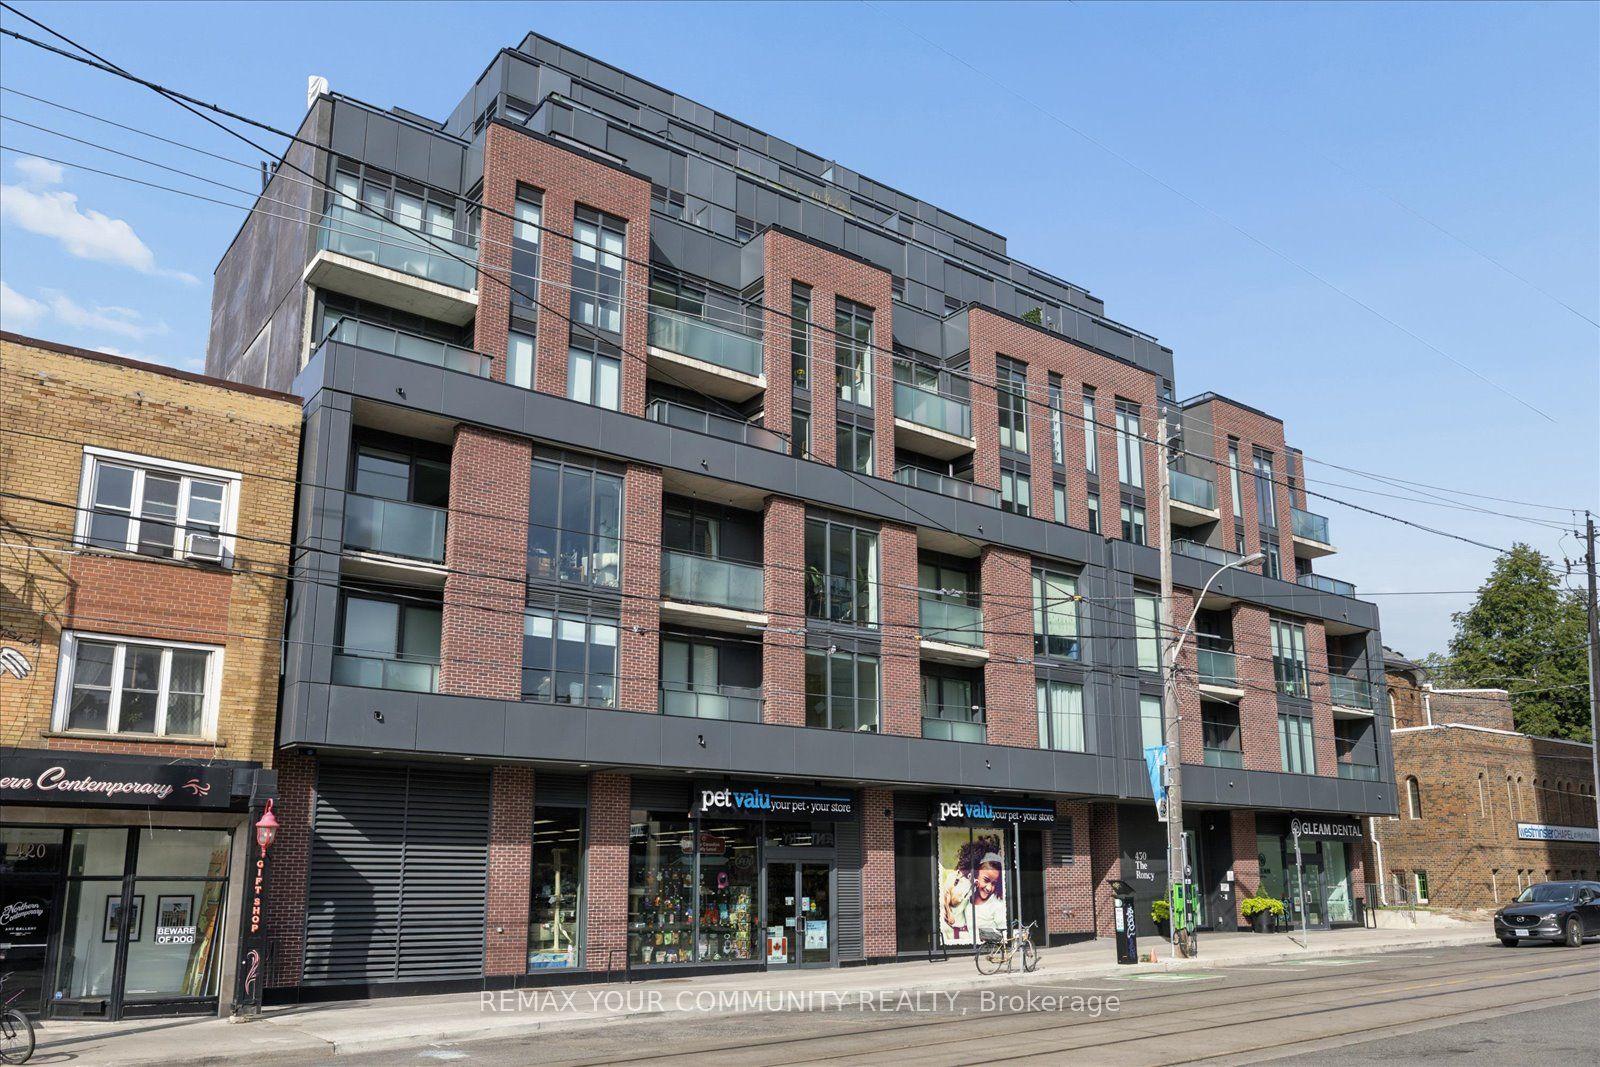
430 Roncesvalles Avenue 404 #404, Roncesvalles
Toronto, ON
1 bd
1 ba
250
0
MLS# W13861770Remax Your Community Realty
WhatsApp Aman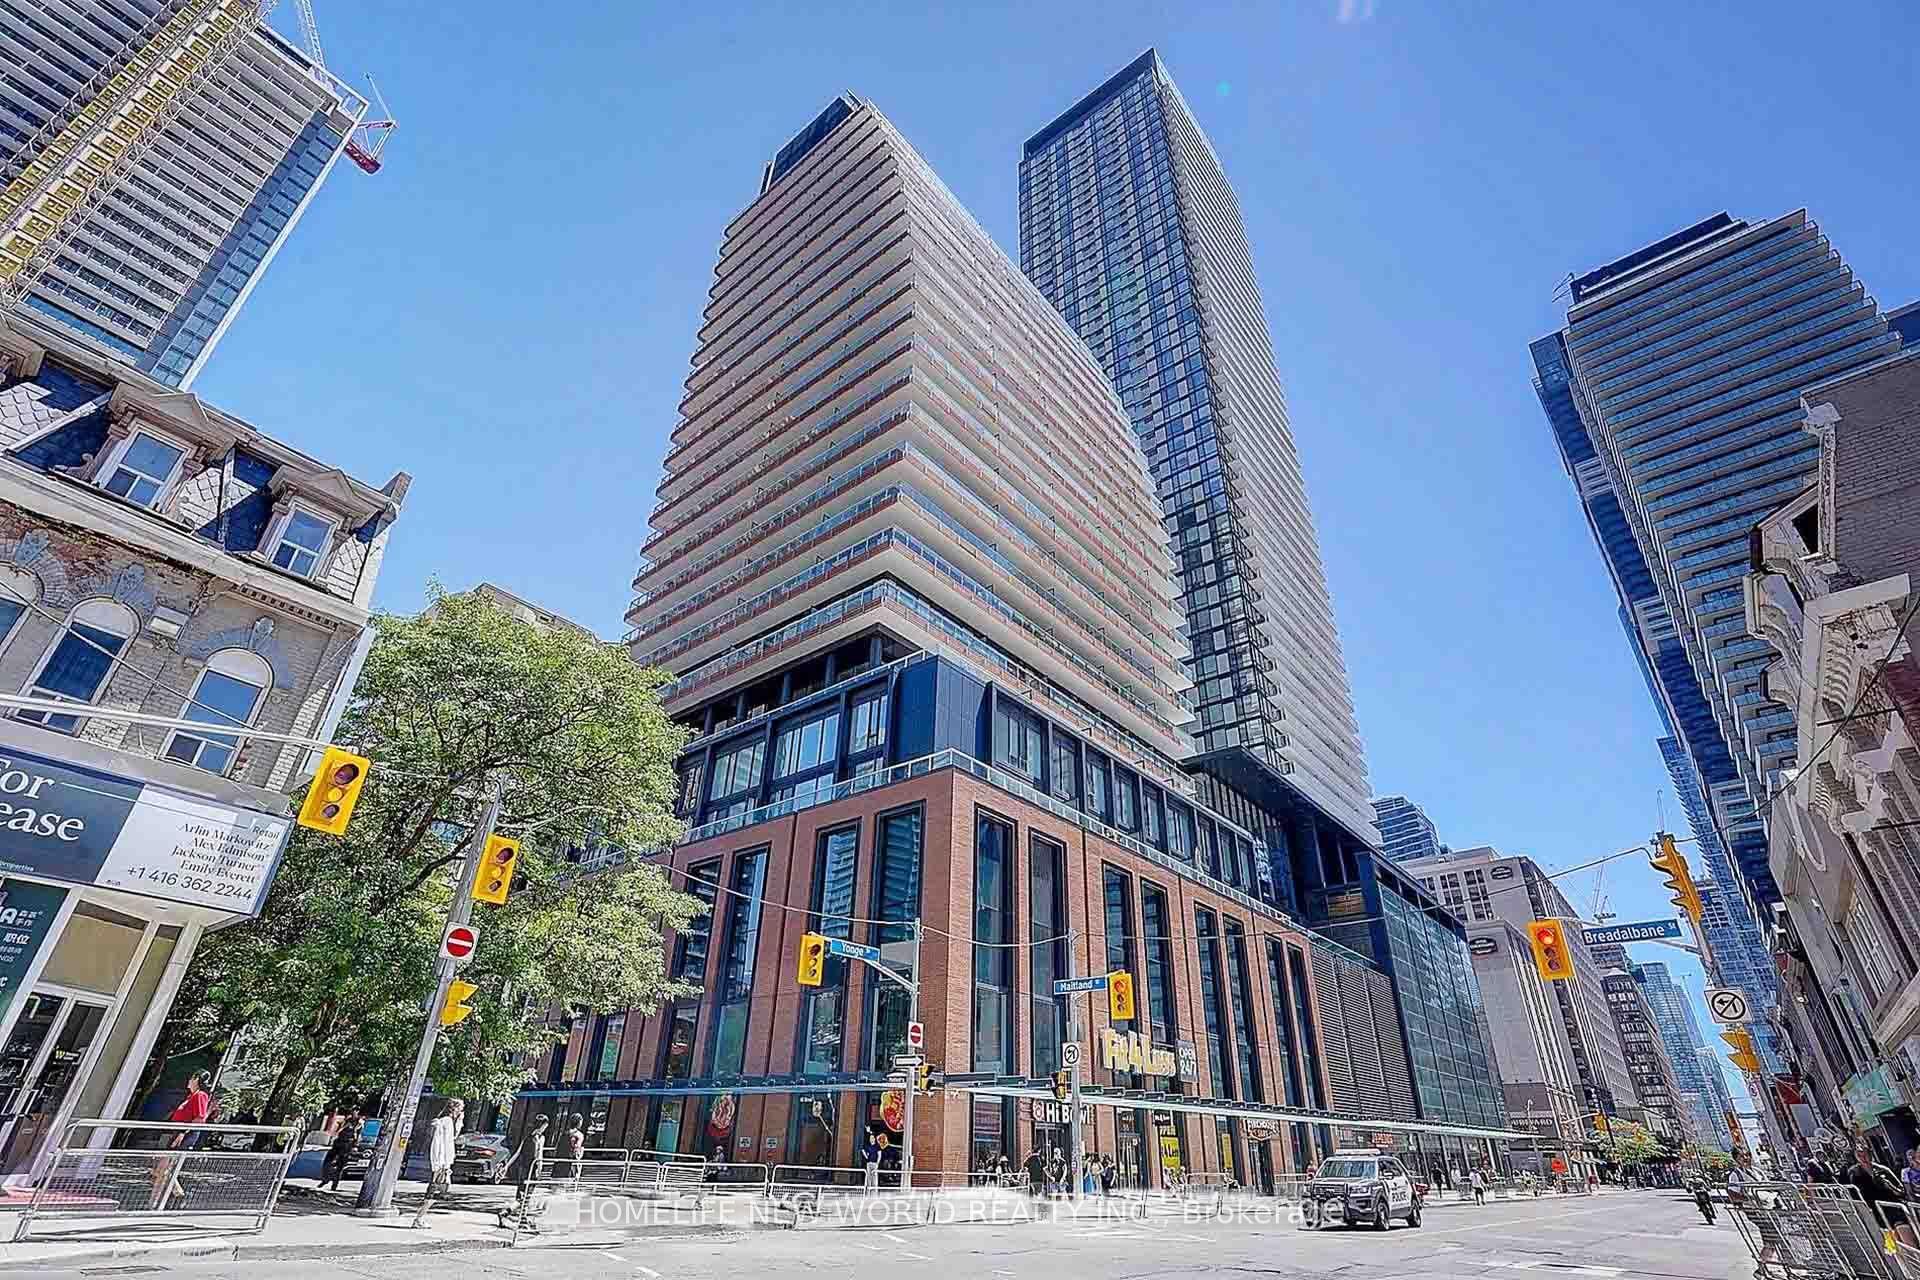
For Sale7 h ago
$499,900
Condo
est. $2,192/mo
501 Yonge Street 2508 #2508, Church-Yonge Corridor
Toronto, ON
1+1 bd
1 ba
250
0
MLS# C13862274Homelife New World Realty Inc.
WhatsApp Aman