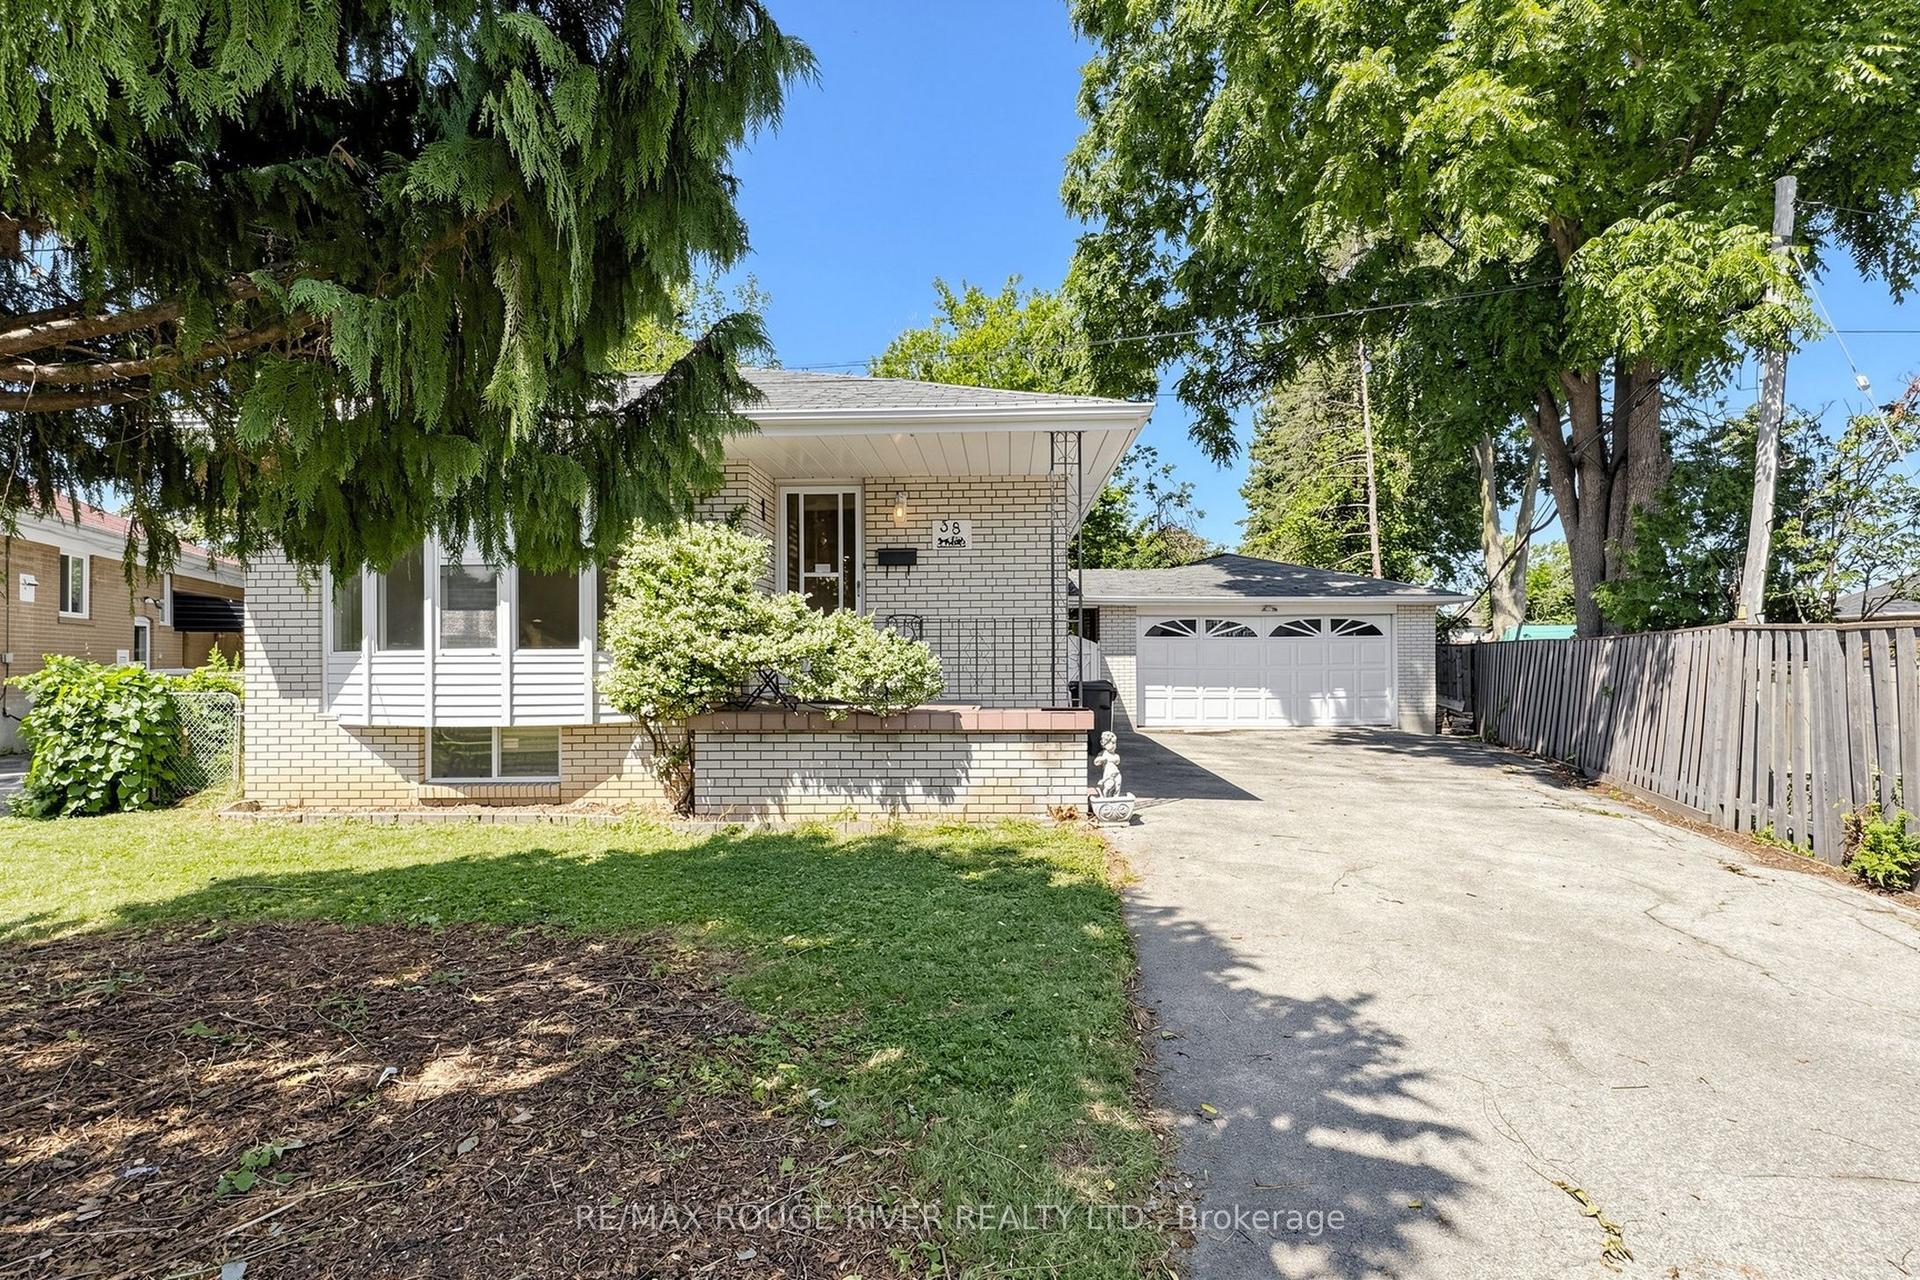
For Sale
Just Listed
Open House Sat 18–20
478 Logan Avenue
South Riverdale, Toronto, ON
$649,000
2+2Bd
2Ba
900+sqft
2Parking
25 x 100 ftlot
$721/sqft
DetachedMLS# E13863952Listed 2026-10-054 DOM
Cooling
Central Air
About this home
Welcome to 478 Logan Avenue! A detached 2-bedroom bungalow situated on a 25 x 100 ft lot with convenient 2-car lane parking. A rare opportunity in a highly desirable South Riverdale location, this property offers the perfect combination of comfortable living today and exciting possibilities for tomorrow. The main floor offers two bedrooms and a functional bungalow layout, while the spacious lower level features a 2-bedroom basement apartment with ceilings over 7 feet, providing excellent additional living space and income potential. Looking to build? The property offers tremendous future potential to build up and create a larger family home, explore the possibility of a future 3-unit dwelling, and a two storey laneway house. And then there is the location. Step outside and enjoy everything that makes Riverdale and Toronto's east end so special. Gerrard St east is steps away for easy access to Downtown and enjoy it's many stores and restaurants, the Danforth and the vibrant Riverdale community are all close by, along with excellent TTC access. Enjoy weekends at nearby Withrow Park and Riverdale Park, take in the spectacular city views from Riverdale Park East, browse the local farmers' markets, or explore the many neighbourhood shops and restaurants that make this one of Toronto's most sought-after communities. Whether you're looking for a detached home in an incredible neighbourhood, an income-producing property, or a home with significant future development potential, 478 Logan Avenue is an opportunity worth exploring.
Basement Apt
Rooms
Main Floor
| Living Room | 3.54 × 2.87 m | Laminate Window Open Concept |
| Dining Room | 2.78 × 2.56 m | Laminate Open Concept |
| Kitchen | 4.97 × 1.86 m | Laminate W/O To Yard Combined w/Laundry |
| Bedroom | 3.54 × 2.84 m | Laminate Closet Window |
| Bedroom | 2.90 × 2.59 m | Laminate Closet Window |
Basement
| Living Room | 6.04 × 3.29 m | Laminate Combined w/Dining |
| Kitchen | 3.35 × 2.59 m | Laminate Open Concept |
| Bedroom | 3.32 × 2.78 m | Laminate Window Closet |
| Bedroom | 3.32 × 2.84 m | Laminate Window Closet |
Features
- Carpet Free
- Separate Entrance
- Apartment
- Central Air
- Bungalow
Financials
Annual Taxes
$4,894
Estimated Rental Income
Entire property$2,600 – $3,800/mo
Basement apartment$1,800 – $2,500/mo
Rental yield4.8% – 7.0%
*Estimates based on comparable rentals in the area. Actual income may vary.
Market Data — Toronto
Days on market4 days
Buyer's MarketSeller's Market
Based on active listings in Toronto. Data updates daily.
Demographics — Toronto
Population
2,794,356
Avg Household Income
$102,000
Age Distribution
0-19
19%
20-34
24%
35-49
21%
50-64
19%
65+
17%
Ownership53% own · 47% rent
EnglishMandarinCantoneseTagalogTamil
Getting around
How walkable, bikeable, and transit-friendly this neighbourhood is.
67
/ 100
Walk Score
Somewhat Walkable
67
/ 100
Transit Score
Good Transit
69
/ 100
Bike Score
Bikeable
Scores are estimates based on neighbourhood data and are for informational purposes only.
MLS® data courtesy of the Toronto Regional Real Estate Board (TRREB).
The information provided herein must only be used by consumers that have a bona fide interest in the purchase, sale, or lease of real estate and may not be used for any commercial purpose or any other purpose. Listing information is deemed reliable but is not guaranteed accurate by the Toronto Regional Real Estate Board, the listing brokerage, or this website. The trademarks REALTOR®, REALTORS® and the REALTOR® logo are controlled by The Canadian Real Estate Association (CREA) and identify real estate professionals who are members of CREA. MLS®, Multiple Listing Service®, and the associated logos are owned by CREA. Not intended to solicit properties currently listed for sale or buyers under contract.
You may also like
More homes in Toronto
Hand-picked listings with a similar price range and style.
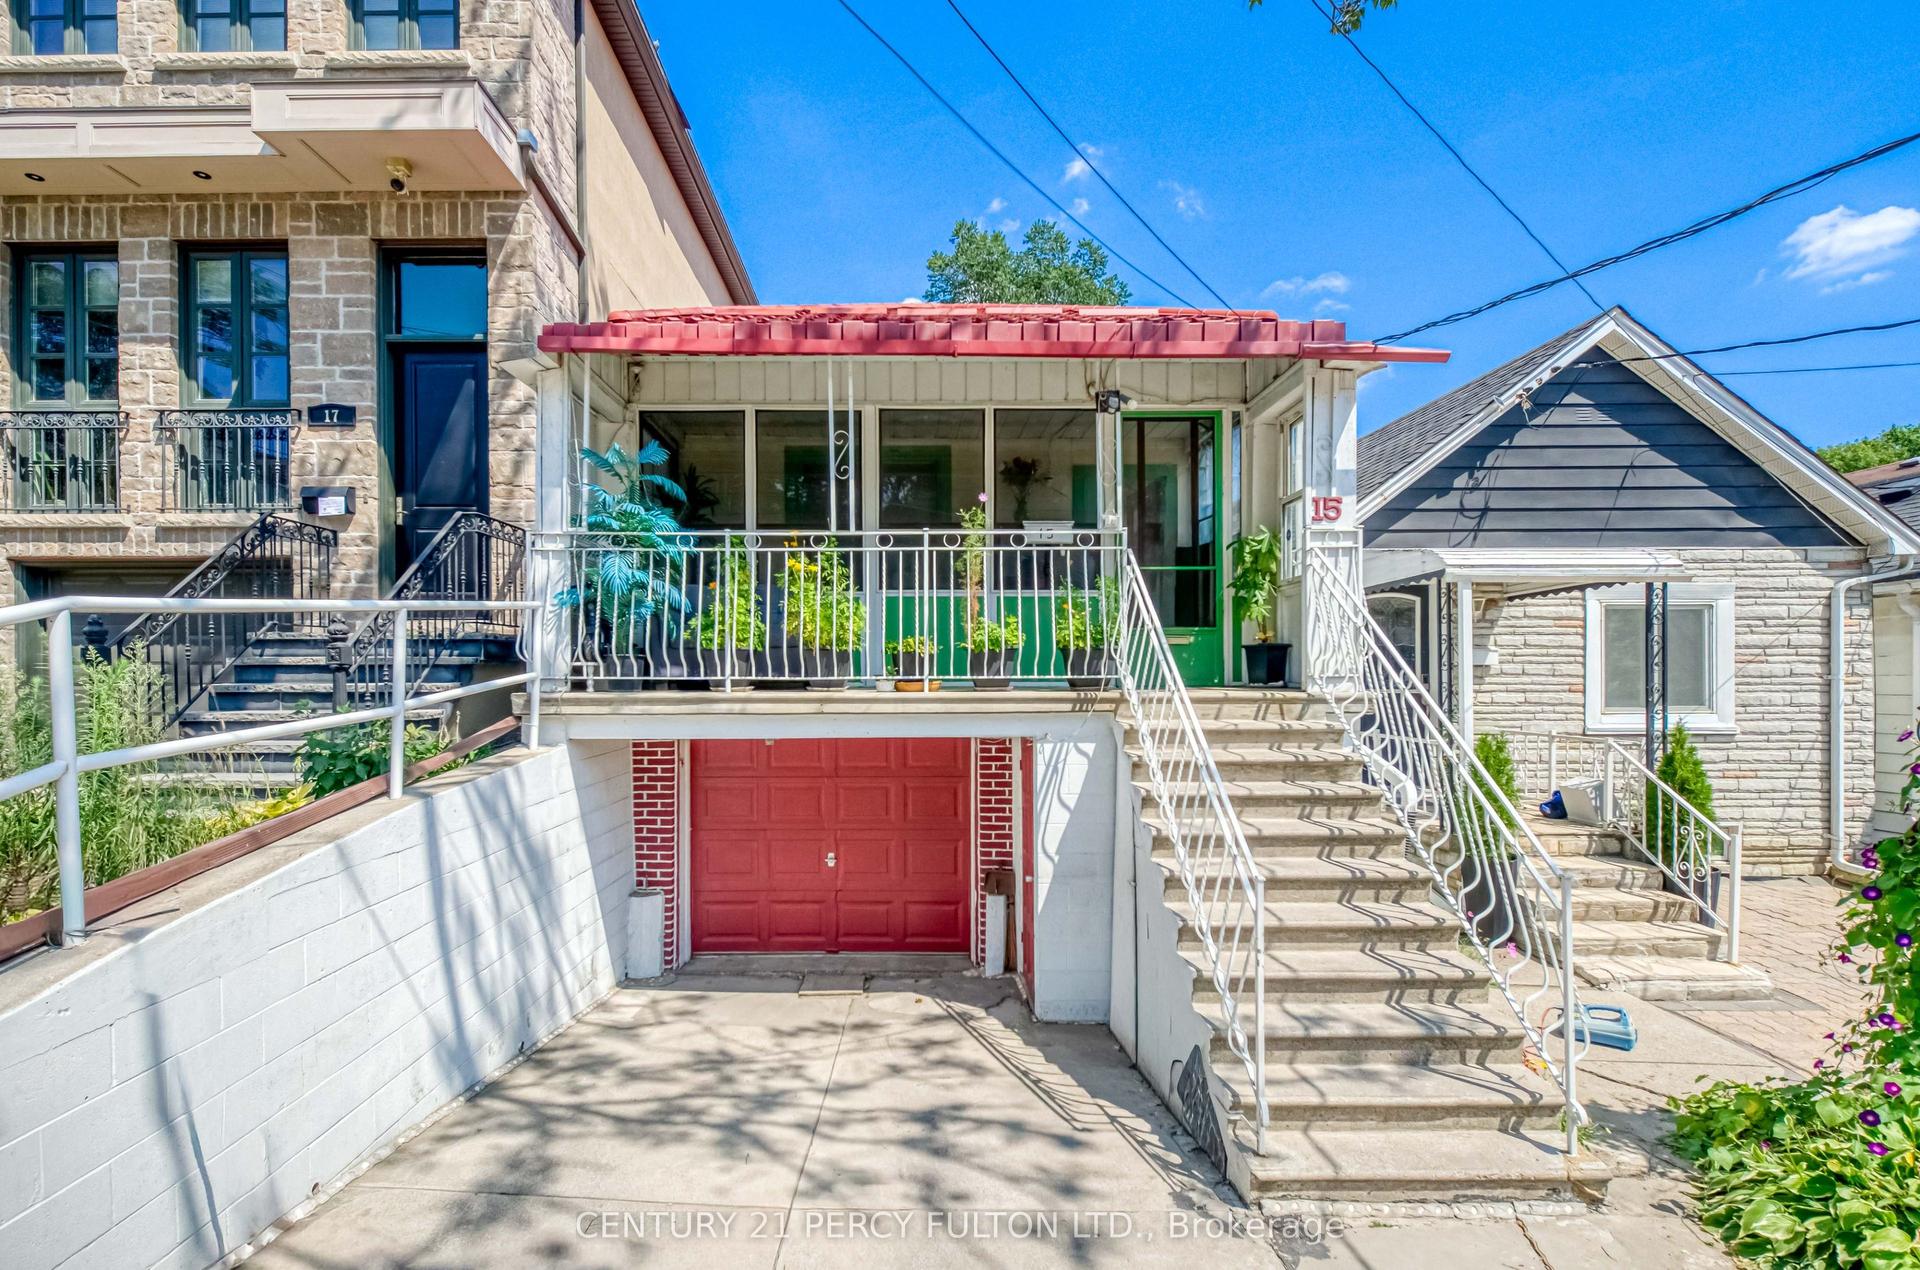
For Sale12 h ago
$679,000
Detached
est. $2,977/mo
15 Haverson Boulevard, Keelesdale-Eglinton West
Toronto, ON
2+1 bd
2 ba
900
2
MLS# W13881066Century 21 Percy Fulton Ltd.
WhatsApp Aman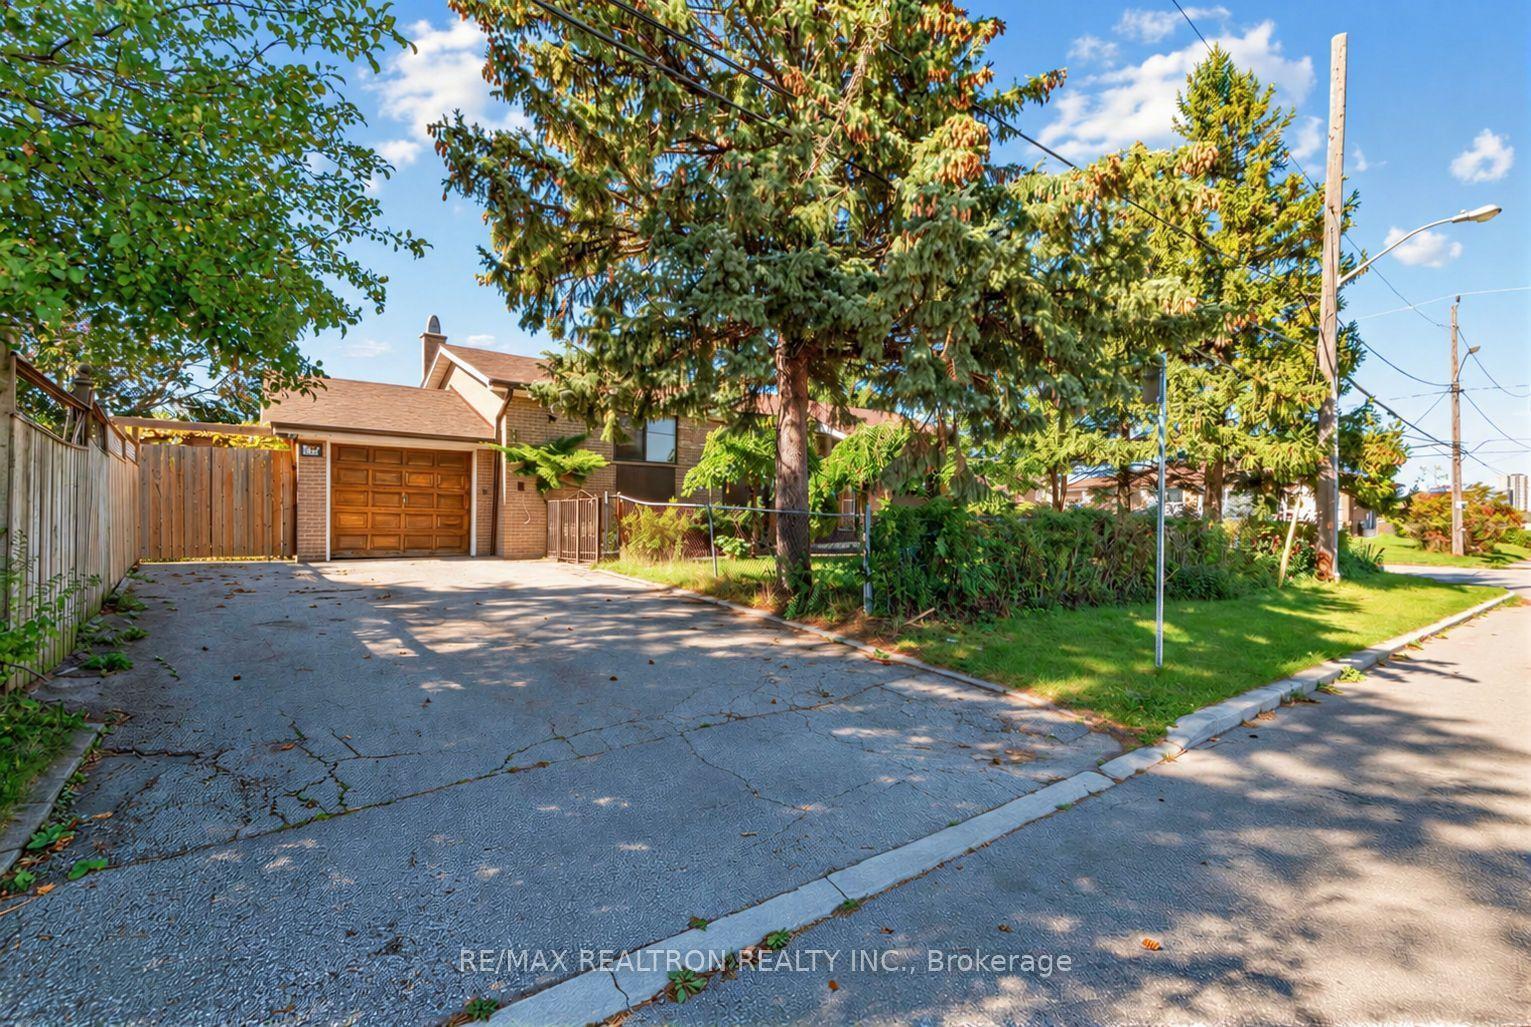
For Sale12 h ago
$777,000
Detached
est. $3,406/mo
91 Spenvalley Drive, Glenfield-Jane Heights
Toronto, ON
3+2 bd
2 ba
1,300
5
MLS# W13883286Re/Max Realtron Realty Inc.
WhatsApp Aman