For Lease
Just Listed
815 Kennedy Road B3 #B3
Ionview, Toronto, ON
$1,650
1+1Bd
1Ba
650+sqft
1Parking
$3/sqft
CondoMLS# E13864466Listed 2026-10-050 DOM
Just listed! New listings in Toronto often receive offers within the first week.
About this home
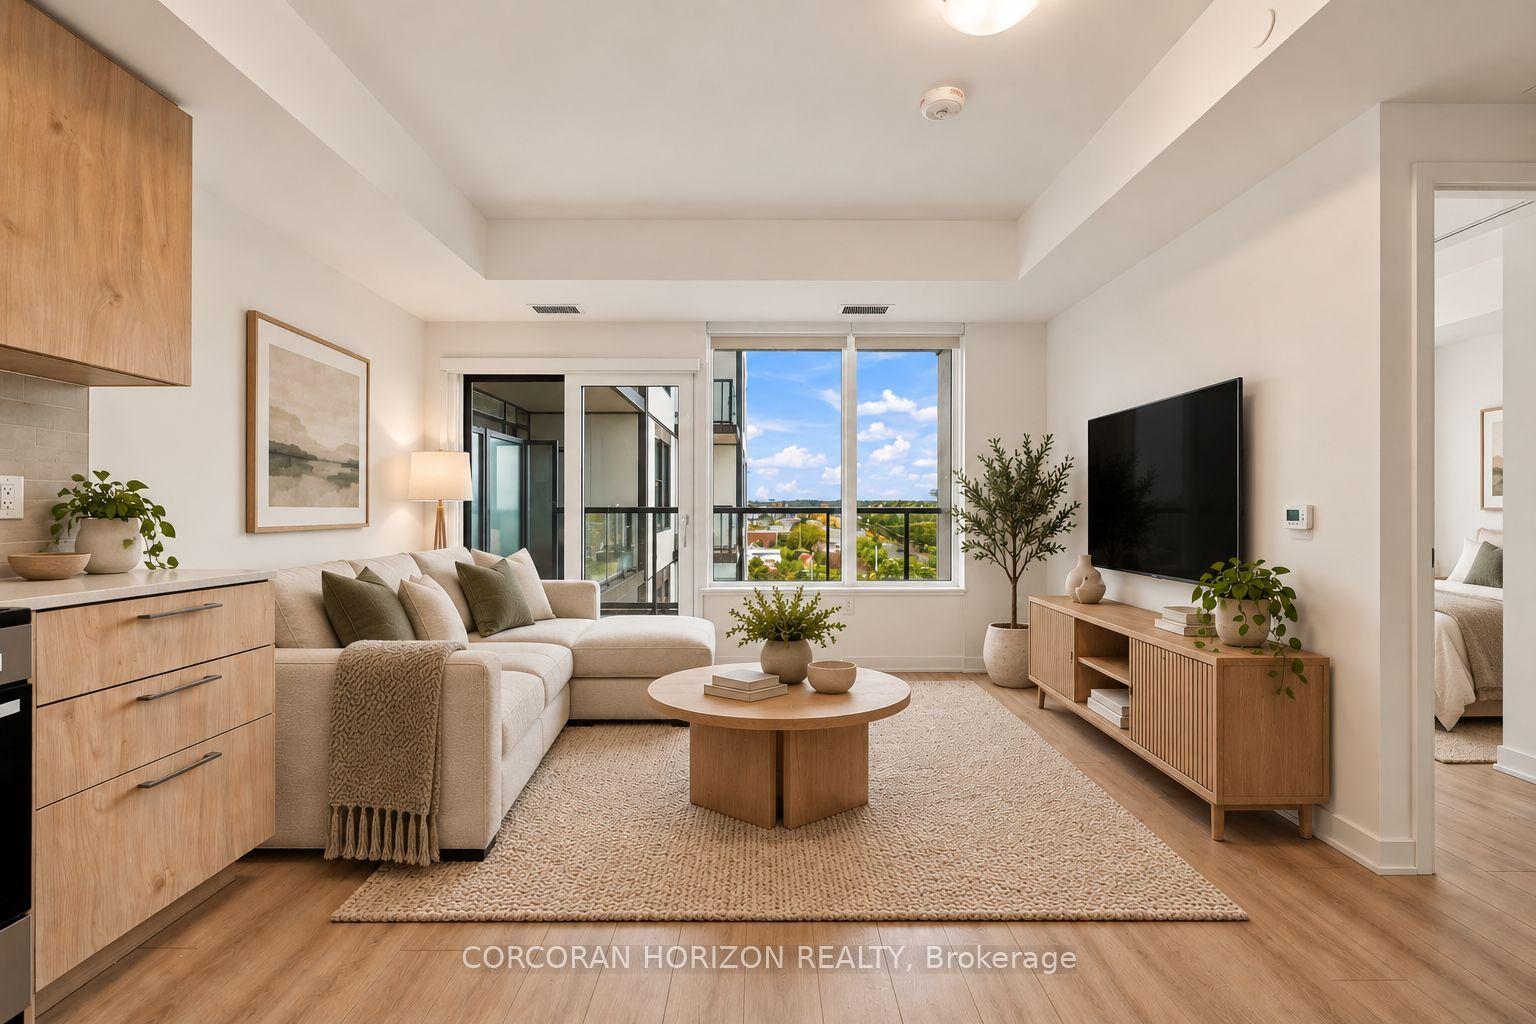
Welcome to 815 Kennedy Road, ideally located in a vibrant and convenient Scarborough neighborhood. This well-connected community offers an excellent balance of urban amenities, green spaces, and transit accessibility, making it a great place to call home. Along Kennedy Road and nearby Eglinton Avenue East you'll find grocery stores, pharmacies, banks, cafés, and a diverse selection of restaurants offering international cuisine and casual dining options. The surrounding area also features several parks and community spaces, perfect for outdoor activities, walking, and relaxation. Nearby amenities include schools, libraries, recreation centers, and fitness facilities, contributing to a well-rounded and family-friendly neighbourhood. Commuting is easy thanks to excellent public transit access. Multiple TTC bus routes operate along KennedyRoad and Eglinton Avenue, offering convenient connections to Kennedy Subway Station and Kennedy GO Station, allowing quick travel throughout Toronto. Drivers will also benefit from easy access to Highway 401 and the Don Valley Parkway. This bright one-bedroom, one bathroom suite offers a functional and comfortable layout. The unit features a spacious living area, a well-appointed kitchen. The bedroom offers ample space and natural light, while the bathroom is clean and well maintained. Residents also benefit from on-site laundry facilities conveniently located within the building, providing everyday convenience without leaving home. With its central location, strong walkability, nearby parks, and excellent transit access, 815 Kennedy Road offers a comfortable lifestyle in a well-established neighborhood. Water and hydro is extra. Only heat is included in the rent. Moreover, parking is rental and is available at a rate of $100 per month.
Rooms
Other
| Kitchen | 2.21 × 2.12 m | Galley Kitchen Ceramic Floor Backsplash |
| Den | 2.30 × 1.95 m | Window Vinyl Floor Combined w/Living |
| Living Room | 5.35 × 3.50 m | Vinyl Floor Window W/O To Balcony |
| Bedroom | 3.55 × 3.34 m | Vinyl Floor Large Window Double Closet |
Features
- Carpet Free
- Separate Hydro Meter
- Water Meter
- None
- Apartment
Financials
Estimated Rental Income
Entire property$2,100 – $2,800/mo
Rental yield1527.3% – 2036.4%
*Estimates based on comparable rentals in the area. Actual income may vary.
Market Data — Toronto
Days on market0 days
Buyer's MarketSeller's Market
Based on active listings in Toronto. Data updates daily.
Demographics — Toronto
Population
2,794,356
Avg Household Income
$102,000
Age Distribution
0-19
19%
20-34
24%
35-49
21%
50-64
19%
65+
17%
Ownership53% own · 47% rent
EnglishMandarinCantoneseTagalogTamil
Other rentals like this
Similar rentals in Toronto
Same property type, similar price, similar size — currently for rent.

For Lease25 days ago
$1,850
Condo
555 Yonge Street 705 #705, Church-Yonge Corridor
Toronto, ON
0 bd
1 ba
250
0
MLS# C13764904Royal Lepage Terrequity Realty
WhatsApp Aman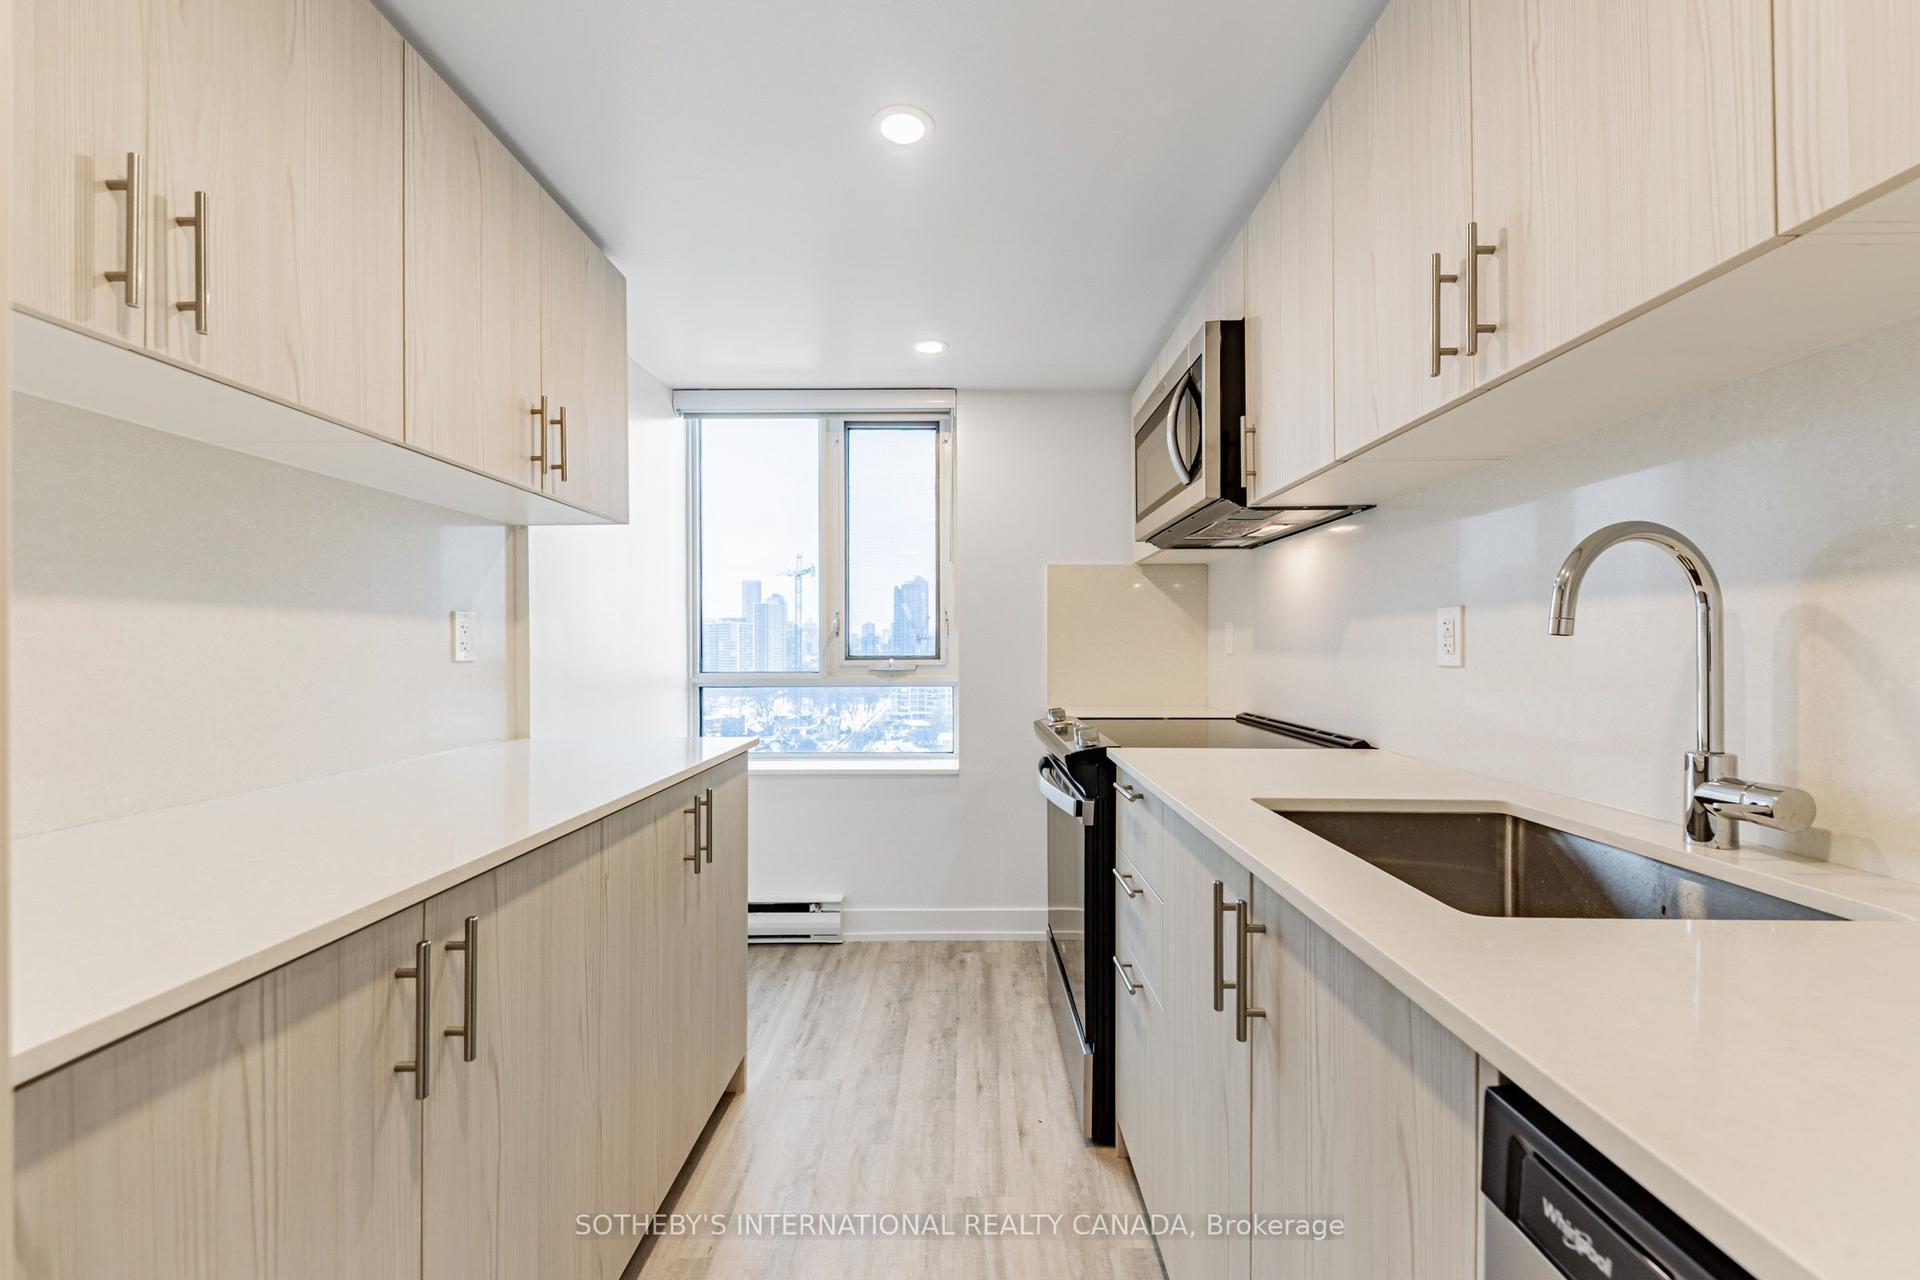
For Lease10 h ago
$1,796
Condo
201 Sherbourne Street N0104 #N0104, Moss Park
Toronto, ON
1 bd
1 ba
550
0
MLS# C13863894Sotheby'S International Realty Ca…
WhatsApp Aman
Getting around
How walkable, bikeable, and transit-friendly this neighbourhood is.
89
/ 100
Walk Score
Very Walkable
75
/ 100
Transit Score
Excellent Transit
70
/ 100
Bike Score
Very Bikeable
Scores are estimates based on neighbourhood data and are for informational purposes only.
MLS® data courtesy of the Toronto Regional Real Estate Board (TRREB).
The information provided herein must only be used by consumers that have a bona fide interest in the purchase, sale, or lease of real estate and may not be used for any commercial purpose or any other purpose. Listing information is deemed reliable but is not guaranteed accurate by the Toronto Regional Real Estate Board, the listing brokerage, or this website. The trademarks REALTOR®, REALTORS® and the REALTOR® logo are controlled by The Canadian Real Estate Association (CREA) and identify real estate professionals who are members of CREA. MLS®, Multiple Listing Service®, and the associated logos are owned by CREA. Not intended to solicit properties currently listed for sale or buyers under contract.