For Lease
Just Listed
145 Liberty Street S 508 #508
Bowmanville, Clarington, ON
$2,100
2Bd
1Ba
850+sqft
1Parking
$2/sqft
CondoMLS# E13865464Listed 2026-10-065 DOM
Heating
Separate Heating Controls
About this home
Welcome to this beautifully renovated 2-bedroom suite offering approximately 818 sq. ft. approx. of stylish and comfortable living space! This bright, airy, and spacious home is filled with natural light thanks to its large windows, creating a warm and inviting atmosphere throughout. The suite features a stunning modern kitchen, an open-concept layout, gorgeous newer vinyl flooring throughout, and fresh paint, creating a clean and contemporary feel. The unit also offers excellent storage solutions, including a convenient linen closet, an additional storage closet, and a spacious front hall closet perfect for coats and shoes. CARPET FREE. Located in a quiet, exceptionally well-maintained building with an on-site superintendent available 24/7, residents enjoy convenient coin laundry facilities, a party room, ample visitor parking, and additional parking available for just $50/month if you need extra parking. Water is included in the rent, with tenants responsible only for hydro, 1 parking spot included with the rent. Ideally situated just 1 minute from Hwy 401, this property offers easy access to shopping, restaurants, schools, parks, public transit, and all amenities. Move in and enjoy worry-free living in this clean, secure, and welcoming community!
Renovated
Rooms
Main Floor
| Kitchen | 2.83 × 2.64 m | Combined w/Dining Vinyl Floor |
| Dining Room | 2.43 × 2.14 m | W/O To Terrace Vinyl Floor Combined w/Living |
| Living Room | 6.71 × 3.06 m | Window Combined w/Dining Vinyl Floor |
| Primary Bedroom | 4.18 × 3.44 m | Window Closet Vinyl Floor |
| Bedroom 2 | 4.18 × 2.60 m | Window Closet Vinyl Floor |
| Bathroom | 2.45 × 1.43 m | 4 Pc Bath Ceramic Floor |
Features
- Carpet Free
- Primary Bedroom - Main Floor
- Separate Heating Controls
- Separate Hydro Meter
- Controlled Entry
- Landscaped
- Lawn Sprinkler System
- Lighting
- Year Round Living
- None
- Wall Unit(s)
- Apartment
Financials
Estimated Rental Income
Entire property$2,600 – $3,500/mo
Rental yield1485.7% – 2000.0%
*Estimates based on comparable rentals in the area. Actual income may vary.
Market Data — Clarington
Days on market5 days
Buyer's MarketSeller's Market
Based on active listings in Clarington. Data updates daily.
Other rentals like this
Similar rentals in Clarington
Same property type, similar price, similar size — currently for rent.
For Lease4 days ago
$2,400
Condo
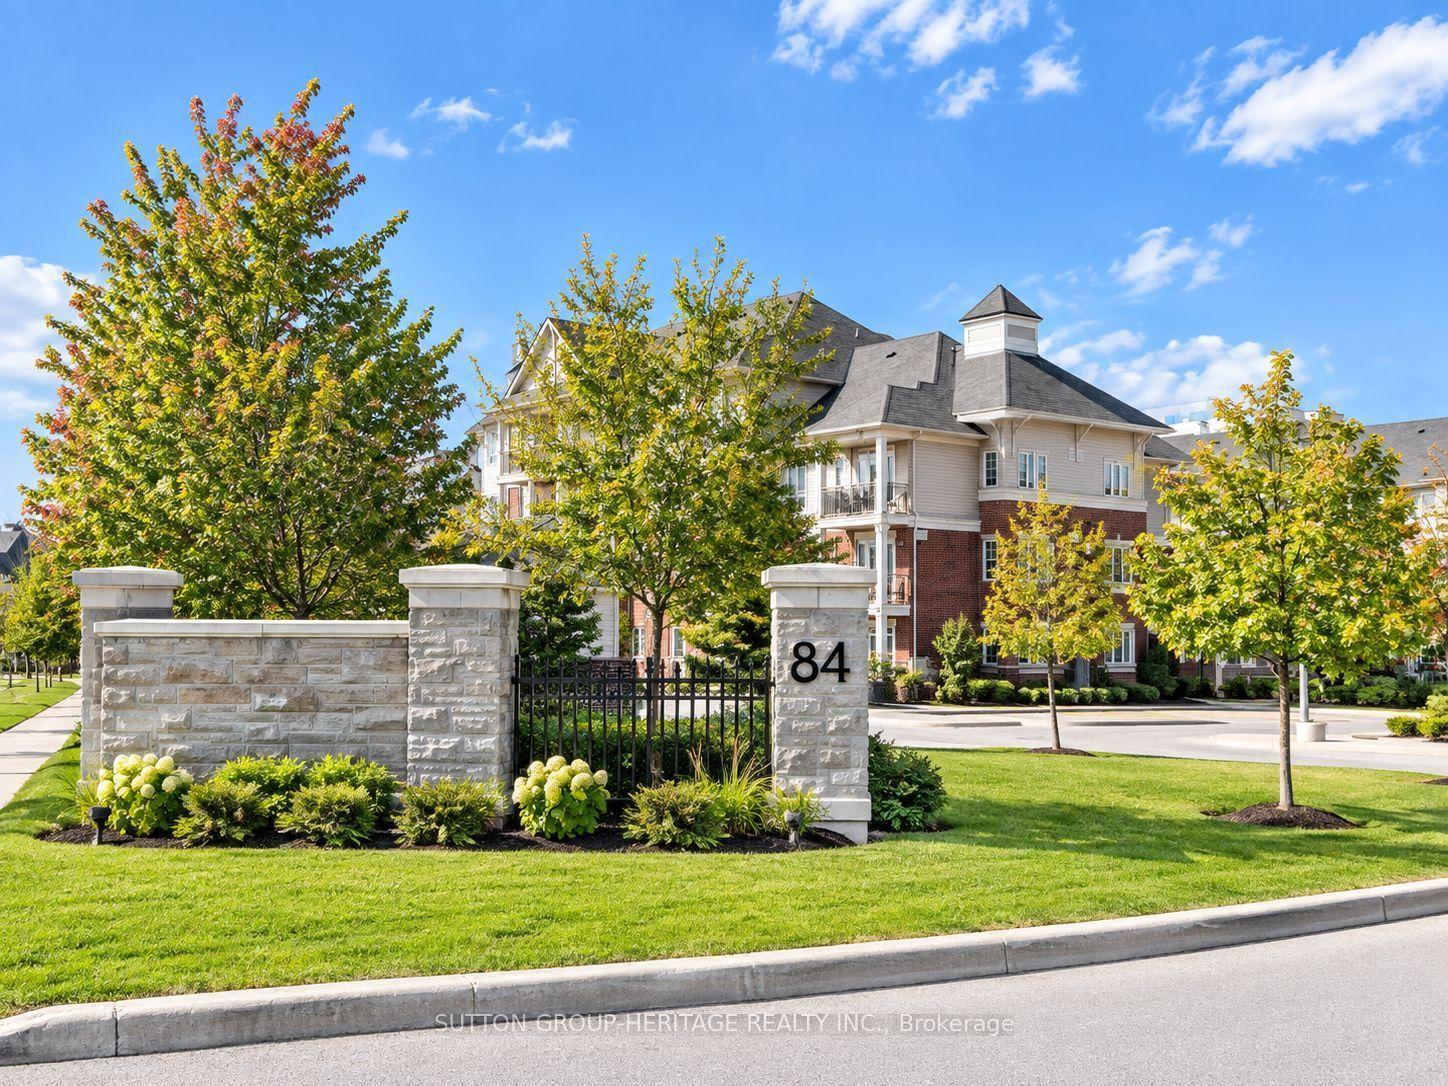
84 Aspen Springs Drive 210 #210, Bowmanville
Clarington, ON
2 bd
2 ba
850
1
MLS# E13876722Sutton Group-Heritage Realty Inc.
WhatsApp Aman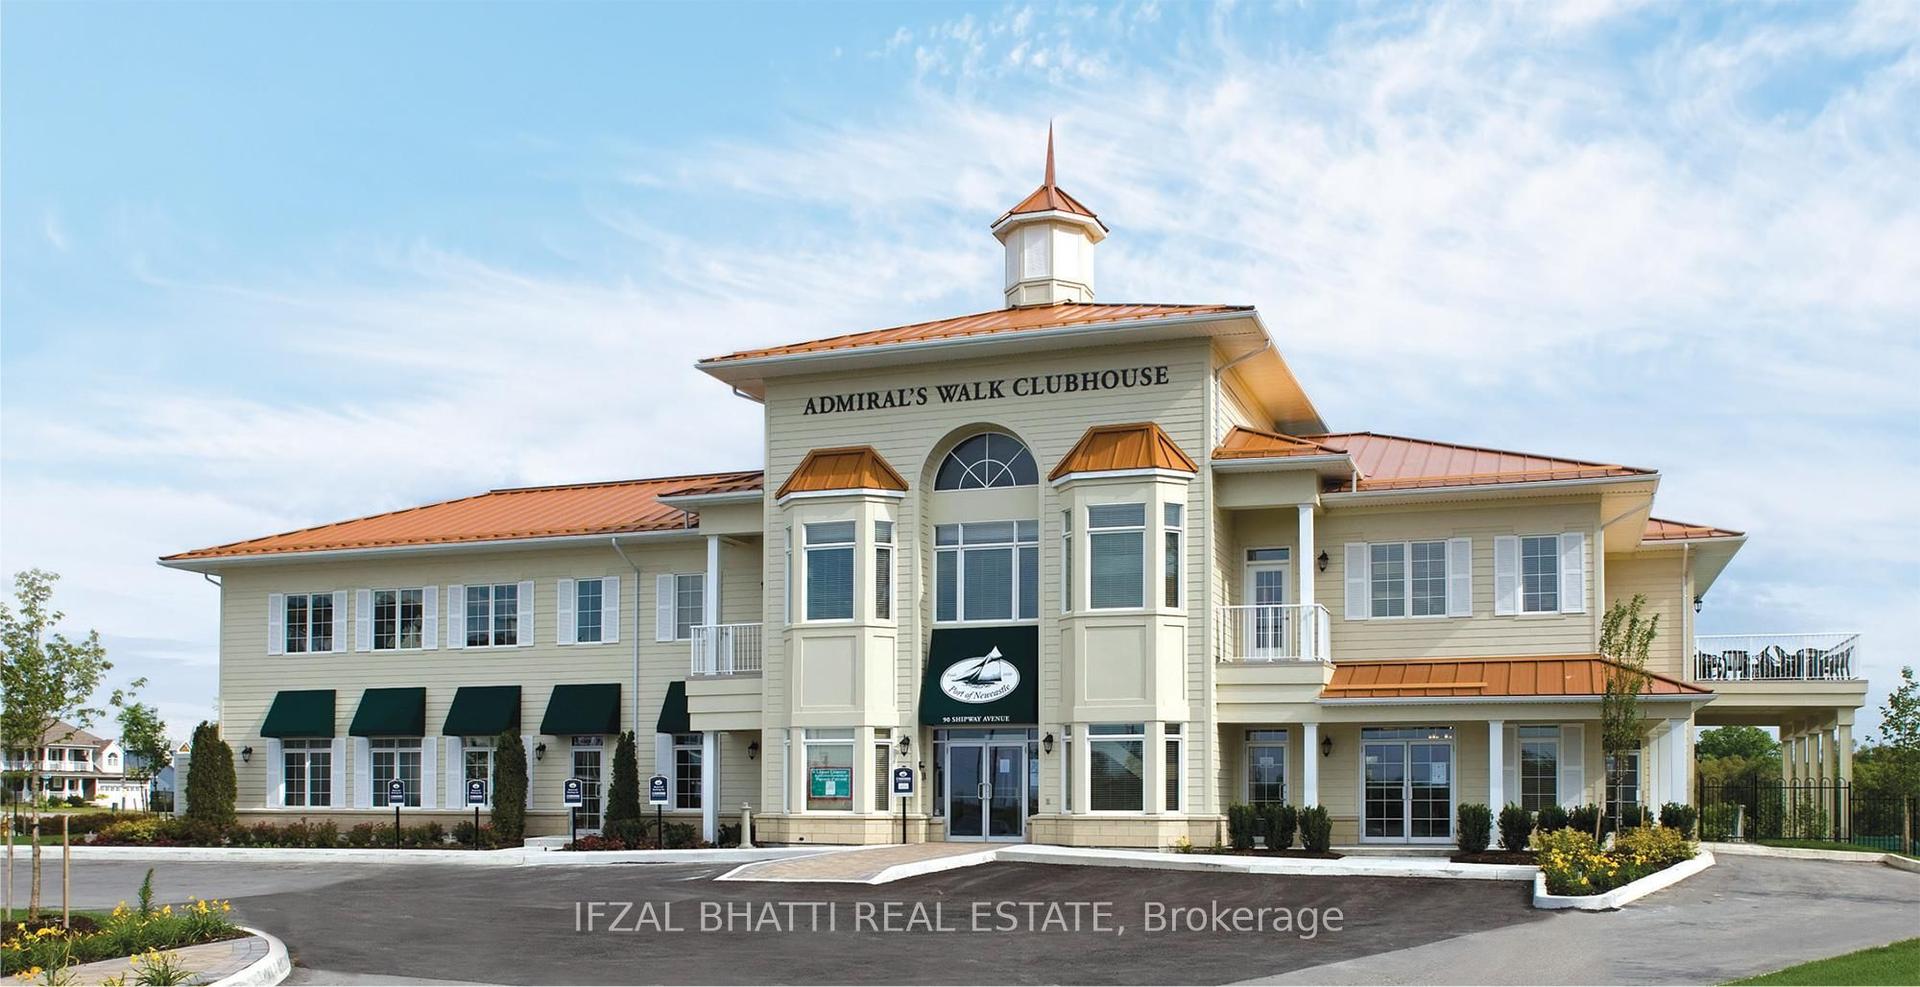
For Lease4 days ago
$2,350
Condo
50 lakebreeze Drive 410 #410, Newcastle
Clarington, ON
1+1 bd
1 ba
750
1
MLS# E13875120Ifzal Bhatti Real Estate
WhatsApp Aman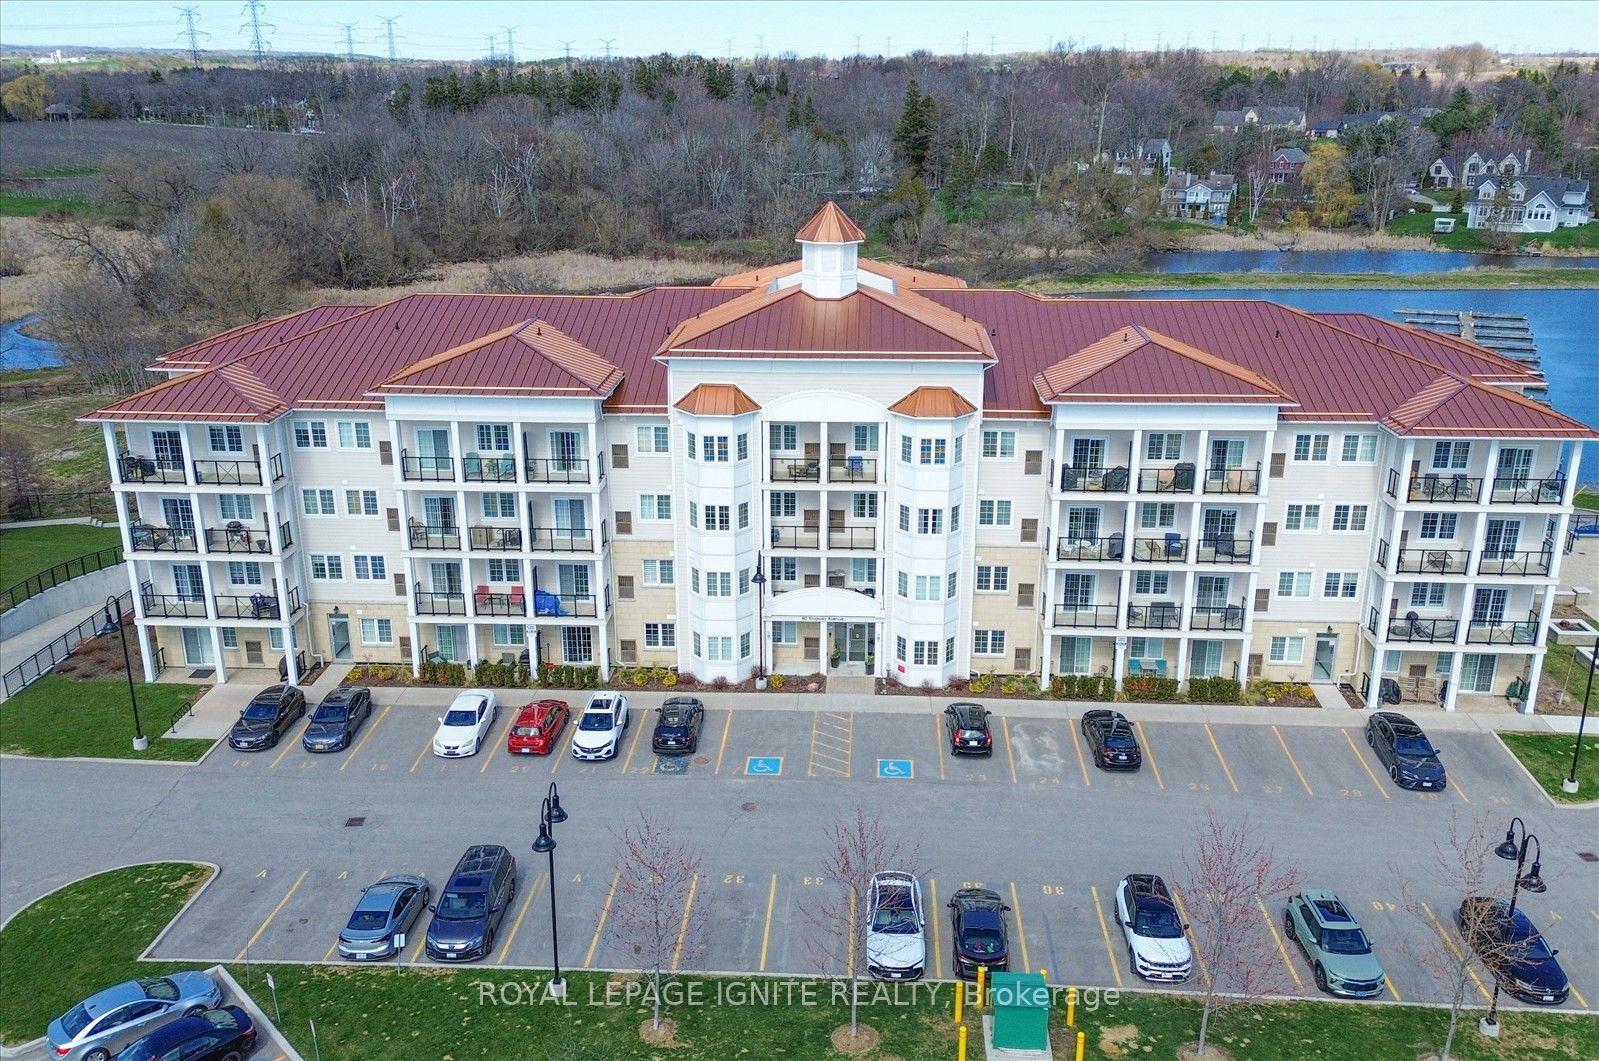
Getting around
How walkable, bikeable, and transit-friendly this neighbourhood is.
76
/ 100
Walk Score
Very Walkable
53
/ 100
Transit Score
Good Transit
55
/ 100
Bike Score
Bikeable
Scores are estimates based on neighbourhood data and are for informational purposes only.
MLS® data courtesy of the Toronto Regional Real Estate Board (TRREB).
The information provided herein must only be used by consumers that have a bona fide interest in the purchase, sale, or lease of real estate and may not be used for any commercial purpose or any other purpose. Listing information is deemed reliable but is not guaranteed accurate by the Toronto Regional Real Estate Board, the listing brokerage, or this website. The trademarks REALTOR®, REALTORS® and the REALTOR® logo are controlled by The Canadian Real Estate Association (CREA) and identify real estate professionals who are members of CREA. MLS®, Multiple Listing Service®, and the associated logos are owned by CREA. Not intended to solicit properties currently listed for sale or buyers under contract.