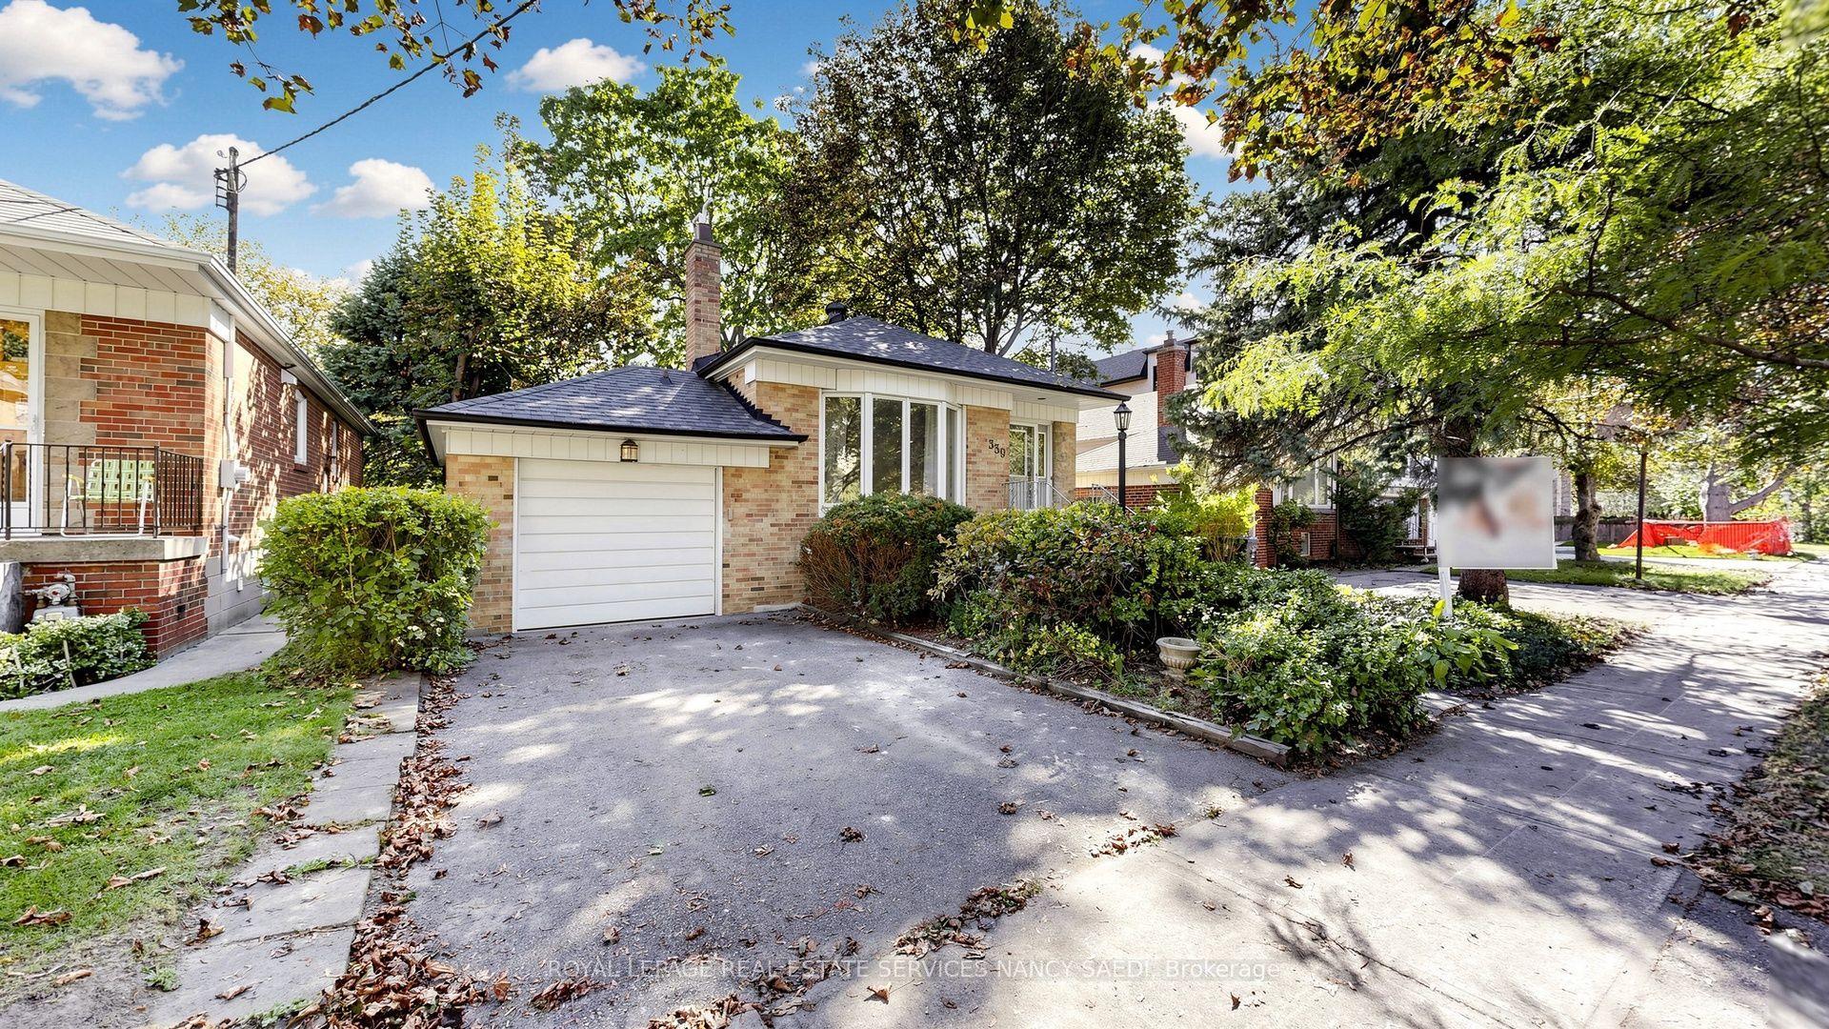
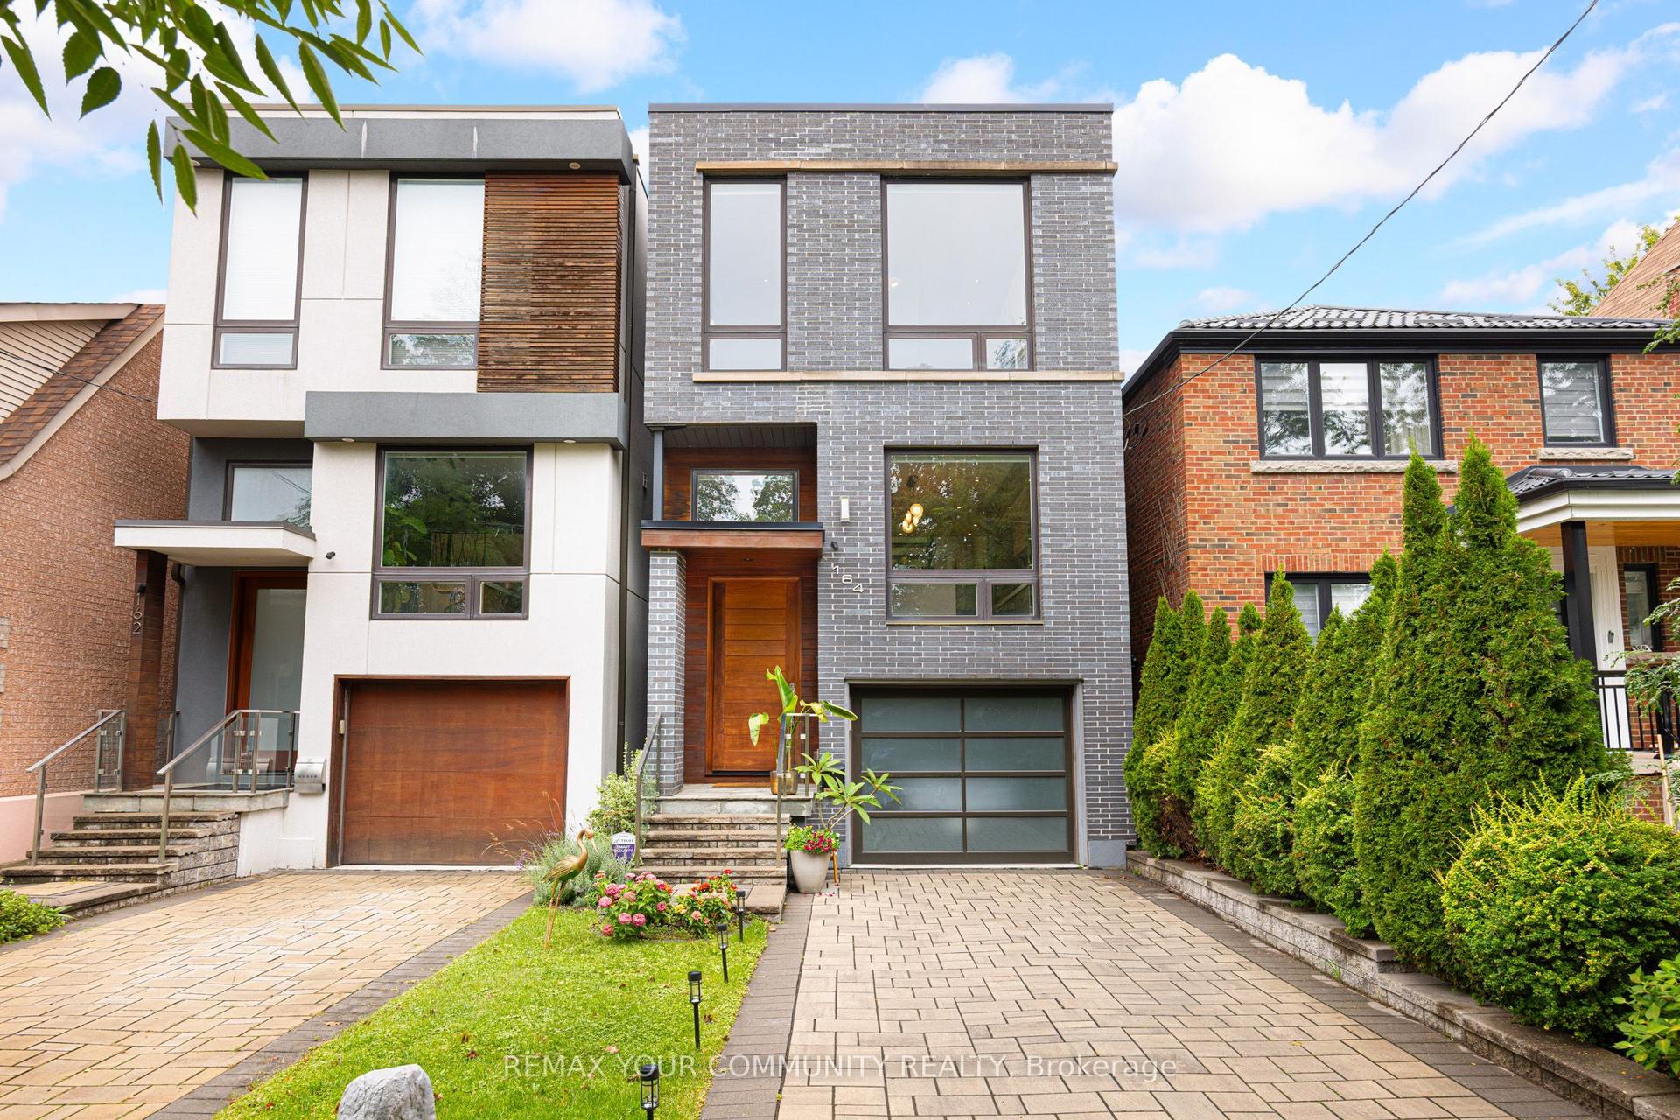
For Sale
Just Listed
Open House Sat 18–20
22 Pretoria Avenue
Playter Estates-Danforth, Toronto, ON
$1,849,900
3+1Bd
3Ba
2,250+sqft
1Parking
32.17 x 66 ftlot
$822/sqft
DetachedMLS# E13865940Listed 2026-10-060 DOM
Cooling
Central Air
Basement
Partially Finished
Just listed! New listings in Toronto often receive offers within the first week.
About this home
Absolutely stunning and truly one-of-a-kind, this exceptional detached home in sought-after Playter Estates has been completely transformed with impeccable attention to detail and an incredible eye for design. A rare combination of timeless character and sophisticated modern living, the home has been thoughtfully renovated and expanded with a full-width extension from the ground floor through to the second level, creating an abundance of space and an exceptional layout.The main floor offers elegant formal living and dining rooms, flowing seamlessly into a spectacular open-concept kitchen and family room. Floor-to-ceiling windows flood the space with natural light, while dramatic sliding metal doors open directly to a private backyard - creating the perfect connection between indoor and outdoor living.The custom kitchen is a true showpiece, featuring a panelled Sub-Zero refrigerator, Miele dishwasher and luxurious Dekton countertops chosen for both their beauty and stain resistance. High-end finishes and thoughtful upgrades are evident throughout the home, with far too many to list - see attached feature sheet for the complete details.Upstairs, three generously sized bedrooms include a stunning primary retreat with wall-to-wall windows and a charming Juliette balcony. The beautifully appointed bathrooms feature luxurious marble vanities and spa-like rain showers.Located in the heart of Playter Estates, just steps from the Danforth, subway, shops, restaurants and some of the city's most sought-after schools. Detached, parking, exceptional design and an extensive renovation - this is a truly special home that must be seen to be appreciated.
Renovated
Rooms
Second Floor
| Bedroom 2 | 5.71 × 2.86 m | Hardwood Floor Double Closet |
| Bedroom 3 | 3.16 × 2.52 m | Hardwood Floor Closet |
| Primary Bedroom | 0.00 × 0.00 m | Hardwood Floor 4 Pc Ensuite Window Floor to Ceiling |
Basement
| Bedroom 4 | 3.40 × 2.75 m | Tile Floor Double Closet |
Other
| Foyer | 4.27 × 1.98 m | Renovated Ceramic Floor Window |
| Dining Room | 4.37 × 3.00 m | Hardwood Floor Bay Window Formal Rm |
| Living Room | 3.65 × 3.30 m | Hardwood Floor Formal Rm Bay Window |
| Kitchen | 0.00 × 0.00 m | Modern Kitchen Hardwood Floor B/I Appliances |
| Family Room | 0.00 × 0.00 m | Hardwood Floor Gas Fireplace W/O To Yard |
Features
- Carpet Free
- Countertop Range
- Landscaped
- Deck
- Partially Finished
- Central Air
- 2-Storey
Financials
Annual Taxes
$9,898.32
Estimated Rental Income
Entire property$3,200 – $4,800/mo
Basement apartment$1,800 – $2,500/mo
Rental yield2.1% – 3.1%
*Estimates based on comparable rentals in the area. Actual income may vary.
Market Data — Toronto
Days on market0 days
Buyer's MarketSeller's Market
Based on active listings in Toronto. Data updates daily.
Demographics — Toronto
Population
2,794,356
Avg Household Income
$102,000
Age Distribution
0-19
19%
20-34
24%
35-49
21%
50-64
19%
65+
17%
Ownership53% own · 47% rent
EnglishMandarinCantoneseTagalogTamil
Getting around
How walkable, bikeable, and transit-friendly this neighbourhood is.
76
/ 100
Walk Score
Very Walkable
60
/ 100
Transit Score
Good Transit
72
/ 100
Bike Score
Very Bikeable
Scores are estimates based on neighbourhood data and are for informational purposes only.
MLS® data courtesy of the Toronto Regional Real Estate Board (TRREB).
The information provided herein must only be used by consumers that have a bona fide interest in the purchase, sale, or lease of real estate and may not be used for any commercial purpose or any other purpose. Listing information is deemed reliable but is not guaranteed accurate by the Toronto Regional Real Estate Board, the listing brokerage, or this website. The trademarks REALTOR®, REALTORS® and the REALTOR® logo are controlled by The Canadian Real Estate Association (CREA) and identify real estate professionals who are members of CREA. MLS®, Multiple Listing Service®, and the associated logos are owned by CREA. Not intended to solicit properties currently listed for sale or buyers under contract.
You may also like
More homes in Toronto
Hand-picked listings with a similar price range and style.
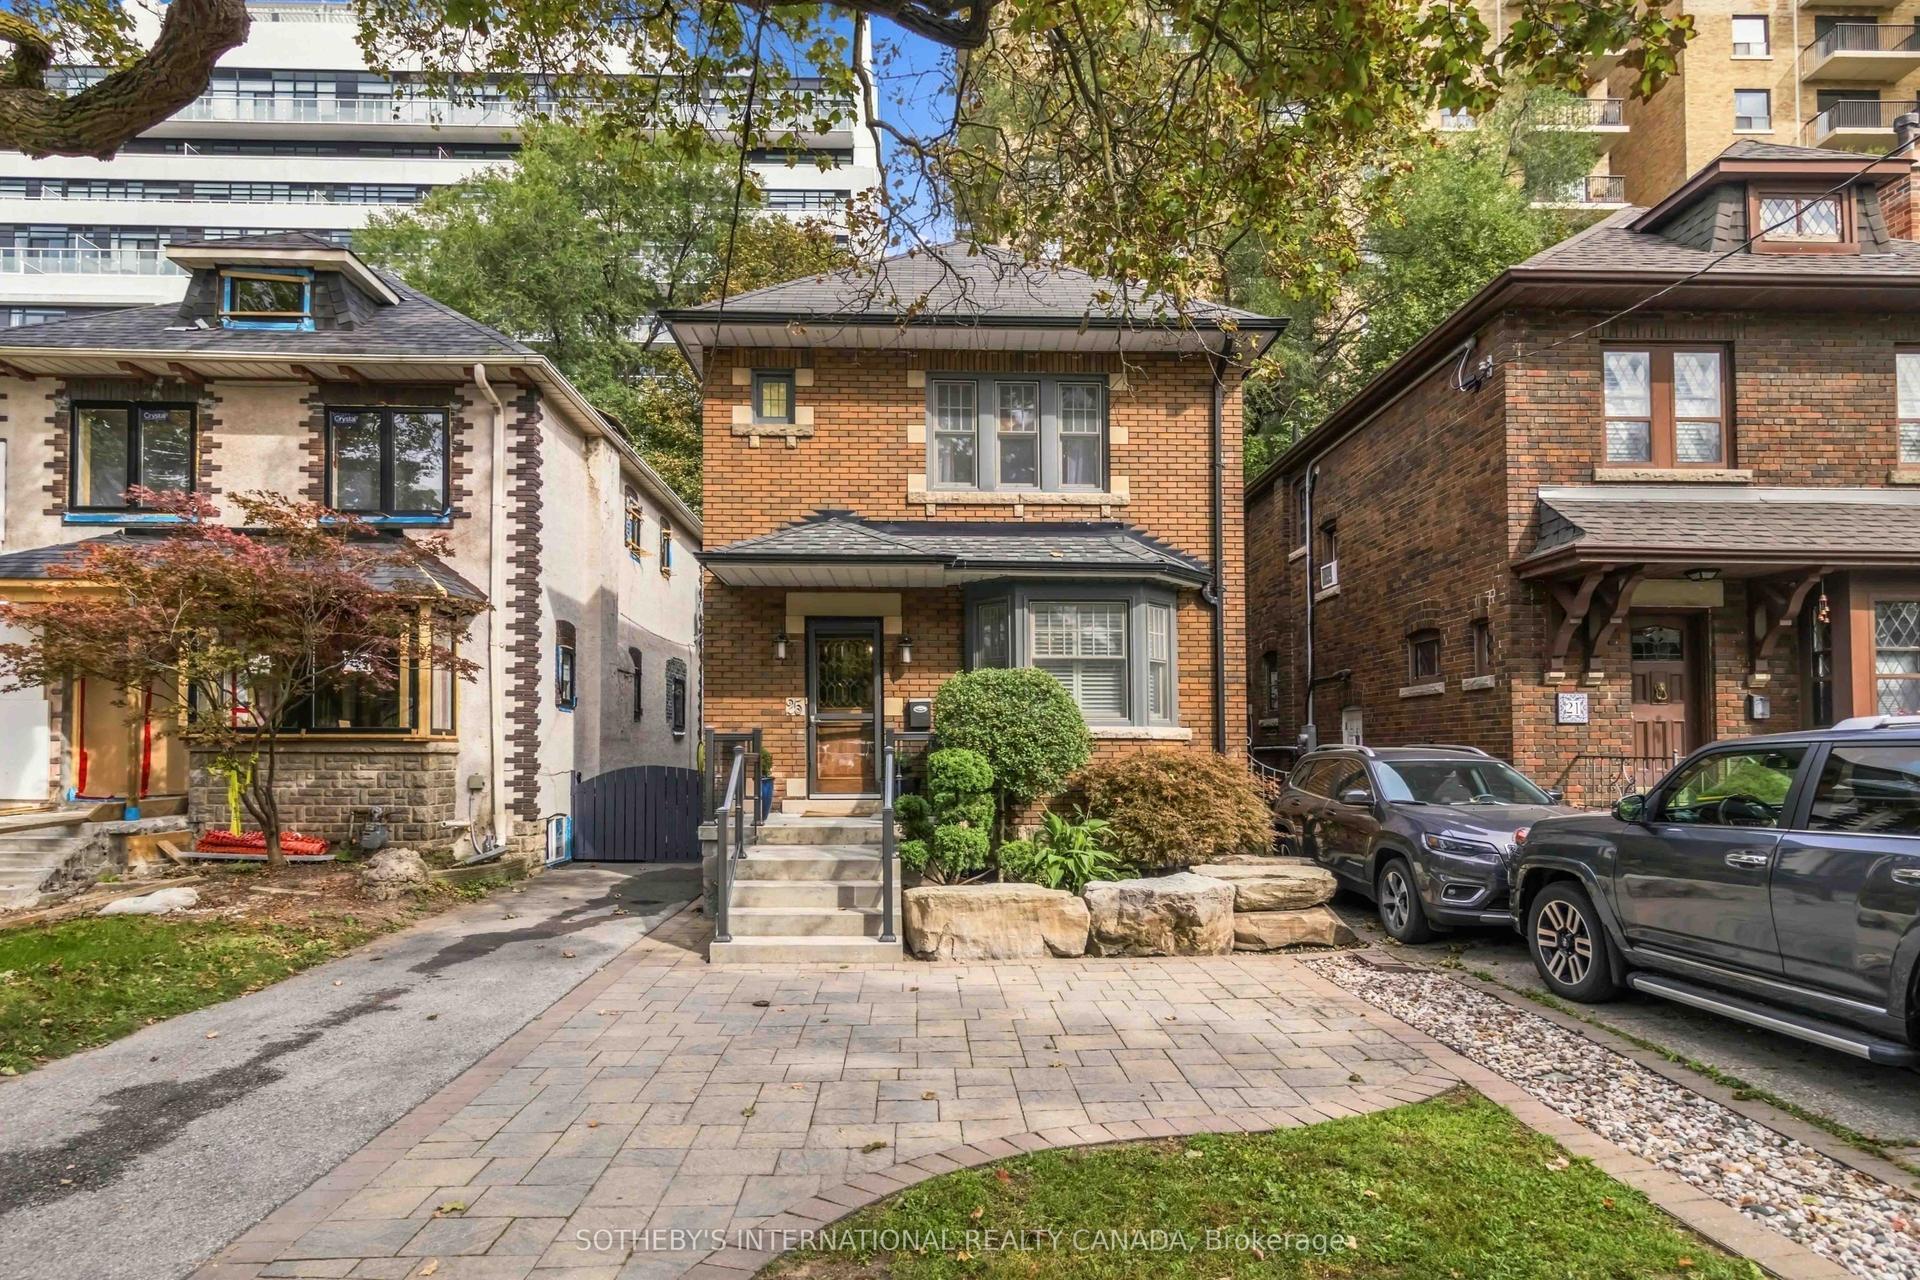
For Sale7 h ago
$1,899,000
Detached
est. $8,325/mo
25 Cortland Avenue, Lawrence Park South
Toronto, ON
3 bd
2 ba
1,300
3
MLS# C13868502Sotheby'S International Realty Ca…
WhatsApp Aman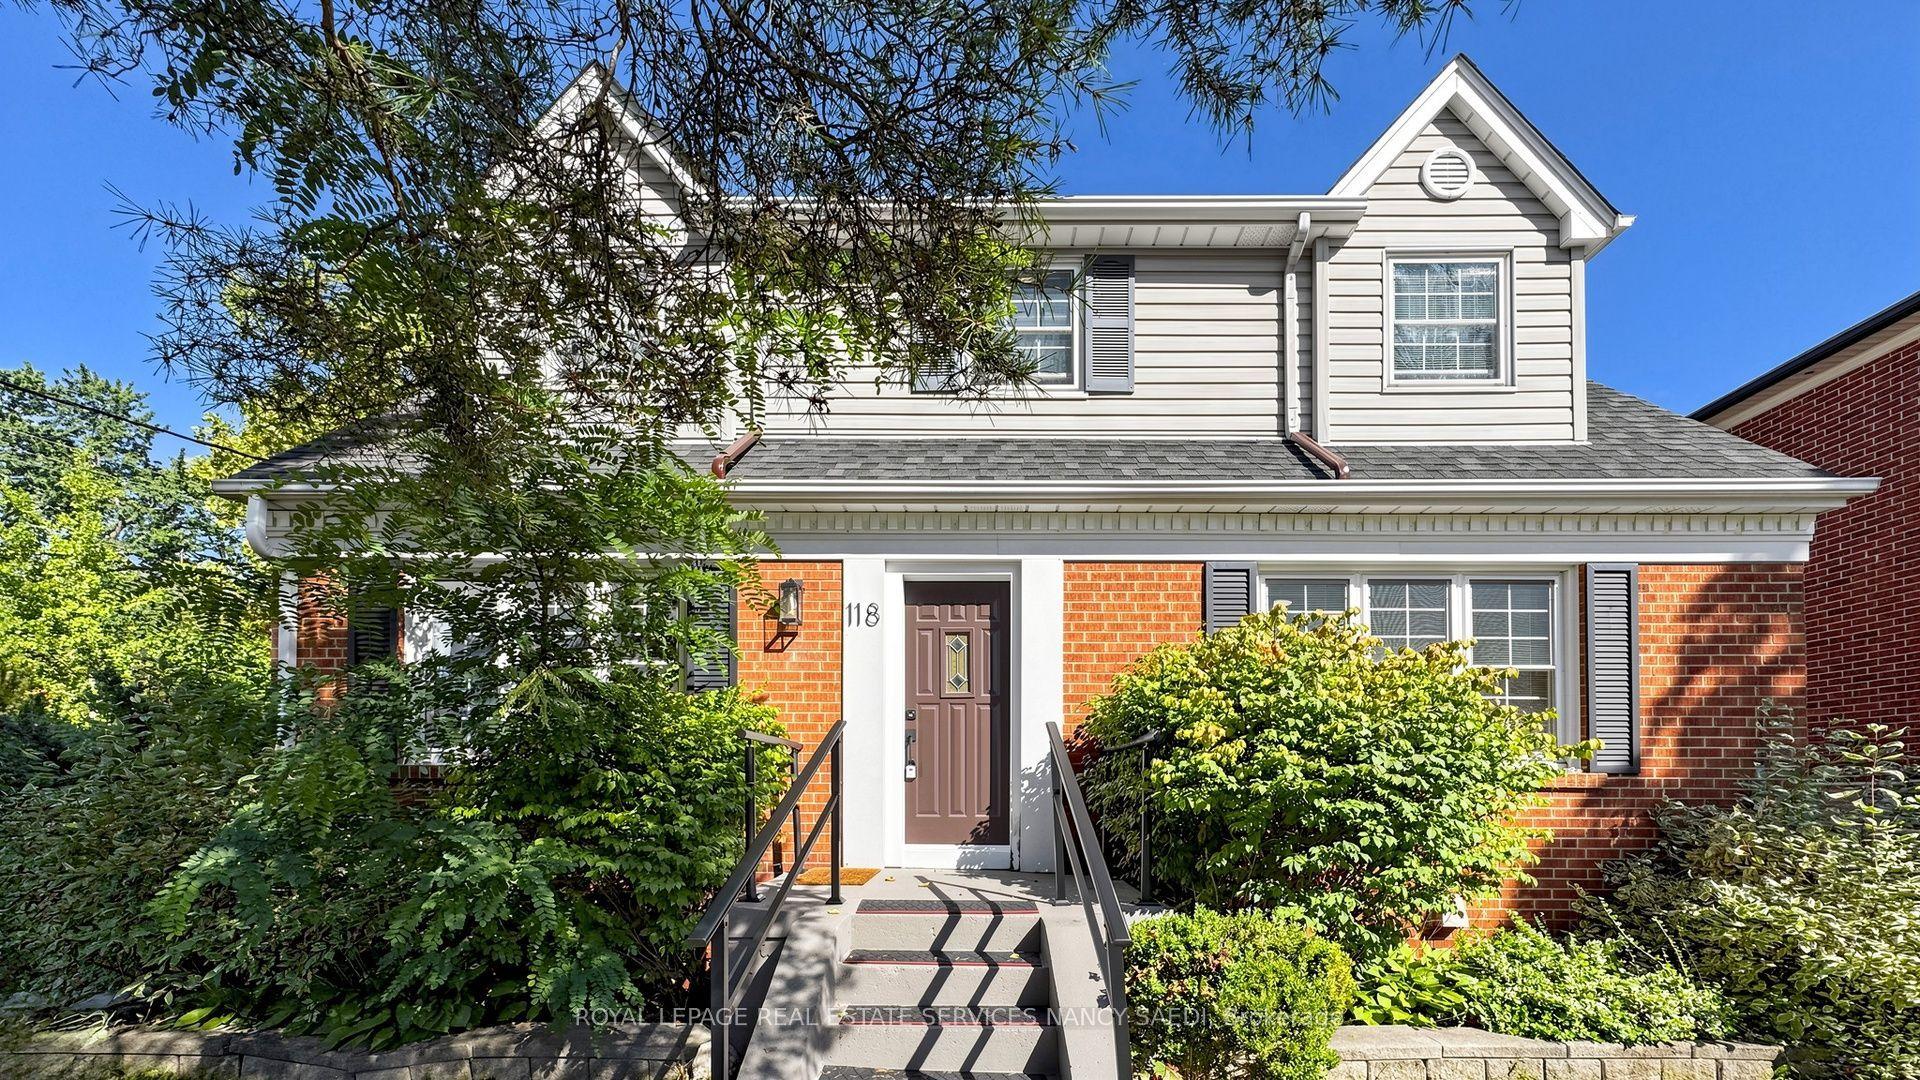
For Sale25 days ago
$1,698,000
Detached
est. $7,444/mo
118 Anndale Drive, Willowdale East
Toronto, ON
4+2 bd
3 ba
1,750
3
MLS# C13772904Royal Lepage Real Estate Services…
WhatsApp Aman