For Lease
Just Listed
2 Four Oaks Gate
East York, Toronto, ON
$3,950
2Bd
2Ba
1,300+sqft
3Parking
120.71 x 110.17 ftlot
$3/sqft
DetachedMLS# E13867532Listed 2026-10-060 DOM
Just listed! New listings in Toronto often receive offers within the first week.
About this home
Rare opportunity to lease the main and upper floor of a beautifully preserved 2-storey double-brick home on a private corner cul-de-sac lot, tucked away on one of East York's most sought-after streets. by mature cedars, this exceptional property offers privacy, curb appeal, and timeless architectural character with thoughtful modern updates throughout. Classic craftsmanship shines through original hardwood floors, solid wood doors, an elegant oak staircase, crown moulding, and 7-inch baseboards. The spacious living and dining rooms flow seamlessly into a refreshed kitchen featuring quartz countertops and sleek porcelain tile flooring, creating an inviting space for everyday living and entertaining. Upstairs offers two generous bedrooms, ample closet space, and a renovated bathroom with brand-new stacked laundry. Outside, enjoy a private yard oasis with perennial gardens, a tranquil fish pond, and a stone patio. A private driveway and built-in garage add rare convenience and flexibility. The unit will come furnished but there's an option to add and remove furniture with the approval of the landlord. All inclusive with one month deep cleaning of the unit + spring cleaning of the garden. Snow shoveling and salting is tenant's responsibility. Basement is landlord occupied. Unbeatable East York location steps to Four Oaks Gate Park, seconds to the DVP, and minutes to downtown. Located within sought-after school districts, including Diefenbaker French Immersion and Leaside High. Move in, and enjoy!
GarageRenovatedCul-de-sacHardwood
Rooms
Main Floor
| Living Room | 3.85 × 5.20 m | Hardwood Floor Crown Moulding Overlooks Frontyard |
| Dining Room | 3.85 × 2.28 m | Hardwood Floor Crown Moulding Combined w/Family |
| Kitchen | 2.75 × 3.10 m | Porcelain Floor Stainless Steel Appl Backsplash |
Second Floor
| Primary Bedroom | 4.29 × 3.52 m | Hardwood Floor Crown Moulding Overlooks Frontyard |
| Bedroom 2 | 3.51 × 3.82 m | Hardwood Floor Crown Moulding Overlooks Backyard |
| Bathroom | 2.63 × 2.44 m | 4 Pc Bath B/I Shelves Updated |
| Laundry | 0.00 × 0.00 m |
Basement
| Primary Bedroom | 3.20 × 4.64 m | Pot Lights Fireplace Insert Crown Moulding |
| Kitchen | 2.39 × 2.67 m | Pot Lights Renovated Breakfast Bar |
| Bathroom | 2.32 × 1.44 m | Renovated Tile Floor Swing Doors |
| Laundry | 3.33 × 2.16 m | Concrete Floor Finished Separate Room |
Features
- Bar Fridge
- Carpet Free
- Floor Drain
- In-Law Capability
- In-Law Suite
- Landscaped
- Privacy
- Apartment
- Separate Entrance
- Wall Unit(s)
- 2-Storey
Financials
Estimated Rental Income
Entire property$2,600 – $3,800/mo
Basement apartment$1,800 – $2,500/mo
Rental yield789.9% – 1154.4%
*Estimates based on comparable rentals in the area. Actual income may vary.
Market Data — Toronto
Days on market0 days
Buyer's MarketSeller's Market
Based on active listings in Toronto. Data updates daily.
Demographics — Toronto
Population
2,794,356
Avg Household Income
$102,000
Age Distribution
0-19
19%
20-34
24%
35-49
21%
50-64
19%
65+
17%
Ownership53% own · 47% rent
EnglishMandarinCantoneseTagalogTamil
Other rentals like this
Similar rentals in Toronto
Same property type, similar price, similar size — currently for rent.
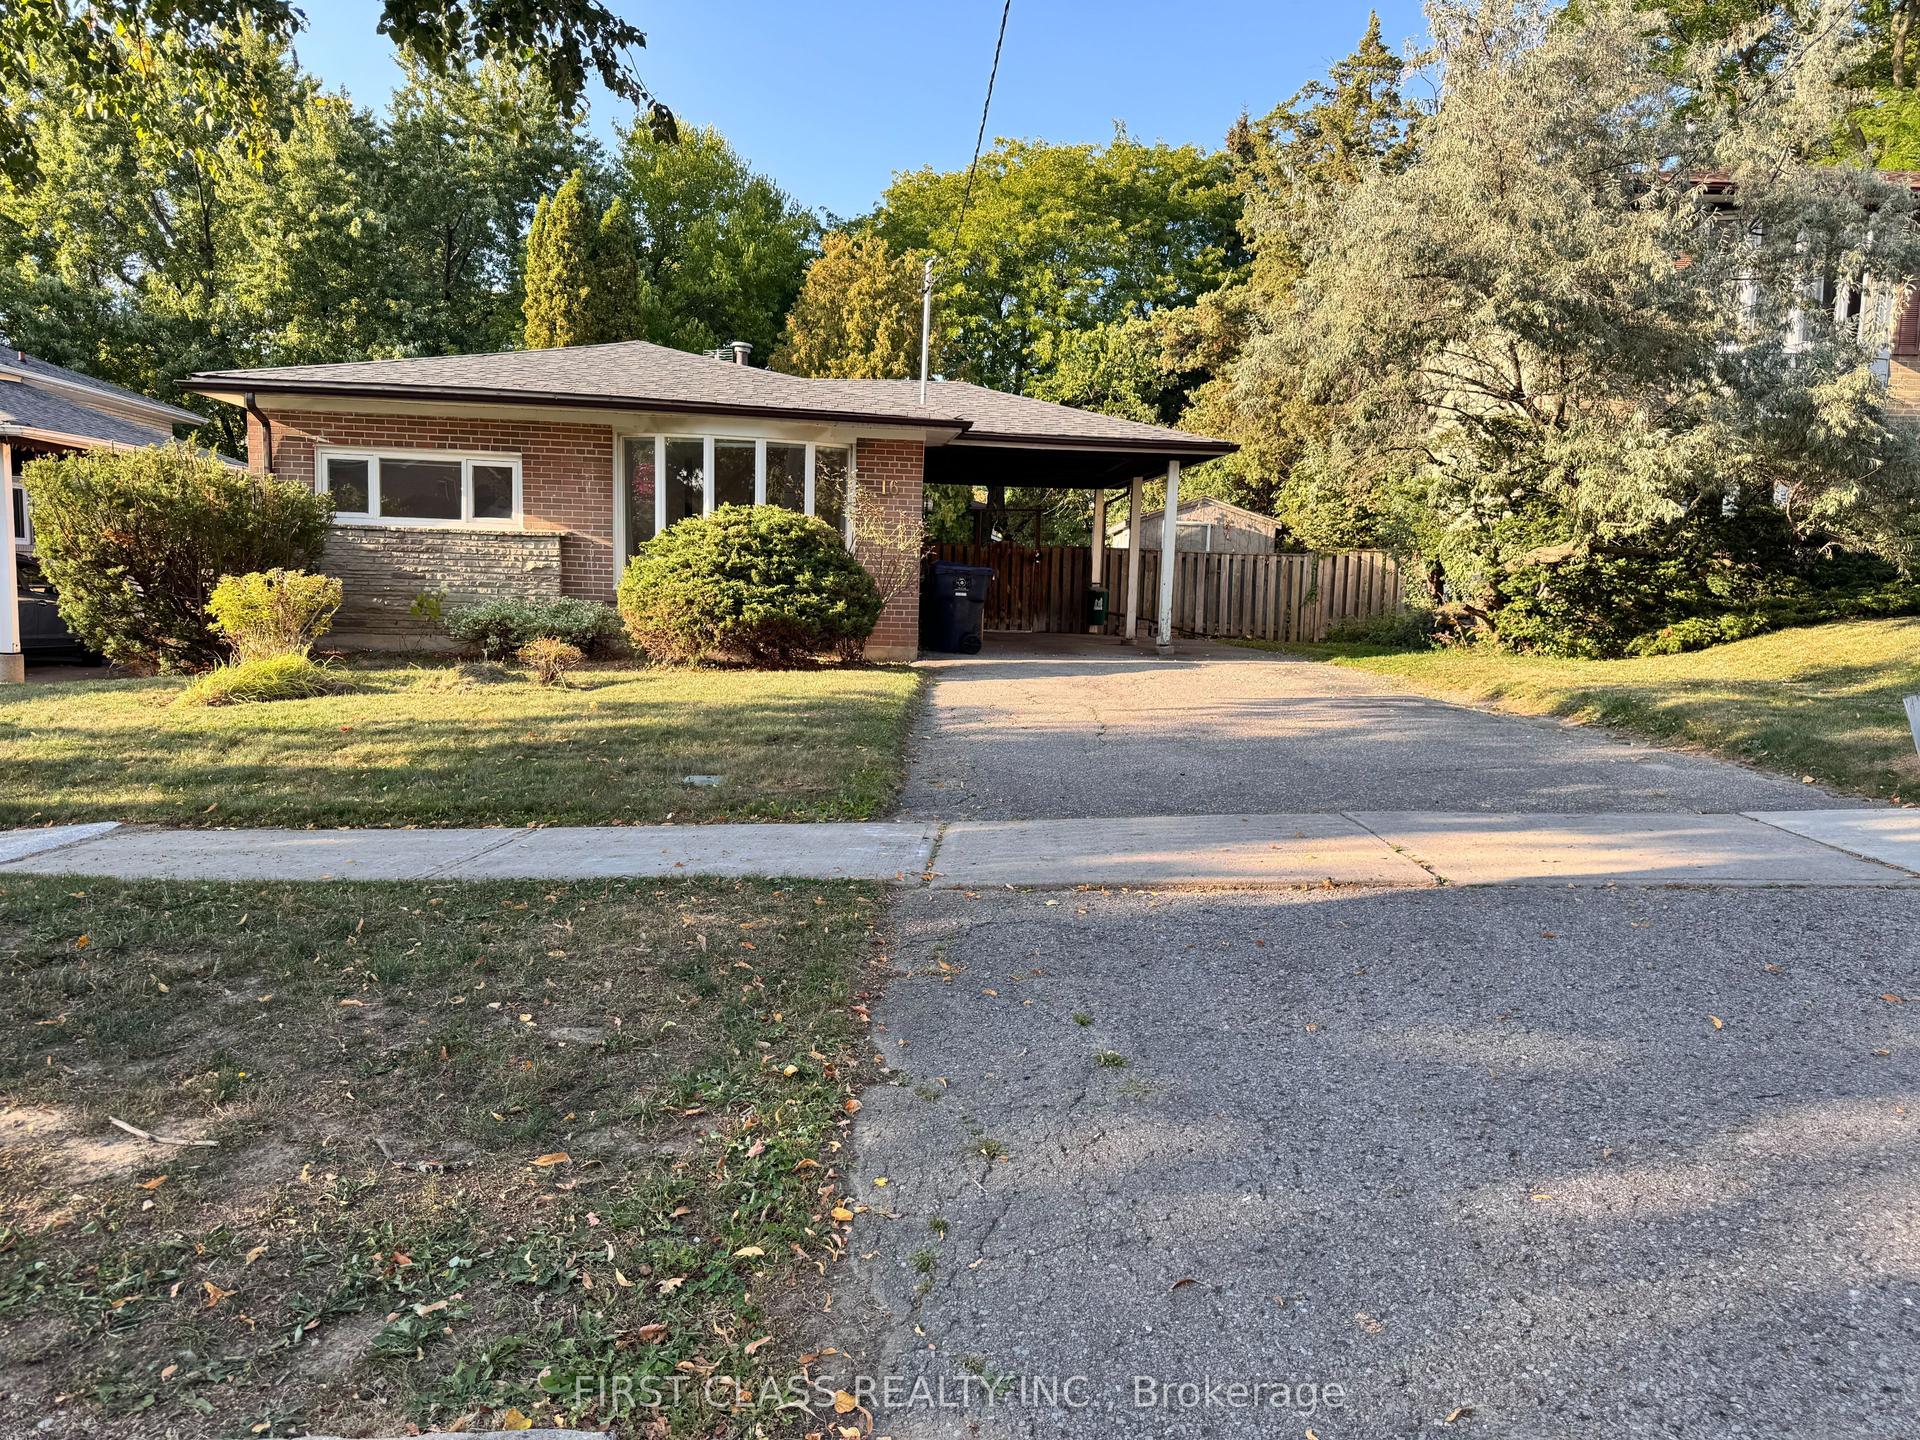
For Lease18 days ago
$3,800
Detached
16 Trailside Drive, Don Valley Village
Toronto, ON
3+1 bd
2 ba
1,300
5
MLS# C13800676First Class Realty Inc.
WhatsApp Aman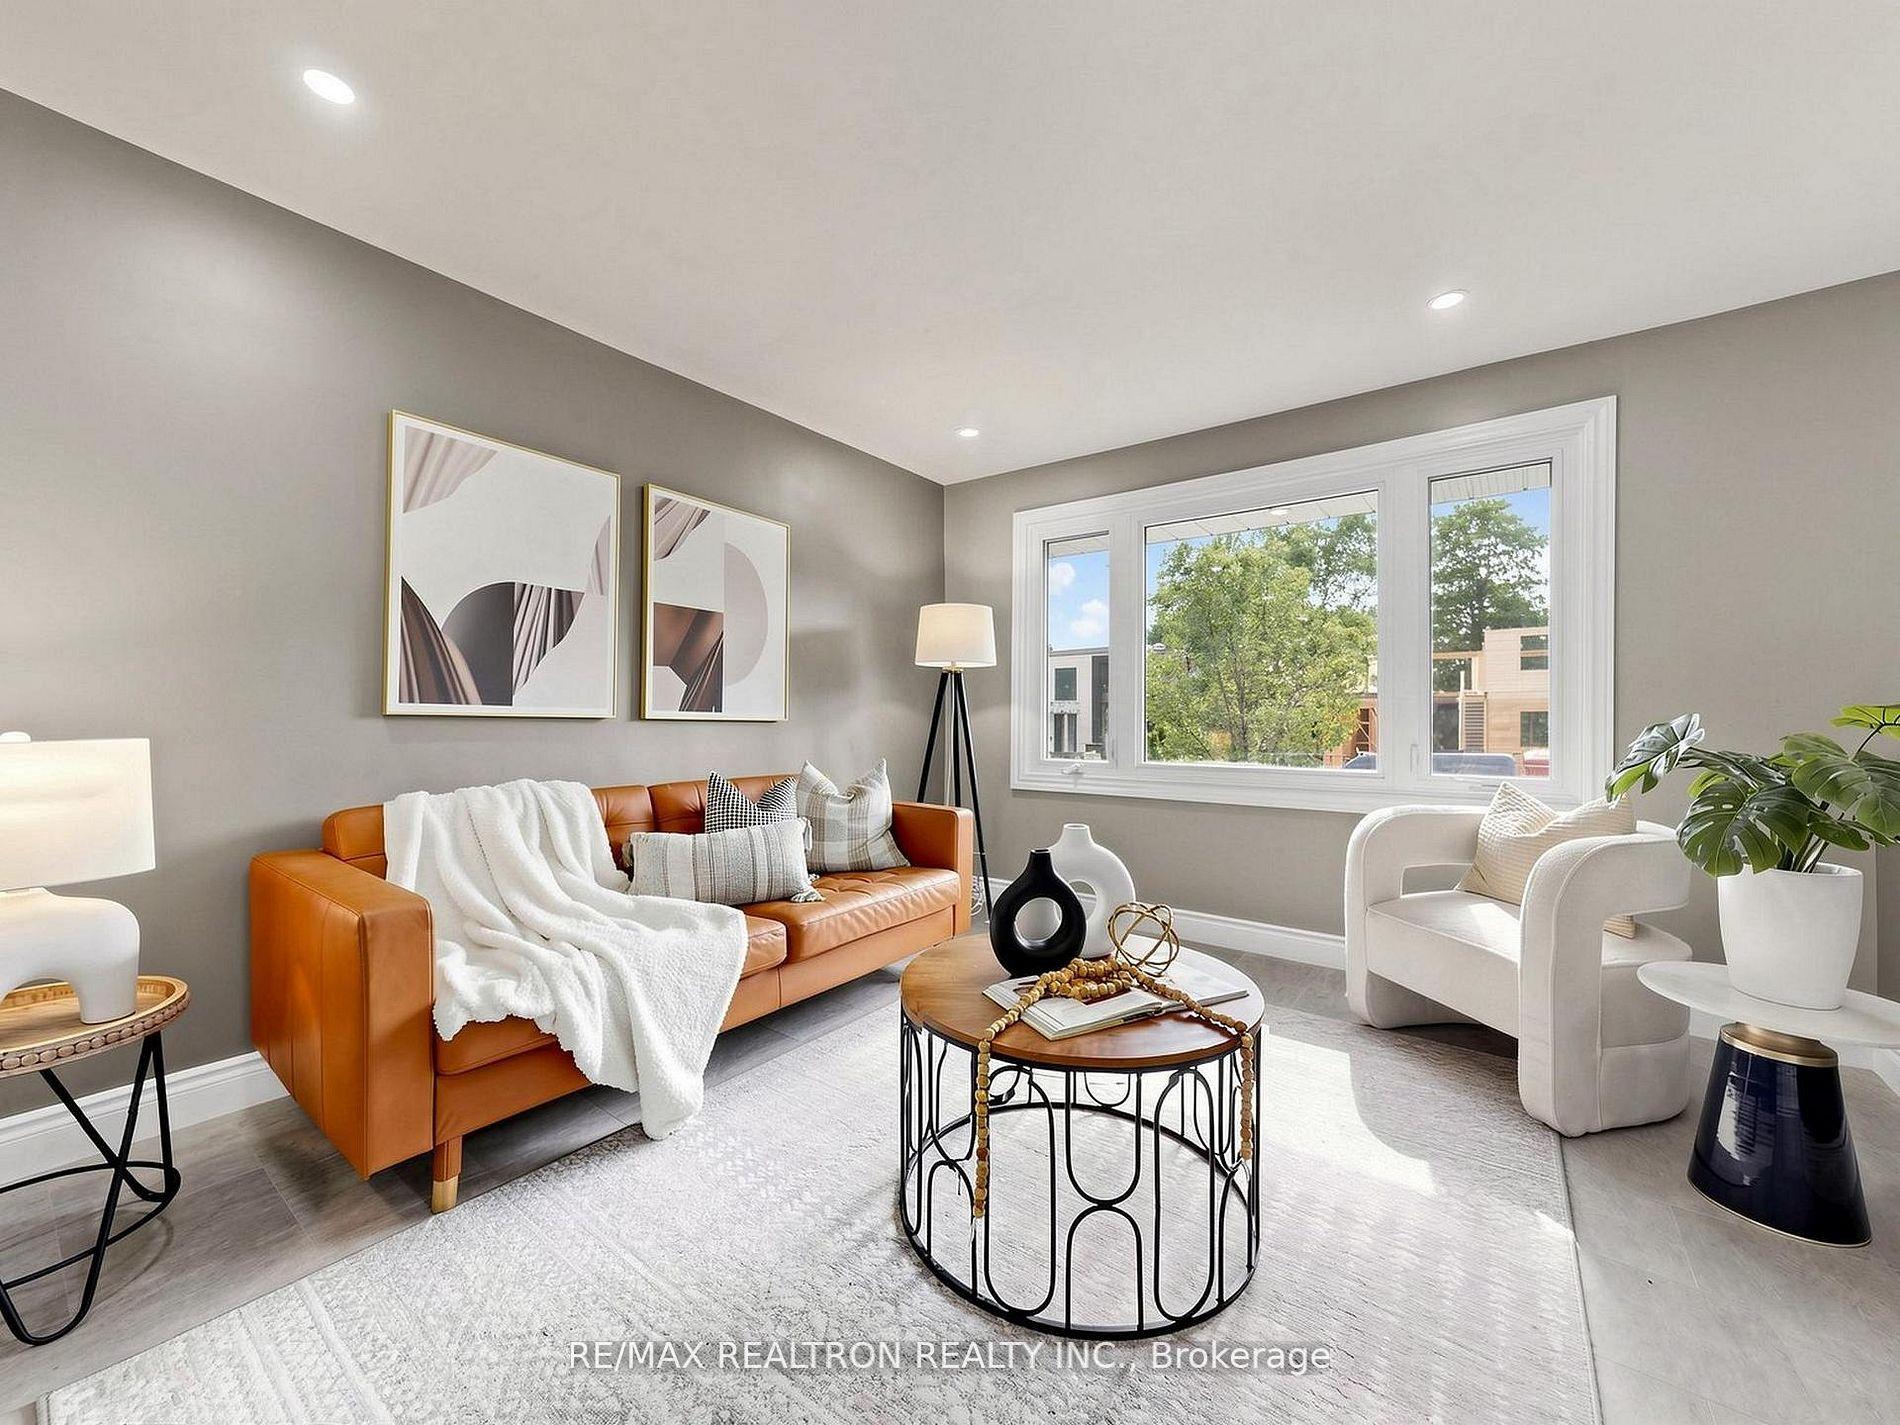
For Lease8 h ago
$4,800
Detached
56 Ternhill Crescent, Banbury-Don Mills
Toronto, ON
3+3 bd
3 ba
900
5
MLS# C13868582Re/Max Realtron Realty Inc.
WhatsApp Aman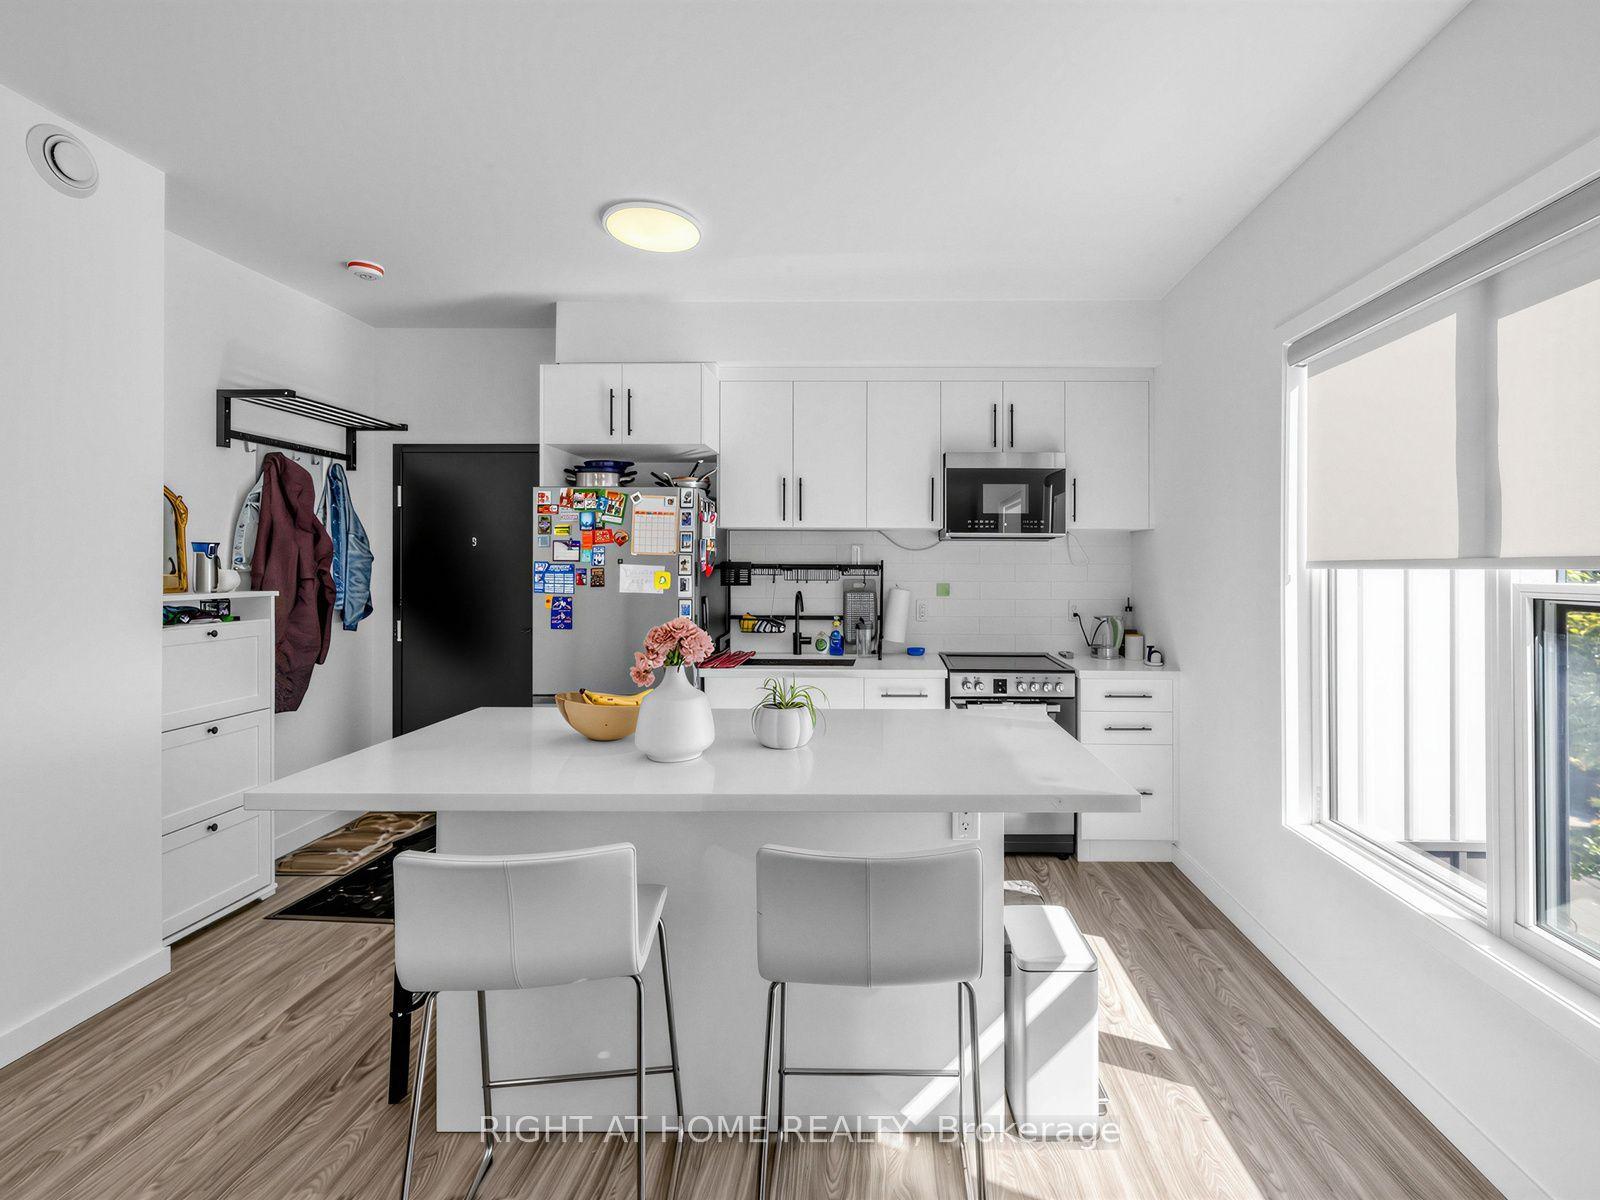
Getting around
How walkable, bikeable, and transit-friendly this neighbourhood is.
71
/ 100
Walk Score
Very Walkable
59
/ 100
Transit Score
Good Transit
65
/ 100
Bike Score
Bikeable
Scores are estimates based on neighbourhood data and are for informational purposes only.
MLS® data courtesy of the Toronto Regional Real Estate Board (TRREB).
The information provided herein must only be used by consumers that have a bona fide interest in the purchase, sale, or lease of real estate and may not be used for any commercial purpose or any other purpose. Listing information is deemed reliable but is not guaranteed accurate by the Toronto Regional Real Estate Board, the listing brokerage, or this website. The trademarks REALTOR®, REALTORS® and the REALTOR® logo are controlled by The Canadian Real Estate Association (CREA) and identify real estate professionals who are members of CREA. MLS®, Multiple Listing Service®, and the associated logos are owned by CREA. Not intended to solicit properties currently listed for sale or buyers under contract.