For Lease
Just Listed
15 Baseball Place 305 #305
South Riverdale, Toronto, ON
$2,600
2Bd
1Ba
650+sqft
1Parking
$4/sqft
CondoMLS# E13867920Listed 2026-10-062 DOM
Cooling
Central Air
Just listed! New listings in Toronto often receive offers within the first week.
About this home
Enjoy morning sun in the living room or unwind on the rooftop deck and pool-this exceptional suite blends high-end upgrades with everyday functionality. Located at Riverside Square, Unit 305 offers 669 sq. ft. of loft-inspired living with high ceilings, seamless south-facing exposure, and open views. The thoughtfully designed kitchen features integrated power outlets, ideal for entertaining or working from home. Additional highlights include in-suite laundry, stainless-steel appliances, a dishwasher, built-in fridge and microwave, plus a sleek bathroom with floor-to-ceiling tile. Upgraded lighting throughout elevates the home's modern aesthetic and ambiance. With its distinctive designer touches, this is truly a standout suite in the building. Step outside to enjoy Riverside's vibrant, walkable community-minutes from the Broadview Hotel, Eastbound Brewing Co., Dark Horse Coffee, parks, restaurants, and independent shops. Excellent TTC access and quick DVP connectivity make commuting effortless. Please note that the photos are from when the property was vacant.
Pool
Rooms
Other
| Living Room | 8.08 × 3.20 m | Open Concept Combined w/Dining |
| Kitchen | 8.08 × 3.20 m | Open Concept Combined w/Living |
| Primary Bedroom | 2.90 × 3.05 m | W/O To Balcony Large Window |
| Bedroom | 2.74 × 3.20 m | Large Closet |
Features
- Carpet Free
- None
- Central Air
- Apartment
Financials
Estimated Rental Income
Entire property$2,600 – $3,500/mo
Rental yield1200.0% – 1615.4%
*Estimates based on comparable rentals in the area. Actual income may vary.
Market Data — Toronto
Days on market2 days
Buyer's MarketSeller's Market
Based on active listings in Toronto. Data updates daily.
Demographics — Toronto
Population
2,794,356
Avg Household Income
$102,000
Age Distribution
0-19
19%
20-34
24%
35-49
21%
50-64
19%
65+
17%
Ownership53% own · 47% rent
EnglishMandarinCantoneseTagalogTamil
Other rentals like this
Similar rentals in Toronto
Same property type, similar price, similar size — currently for rent.
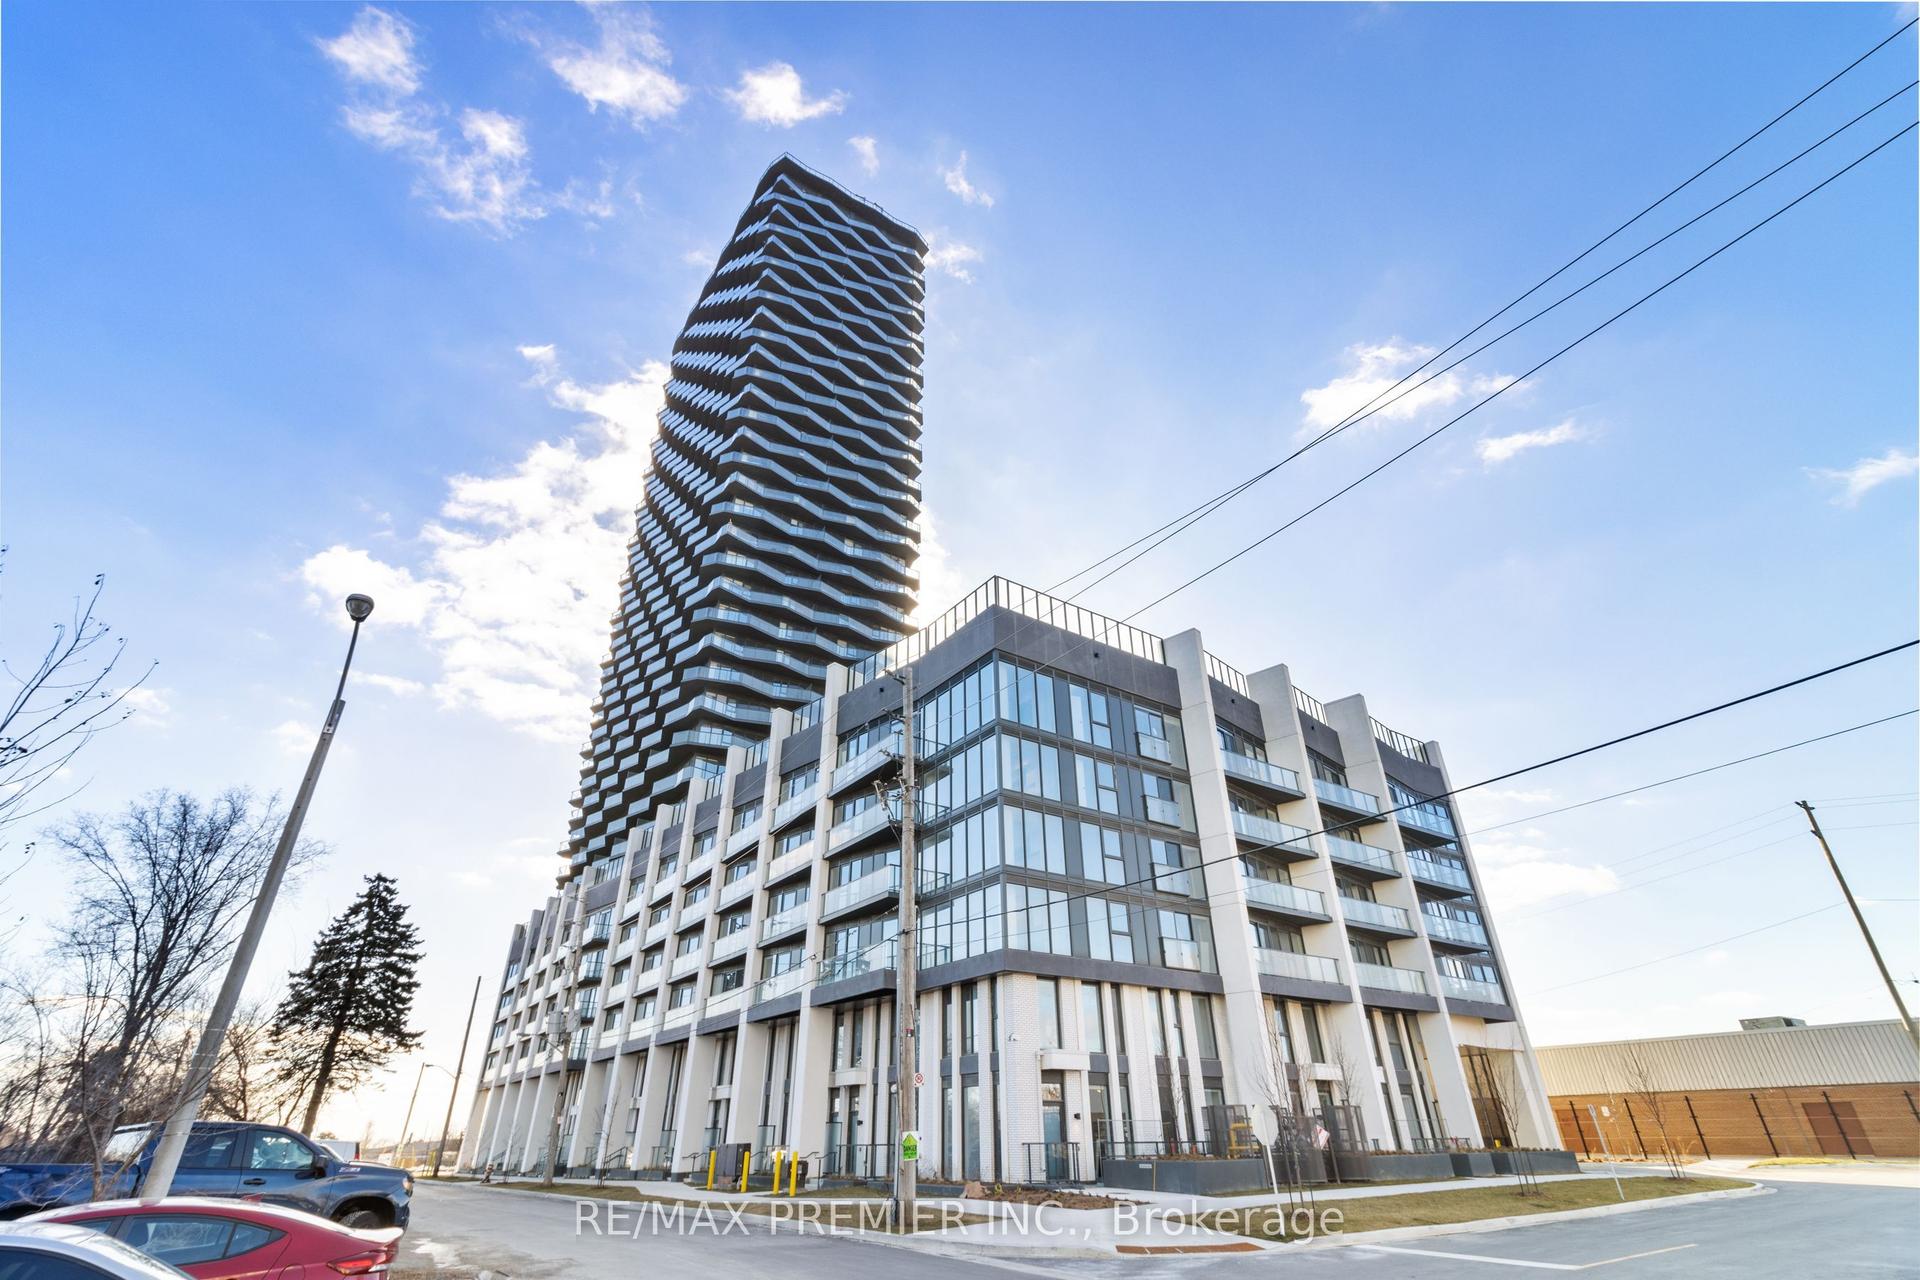
For Lease11 h ago
$2,699
Condo
36 Zorra Street 1007 #1007, Islington-City Centre West
Toronto, ON
2 bd
2 ba
750
1
MLS# W13877848Re/Max Premier Inc.
WhatsApp Aman
For Lease11 h ago
$2,250
Condo
2A Church Street 1503 #1503, Waterfront Communities C8
Toronto, ON
1 bd
1 ba
250
0
MLS# C13878798Century 21 Regal Realty Inc.
WhatsApp Aman
Getting around
How walkable, bikeable, and transit-friendly this neighbourhood is.
81
/ 100
Walk Score
Very Walkable
79
/ 100
Transit Score
Excellent Transit
72
/ 100
Bike Score
Very Bikeable
Scores are estimates based on neighbourhood data and are for informational purposes only.
MLS® data courtesy of the Toronto Regional Real Estate Board (TRREB).
The information provided herein must only be used by consumers that have a bona fide interest in the purchase, sale, or lease of real estate and may not be used for any commercial purpose or any other purpose. Listing information is deemed reliable but is not guaranteed accurate by the Toronto Regional Real Estate Board, the listing brokerage, or this website. The trademarks REALTOR®, REALTORS® and the REALTOR® logo are controlled by The Canadian Real Estate Association (CREA) and identify real estate professionals who are members of CREA. MLS®, Multiple Listing Service®, and the associated logos are owned by CREA. Not intended to solicit properties currently listed for sale or buyers under contract.