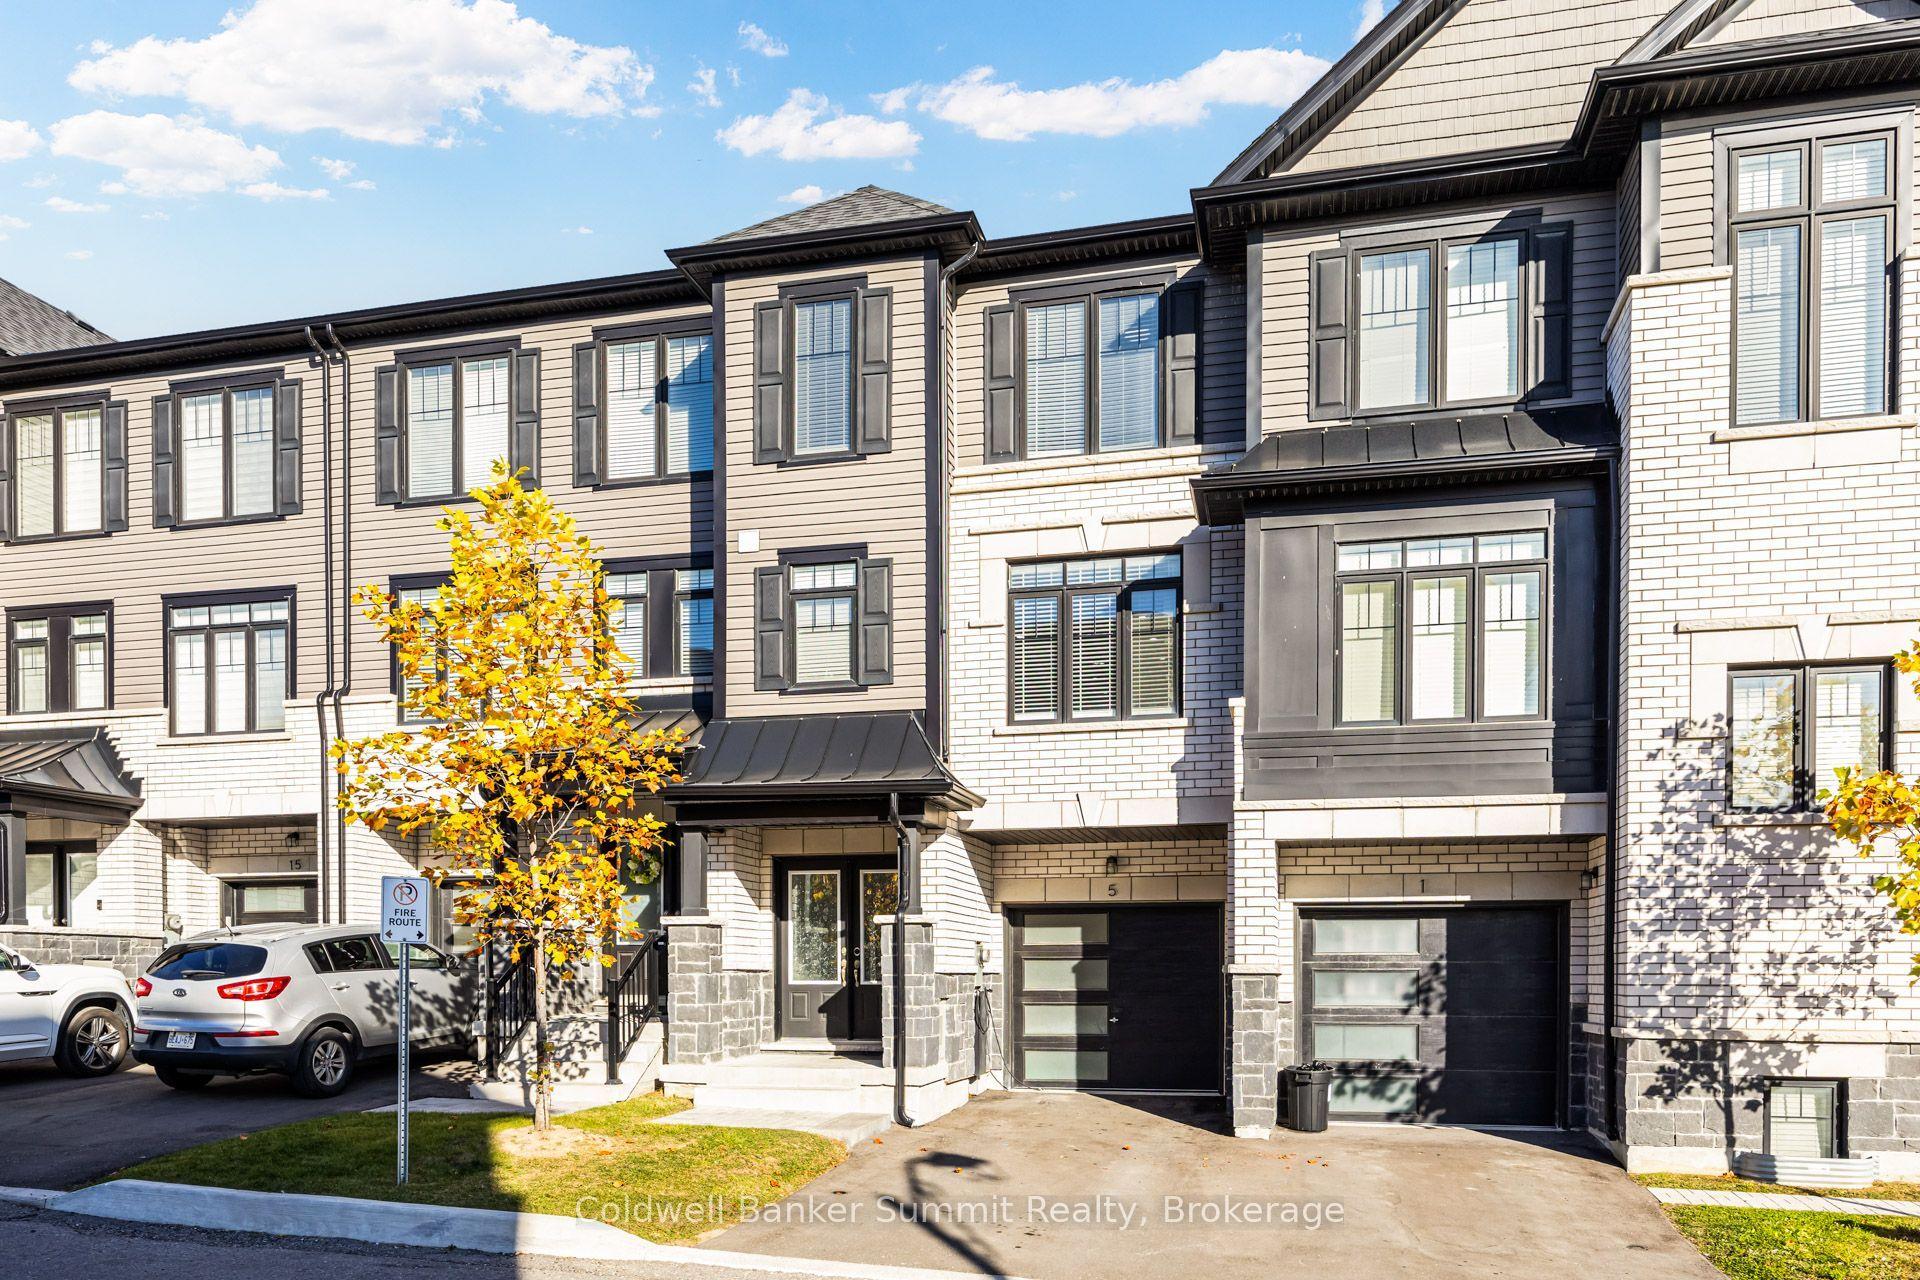
For Sale
42 Landerville Lane
Bowmanville, Clarington, ON
$720,000
4+1Bd
3Ba
1,750+sqft
3Parking
19.69 x 111 ftlot
$411/sqft
TownhouseMLS# E13868212Listed 2026-10-0634 DOM
Cooling
Central Air
Basement
Finished
On the market for 34 days — longer than average. The seller may be open to negotiation.
About this home
Welcome to 42 Landerville Lane - a home that feels as good as it looks. Set on a desirable, family-friendly street in Bowmanville, this inviting two-storey home offers 4+1 bedrooms, 3 bathrooms and three finished levels designed for comfortable, flexible living. While technically a townhome, the moment you step inside, its generous proportions, thoughtful layout and seamless flow create a sense of space and openness reminiscent of a detached home. From the moment you step inside, a bright and welcoming foyer sets the tone. Natural light carries beautifully throughout the home, filling the living spaces and bedrooms while maintaining a wonderful sense of privacy. The main floor flows effortlessly between generous living and dining areas and an eat-in kitchen overlooking the backyard, complete with a walkout that extends everyday living outdoors. Upstairs, four bright bedrooms provide plenty of room to grow, including a versatile fourth bedroom that can easily transition into a home office, nursery or private retreat. The finished lower level adds even more possibilities with an additional bedroom and living space ideal for guests, older children, a home office or extended family, along with a separate laundry room and an additional room currently used as a pantry and storage area for added everyday functionality. Updates to home: Driveway & Walkway - 2024, Furnace & AC - 2023, Windows - 2018, Garage 2021.The location is equally impressive. Surrounded by parks, green space and schools, you're just minutes from Highway 401, local shops, cafés, restaurants, recreation and walking trails. Enjoy easy access to Historic Downtown Bowmanville, Bowmanville Valley Conservation Area and the future Bowmanville GO connection. Bright, warm and wonderfully livable, 42 Landerville Lane offers the space to gather, room to grow and a location that makes everyday life easy.
GarageWalkout
Rooms
Main Floor
| Kitchen | 5.76 × 2.54 m | |
| Living Room | 4.71 × 3.02 m | |
| Dining Room | 3.77 × 3.02 m |
Second Floor
| Primary Bedroom | 4.74 × 3.14 m | |
| Bedroom 2 | 4.69 × 3.00 m | |
| Bedroom 3 | 3.60 × 2.91 m | |
| Bedroom 4 | 3.25 × 2.82 m |
Basement
| Living Room | 5.50 × 4.86 m | |
| Bedroom 5 | 3.25 × 2.73 m |
Features
- In-Law Capability
- Rough-In Bath
- Finished
- Central Air
- 2-Storey
Financials
Annual Taxes
$4,150.73
Estimated Rental Income
Entire property$4,000 – $6,500/mo
Basement apartment$1,800 – $2,500/mo
Rental yield6.7% – 10.8%
*Estimates based on comparable rentals in the area. Actual income may vary.
Market Data — Clarington
Days on market34 days
Buyer's MarketSeller's Market
Based on active listings in Clarington. Data updates daily.
Getting around
How walkable, bikeable, and transit-friendly this neighbourhood is.
63
/ 100
Walk Score
Somewhat Walkable
46
/ 100
Transit Score
Some Transit
49
/ 100
Bike Score
Somewhat Bikeable
Scores are estimates based on neighbourhood data and are for informational purposes only.
MLS® data courtesy of the Toronto Regional Real Estate Board (TRREB).
The information provided herein must only be used by consumers that have a bona fide interest in the purchase, sale, or lease of real estate and may not be used for any commercial purpose or any other purpose. Listing information is deemed reliable but is not guaranteed accurate by the Toronto Regional Real Estate Board, the listing brokerage, or this website. The trademarks REALTOR®, REALTORS® and the REALTOR® logo are controlled by The Canadian Real Estate Association (CREA) and identify real estate professionals who are members of CREA. MLS®, Multiple Listing Service®, and the associated logos are owned by CREA. Not intended to solicit properties currently listed for sale or buyers under contract.
You may also like
More homes in Clarington
Hand-picked listings with a similar price range and style.
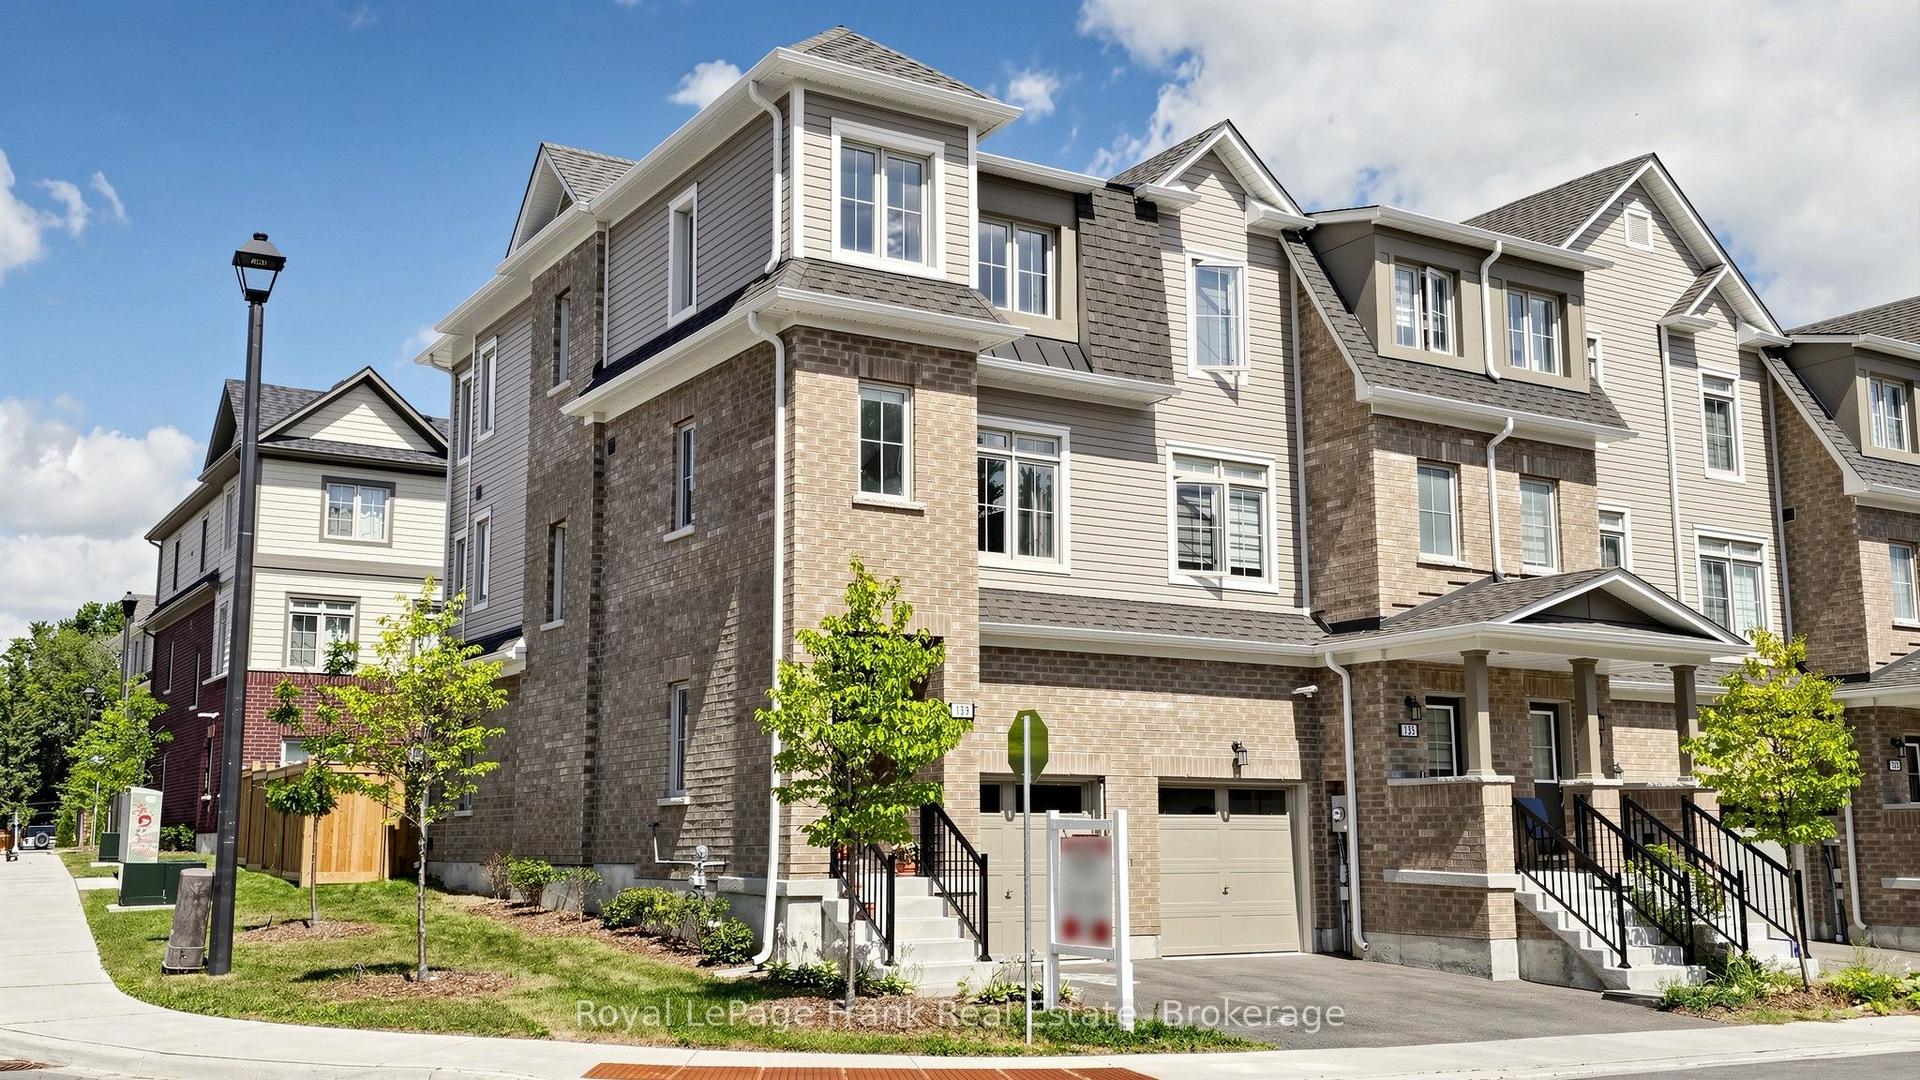
For Sale12 days ago
$649,000
Townhouse
est. $2,845/mo
139 Senay Circle, Courtice
Clarington, ON
3+1 bd
3 ba
1,300
2
MLS# E14123408Royal LePage Frank Real Estate
WhatsApp Aman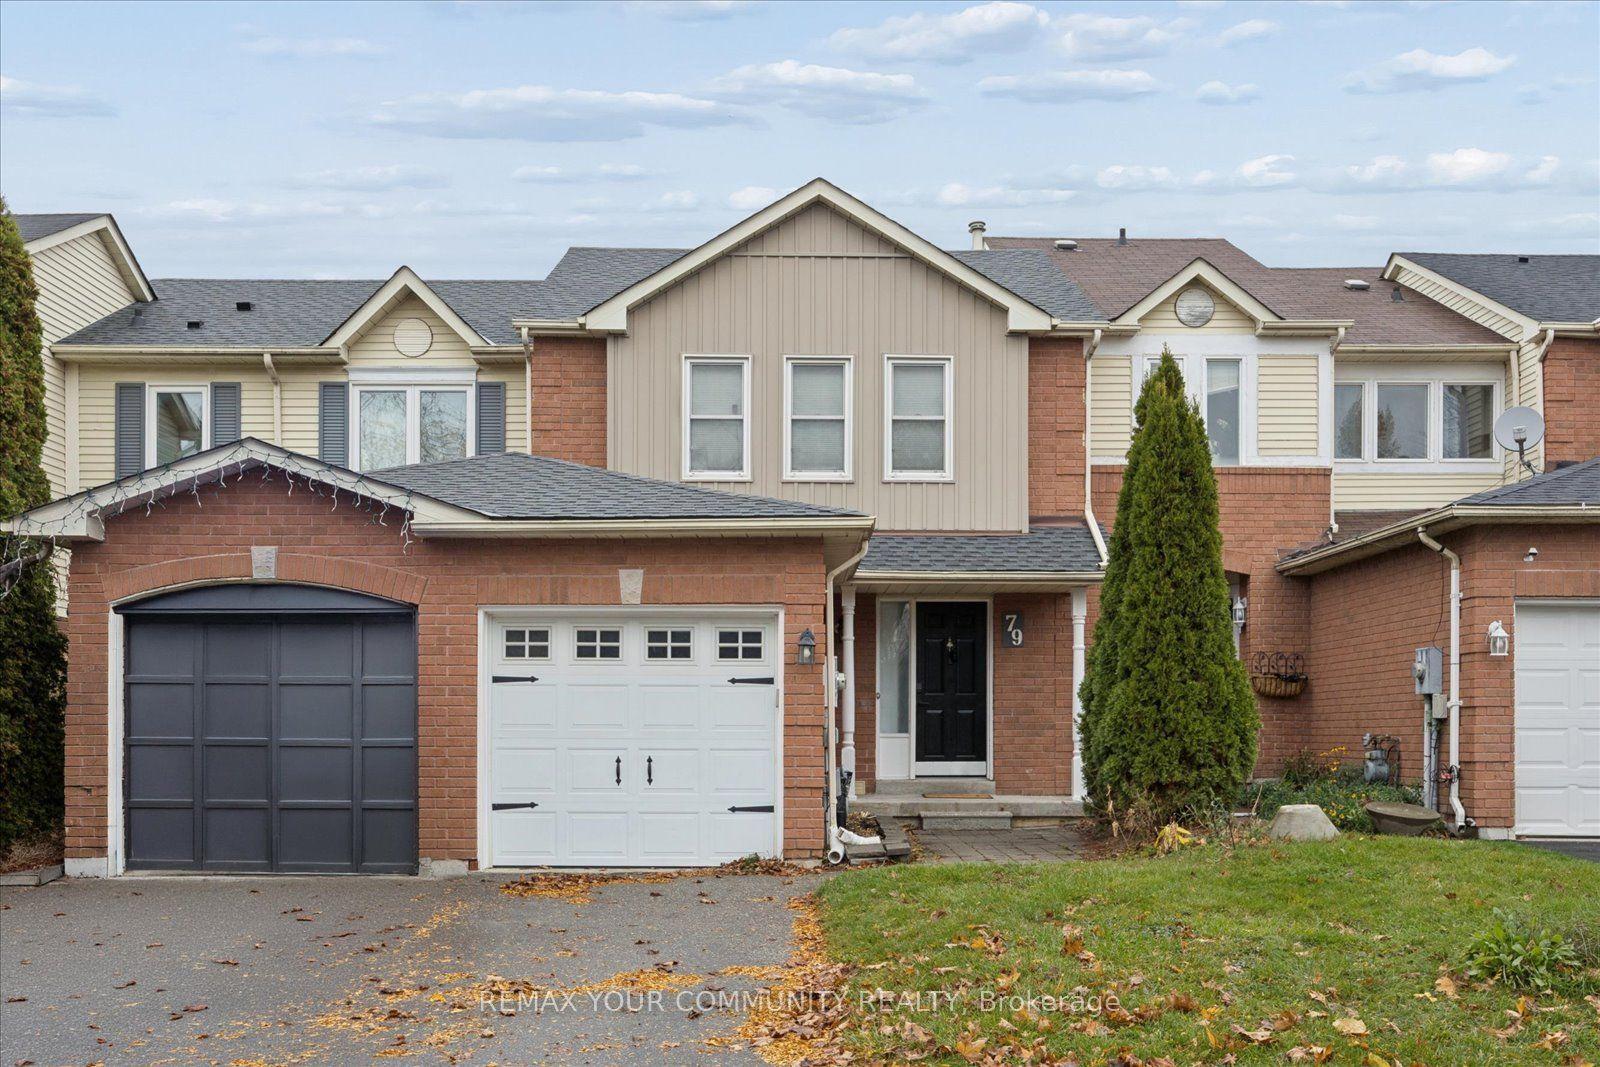
For Sale8 h ago
$599,900
Townhouse
est. $2,630/mo
79 Vail Meadows Crescent, Bowmanville
Clarington, ON
3 bd
2 ba
1,300
3
MLS# E14162684Remax Your Community Realty
WhatsApp Aman