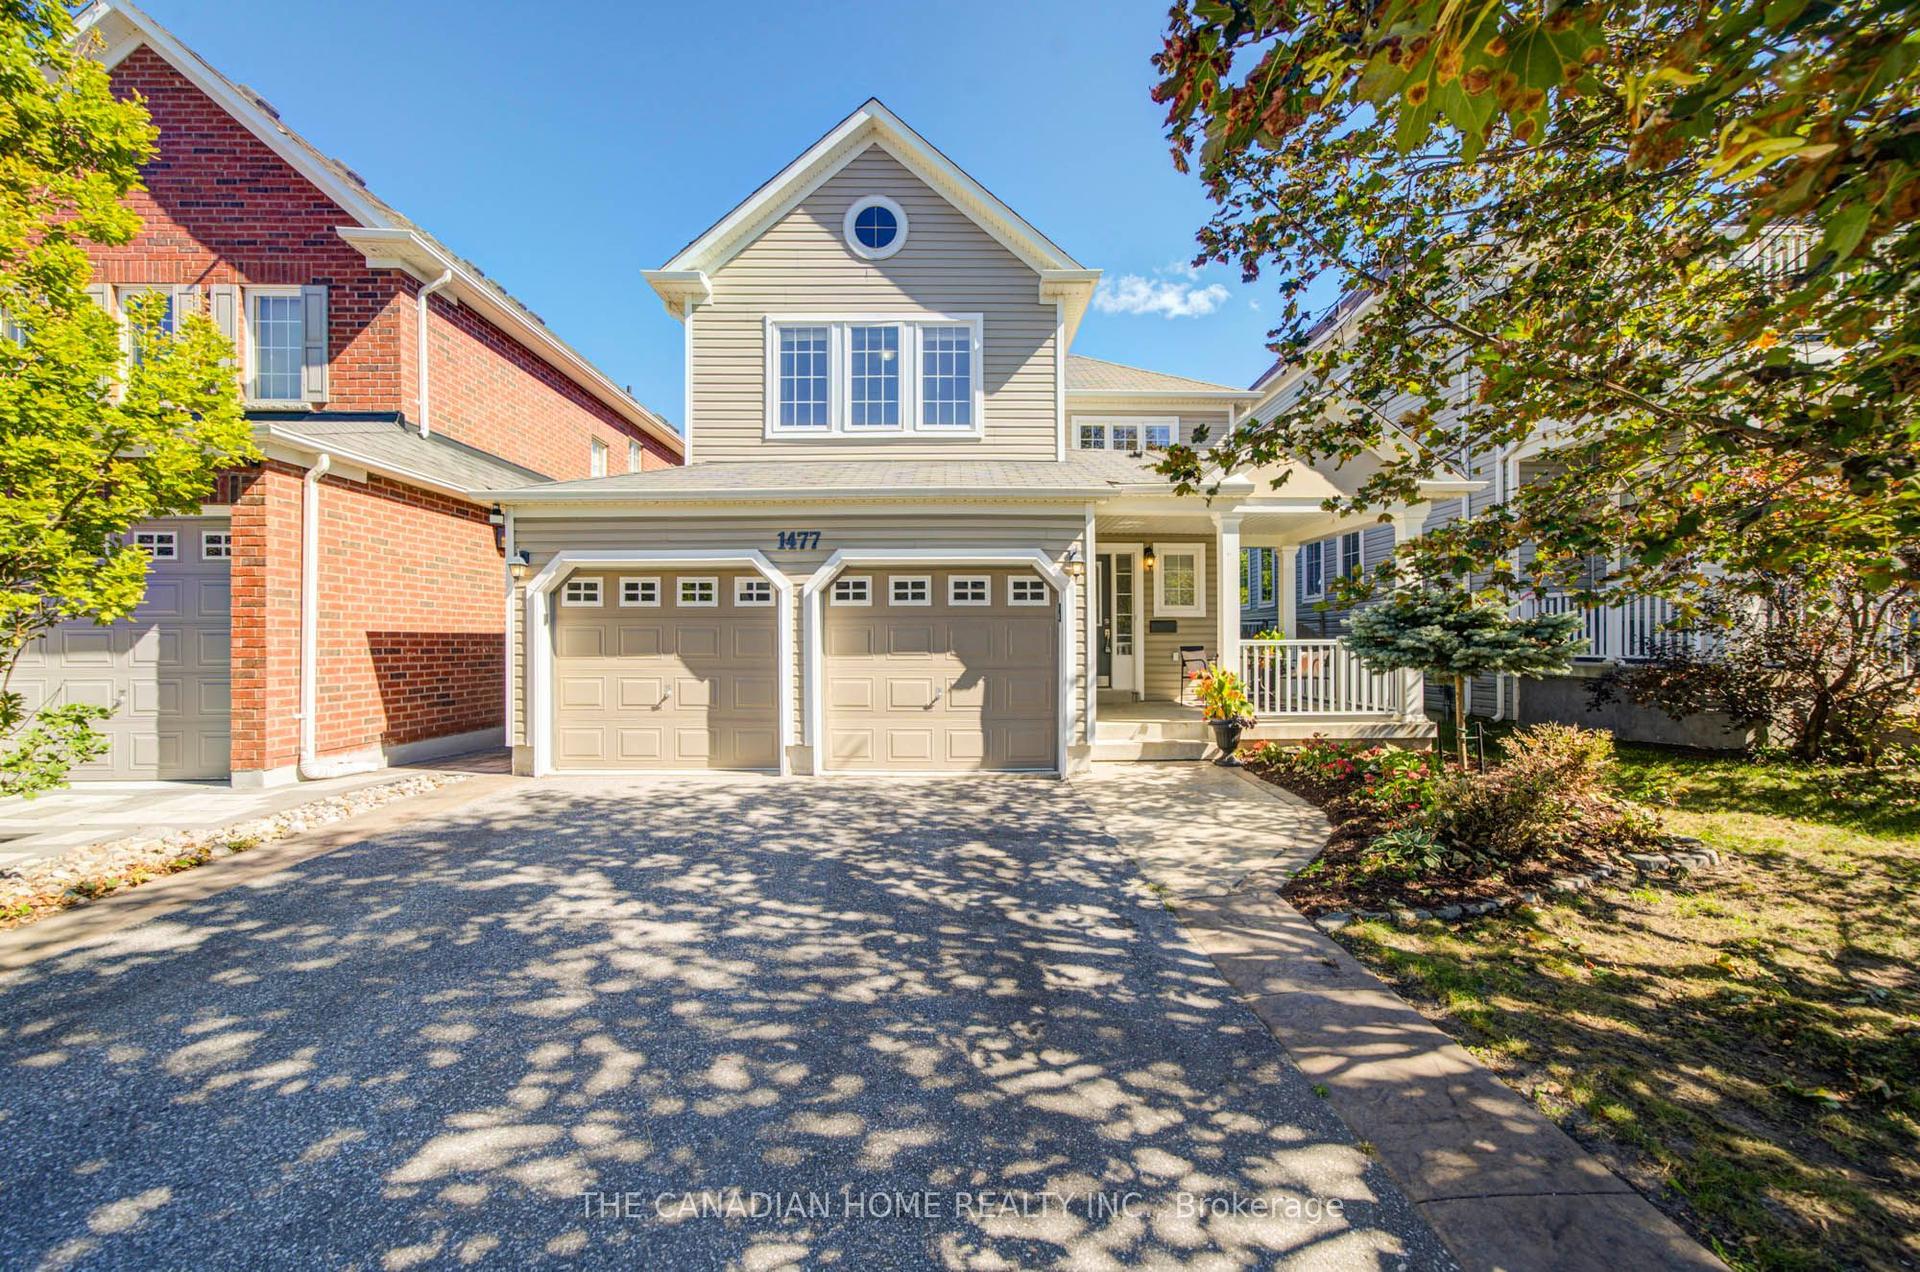
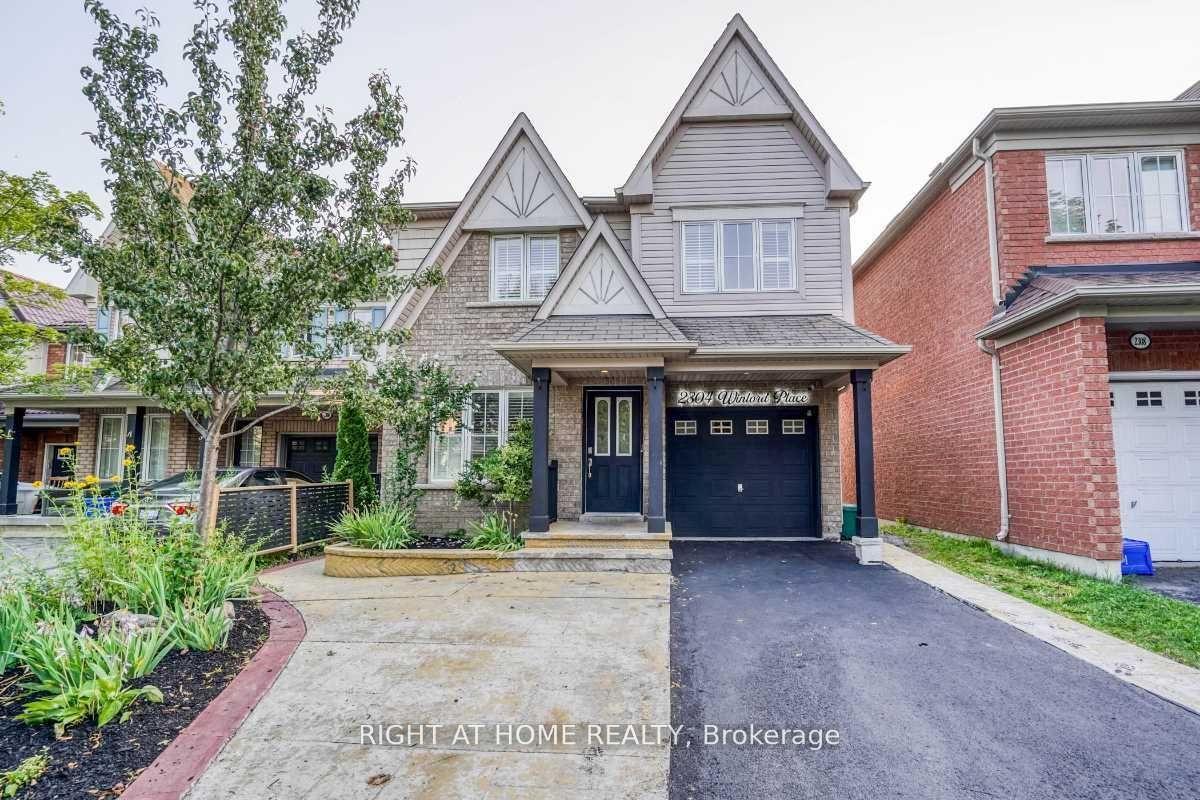
For Sale
Just Listed
134 Switzer Drive
Centennial, Oshawa, ON
$759,000
3+4Bd
3Ba
1,300+sqft
6Parking
66.06 x 101.27 ftlot
$584/sqft
DetachedMLS# E13869848Listed 2026-10-070 DOM
Heating
Water Heater Owned
Cooling
Central Air
Just listed! New listings in Oshawa often receive offers within the first week.
About this home
Exceptional space, versatility and income potential in Oshawa's established Centennial neighbourhood! This upgraded detached bungalow sits on a generous 66.06 x 101.27 ft. lot and features a legal basement apartment with separate hydro meters-ideal for extended families, multigenerational living or buyers seeking rental income to help offset ownership costs. The bright main level offers approximately 1,400 sq. ft. of comfortable living space, including 3 generous bedrooms, a full bathroom, a sun-filled living room, a spacious eat-in kitchen overlooking the front yard and its own laundry. The fully finished walkout basement apartment features fresh paint and new flooring, 3 bedrooms, a separate kitchen, a full bathroom plus a powder room, a spacious ground-level living room and separate laundry, providing excellent flexibility for owner-occupiers and investors alike. Enjoy a fully fenced backyard with wide side access, an attached garage and a huge driveway, with total parking for up to 7 vehicles-perfect for larger households, tenants and guests. Centennial's mature residential setting offers convenient access to schools, parks, shopping and public transit, with Durham College, Ontario Tech University and major commuter routes within reach. A compelling opportunity to combine everyday comfort with the practical benefits of two separate living spaces. Seller is open to considering rent-to-own arrangements and vendor take-back financing, subject to mutually agreed terms. Flexible closing available. Move in, rent out or accommodate extended family-the choice is yours!
GarageBasement AptWalkout
Rooms
Main Floor
| Living Room | 5.54 × 3.47 m | Bow Window Overlooks Garden |
| Primary Bedroom | 3.58 × 2.74 m | Sliding Doors Overlooks Backyard Closet |
| Bedroom | 2.84 × 3.84 m | Window Window Sliding Doors |
| Bedroom 2 | 2.86 × 2.77 m | Window Window Closet |
| Kitchen | 4.29 × 2.94 m | |
| Bathroom | 2.51 × 2.36 m | 3 Pc Bath |
| Room | 1.49 × 1.56 m |
Basement
| Bedroom 3 | 5.17 × 3.33 m | Window Closet |
| Bedroom 4 | 3.42 × 4.82 m | Window Closet |
| Bedroom 5 | 3.42 × 4.51 m | Window Closet |
| Kitchen | 3.42 × 5.09 m | Closet B/I Stove B/I Fridge |
| Bathroom | 2.81 × 1.64 m | 3 Pc Bath |
Features
- Accessory Apartment
- Carpet Free
- In-Law Suite
- Water Heater Owned
- Apartment
- Separate Entrance
- Central Air
- Bungalow
Financials
Annual Taxes
$6,113
Estimated Rental Income
Entire property$3,200 – $4,800/mo
Basement apartment$1,800 – $2,500/mo
Rental yield5.1% – 7.6%
*Estimates based on comparable rentals in the area. Actual income may vary.
Market Data — Oshawa
Days on market0 days
Buyer's MarketSeller's Market
Based on active listings in Oshawa. Data updates daily.
Demographics — Oshawa
Population
175,383
Avg Household Income
$87,000
Age Distribution
0-19
22%
20-34
22%
35-49
19%
50-64
20%
65+
17%
Ownership63% own · 37% rent
EnglishFrenchArabicUrduTagalog
Getting around
How walkable, bikeable, and transit-friendly this neighbourhood is.
53
/ 100
Walk Score
Somewhat Walkable
46
/ 100
Transit Score
Some Transit
55
/ 100
Bike Score
Bikeable
Scores are estimates based on neighbourhood data and are for informational purposes only.
MLS® data courtesy of the Toronto Regional Real Estate Board (TRREB).
The information provided herein must only be used by consumers that have a bona fide interest in the purchase, sale, or lease of real estate and may not be used for any commercial purpose or any other purpose. Listing information is deemed reliable but is not guaranteed accurate by the Toronto Regional Real Estate Board, the listing brokerage, or this website. The trademarks REALTOR®, REALTORS® and the REALTOR® logo are controlled by The Canadian Real Estate Association (CREA) and identify real estate professionals who are members of CREA. MLS®, Multiple Listing Service®, and the associated logos are owned by CREA. Not intended to solicit properties currently listed for sale or buyers under contract.
You may also like
More homes in Oshawa
Hand-picked listings with a similar price range and style.
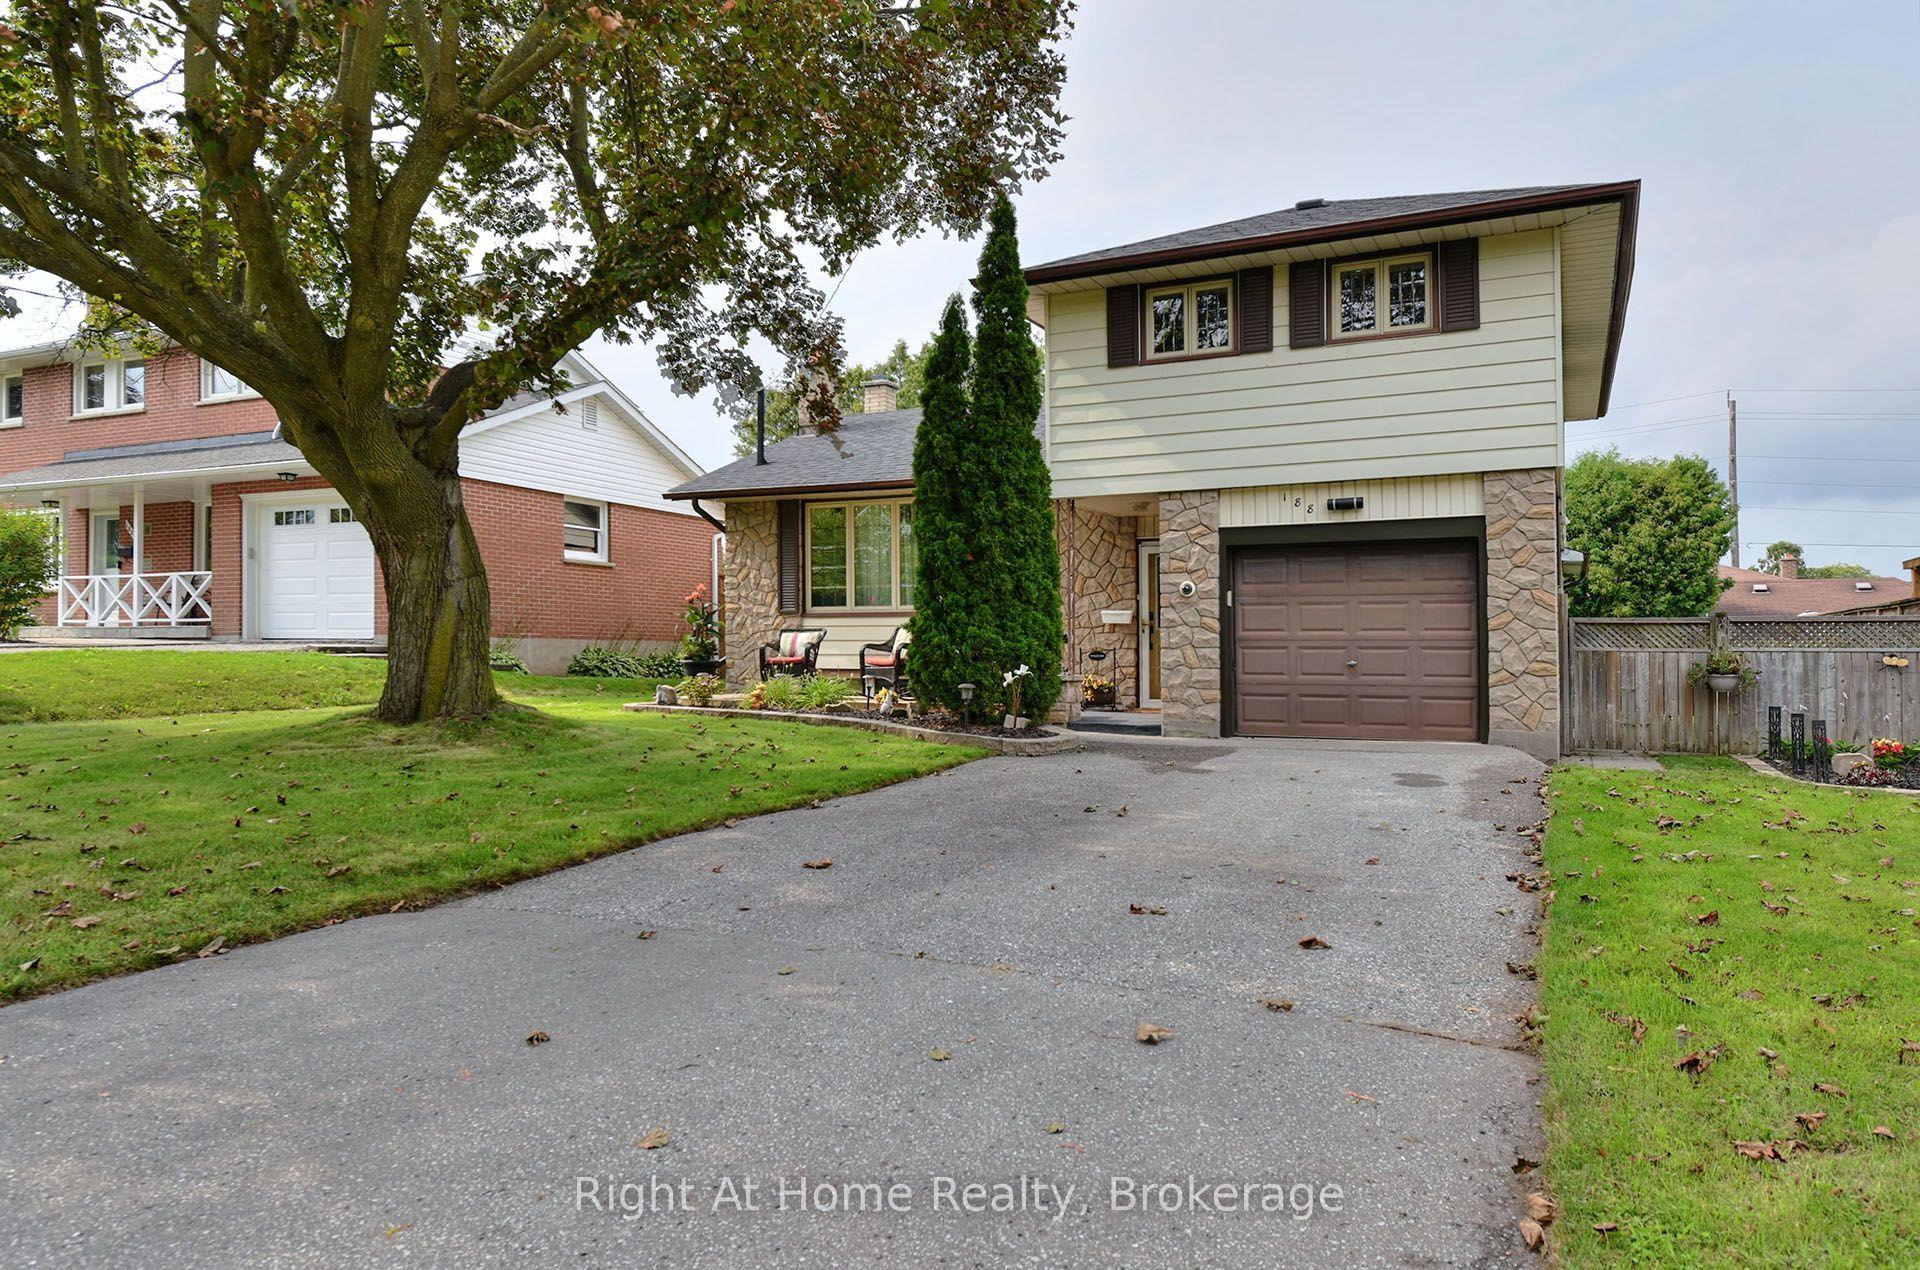
For Sale2 months ago
$769,888
Detached
est. $3,375/mo
188 Hillsdale Avenue, O'Neill
Oshawa, ON
2+1 bd
2 ba
1,750
3
MLS# E13681382Right At Home Realty
WhatsApp Aman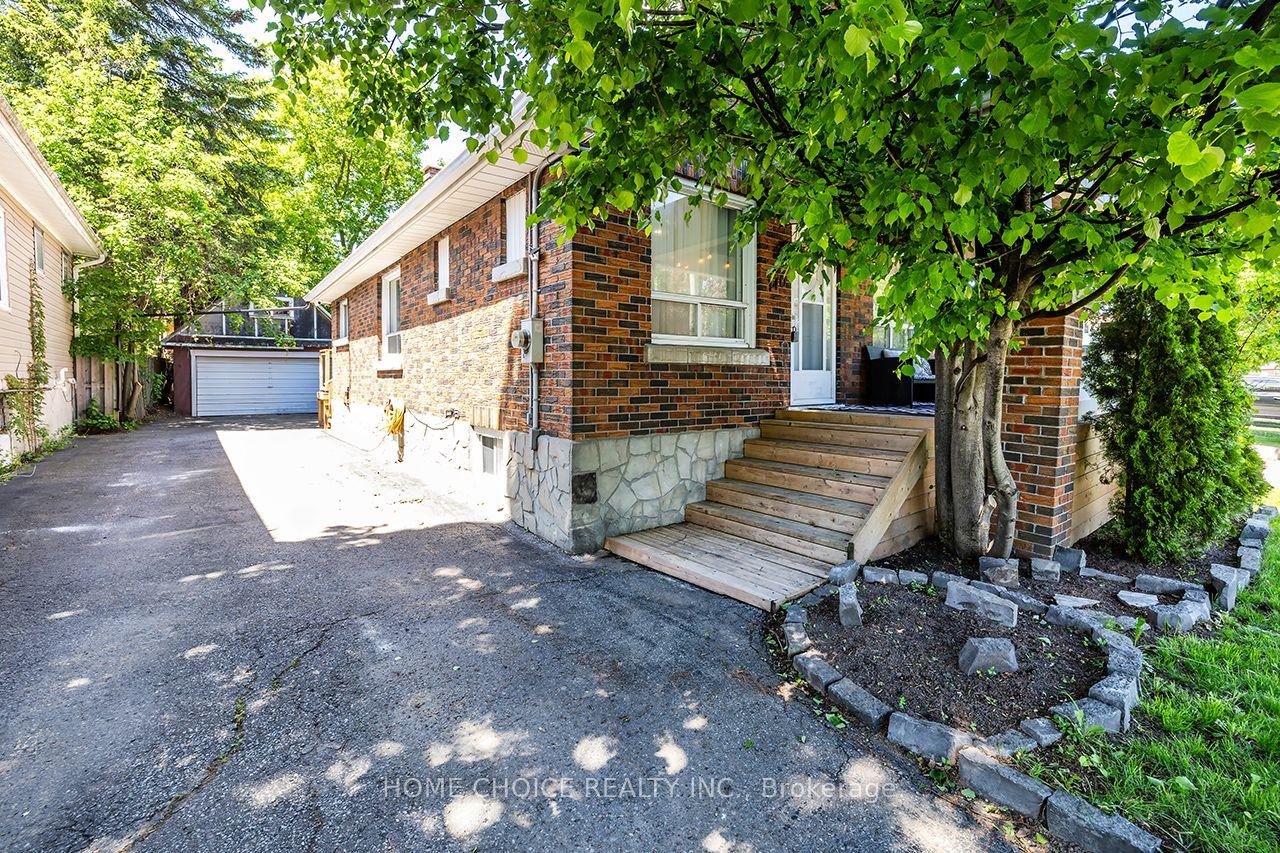
For Sale11 h ago
$599,900
Detached
est. $2,630/mo
140 Gladstone Avenue, McLaughlin
Oshawa, ON
3+1 bd
1 ba
1,300
6
MLS# E13870176Home Choice Realty Inc.
WhatsApp Aman