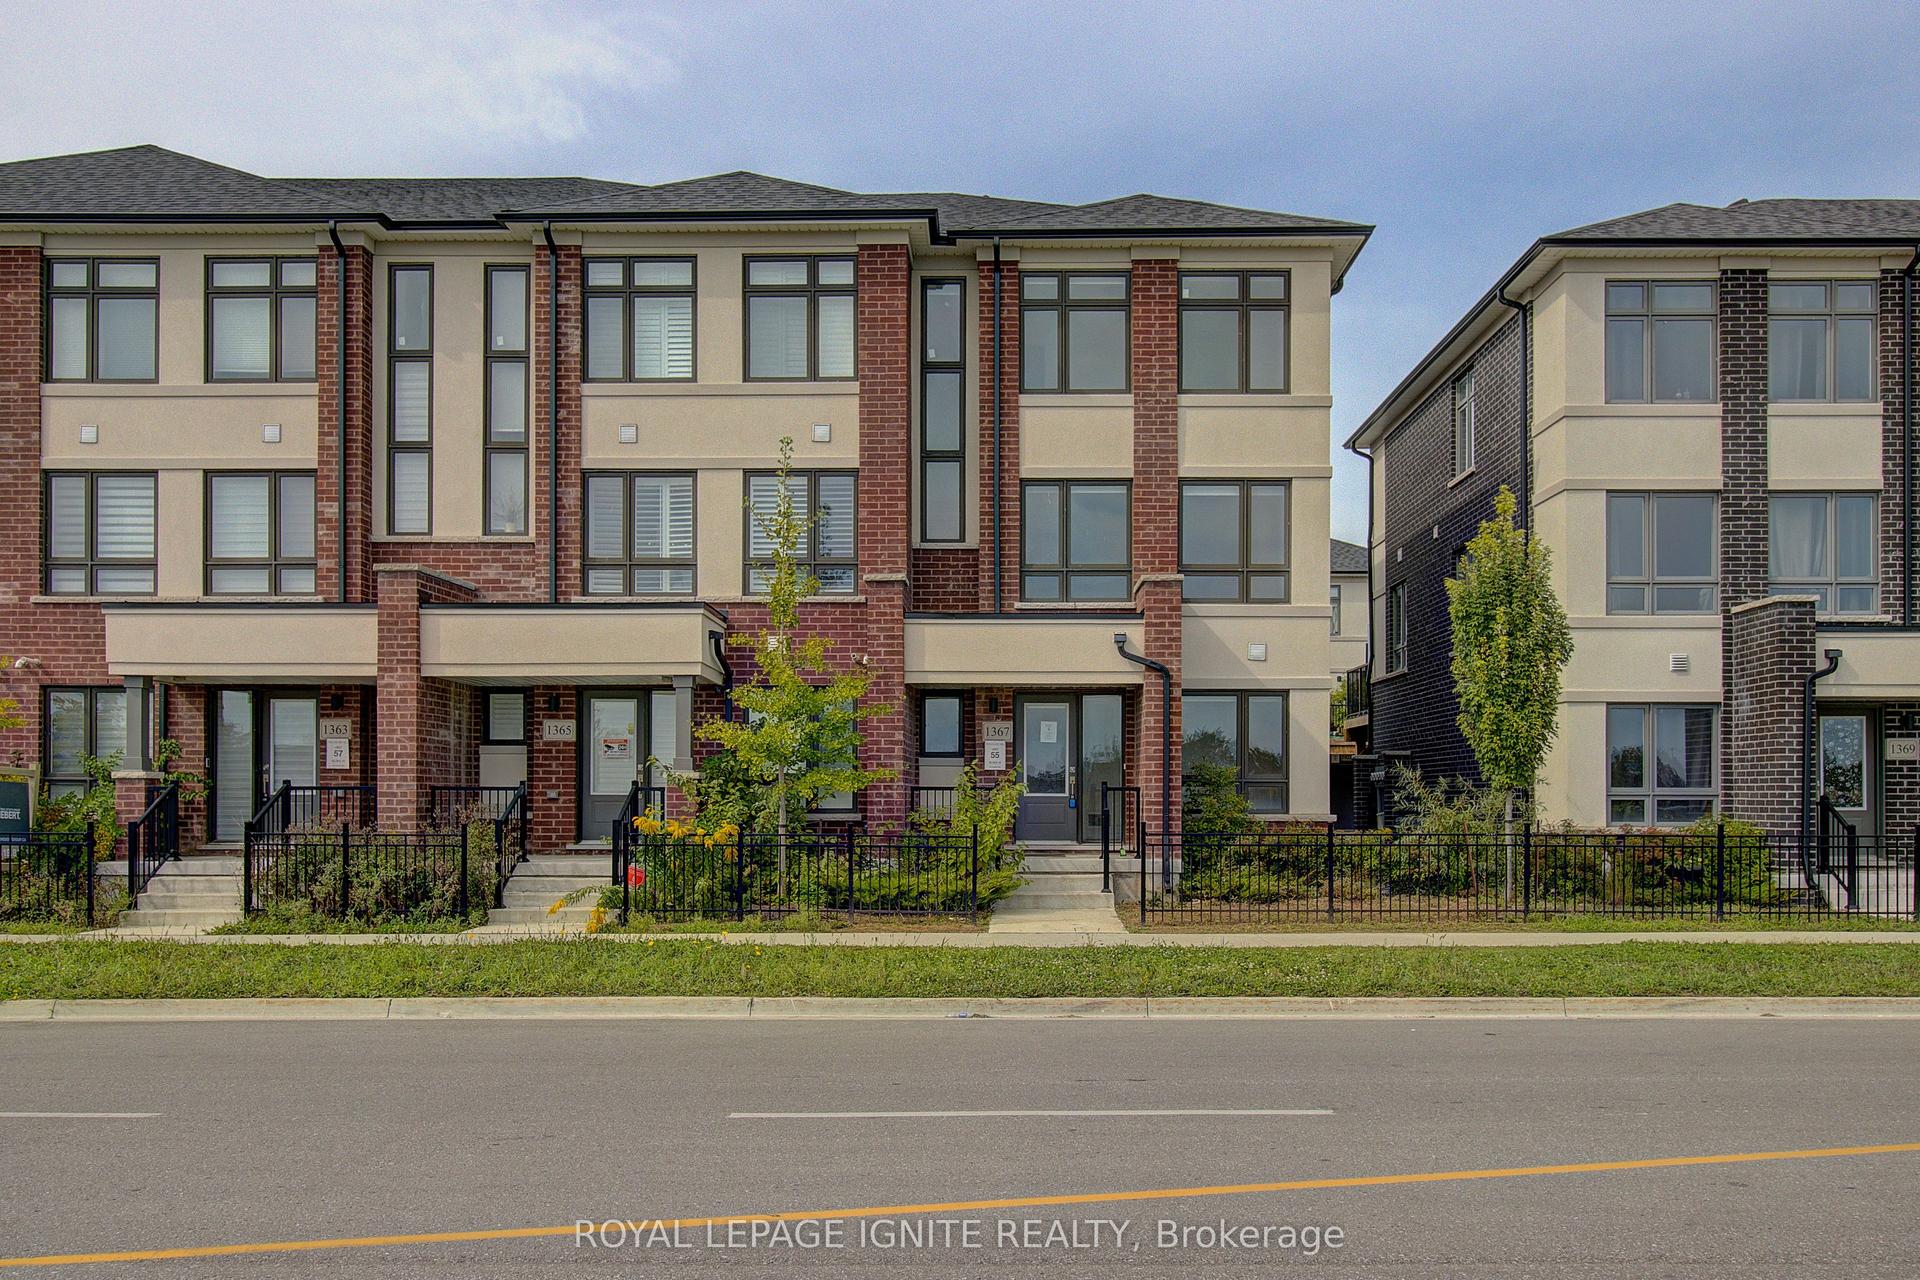
For Sale
Just Listed
1161 Trowbridge Court
Centennial, Oshawa, ON
$585,000
3Bd
2Ba
1,300+sqft
3Parking
20 x 110 ftlot
$450/sqft
TownhouseMLS# E13870670Listed 2026-10-073 DOM
Heating
Water Heater
Cooling
Central Air
Basement
Finished
Just listed! New listings in Oshawa often receive offers within the first week.
About this home
Welcome to this charming 3-bedroom townhome tucked away on a quiet court in desirable Northeast Oshawa! Perfect for first-time buyers, young families, or those looking to downsize, this inviting home offers a spacious open-concept main floor designed for comfortable everyday living and easy entertaining. The bright dining area features sliding doors that lead to a fully fenced backyard, creating the perfect space to enjoy your morning coffee in the sunshine, unwind with a good book, or host family and friends for summer barbecues.Upstairs, you'll find three generously sized bedrooms with ample closet space, providing plenty of room for the whole family. Enjoy the convenience of a private driveway with no sidewalk to shovel in the winter, making year-round maintenance easier.Ideally located within walking distance to shopping, restaurants, parks, public transit, fitness facilities, and a wide range of everyday amenities, this home offers exceptional value and convenience in a family-friendly neighbourhood.Don't miss your opportunity to own this well-located Oshawa gem!
Rooms
Main Floor
| Kitchen | 3.80 × 2.36 m | B/I Dishwasher Combined w/Br |
| Breakfast | 2.43 × 2.05 m | Combined w/Kitchen |
| Dining Room | 6.39 × 3.35 m | Combined w/Living Walk-Out Laminate |
| Living Room | 6.39 × 3.35 m | Combined w/Dining Laminate |
Second Floor
| Primary Bedroom | 4.70 × 3.39 m | Double Closet Laminate |
| Bedroom 2 | 3.43 × 3.43 m | Double Closet Laminate |
| Bedroom 3 | 3.17 × 2.32 m | Double Closet Laminate |
Basement
| Recreation | 6.73 × 4.04 m |
Features
- Water Heater
- Finished
- Central Air
- 2-Storey
Financials
Annual Taxes
$4,080.14
Estimated Rental Income
Entire property$3,200 – $4,800/mo
Basement apartment$1,800 – $2,500/mo
Rental yield6.6% – 9.8%
*Estimates based on comparable rentals in the area. Actual income may vary.
Market Data — Oshawa
Days on market3 days
Buyer's MarketSeller's Market
Based on active listings in Oshawa. Data updates daily.
Demographics — Oshawa
Population
175,383
Avg Household Income
$87,000
Age Distribution
0-19
22%
20-34
22%
35-49
19%
50-64
20%
65+
17%
Ownership63% own · 37% rent
EnglishFrenchArabicUrduTagalog
Getting around
How walkable, bikeable, and transit-friendly this neighbourhood is.
66
/ 100
Walk Score
Somewhat Walkable
41
/ 100
Transit Score
Some Transit
56
/ 100
Bike Score
Bikeable
Scores are estimates based on neighbourhood data and are for informational purposes only.
MLS® data courtesy of the Toronto Regional Real Estate Board (TRREB).
The information provided herein must only be used by consumers that have a bona fide interest in the purchase, sale, or lease of real estate and may not be used for any commercial purpose or any other purpose. Listing information is deemed reliable but is not guaranteed accurate by the Toronto Regional Real Estate Board, the listing brokerage, or this website. The trademarks REALTOR®, REALTORS® and the REALTOR® logo are controlled by The Canadian Real Estate Association (CREA) and identify real estate professionals who are members of CREA. MLS®, Multiple Listing Service®, and the associated logos are owned by CREA. Not intended to solicit properties currently listed for sale or buyers under contract.
You may also like
More homes in Oshawa
Hand-picked listings with a similar price range and style.
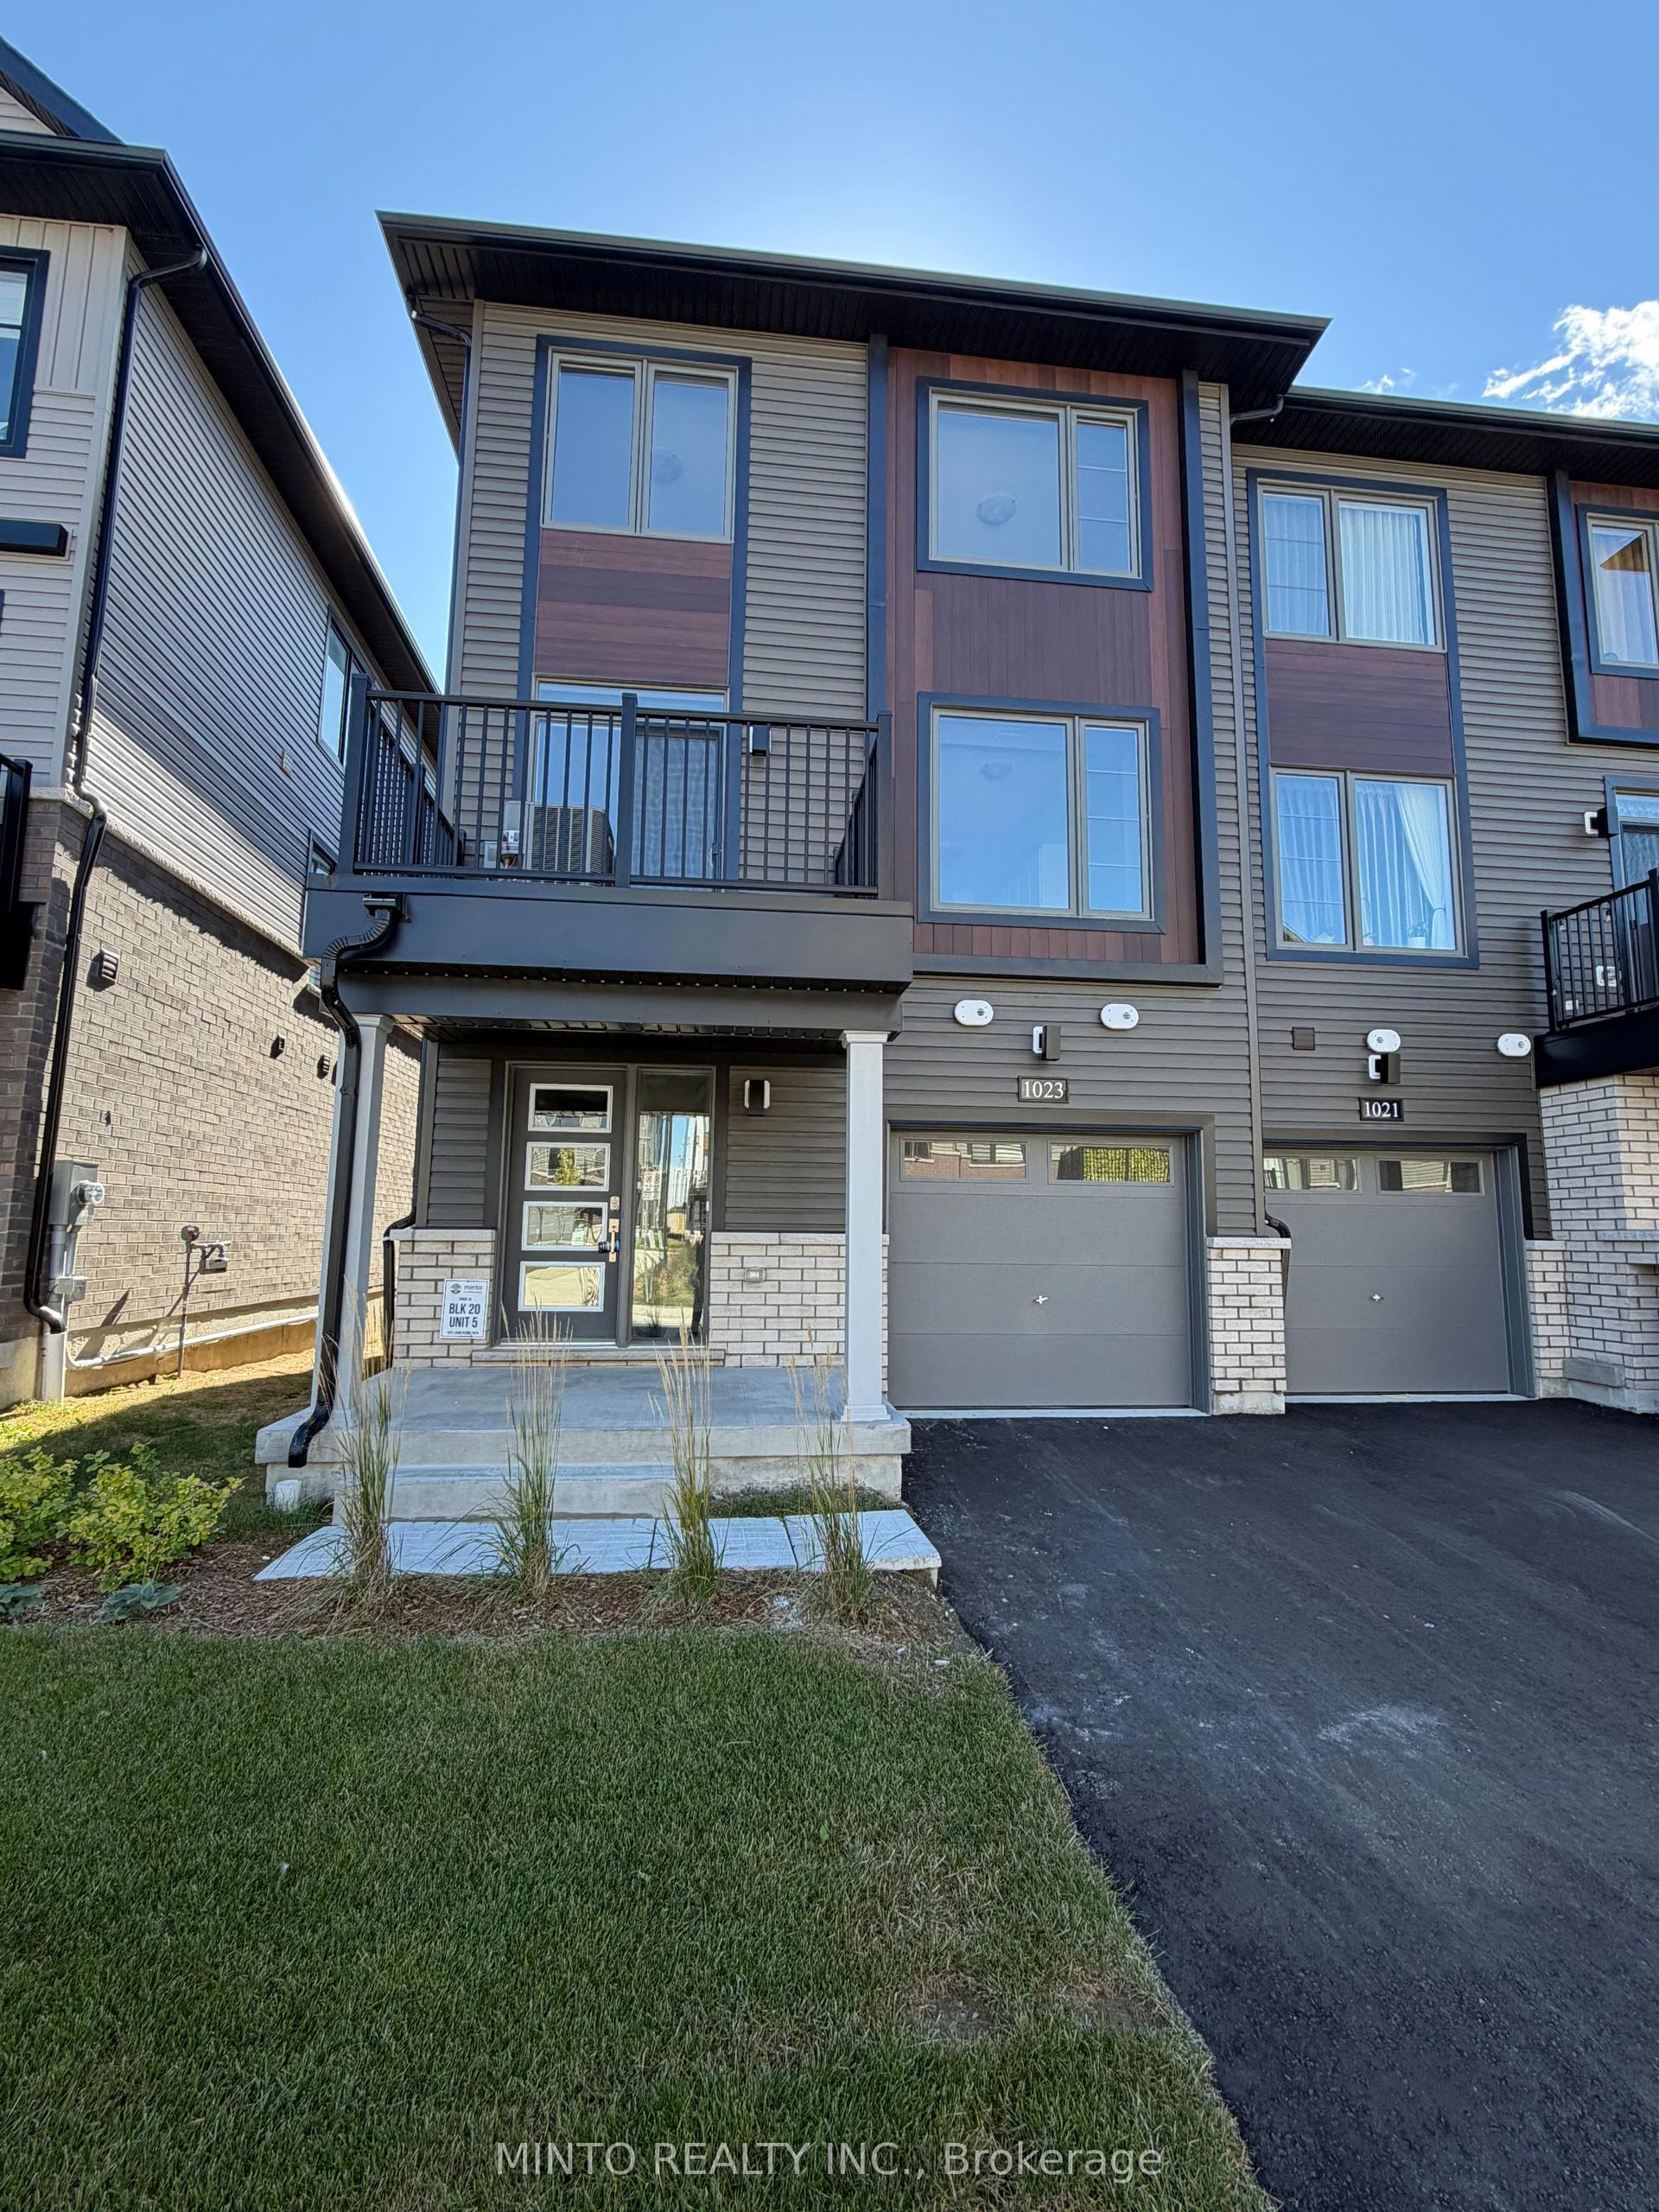
For Sale2 days ago
$577,876
Townhouse
est. $2,533/mo
1023 Honeycomb Path, Kedron
Oshawa, ON
3 bd
3 ba
1,300
2
MLS# E13881610Minto Realty Inc.
WhatsApp Aman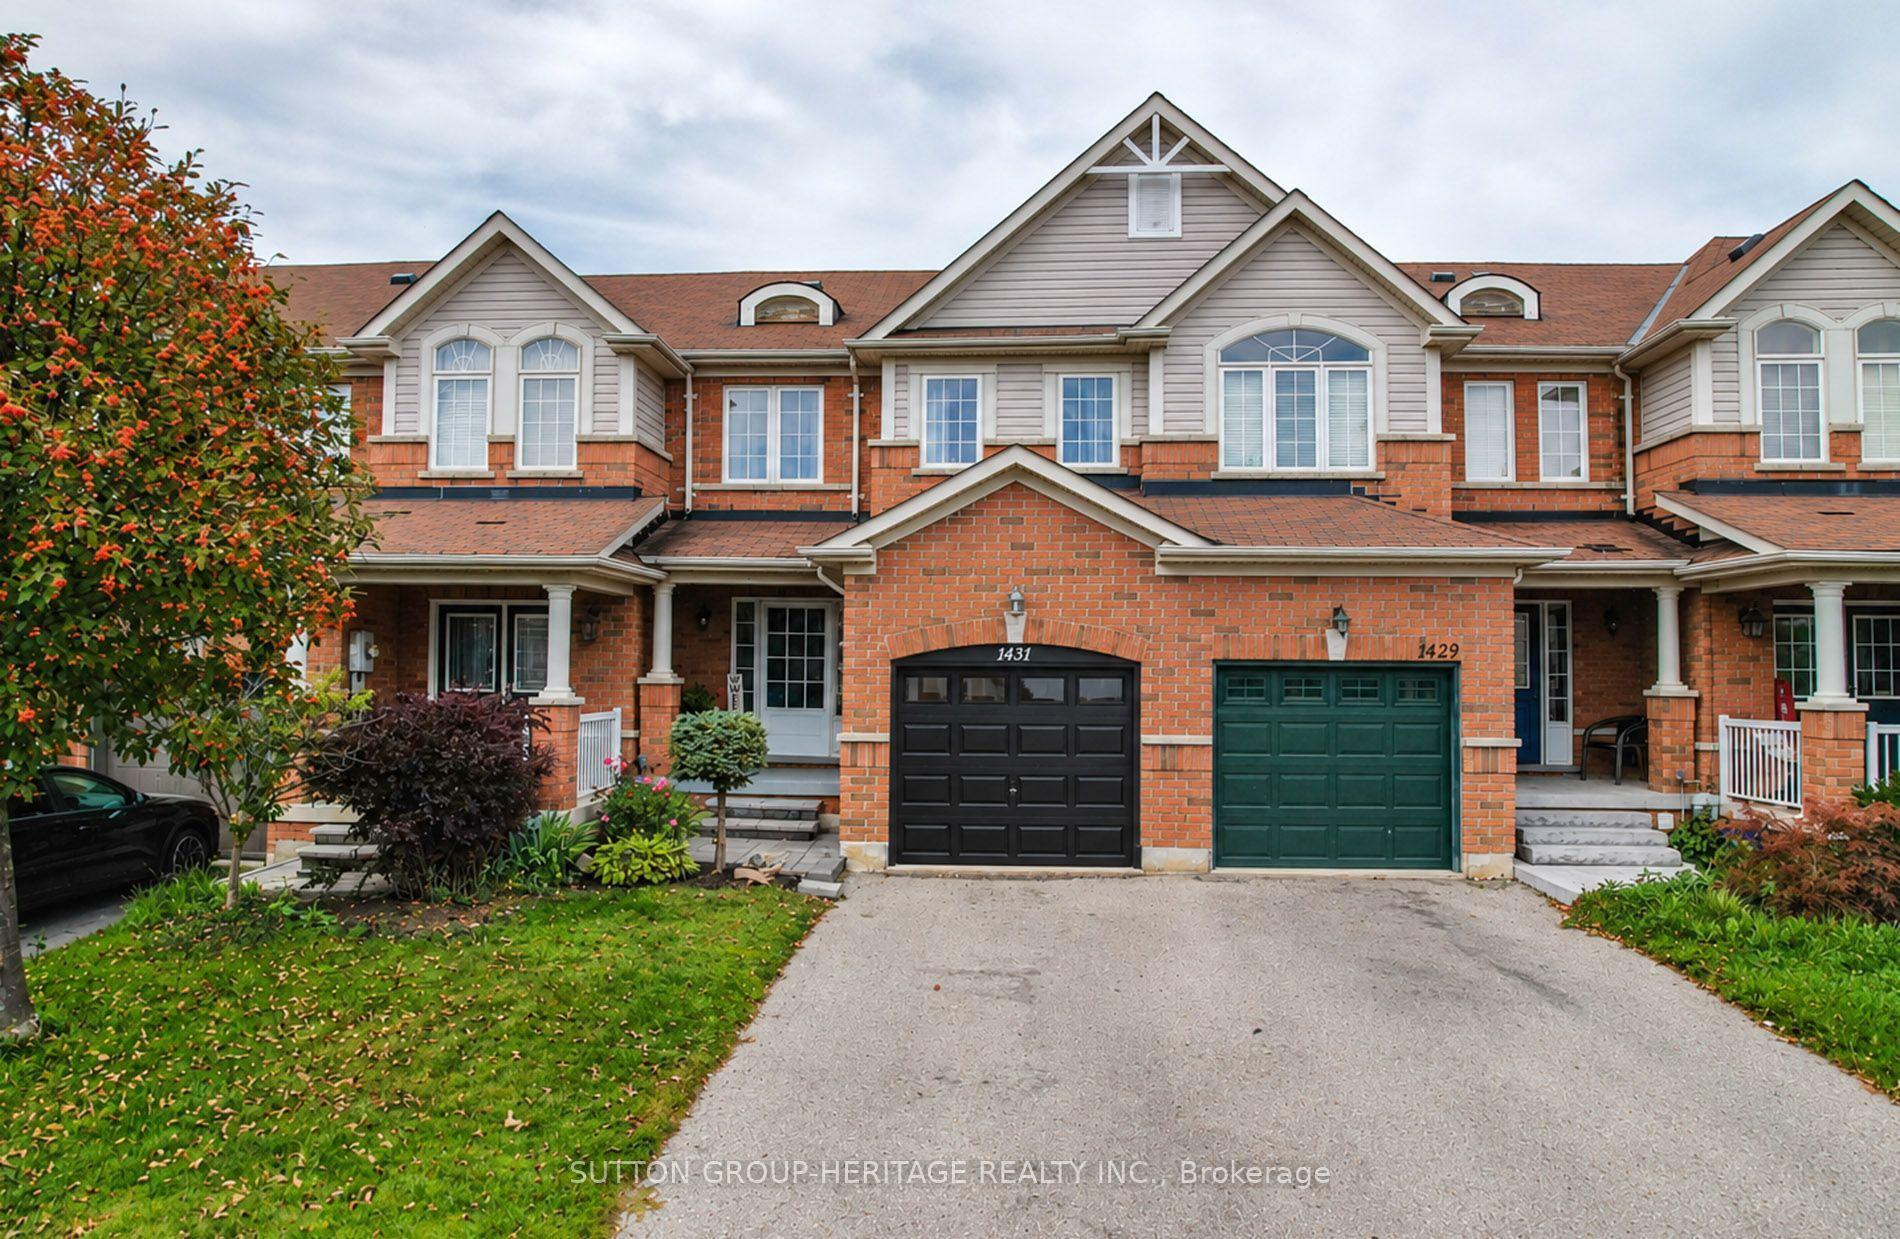
For Sale2 days ago
$644,900
Townhouse
est. $2,827/mo
1431 Glaspell Crescent, Pinecrest
Oshawa, ON
3 bd
2 ba
1,300
3
MLS# E13880524Sutton Group-Heritage Realty Inc.
WhatsApp Aman