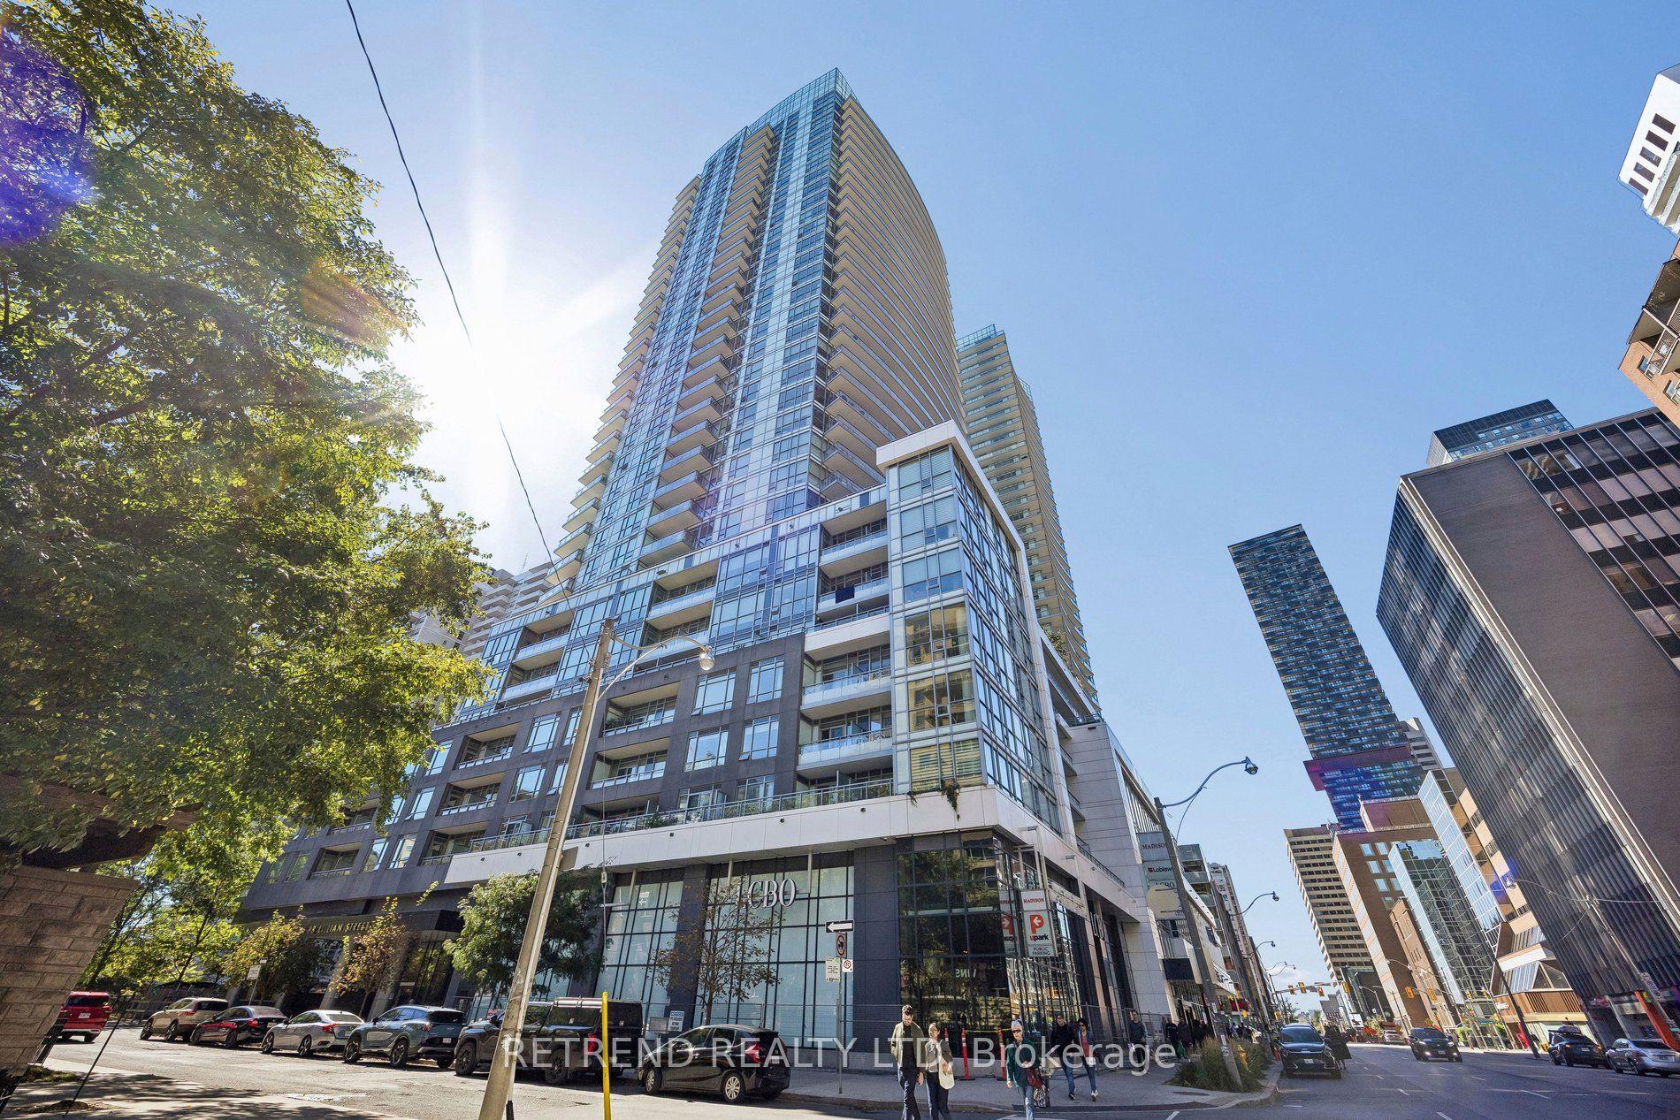
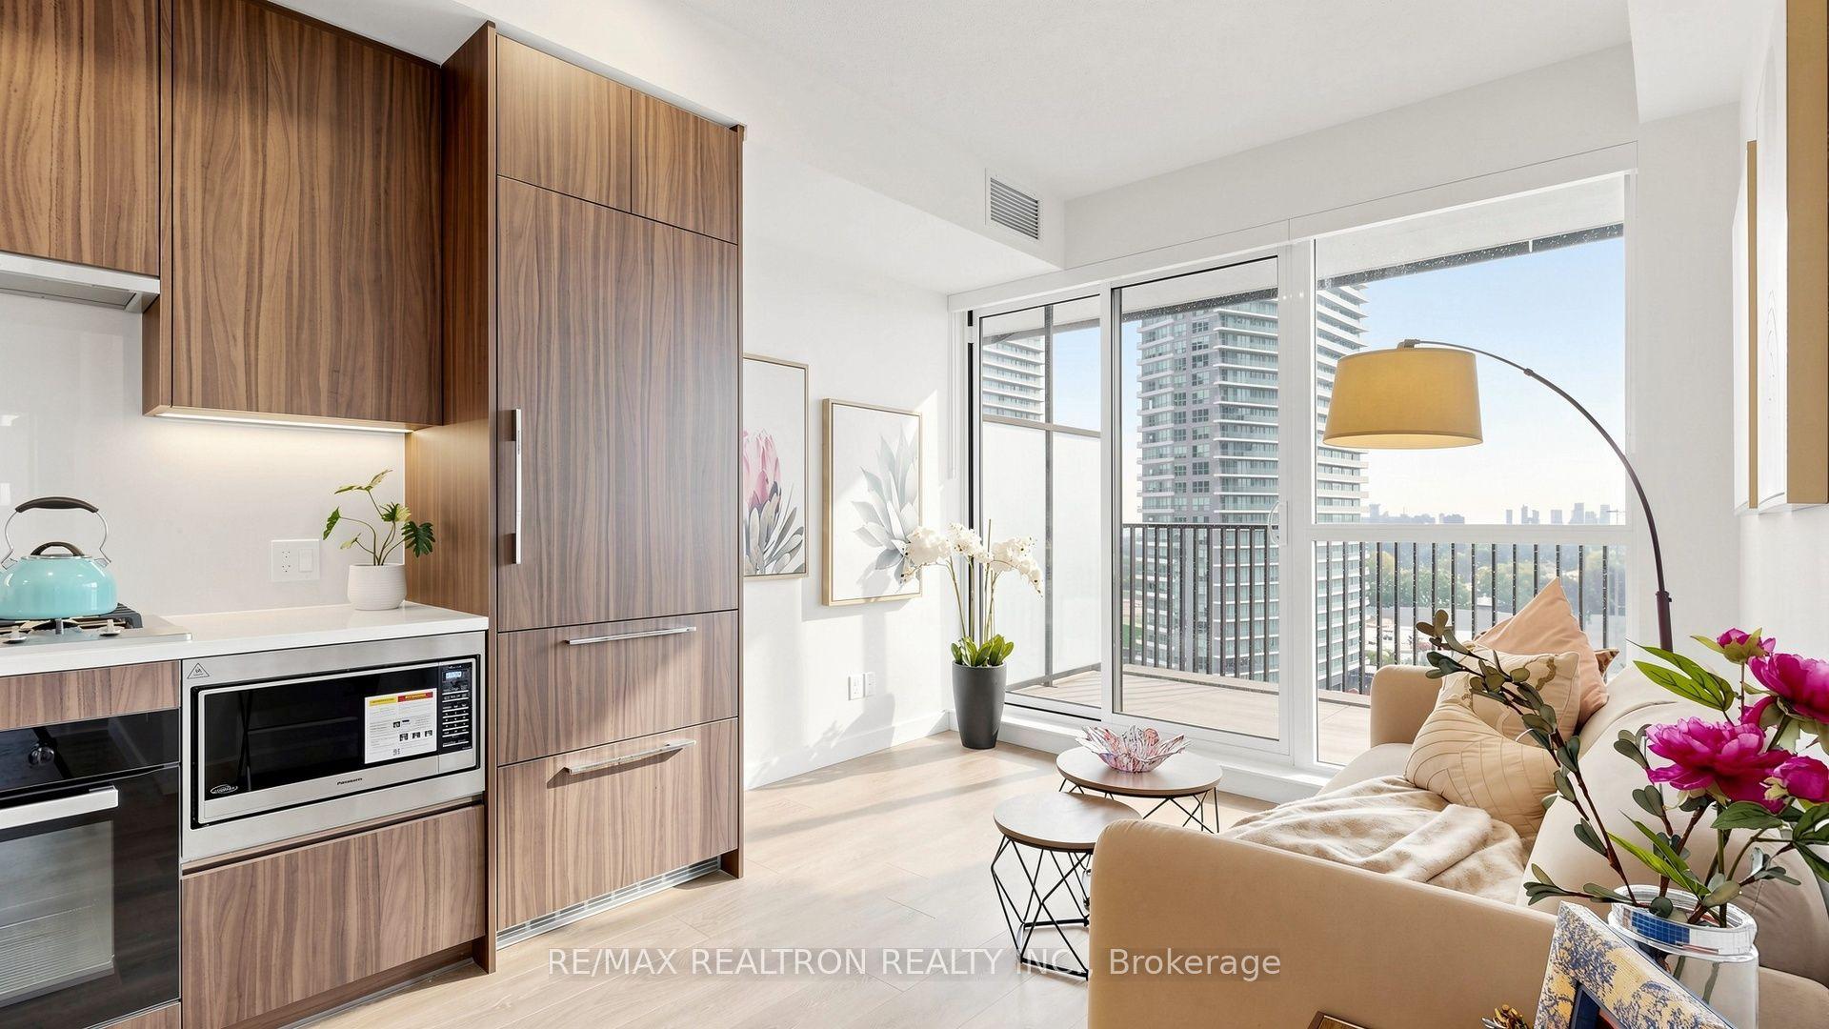
For Sale
Just Listed
175 Bamburgh Circle 818 #818
Steeles, Toronto, ON
$618,000
2+1Bd
2Ba
1,500+sqft
2Parking
$412/sqft
CondoMLS# E13871150Listed 2026-10-070 DOM
Cooling
Central Air
Just listed! New listings in Toronto often receive offers within the first week.
About this home
A Rare Opportunity in the Highly Sought-After Monterey! Prepare to be impressed by this exceptional, beautifully renovated residence offering over 1,400 sq. ft. of sophisticated living space, breathtaking unobstructed southwest views, and a layout rarely found in condominium living. Thoughtfully transformed with over $100,000 in renovations completed within the past five years, this stunning suite showcases a beautifully redesigned kitchen, elegant marble flooring and backsplash, premium luxury vinyl flooring and fully renovated bathrooms. The impressive primary ensuite feels like a private retreat, complete with double sinks, a glass-enclosed shower and separate soaker tub. The spacious 2-bedroom plus den design offers incredible versatility, with the den easily serving as a third bedroom, private office or additional living space. Natural light fills the suite, while an incredible four walkouts lead to the expansive balcony, where unobstructed southwest views create the perfect backdrop for morning coffee, entertaining or spectacular sunsets. Adding to its appeal are features that are increasingly difficult to find: two parking spaces, a private locker and a large ensuite laundry room. The Monterey offers an exceptional lifestyle with an impressive collection of amenities, including tennis, square and pickleball courts, indoor swimming pool, sauna, library, games room and a large, fully equipped fitness centre. Step outside to beautifully maintained grounds ideal for walking, relaxing with a book or gathering with family and friends around the BBQ area. Spacious. Renovated. Incredible views. Two parking spaces. Exceptional amenities. This is more than a condo-it offers the space and comfort of a home with the convenience of condominium living. A truly special residence that rarely comes to market. Pride of ownership is evident throughout-this is one you won't want to miss.
PoolRenovated
Rooms
Other
| Living Room | 4.36 × 4.27 m | Combined w/Dining Vinyl Floor |
| Dining Room | 4.36 × 3.05 m | Combined w/Living Vinyl Floor |
| Kitchen | 3.00 × 2.75 m | Quartz Counter Marble Floor |
| Breakfast | 2.75 × 2.13 m | W/O To Balcony Marble Floor |
| Den | 3.00 × 3.00 m | W/O To Balcony Vinyl Floor SW View |
| Primary Bedroom | 5.35 × 3.35 m | W/O To Balcony 5 Pc Ensuite Walk-In Closet(s) |
| Bedroom 2 | 3.25 × 2.80 m | W/O To Balcony Vinyl Floor Double Closet |
| Room | — |
Features
- None
- Landscaped
- Patio
- Security Gate
- Central Air
- Apartment
Financials
Annual Taxes
$2,900.44
Estimated Rental Income
Entire property$2,600 – $3,500/mo
Rental yield5.0% – 6.8%
*Estimates based on comparable rentals in the area. Actual income may vary.
Market Data — Toronto
Days on market0 days
Buyer's MarketSeller's Market
Based on active listings in Toronto. Data updates daily.
Demographics — Toronto
Population
2,794,356
Avg Household Income
$102,000
Age Distribution
0-19
19%
20-34
24%
35-49
21%
50-64
19%
65+
17%
Ownership53% own · 47% rent
EnglishMandarinCantoneseTagalogTamil
Getting around
How walkable, bikeable, and transit-friendly this neighbourhood is.
83
/ 100
Walk Score
Very Walkable
79
/ 100
Transit Score
Excellent Transit
64
/ 100
Bike Score
Bikeable
Scores are estimates based on neighbourhood data and are for informational purposes only.
MLS® data courtesy of the Toronto Regional Real Estate Board (TRREB).
The information provided herein must only be used by consumers that have a bona fide interest in the purchase, sale, or lease of real estate and may not be used for any commercial purpose or any other purpose. Listing information is deemed reliable but is not guaranteed accurate by the Toronto Regional Real Estate Board, the listing brokerage, or this website. The trademarks REALTOR®, REALTORS® and the REALTOR® logo are controlled by The Canadian Real Estate Association (CREA) and identify real estate professionals who are members of CREA. MLS®, Multiple Listing Service®, and the associated logos are owned by CREA. Not intended to solicit properties currently listed for sale or buyers under contract.
You may also like
More homes in Toronto
Hand-picked listings with a similar price range and style.
For Sale7 h ago
$585,000
Condo
est. $2,565/mo
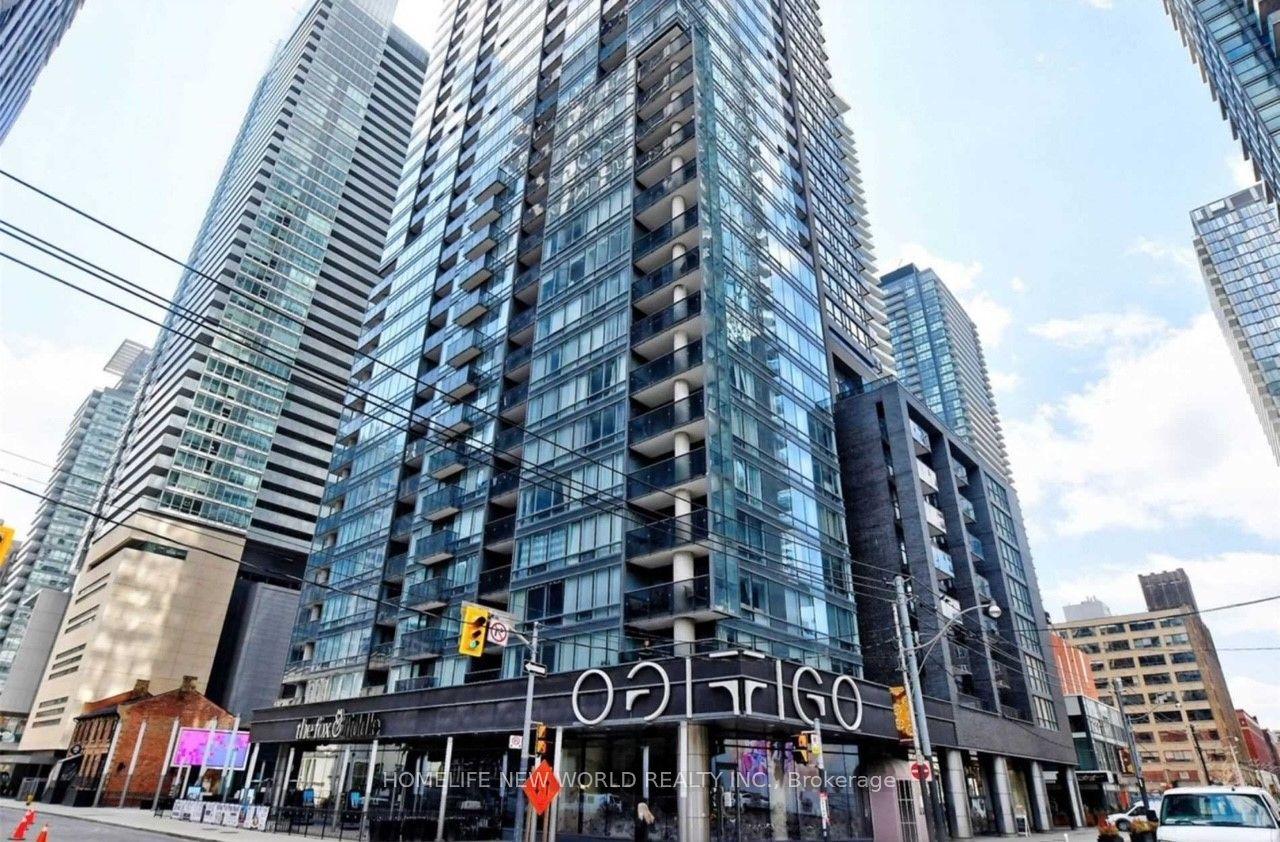
295 Adelaide Street W 2610 #2610, Waterfront Communities C1
Toronto, ON
1 bd
1 ba
550
1
MLS# C13870098Homelife New World Realty Inc.
WhatsApp Aman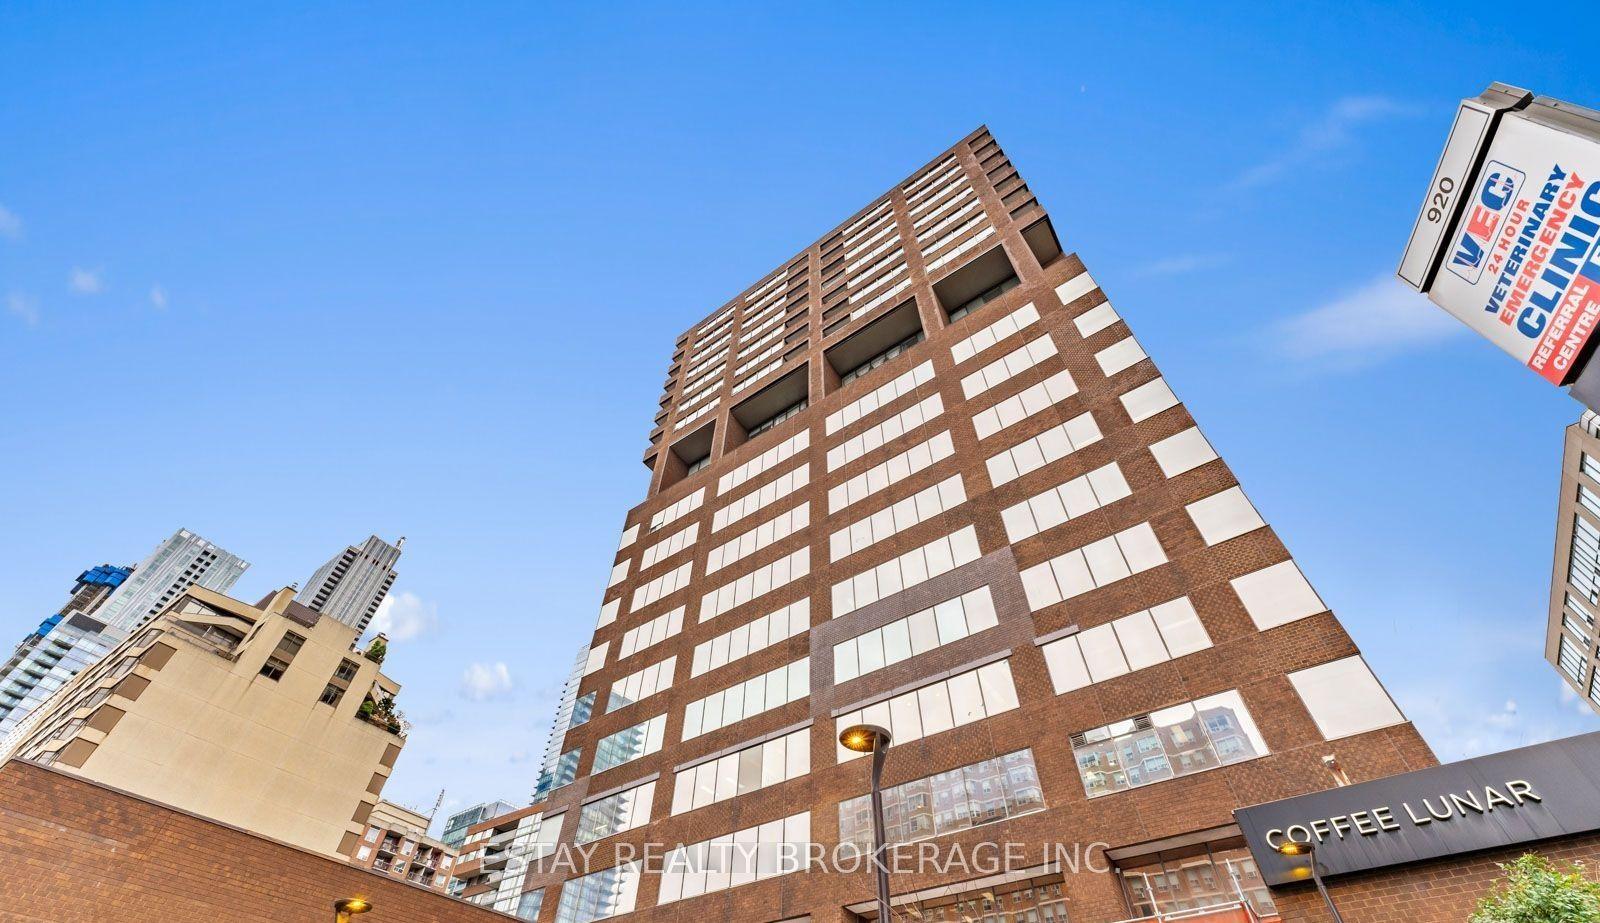
For Sale7 h ago
$669,000
Condo
est. $2,933/mo
914 Yonge Street 1902 #1902, Annex
Toronto, ON
2+1 bd
1 ba
1,100
0
MLS# C13870062Estay Realty Brokerage Inc.
WhatsApp Aman