For Sale
Just Listed
Open House Sun 18–20
51 Rosalynne Avenue
Bowmanville, Clarington, ON
$775,000
4Bd
3Ba
1,750+sqft
4Parking
50 x 100 ftlot
$443/sqft
DetachedMLS# E13871200Listed 2026-10-073 DOM
Cooling
Central Air
Basement
Partially Finished
Just listed! New listings in Clarington often receive offers within the first week.
About this home
Welcome To 51 Rosalynne Avenue - Where Pride Of Ownership Meets Everyday Luxury! Offered For Sale For The Very First Time By Its Original Owners, This Immaculate Two-Storey Family Residence Sits Proudly On An Impressive, Premium 50-Foot-Wide Lot In One Of Clarington's Most Sought-After, Family-Friendly Neighbourhoods.From The Moment You Arrive, The Meticulous Care And Attention To Detail Are Immediately Evident. The Bright And Spacious Main Floor Offers A Welcoming Layout Designed For Effortless Entertaining And Everyday Family Living, Complete With Direct Access To A Generous 2-Car Garage.Upstairs, You Will Find 4 Spacious Bedrooms, Including A Serene Primary Retreat Featuring A Walk-In Closet And A Private Ensuite Bath. The Additional Bedrooms Offer Ample Closet Space And Abundant Natural Light-Perfect For Growing Families Or Dedicated Home Work Spaces.Step Outside Into Your Personal Backyard Oasis! Set Against The Expansive 62-Foot Frontage, The Private, Fully Fenced Yard Showcases A Sparkling Inground Pool, Expansive Patio Lounging Space, And Plenty Of Room For Summer Barbecues, Pool Parties, And Relaxing Evenings With Family And Friends.Located Within Steps Of Reputable Schools, Parks, Scenic Trails, Shopping, Transit, And Commuter Routes. A Rare Opportunity To Own A Cherished, Turnkey Forever Home In An Exceptional Community!
PoolGarage
Rooms
Main Floor
| Living Room | 5.30 × 3.56 m | Hardwood Floor Bay Window |
| Dining Room | 3.53 × 3.01 m | Broadloom |
| Kitchen | 3.54 × 2.73 m | Tile Floor B/I Appliances |
| Breakfast | 2.48 × 2.28 m | Tile Floor Combined w/Kitchen |
| Family Room | 4.77 × 3.60 m | Hardwood Floor Gas Fireplace W/O To Yard |
Upper
| Primary Bedroom | 4.71 × 3.69 m | 3 Pc Ensuite Walk-In Closet(s) Broadloom |
| Bedroom 2 | 3.34 × 2.83 m | Broadloom Closet Window |
| Bedroom 3 | 4.03 × 2.82 m | Broadloom Closet Window |
| Bedroom 4 | 3.38 × 3.00 m | Broadloom Closet Window |
Lower
| Other | 3.66 × 2.49 m | Tile Floor |
| Laundry | 4.48 × 2.98 m | Tile Floor |
| Recreation | 9.09 × 3.46 m | Vinyl Floor |
| Workshop | 5.65 × 4.55 m |
Features
- Auto Garage Door Remote
- Partially Finished
- Central Air
- 2-Storey
Financials
Annual Taxes
$4,811.15
Estimated Rental Income
Entire property$4,000 – $6,500/mo
Rental yield6.2% – 10.1%
*Estimates based on comparable rentals in the area. Actual income may vary.
Market Data — Clarington
Days on market3 days
Buyer's MarketSeller's Market
Based on active listings in Clarington. Data updates daily.
Getting around
How walkable, bikeable, and transit-friendly this neighbourhood is.
56
/ 100
Walk Score
Somewhat Walkable
47
/ 100
Transit Score
Some Transit
40
/ 100
Bike Score
Somewhat Bikeable
Scores are estimates based on neighbourhood data and are for informational purposes only.
MLS® data courtesy of the Toronto Regional Real Estate Board (TRREB).
The information provided herein must only be used by consumers that have a bona fide interest in the purchase, sale, or lease of real estate and may not be used for any commercial purpose or any other purpose. Listing information is deemed reliable but is not guaranteed accurate by the Toronto Regional Real Estate Board, the listing brokerage, or this website. The trademarks REALTOR®, REALTORS® and the REALTOR® logo are controlled by The Canadian Real Estate Association (CREA) and identify real estate professionals who are members of CREA. MLS®, Multiple Listing Service®, and the associated logos are owned by CREA. Not intended to solicit properties currently listed for sale or buyers under contract.
You may also like
More homes in Clarington
Hand-picked listings with a similar price range and style.
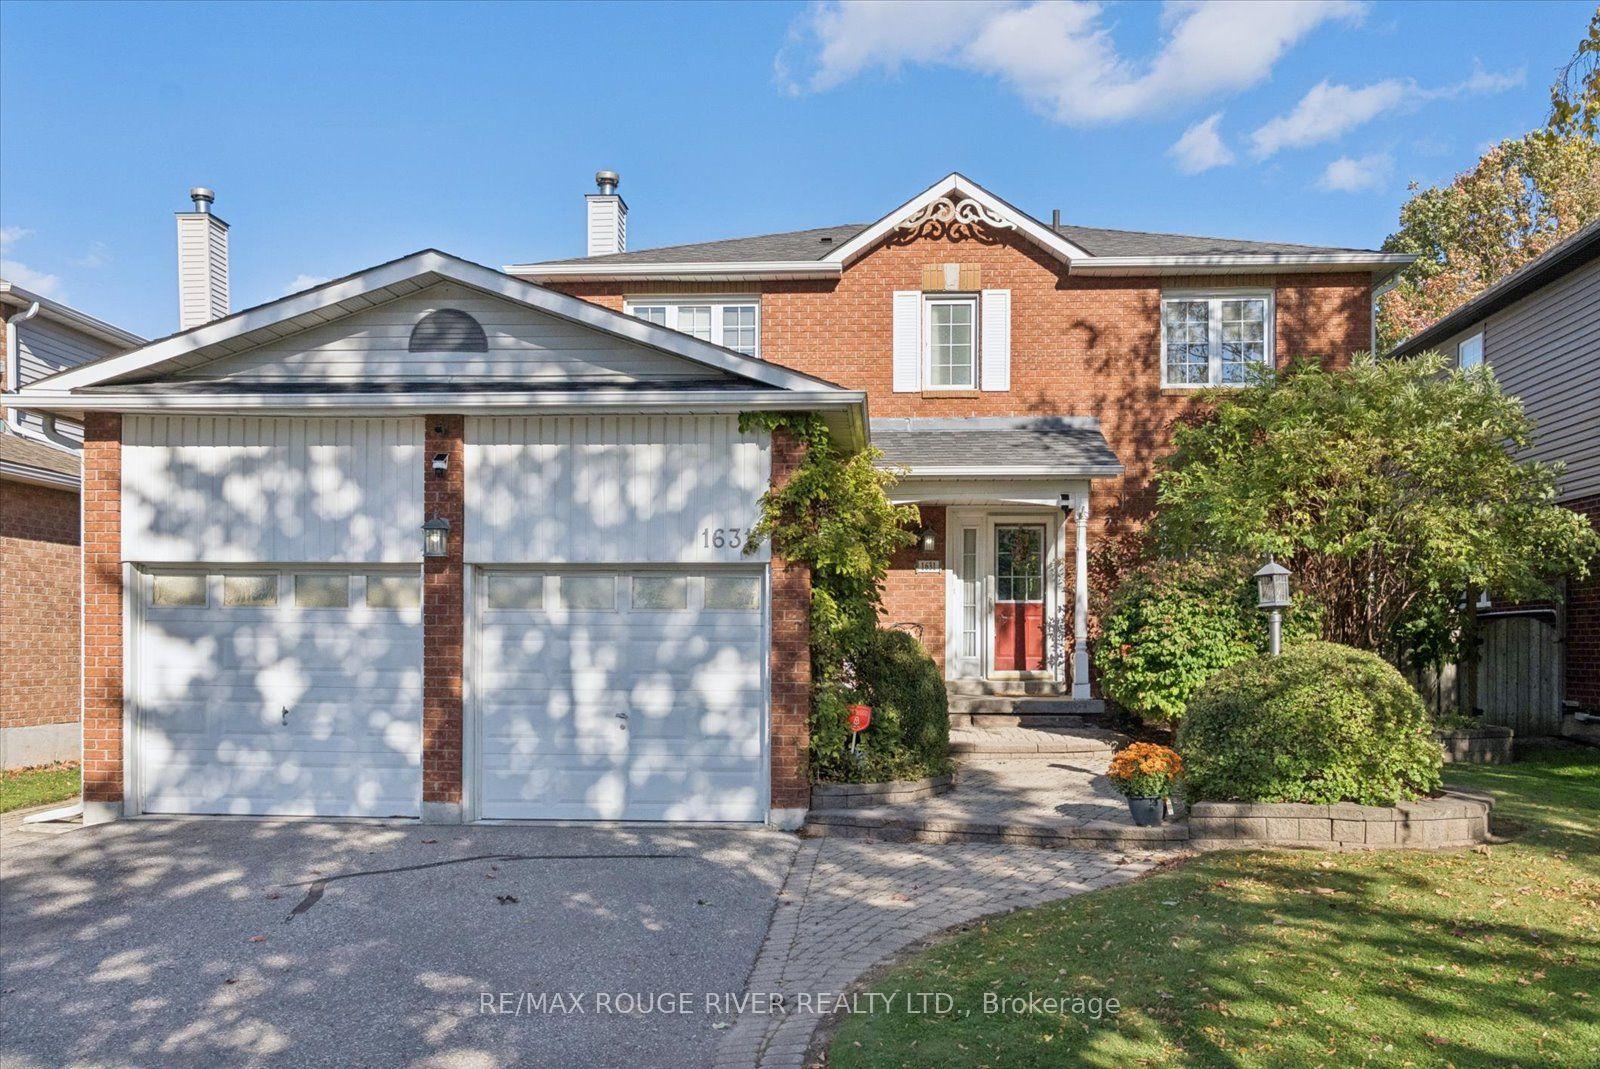
For Sale4 days ago
$799,900
Detached
est. $3,507/mo
1631 Rudell Road, Newcastle
Clarington, ON
4 bd
4 ba
1,750
6
MLS# E13867444Re/Max Rouge River Realty Ltd.
WhatsApp Aman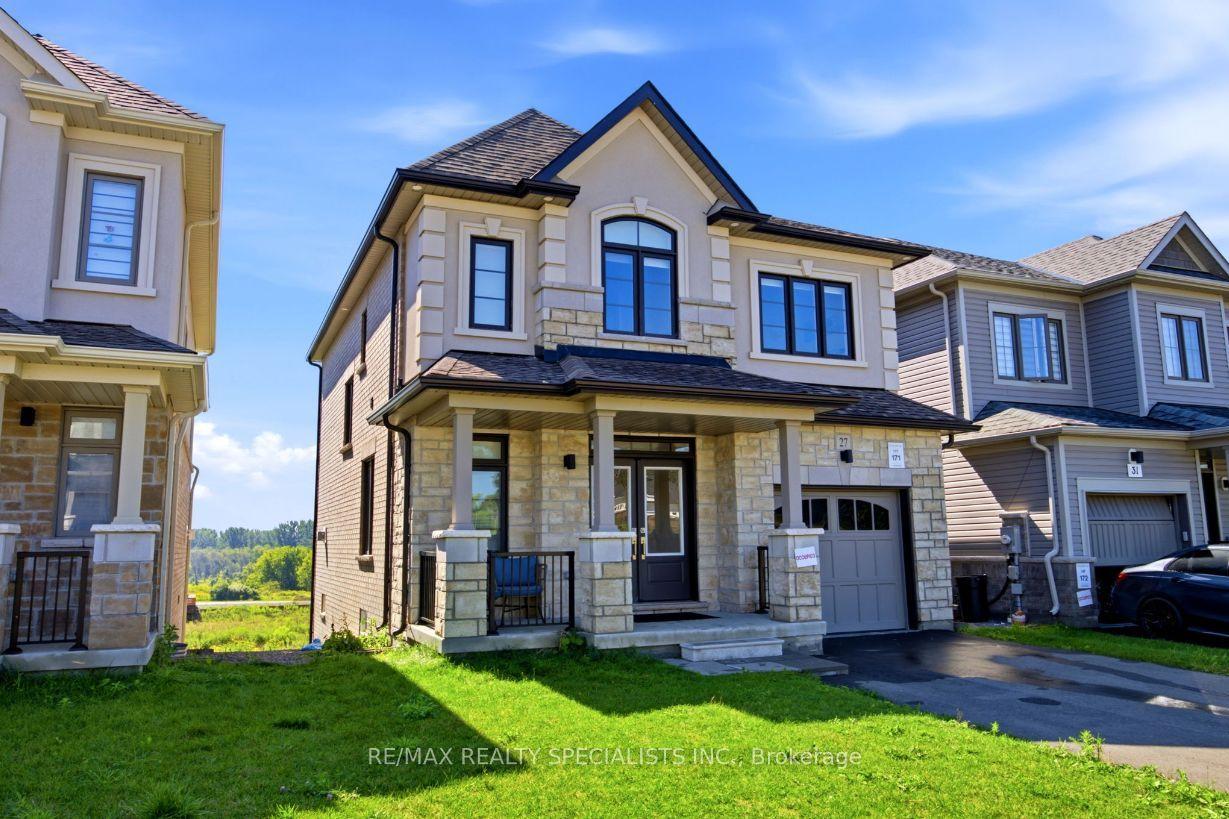
For Sale11 h ago
$869,900
Detached
est. $3,814/mo
27 Salmon Crescent, Newcastle
Clarington, ON
4 bd
3 ba
1,750
3
MLS# E13884502Re/Max Realty Specialists Inc.
WhatsApp Aman