For Lease
487 Rossland Road E
Central East, Ajax, ON
$2,700
3Bd
3Ba
1,300+sqft
2Parking
22.64 x 66.17 ftlot
$2/sqft
TownhouseMLS# E13871712Listed 2026-10-079 DOM
Cooling
Central Vacuum
Basement
Unfinished
About this home
Fully Updated 3-Bedroom Freehold End Unit Townhome Feels Like a Semi! Move right in to this bright, spacious, and modern home. This stylish end unit offers the feel of a semi-detached with added privacy and light. Enjoy an open-concept living and dining area with a walk-out to your own private balcony - perfect for entertaining or unwinding. The updated eat-in kitchen features ample cabinetry, stainless steel appliances, and a built-in microwave. This Carpet-free home boasts vinyl flooring throughout, refinished wood stairs, and a chic stair runner. Freshly painted from top to bottom, it offers a clean, contemporary feel. The main floor includes a versatile bonus space ideal for a home office or remote work setup. Upstairs, the primary bedroom retreat features a walk-in closet and plenty of space to relax. Located within walking distance to Viola Desmond Public School, Notre Dame Secondary, shopping plazas, Tim Hortons, bus stops, plus easy access to Hwy 401 - this home checks all the boxes!
Rooms
Main Floor
| Family Room | 4.90 × 3.30 m | W/O To Porch Open Concept Vinyl Floor |
Second Floor
| Living Room | 4.90 × 4.60 m | Vinyl Floor Combined w/Dining W/O To Deck |
| Dining Room | 4.90 × 4.60 m | Vinyl Floor Combined w/Living Open Concept |
| Kitchen | 3.50 × 2.60 m | Ceramic Floor Stainless Steel Appl Double Sink |
| Breakfast | 2.90 × 2.20 m | Ceramic Floor Combined w/Kitchen Open Concept |
Third Floor
| Primary Bedroom | 3.80 × 3.30 m | Vinyl Floor Semi Ensuite Walk-In Closet(s) |
| Bedroom 2 | 3.10 × 2.40 m | Vinyl Floor Window Closet |
| Bedroom 3 | 2.80 × 2.40 m | Vinyl Floor Window Closet |
Basement
| Laundry | 4.80 × 4.70 m | Concrete Floor Open Concept |
| Other | 4.70 × 1.90 m | Concrete Floor |
Features
- Carpet Free
- Central Vacuum
- Unfinished
- Central Air
- 3-Storey
Financials
Estimated Rental Income
Entire property$3,200 – $4,800/mo
Basement apartment$1,800 – $2,500/mo
Rental yield1422.2% – 2133.3%
*Estimates based on comparable rentals in the area. Actual income may vary.
Market Data — Ajax
Days on market9 days
Buyer's MarketSeller's Market
Based on active listings in Ajax. Data updates daily.
Demographics — Ajax
Population
126,666
Avg Household Income
$108,000
Age Distribution
0-19
24%
20-34
20%
35-49
22%
50-64
20%
65+
14%
Ownership79% own · 21% rent
EnglishTamilUrduTagalogFrench
Other rentals like this
Similar rentals in Ajax
Same property type, similar price, similar size — currently for rent.
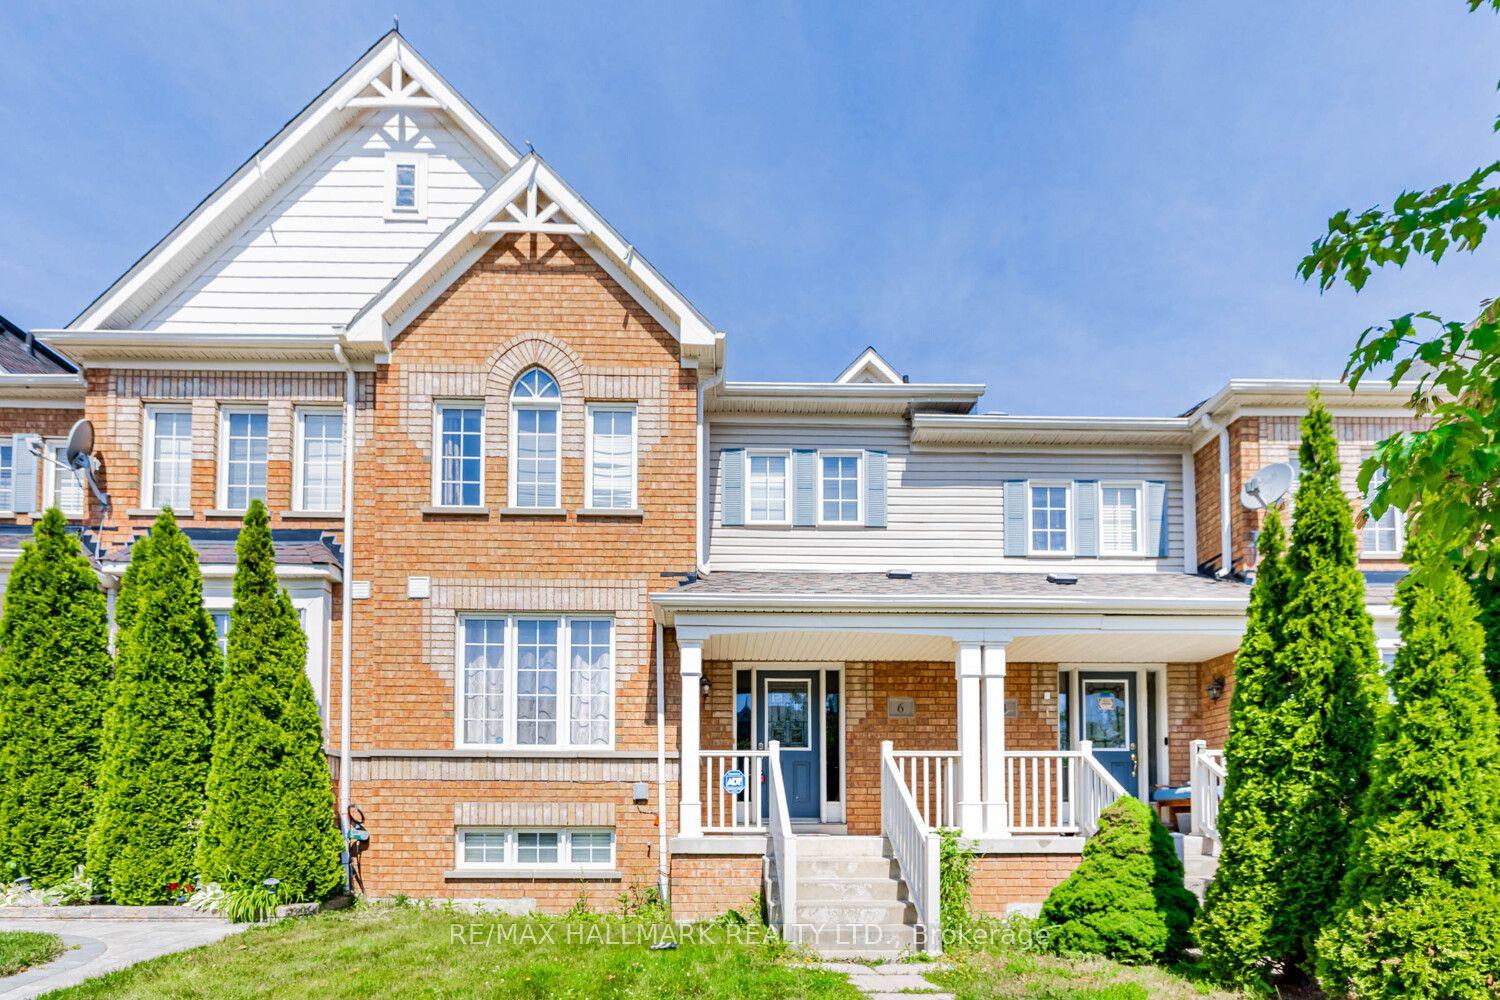
For Lease15 days ago
$2,890
Townhouse
6 Dollery Gate, Northeast Ajax
Ajax, ON
3 bd
3 ba
1,750
2
MLS# E13853990Re/Max Hallmark Realty Ltd.
WhatsApp Aman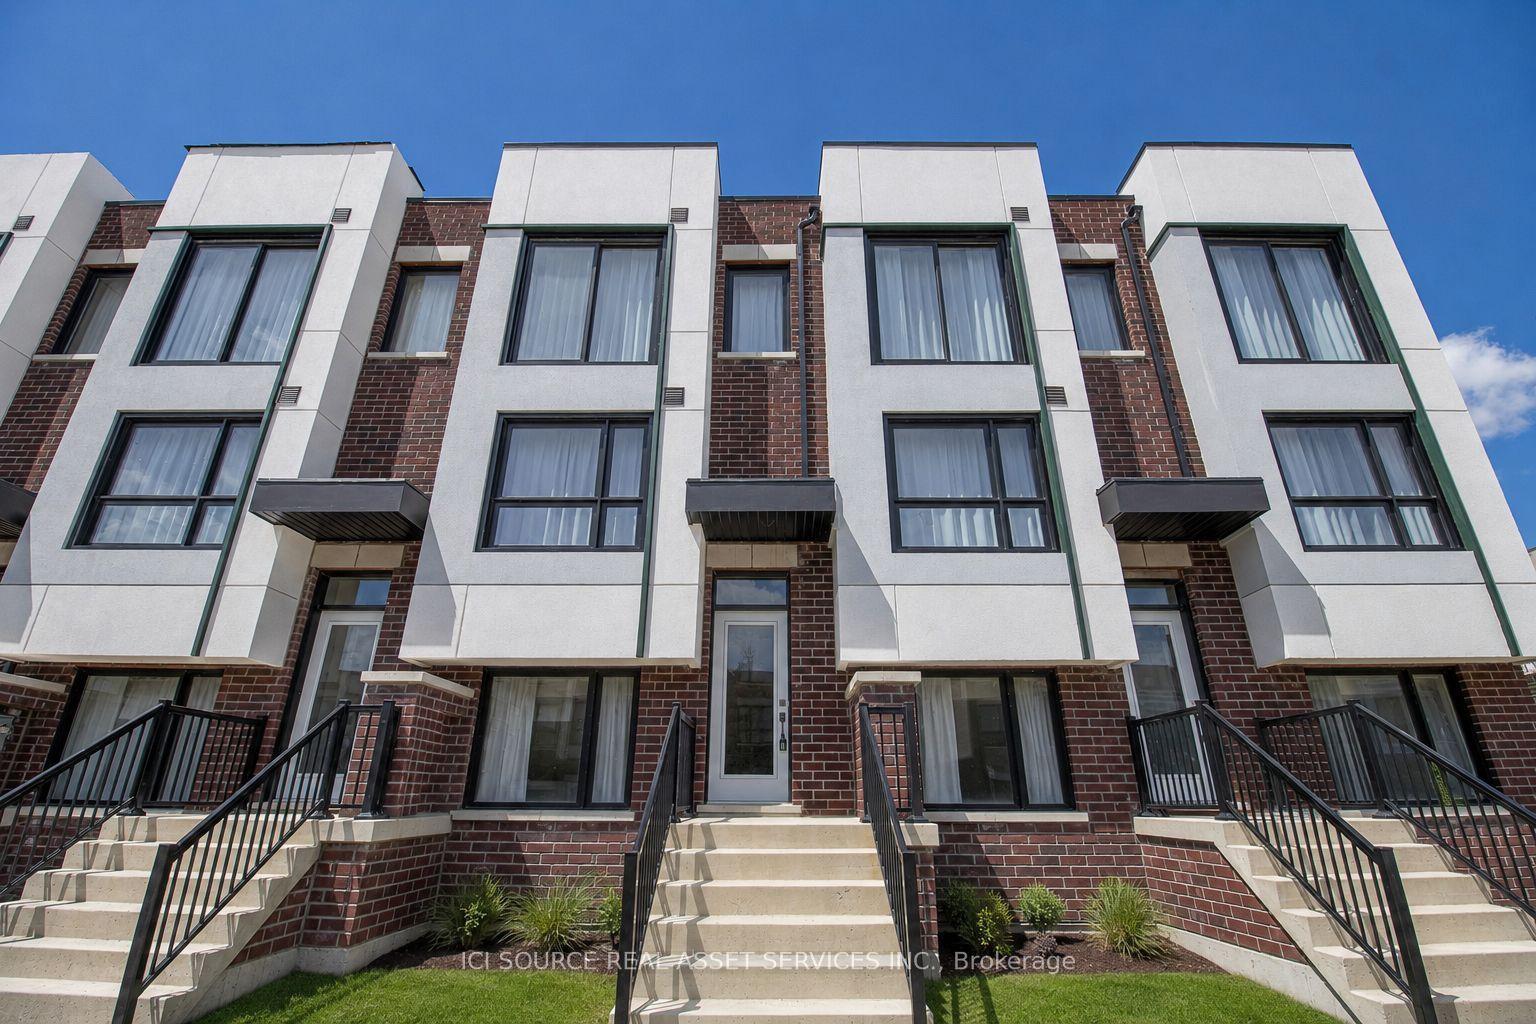
For Lease1 month ago
$3,100
Townhouse
14 Bateson Street, South West
Ajax, ON
4 bd
4 ba
1,750
2
MLS# E13739672Ici Source Real Asset Services In…
WhatsApp Aman

Getting around
How walkable, bikeable, and transit-friendly this neighbourhood is.
58
/ 100
Walk Score
Somewhat Walkable
49
/ 100
Transit Score
Some Transit
42
/ 100
Bike Score
Somewhat Bikeable
Scores are estimates based on neighbourhood data and are for informational purposes only.
MLS® data courtesy of the Toronto Regional Real Estate Board (TRREB).
The information provided herein must only be used by consumers that have a bona fide interest in the purchase, sale, or lease of real estate and may not be used for any commercial purpose or any other purpose. Listing information is deemed reliable but is not guaranteed accurate by the Toronto Regional Real Estate Board, the listing brokerage, or this website. The trademarks REALTOR®, REALTORS® and the REALTOR® logo are controlled by The Canadian Real Estate Association (CREA) and identify real estate professionals who are members of CREA. MLS®, Multiple Listing Service®, and the associated logos are owned by CREA. Not intended to solicit properties currently listed for sale or buyers under contract.